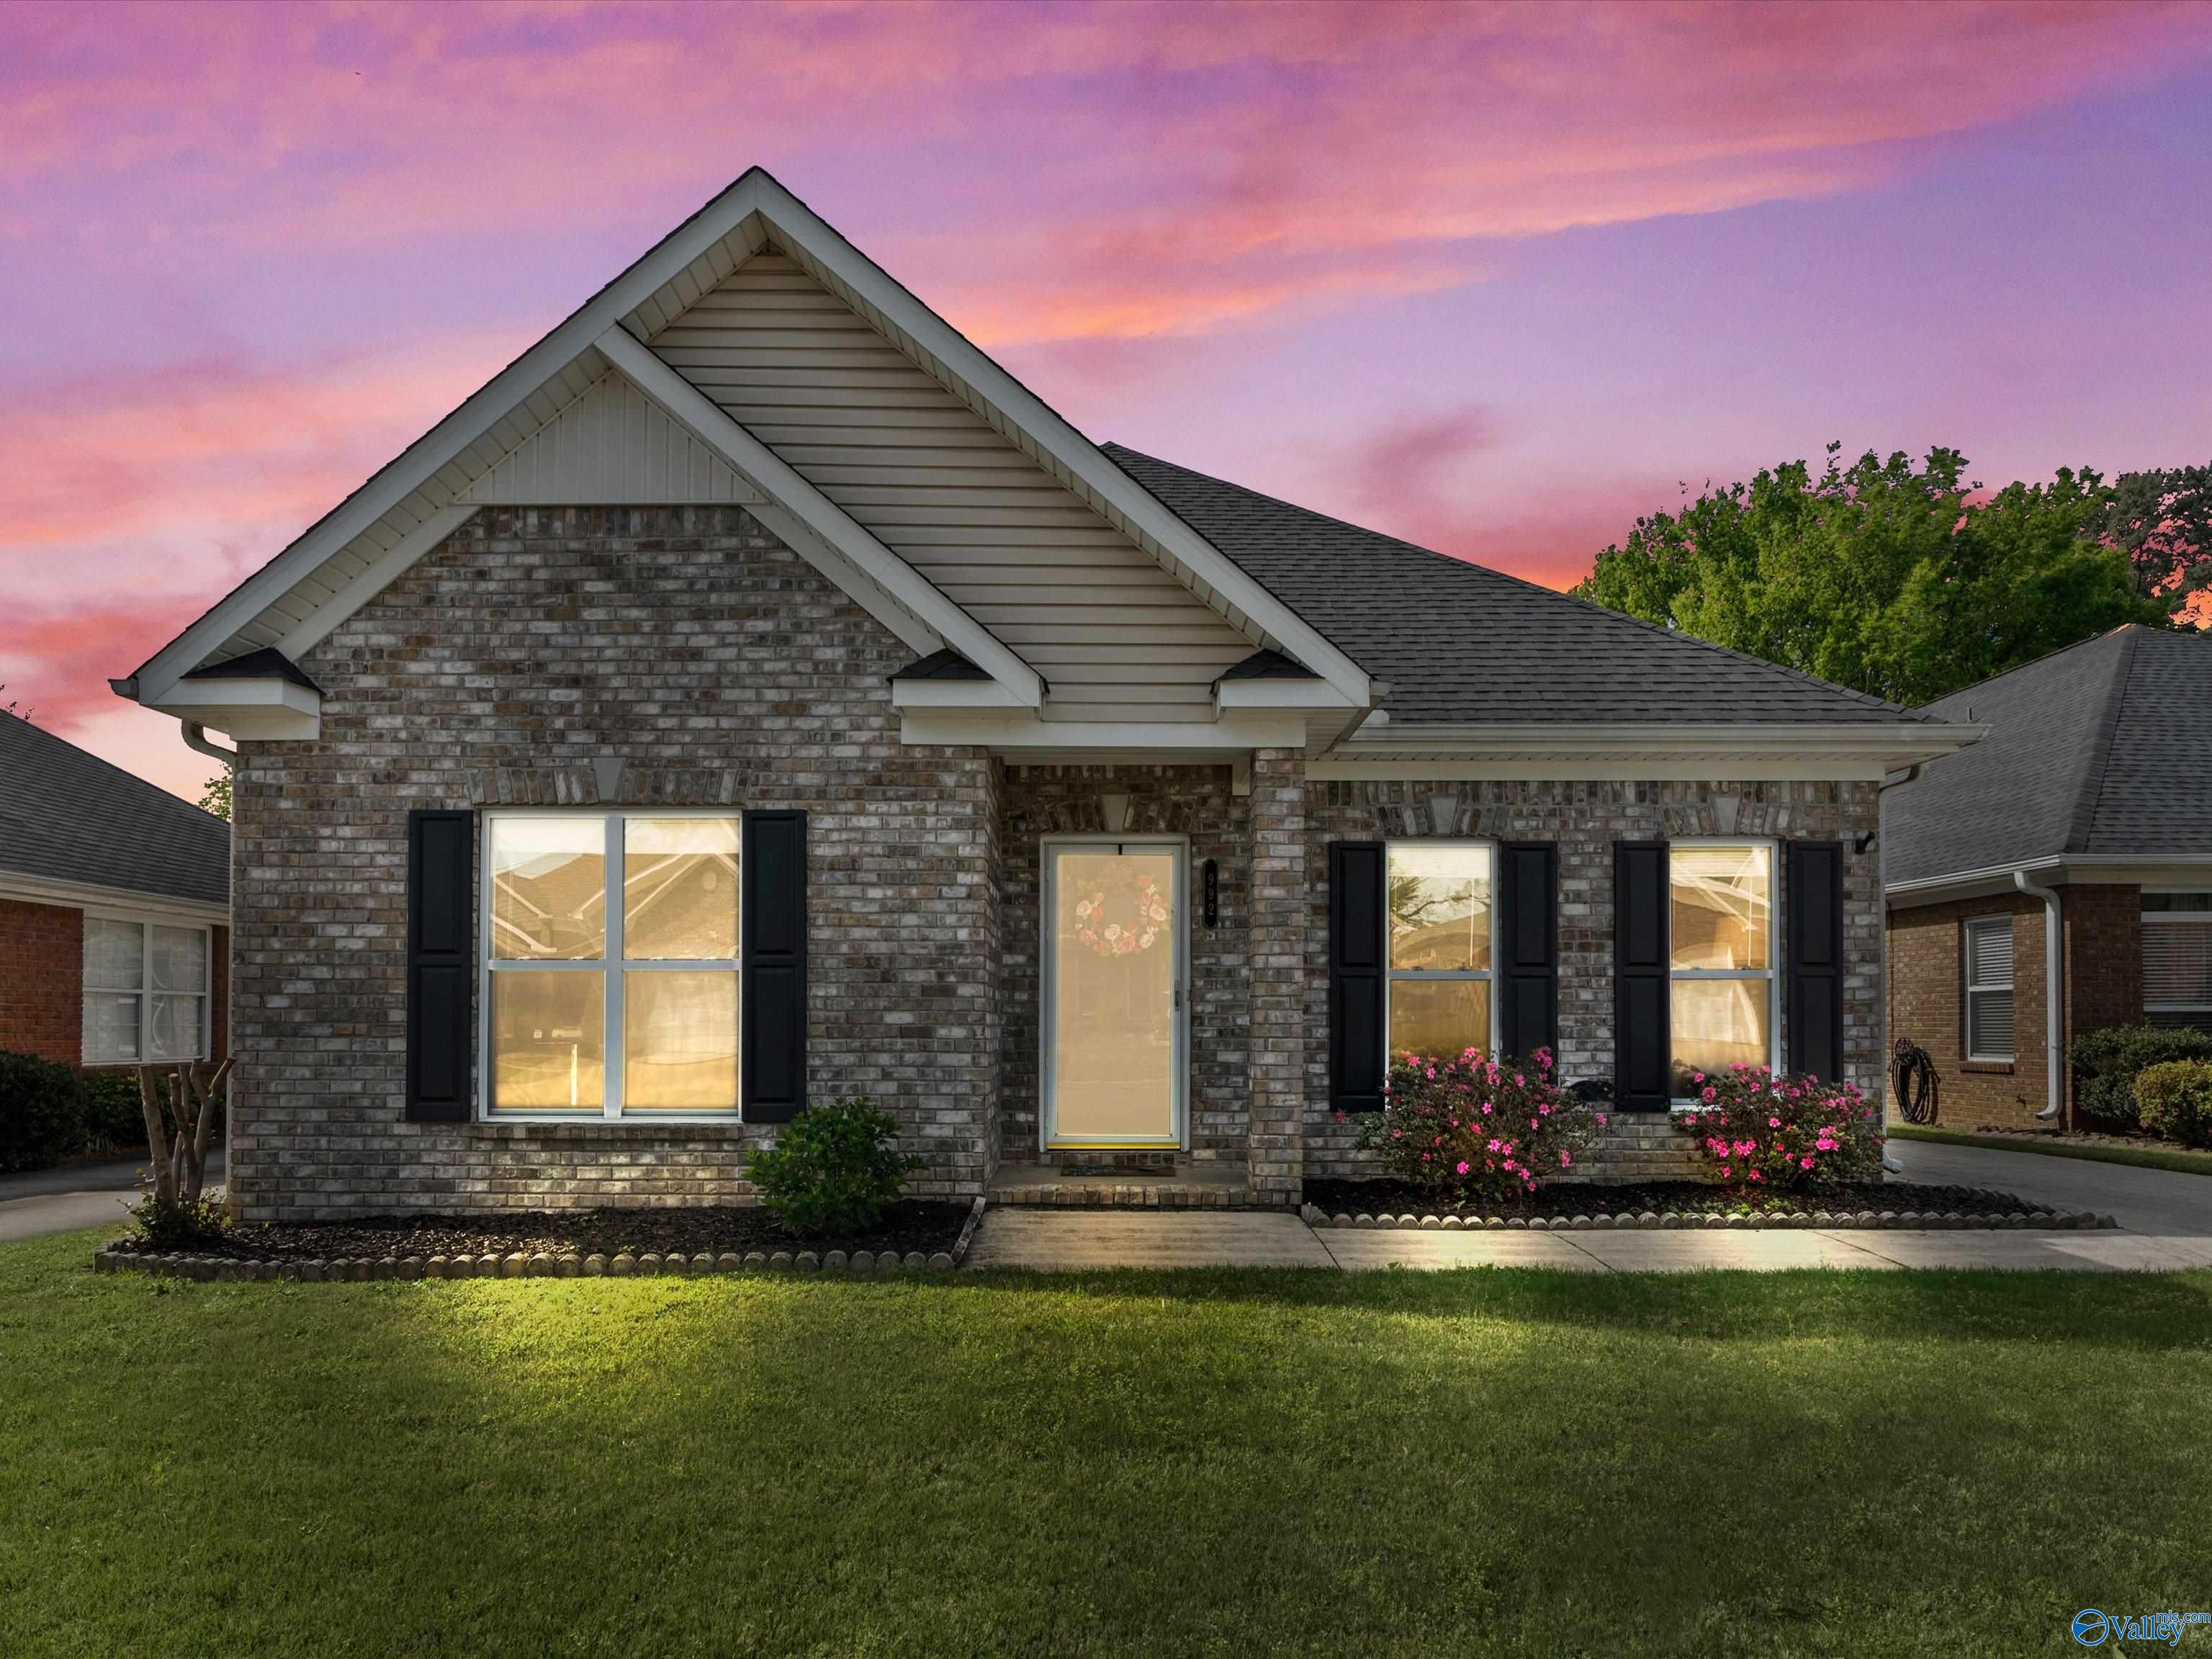
992 Tracey Lane
992 Tracey Lane
992 Tracey Lane
992 Tracey Lane
992 Tracey Lane
992 Tracey Lane
992 Tracey Lane
992 Tracey Lane
992 Tracey Lane
992 Tracey Lane
992 Tracey Lane
992 Tracey Lane
992 Tracey Lane
992 Tracey Lane
992 Tracey Lane
992 Tracey Lane
992 Tracey Lane
992 Tracey Lane
992 Tracey Lane
992 Tracey Lane
992 Tracey Lane
992 Tracey Lane
992 Tracey Lane
992 Tracey Lane
992 Tracey Lane
SEE ALL PHOTOS
992 Tracey Lane
992 Tracey Lane
992 Tracey Lane
992 Tracey Lane
992 Tracey Lane
992 Tracey Lane
992 Tracey Lane
992 Tracey Lane
992 Tracey Lane
992 Tracey Lane
992 Tracey Lane
992 Tracey Lane
992 Tracey Lane
992 Tracey Lane
992 Tracey Lane
992 Tracey Lane
992 Tracey Lane
992 Tracey Lane
992 Tracey Lane
992 Tracey Lane
992 Tracey Lane
992 Tracey Lane
992 Tracey Lane
992 Tracey Lane
992 Tracey Lane
Courtesy of Coldwell Banker Ck Mann Realty
Sold

992 Tracey Lane

992 Tracey Lane, Decatur, AL 35601

$237,000
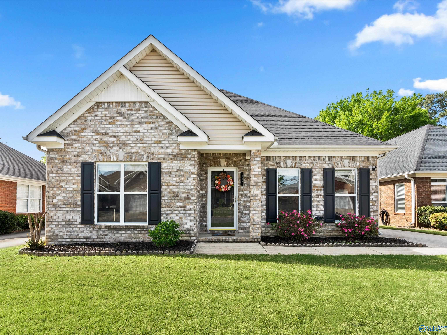
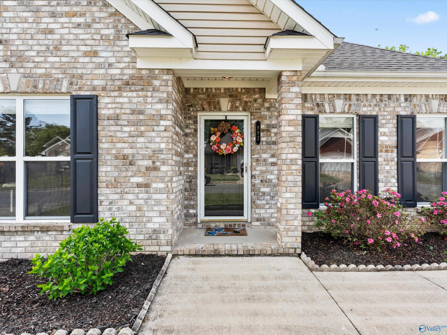
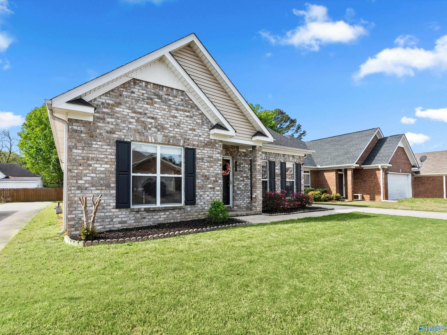
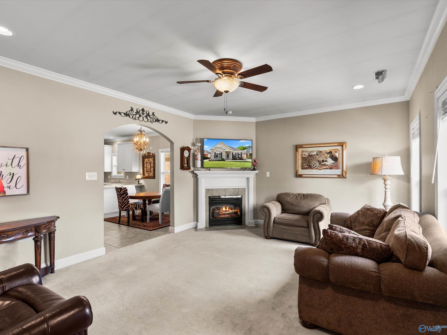
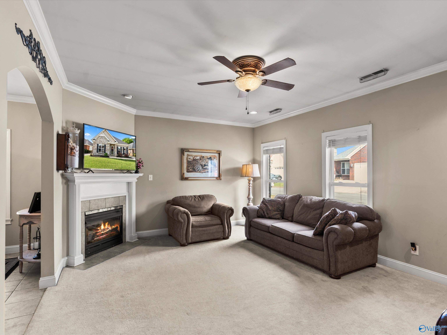
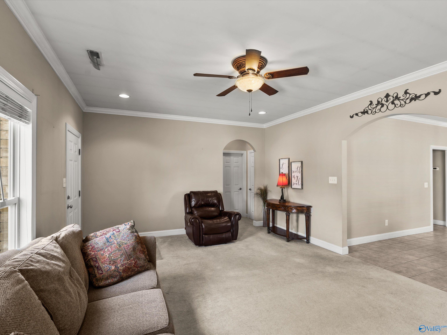
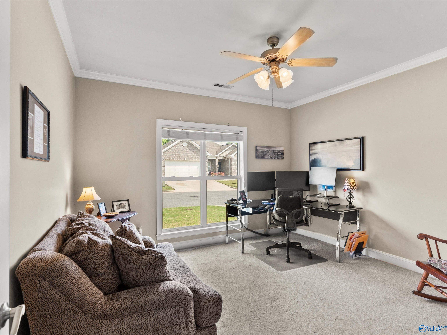
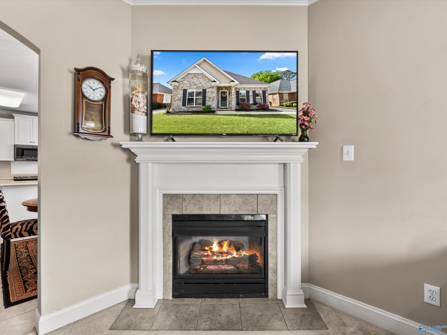
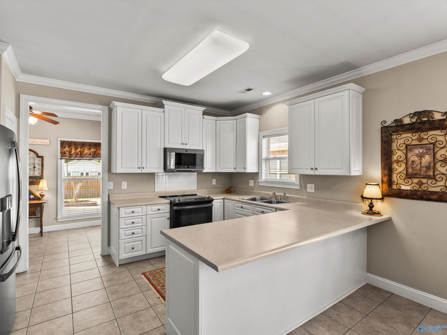
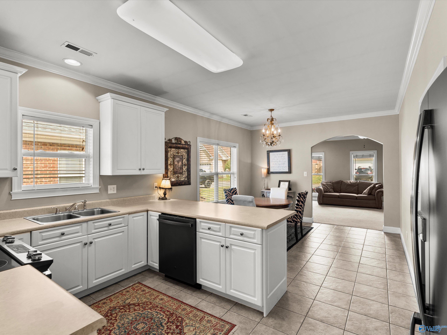
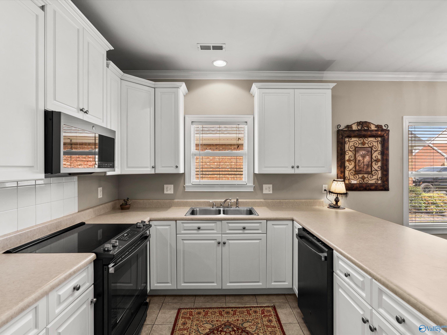
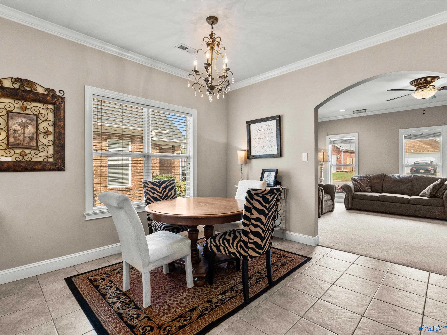
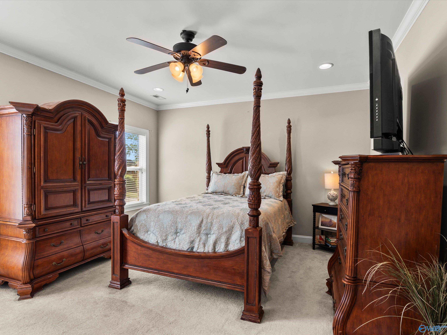
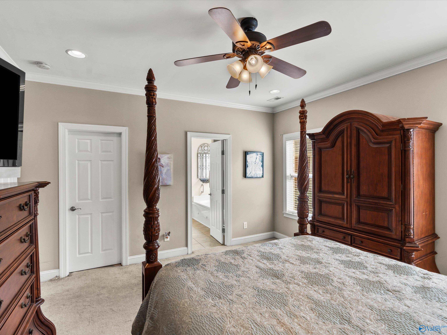
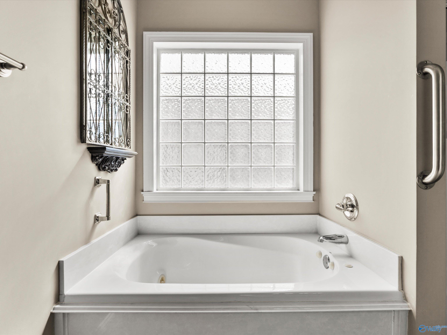
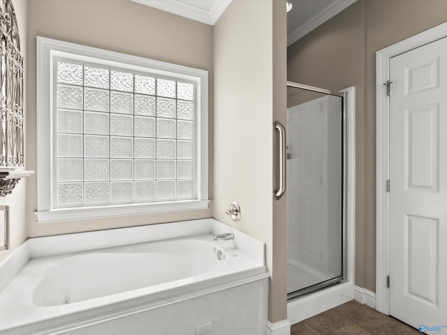
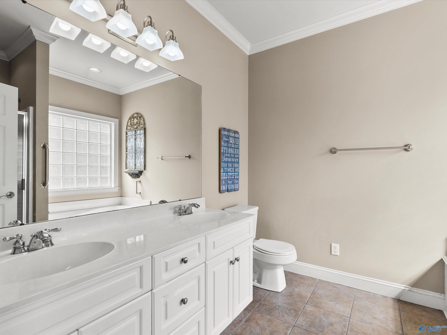
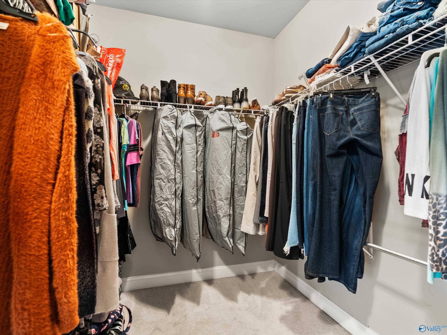
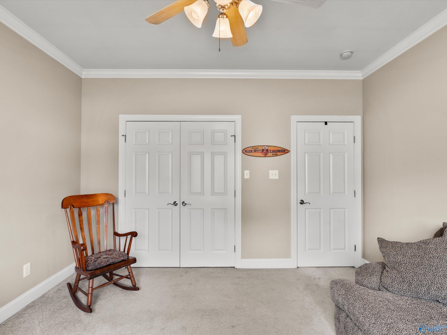
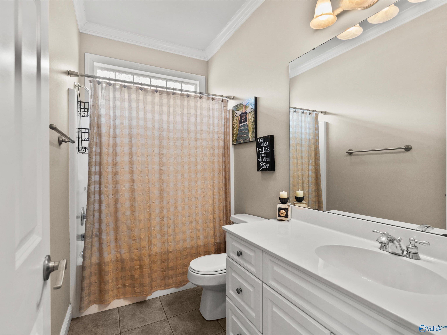
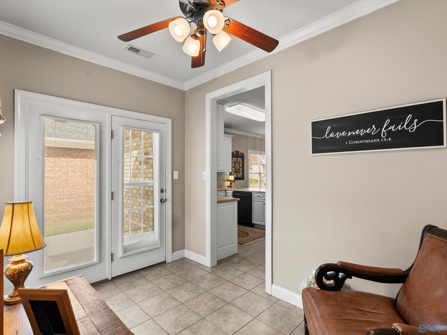
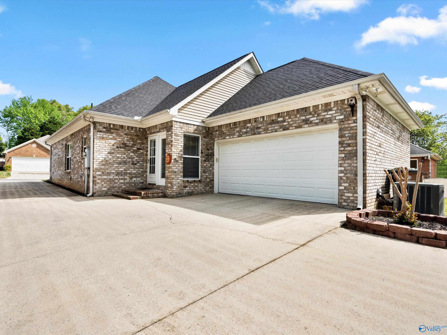
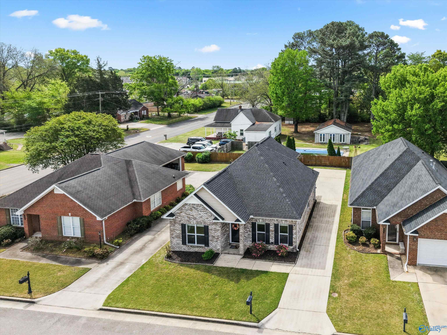
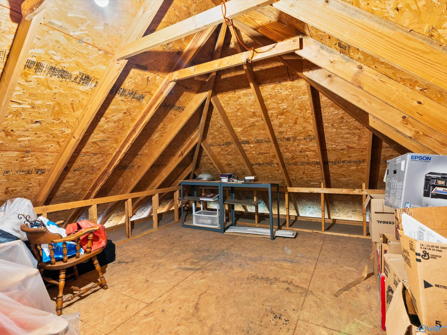
Immaculate full brick 2BR/2BA home with high ceilings, a fireplace, and elegant arched openings connecting the living and dining areas. The dining space features a statement chandelier, while the kitchen offers new GE Profile appliances and a breakfast bar. The spacious primary suite includes double vanities, whirlpool tub, separate shower, and large walk-in closet. Split bedroom layout for privacy. Bonus room ideal for office, plus floored attic space that has the potential for being built out for additional living space. Excellent use of storage space under the staircase. Roof replaced in 2023. Water heater replaced in 2024.

2
beds

2
baths

1,572 Sq.Ft. LIVING AREA

5,227.2 Sq.Ft. lot

Kathy Mann

Kathy Mann

Features & Amenities

Interior

  • total bedrooms2
  • Total bathrooms2
  • full bathrooms2
  • Fireplace Gas Log, One

Area & Lot

  • Status Sold
  • Date Sold May 21, 2026
  • Living Area1,572 Sq.Ft.
  • Lot Area5,227.2 Sq.Ft.
  • MLS® ID21914024
  • TypeResidential
  • YEAR BUILT2003
  • Architecture StylesRanch/1 Story
  • Elementary SchoolAustinville
  • Middle SchoolDecatur Middle School
  • High SchoolAustin

Exterior

  • STORIES1
  • water SourcePublic
  • parkingGarage-Two Car, Garage-Attached, Driveway-Concrete
  • HEAT TYPECentral 1, Electric
  • AIR CONDITIONINGCentral 1, Electric
  • SubstructureSlab

Financial

  • Sales Price$237,000
  • HOA $100/yr

Work With Kathy

Get assistance in determining current property value, crafting a competitive offer, writing and negotiating a contract, and much more. Contact me today.

Follow Me on Instagram