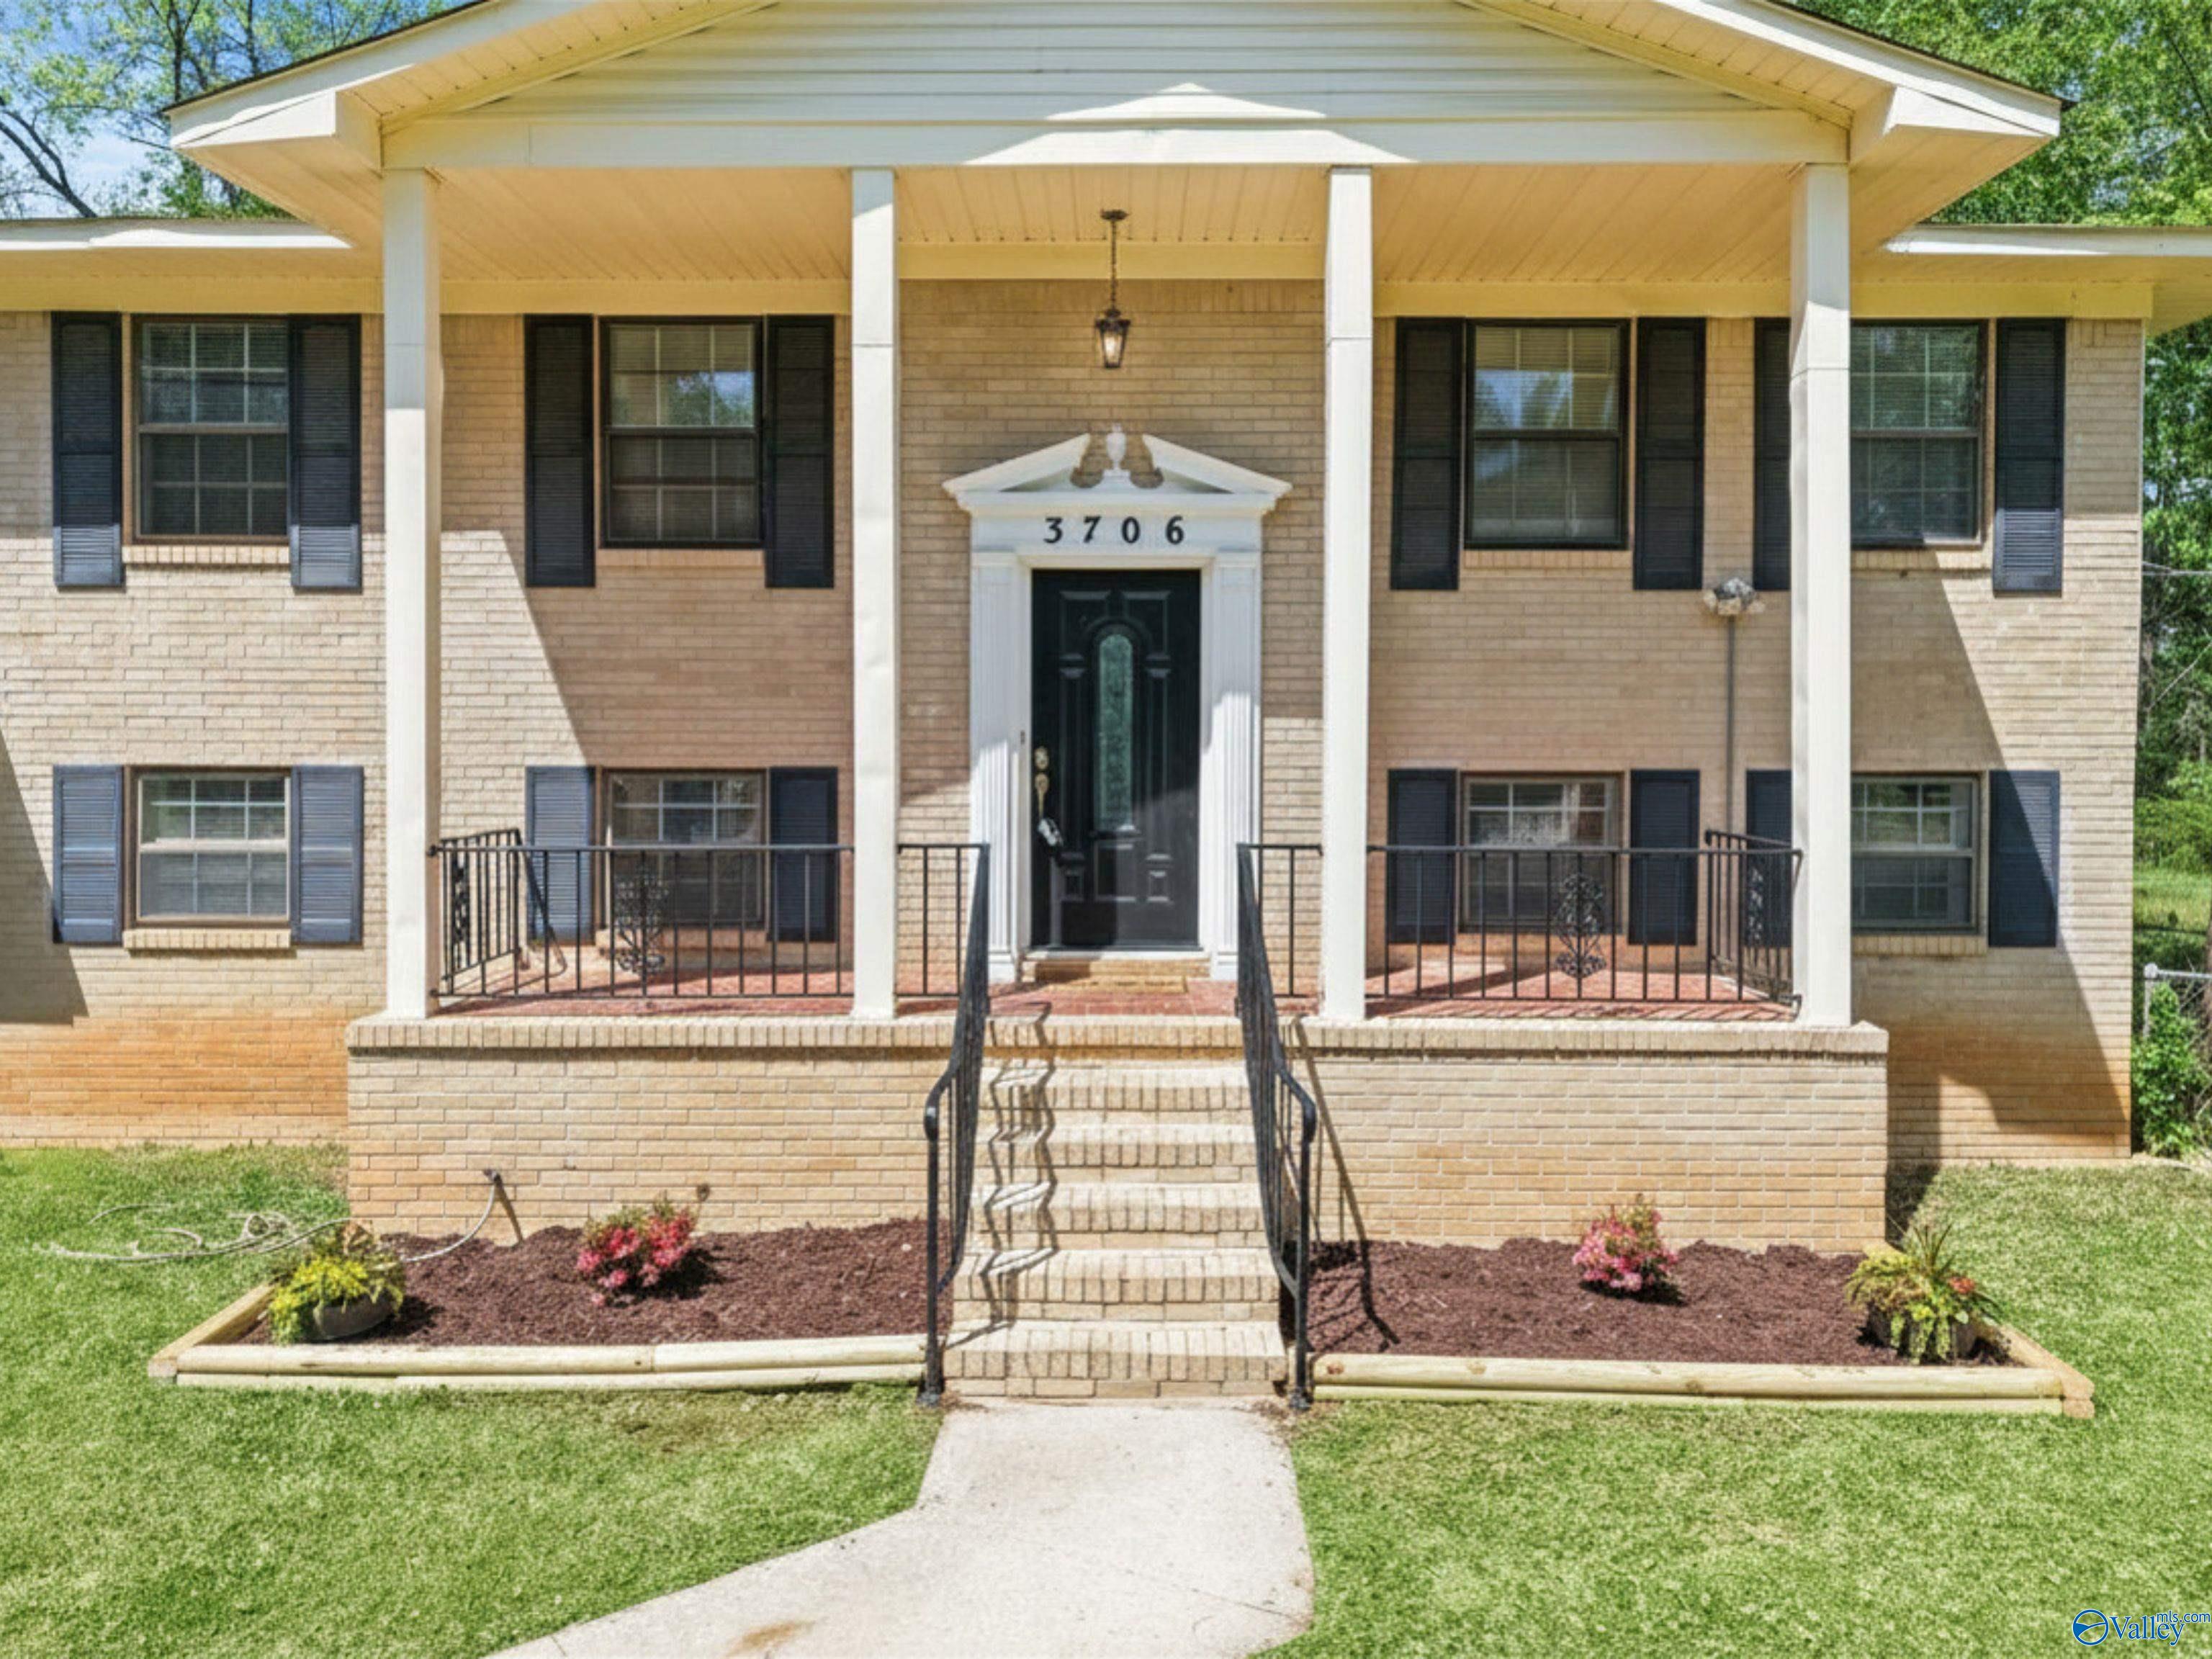
Two-story brick home with a covered porch, black shutters, and a central brick stairway.
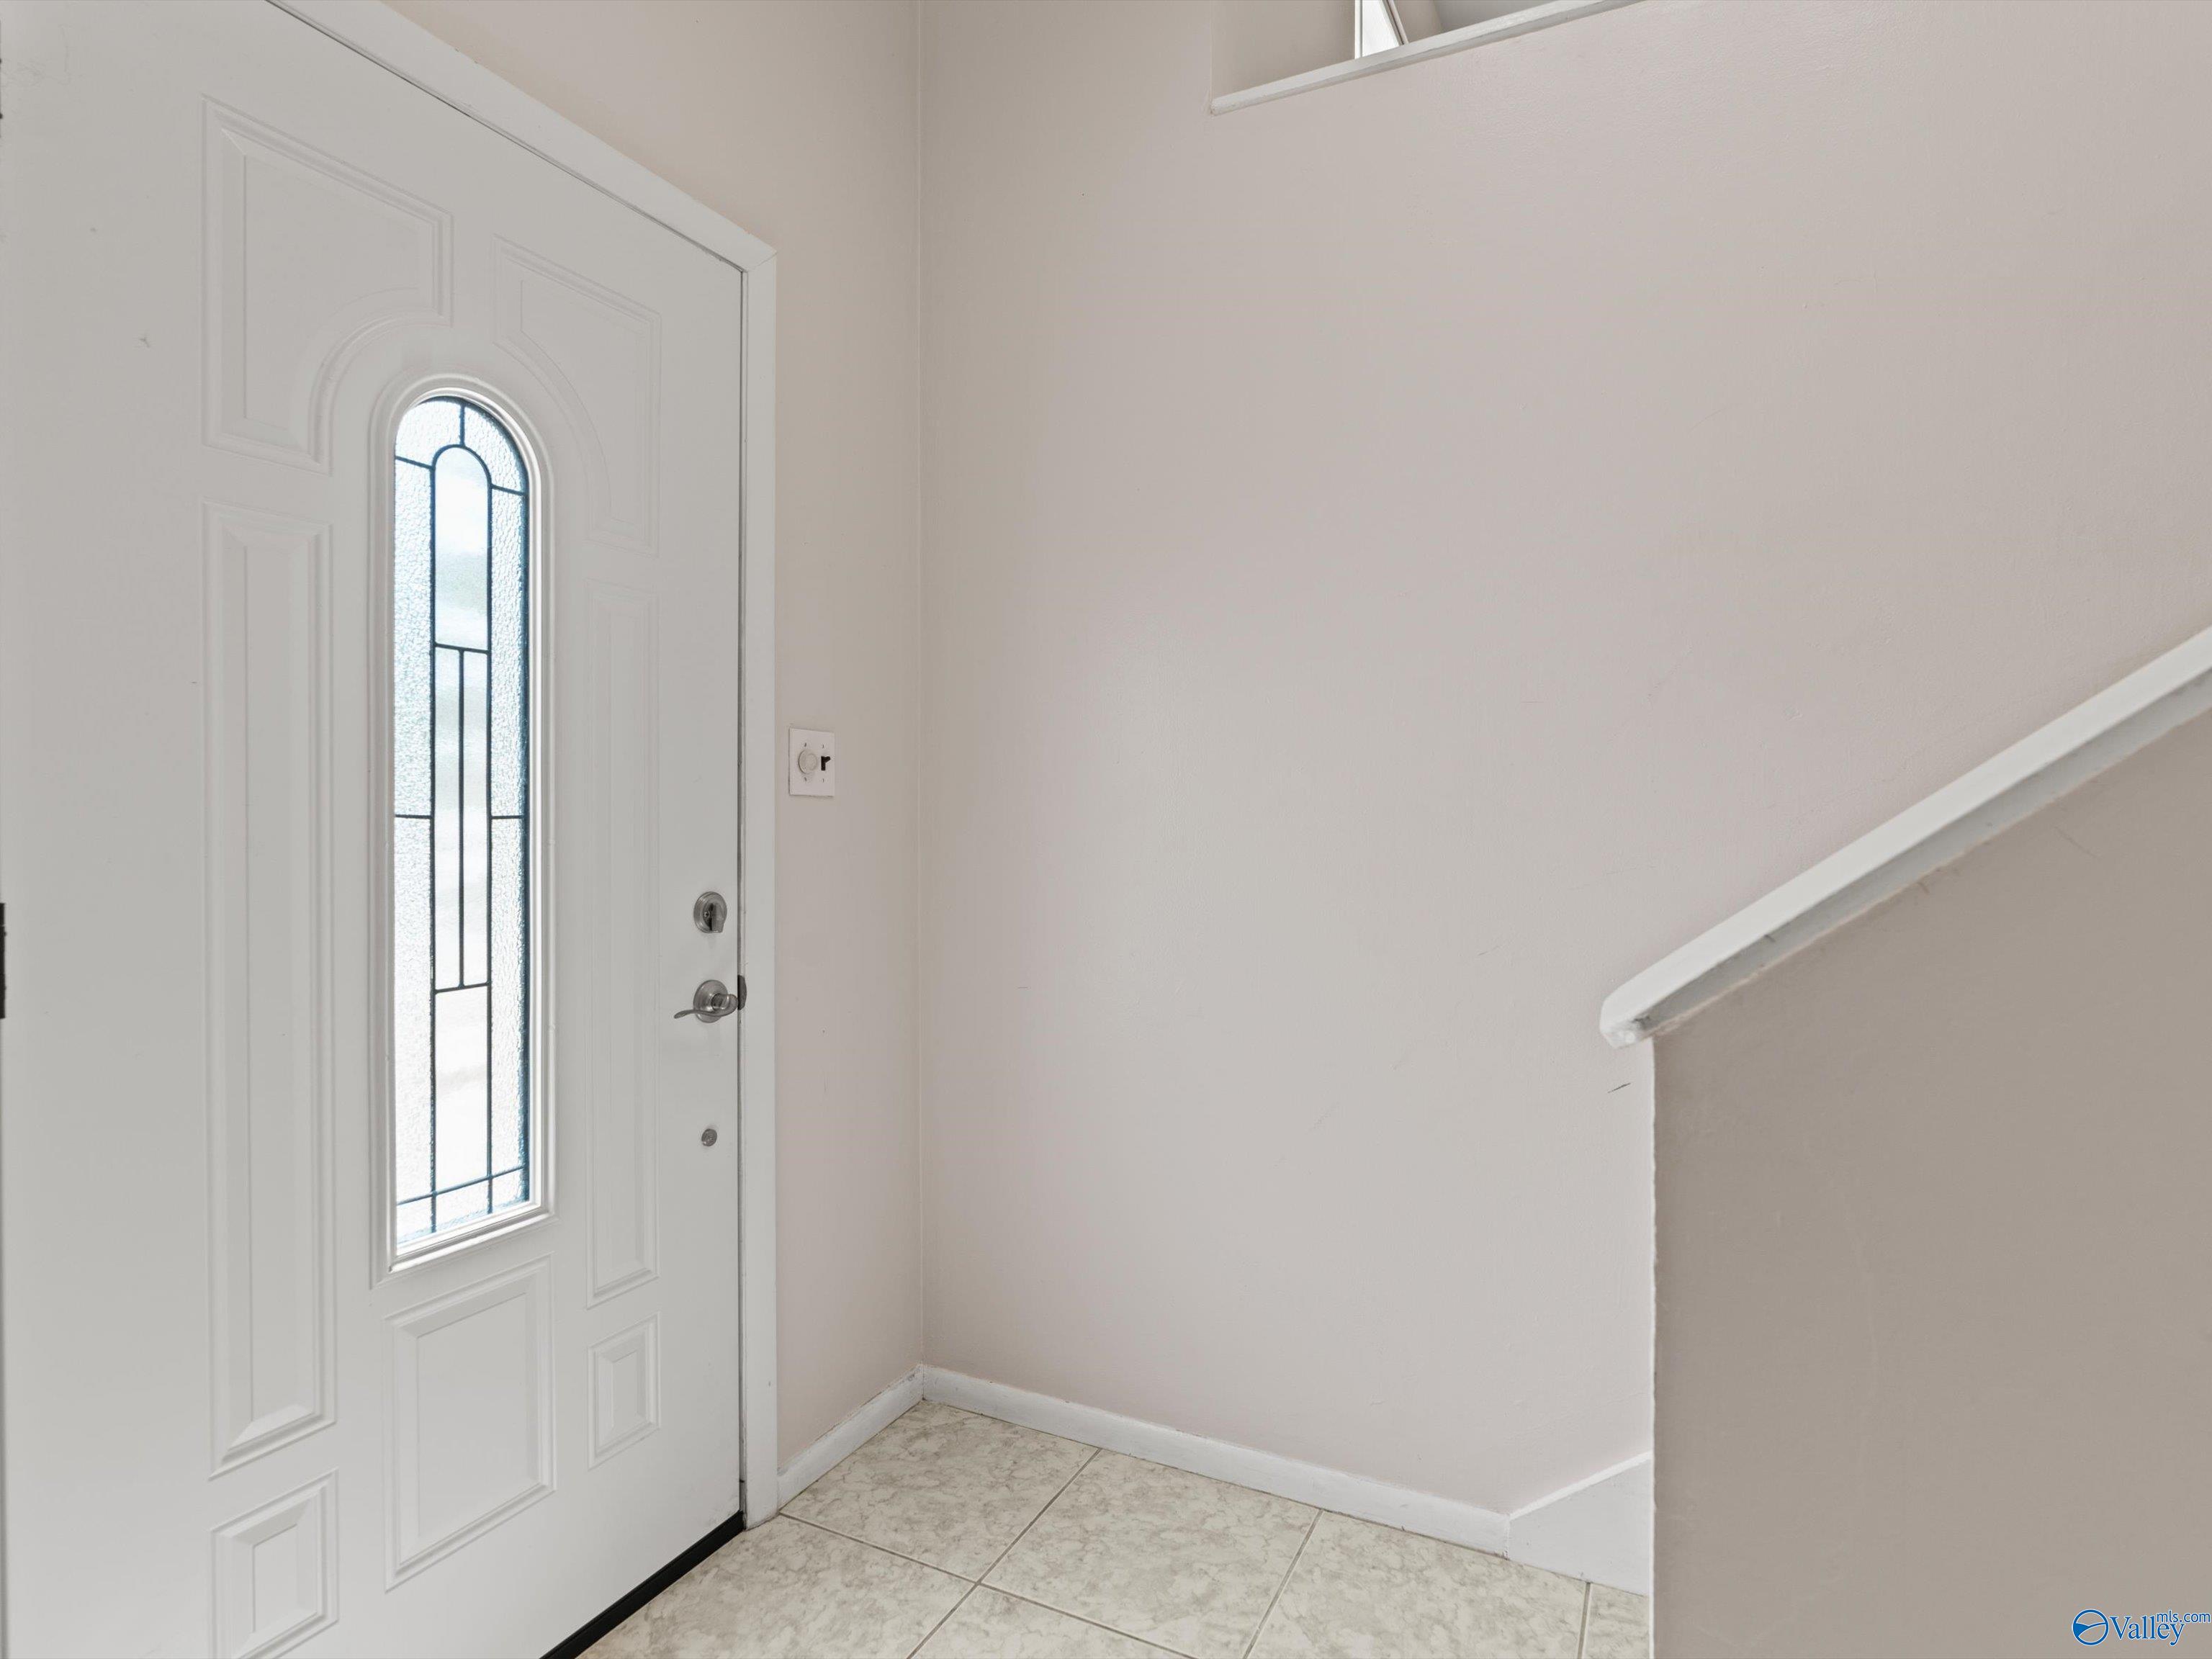
Entryway with a white front door featuring an arched glass panel and stairs beside it.
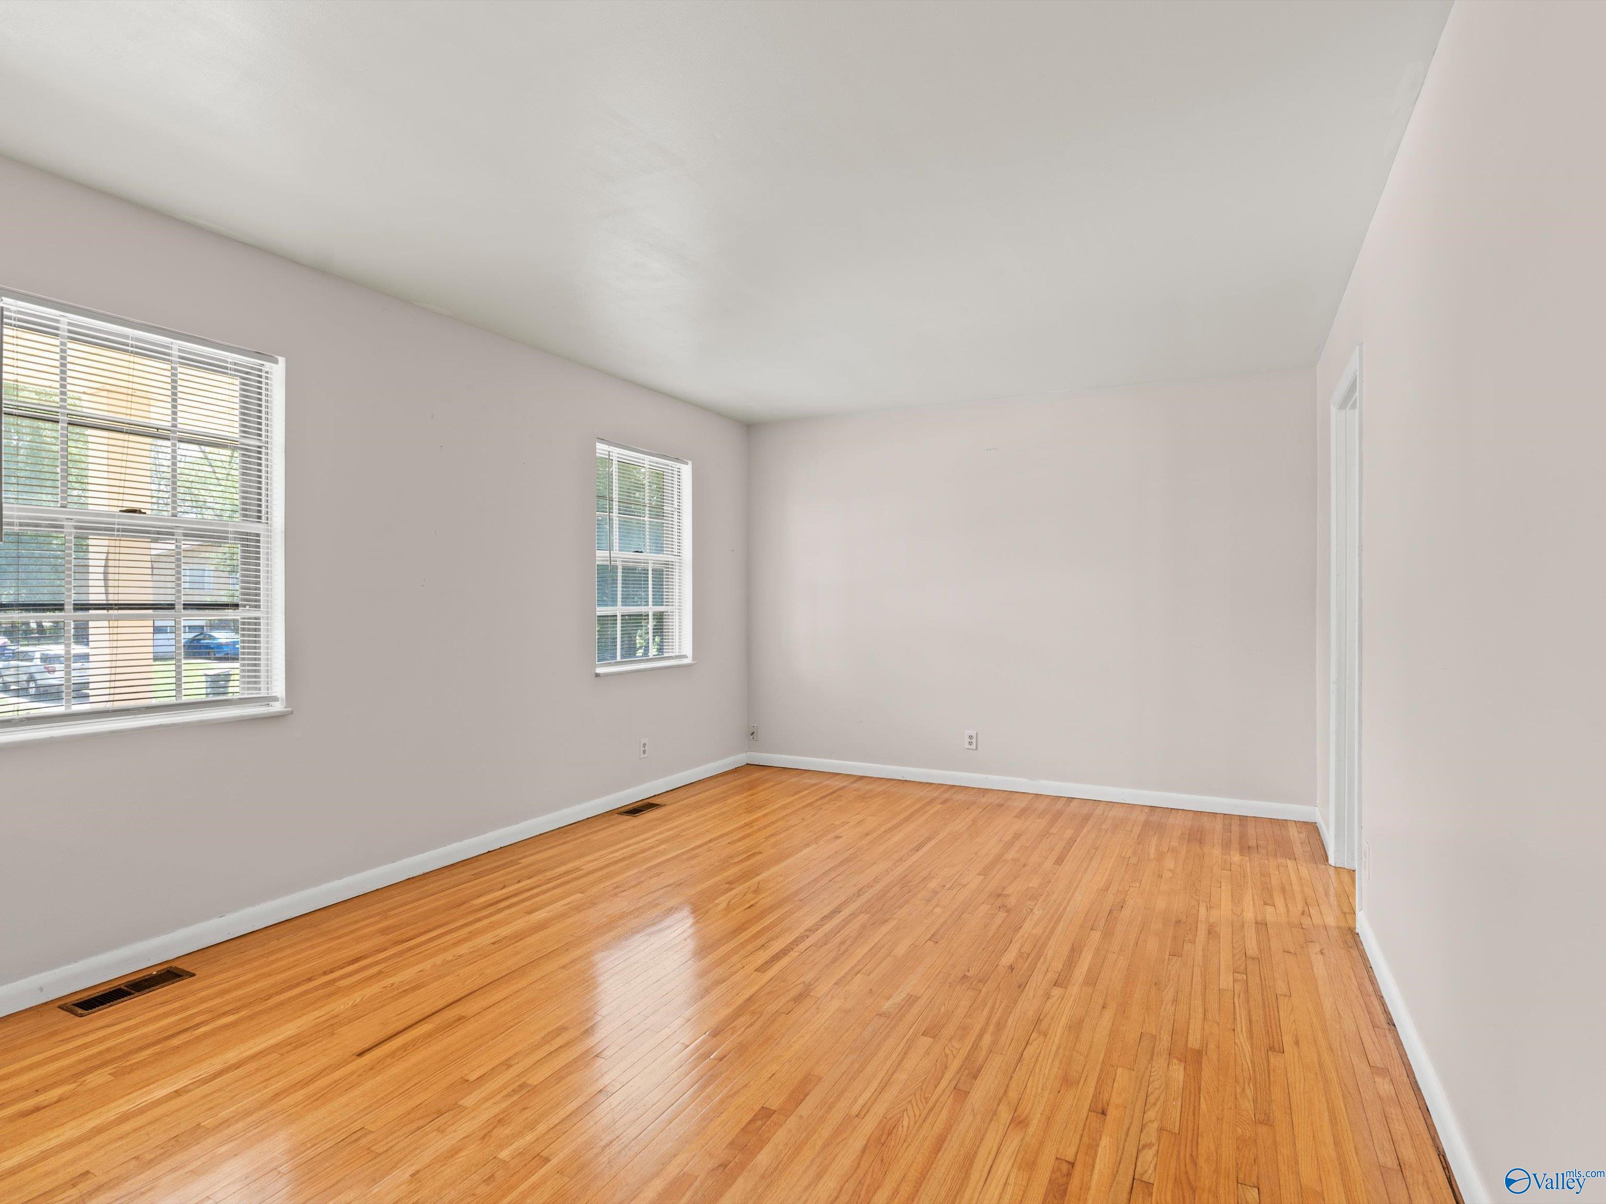
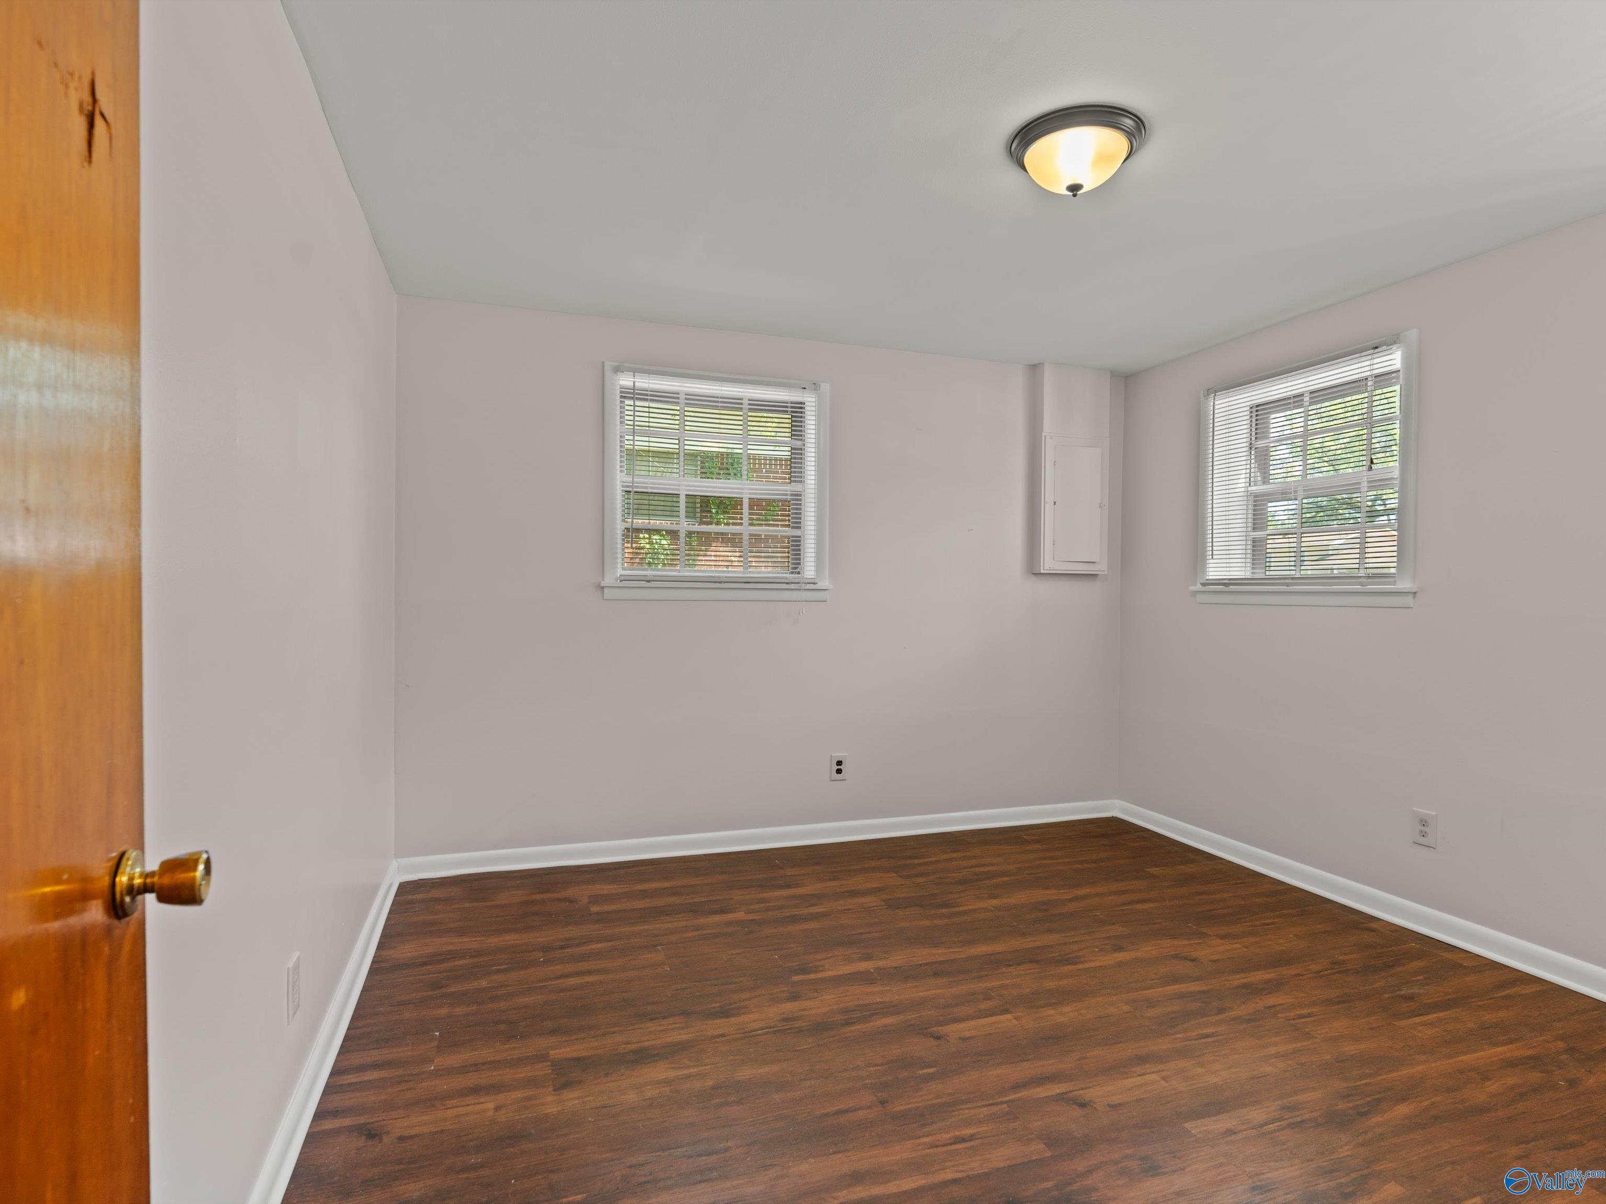
Empty room with polished hardwood floors and two windows with blinds.
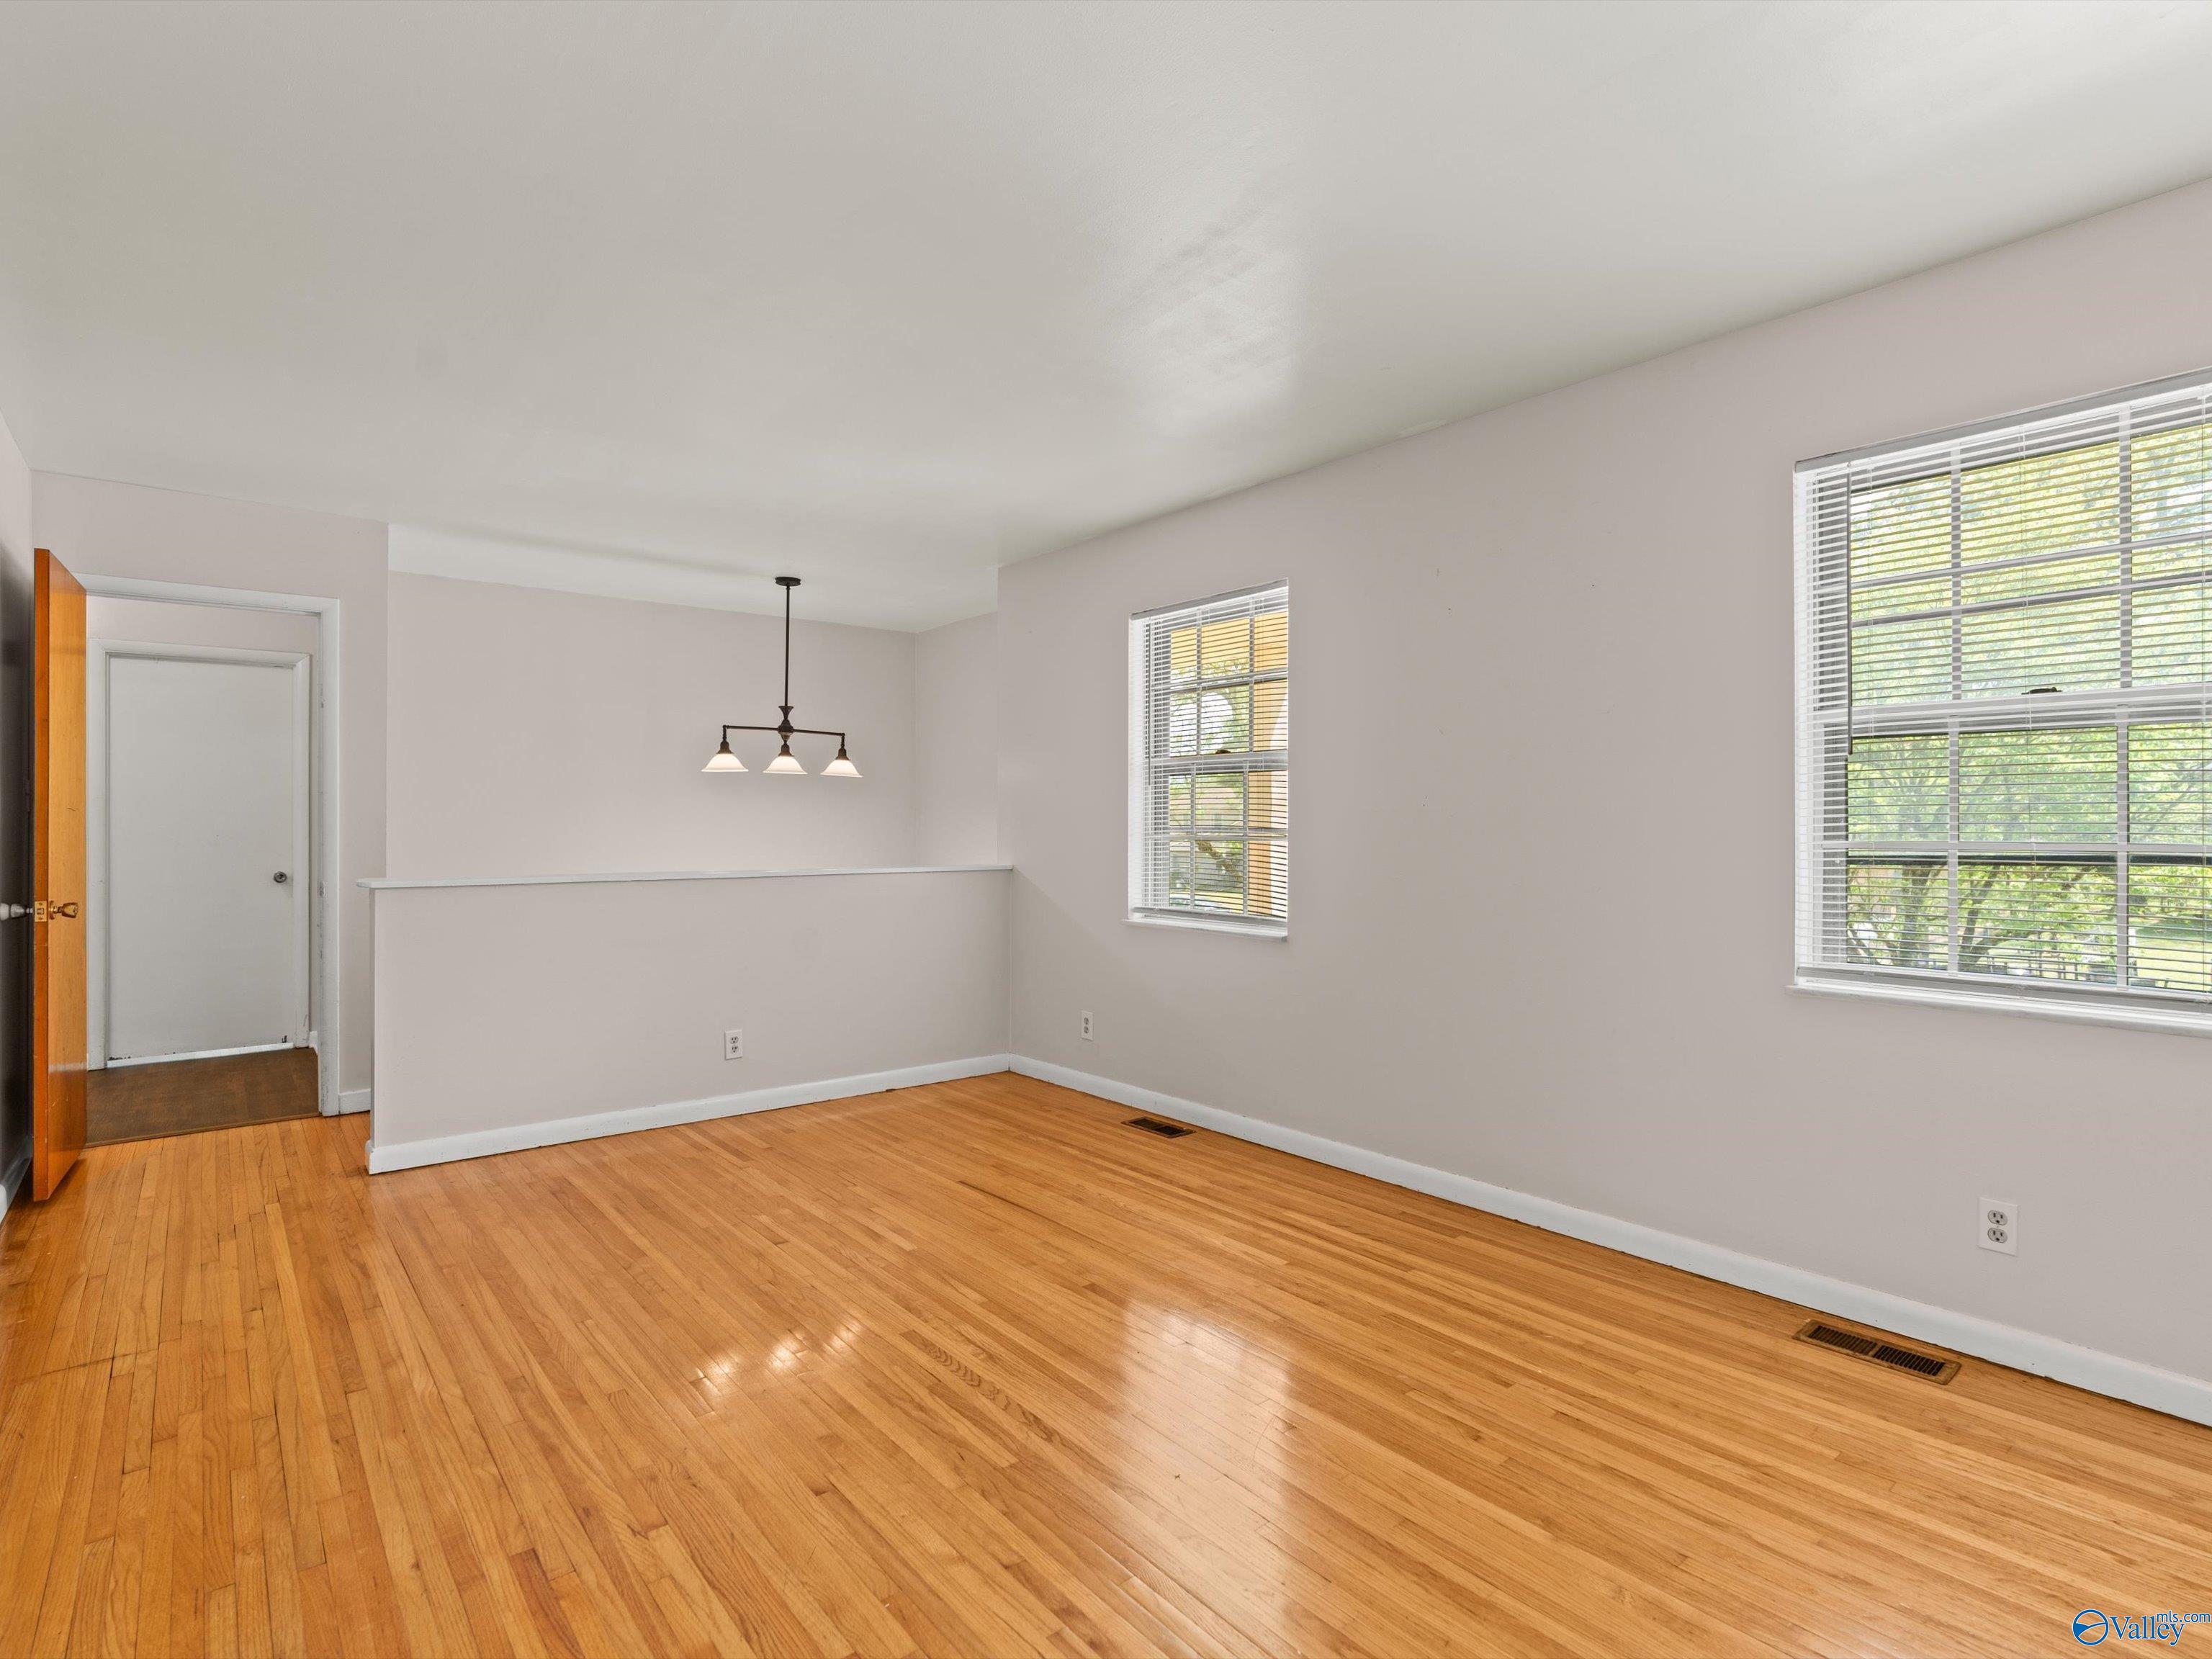
Empty dining room with hardwood floors, two windows, and a hanging three-light fixture.
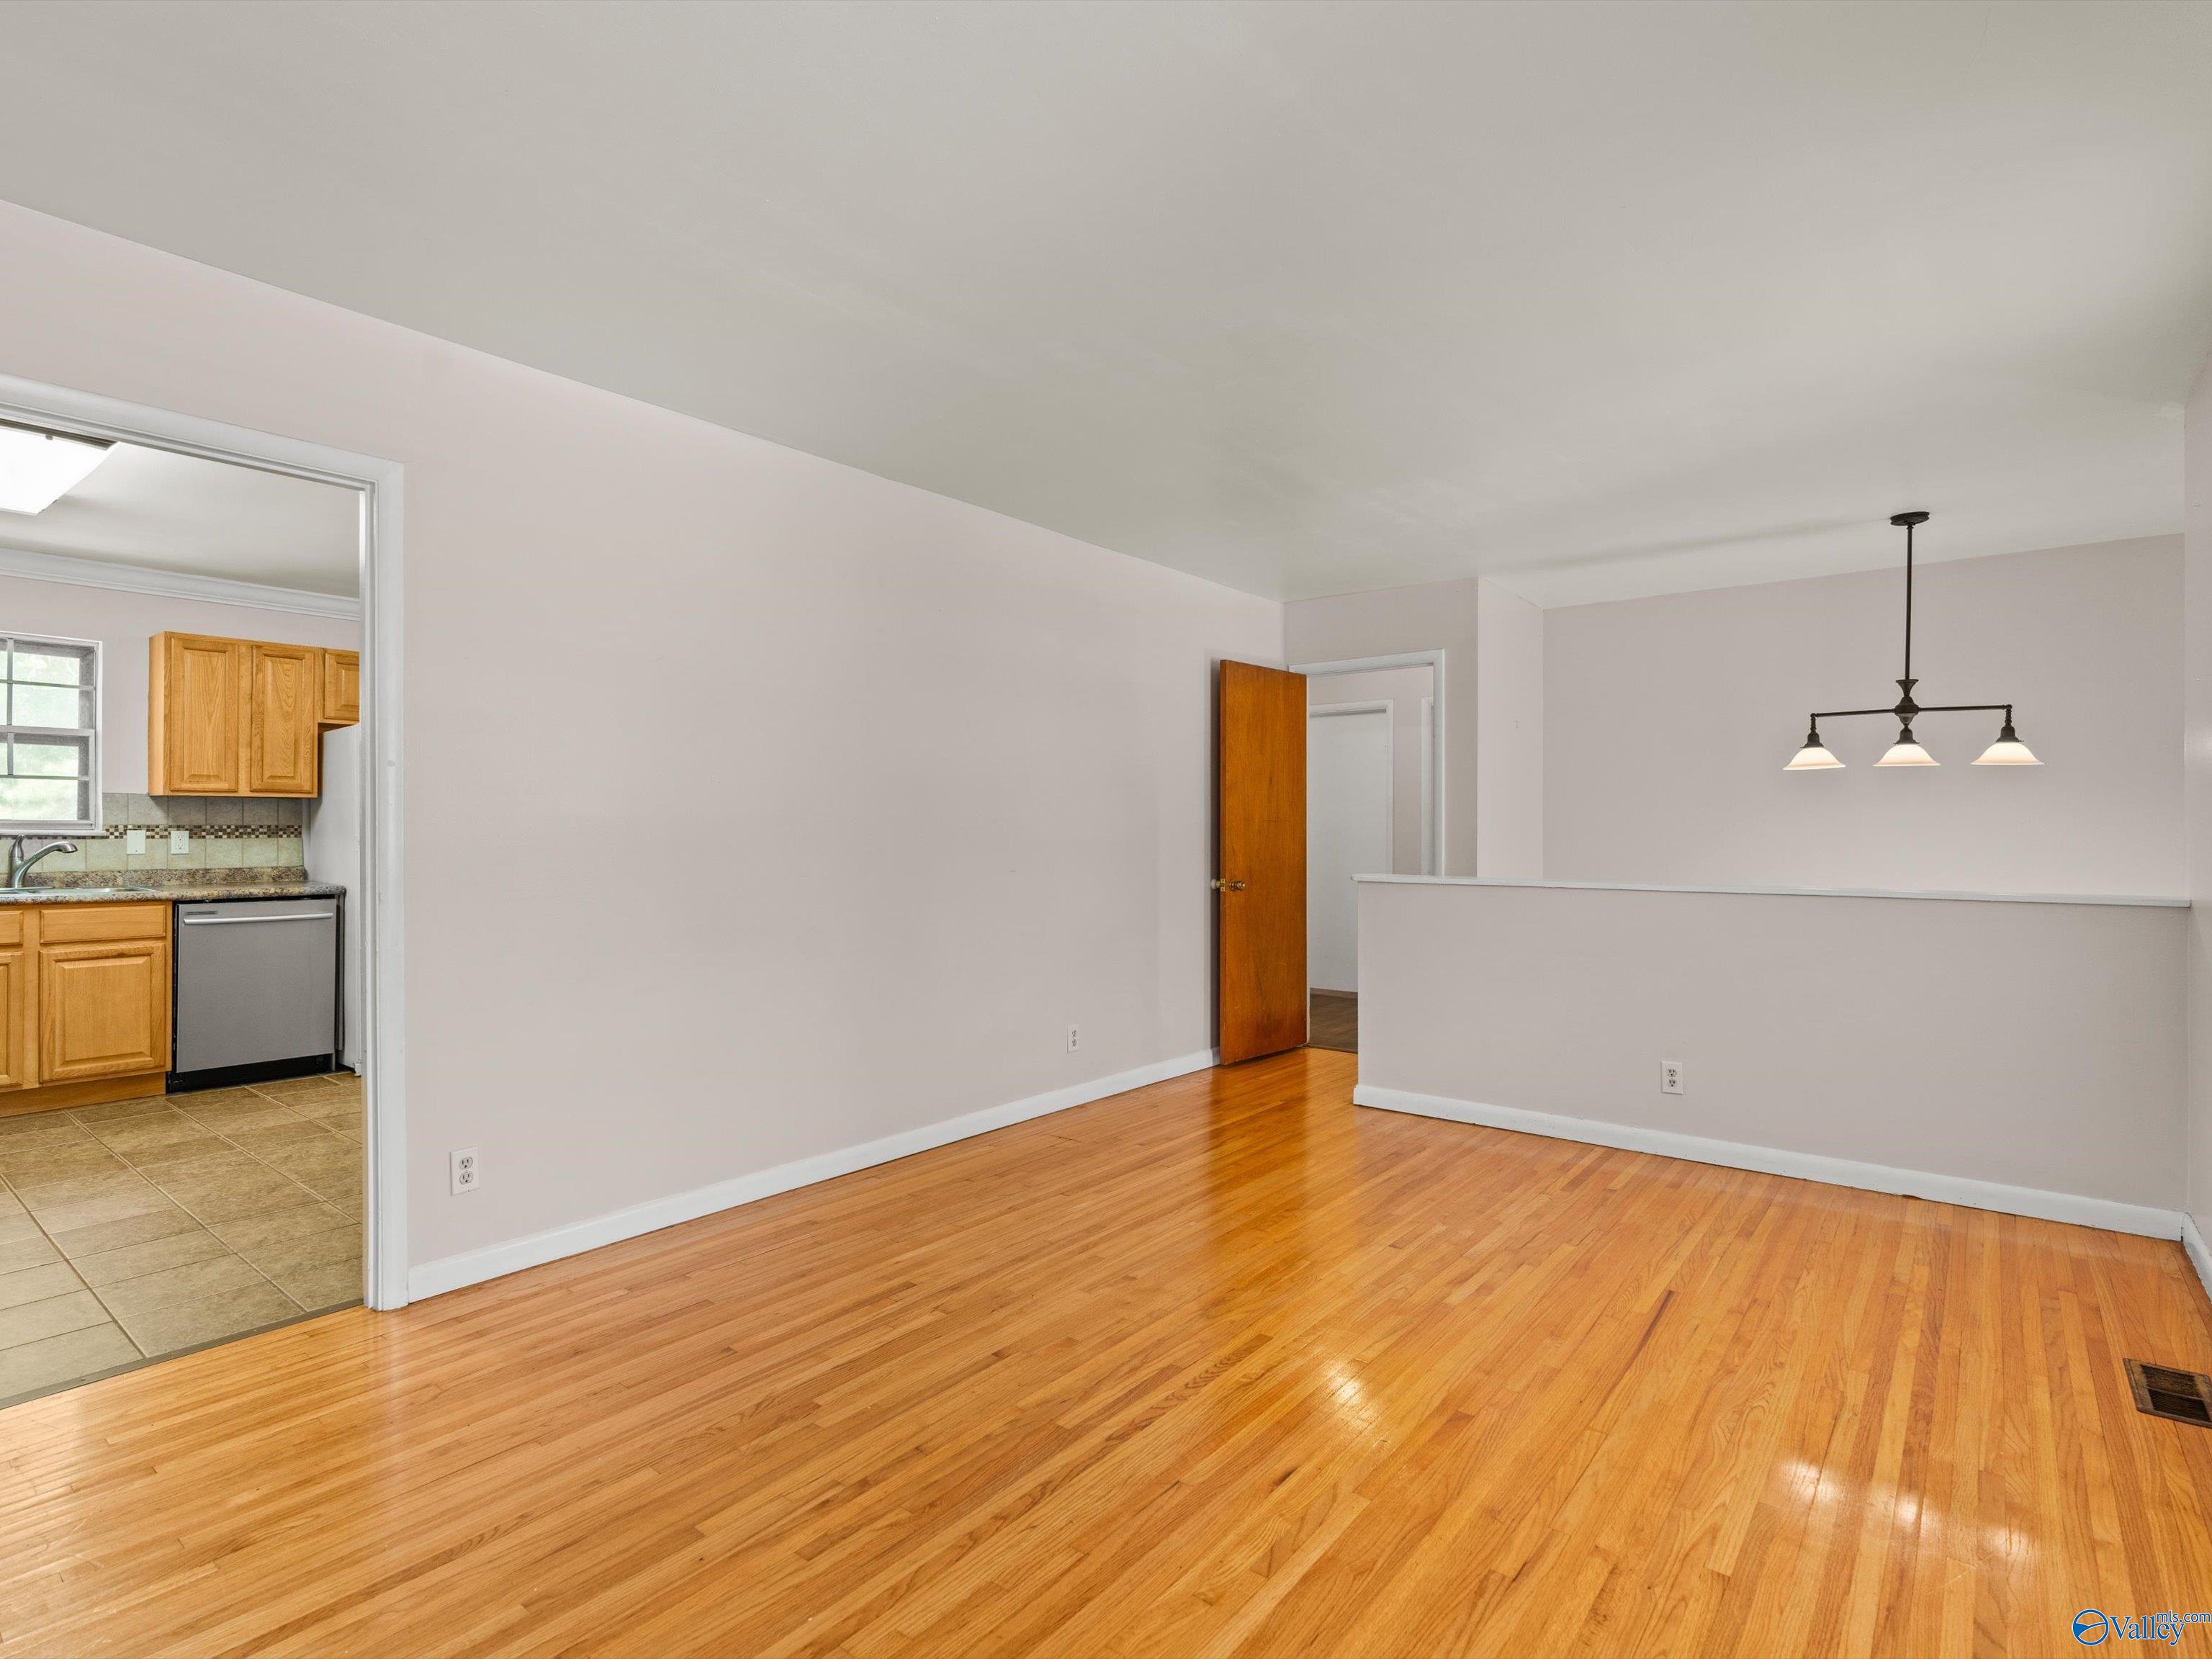
Dining room with hardwood floors, three-light pendant, and an opening to the kitchen.
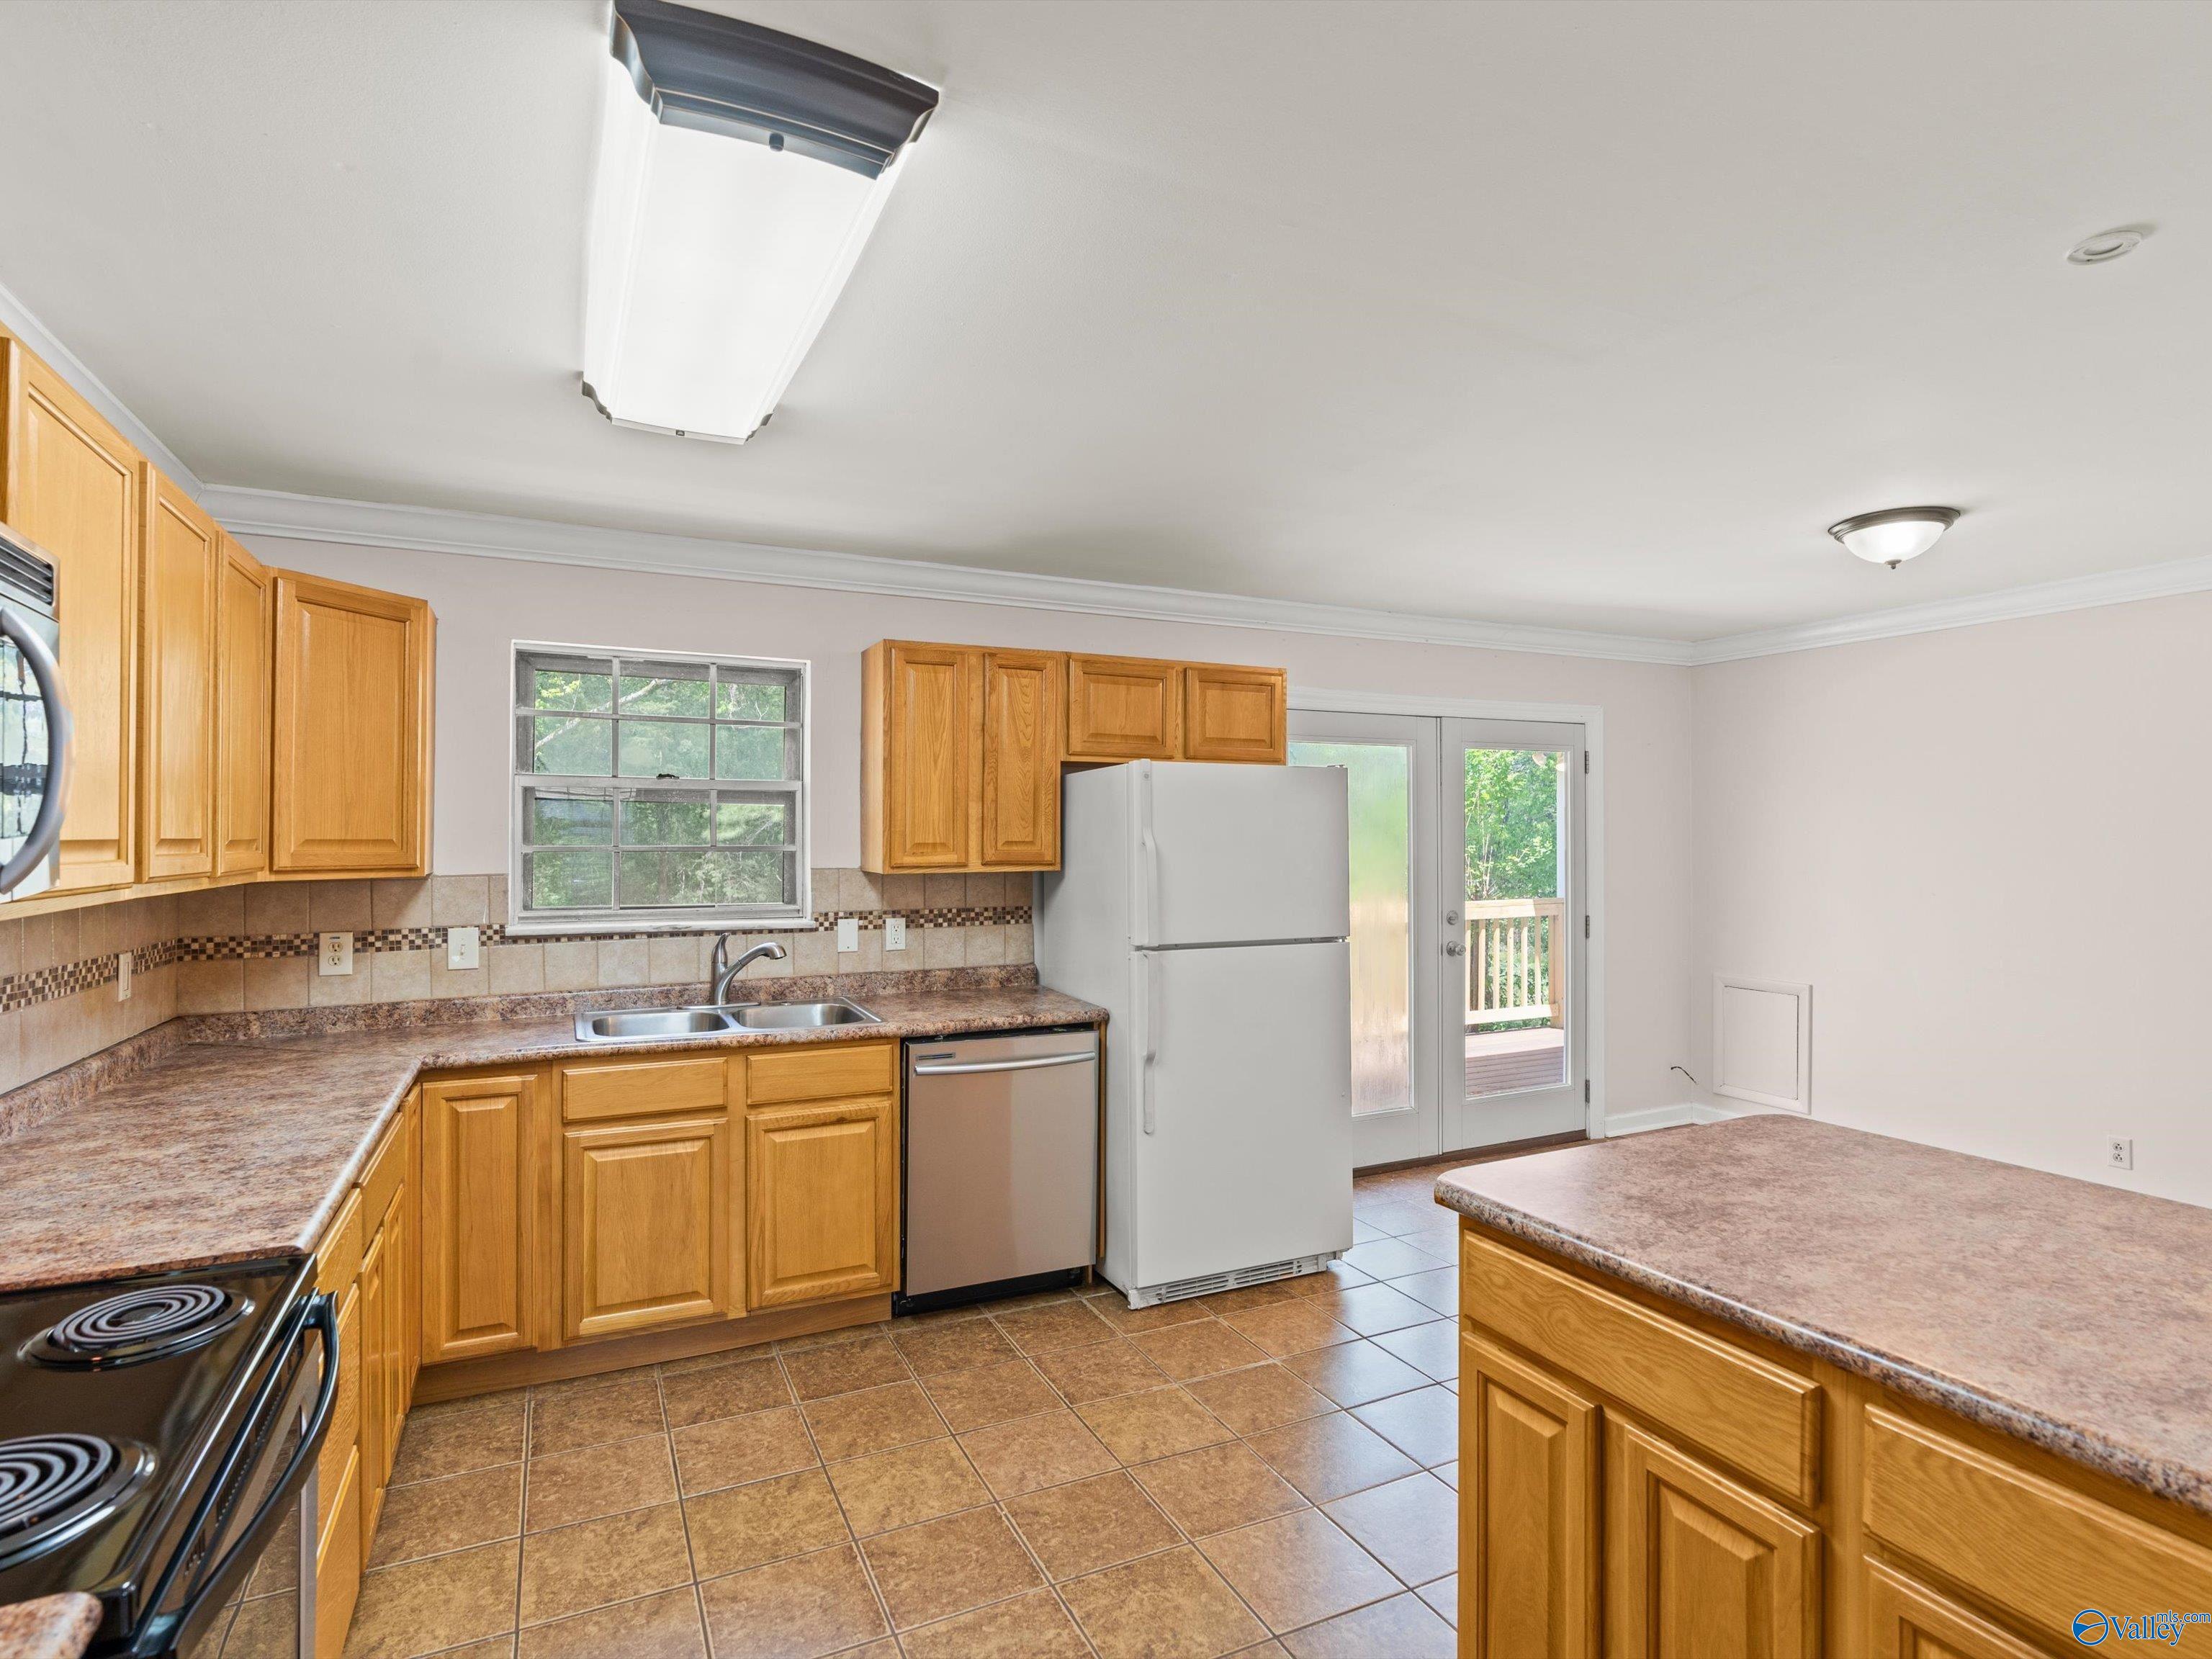
Kitchen with honey-colored cabinets, brown tile flooring, and a glass door opening to a deck.
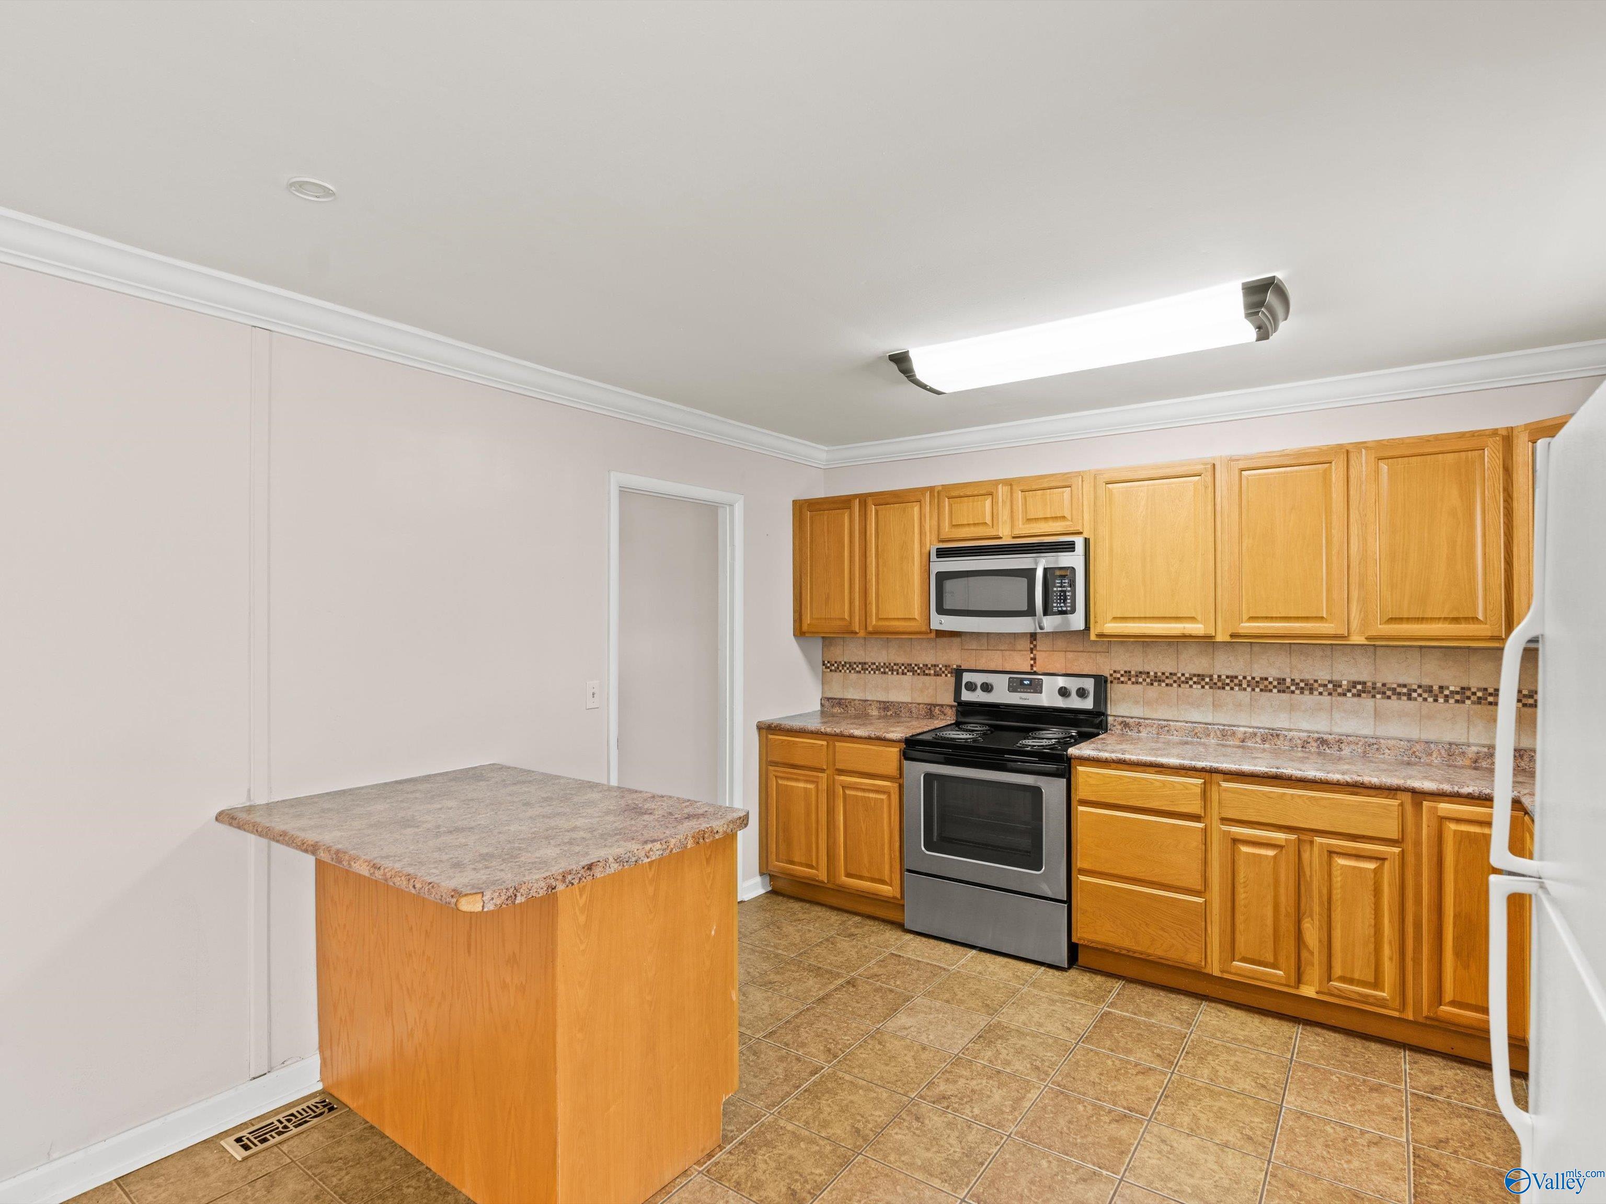
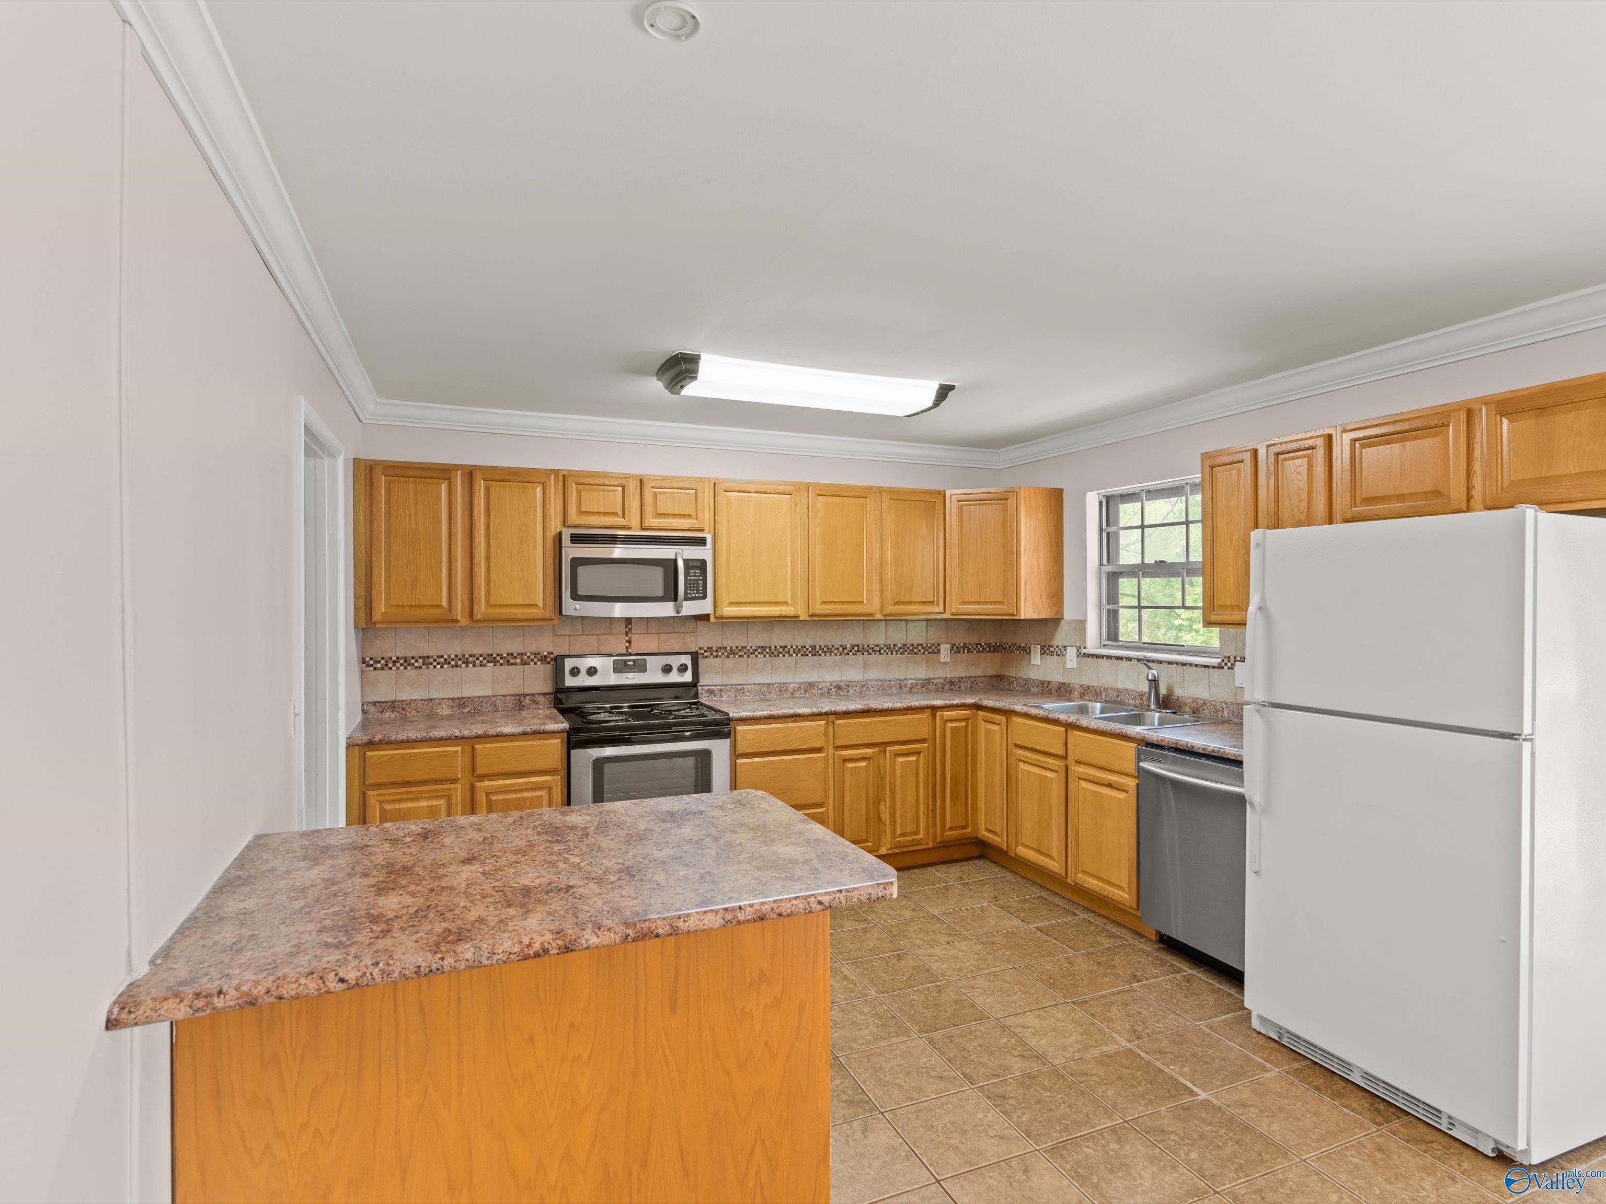
Kitchen with honey-toned cabinets, tiled backsplash, peninsula counter, and black-and-stainless appliances.
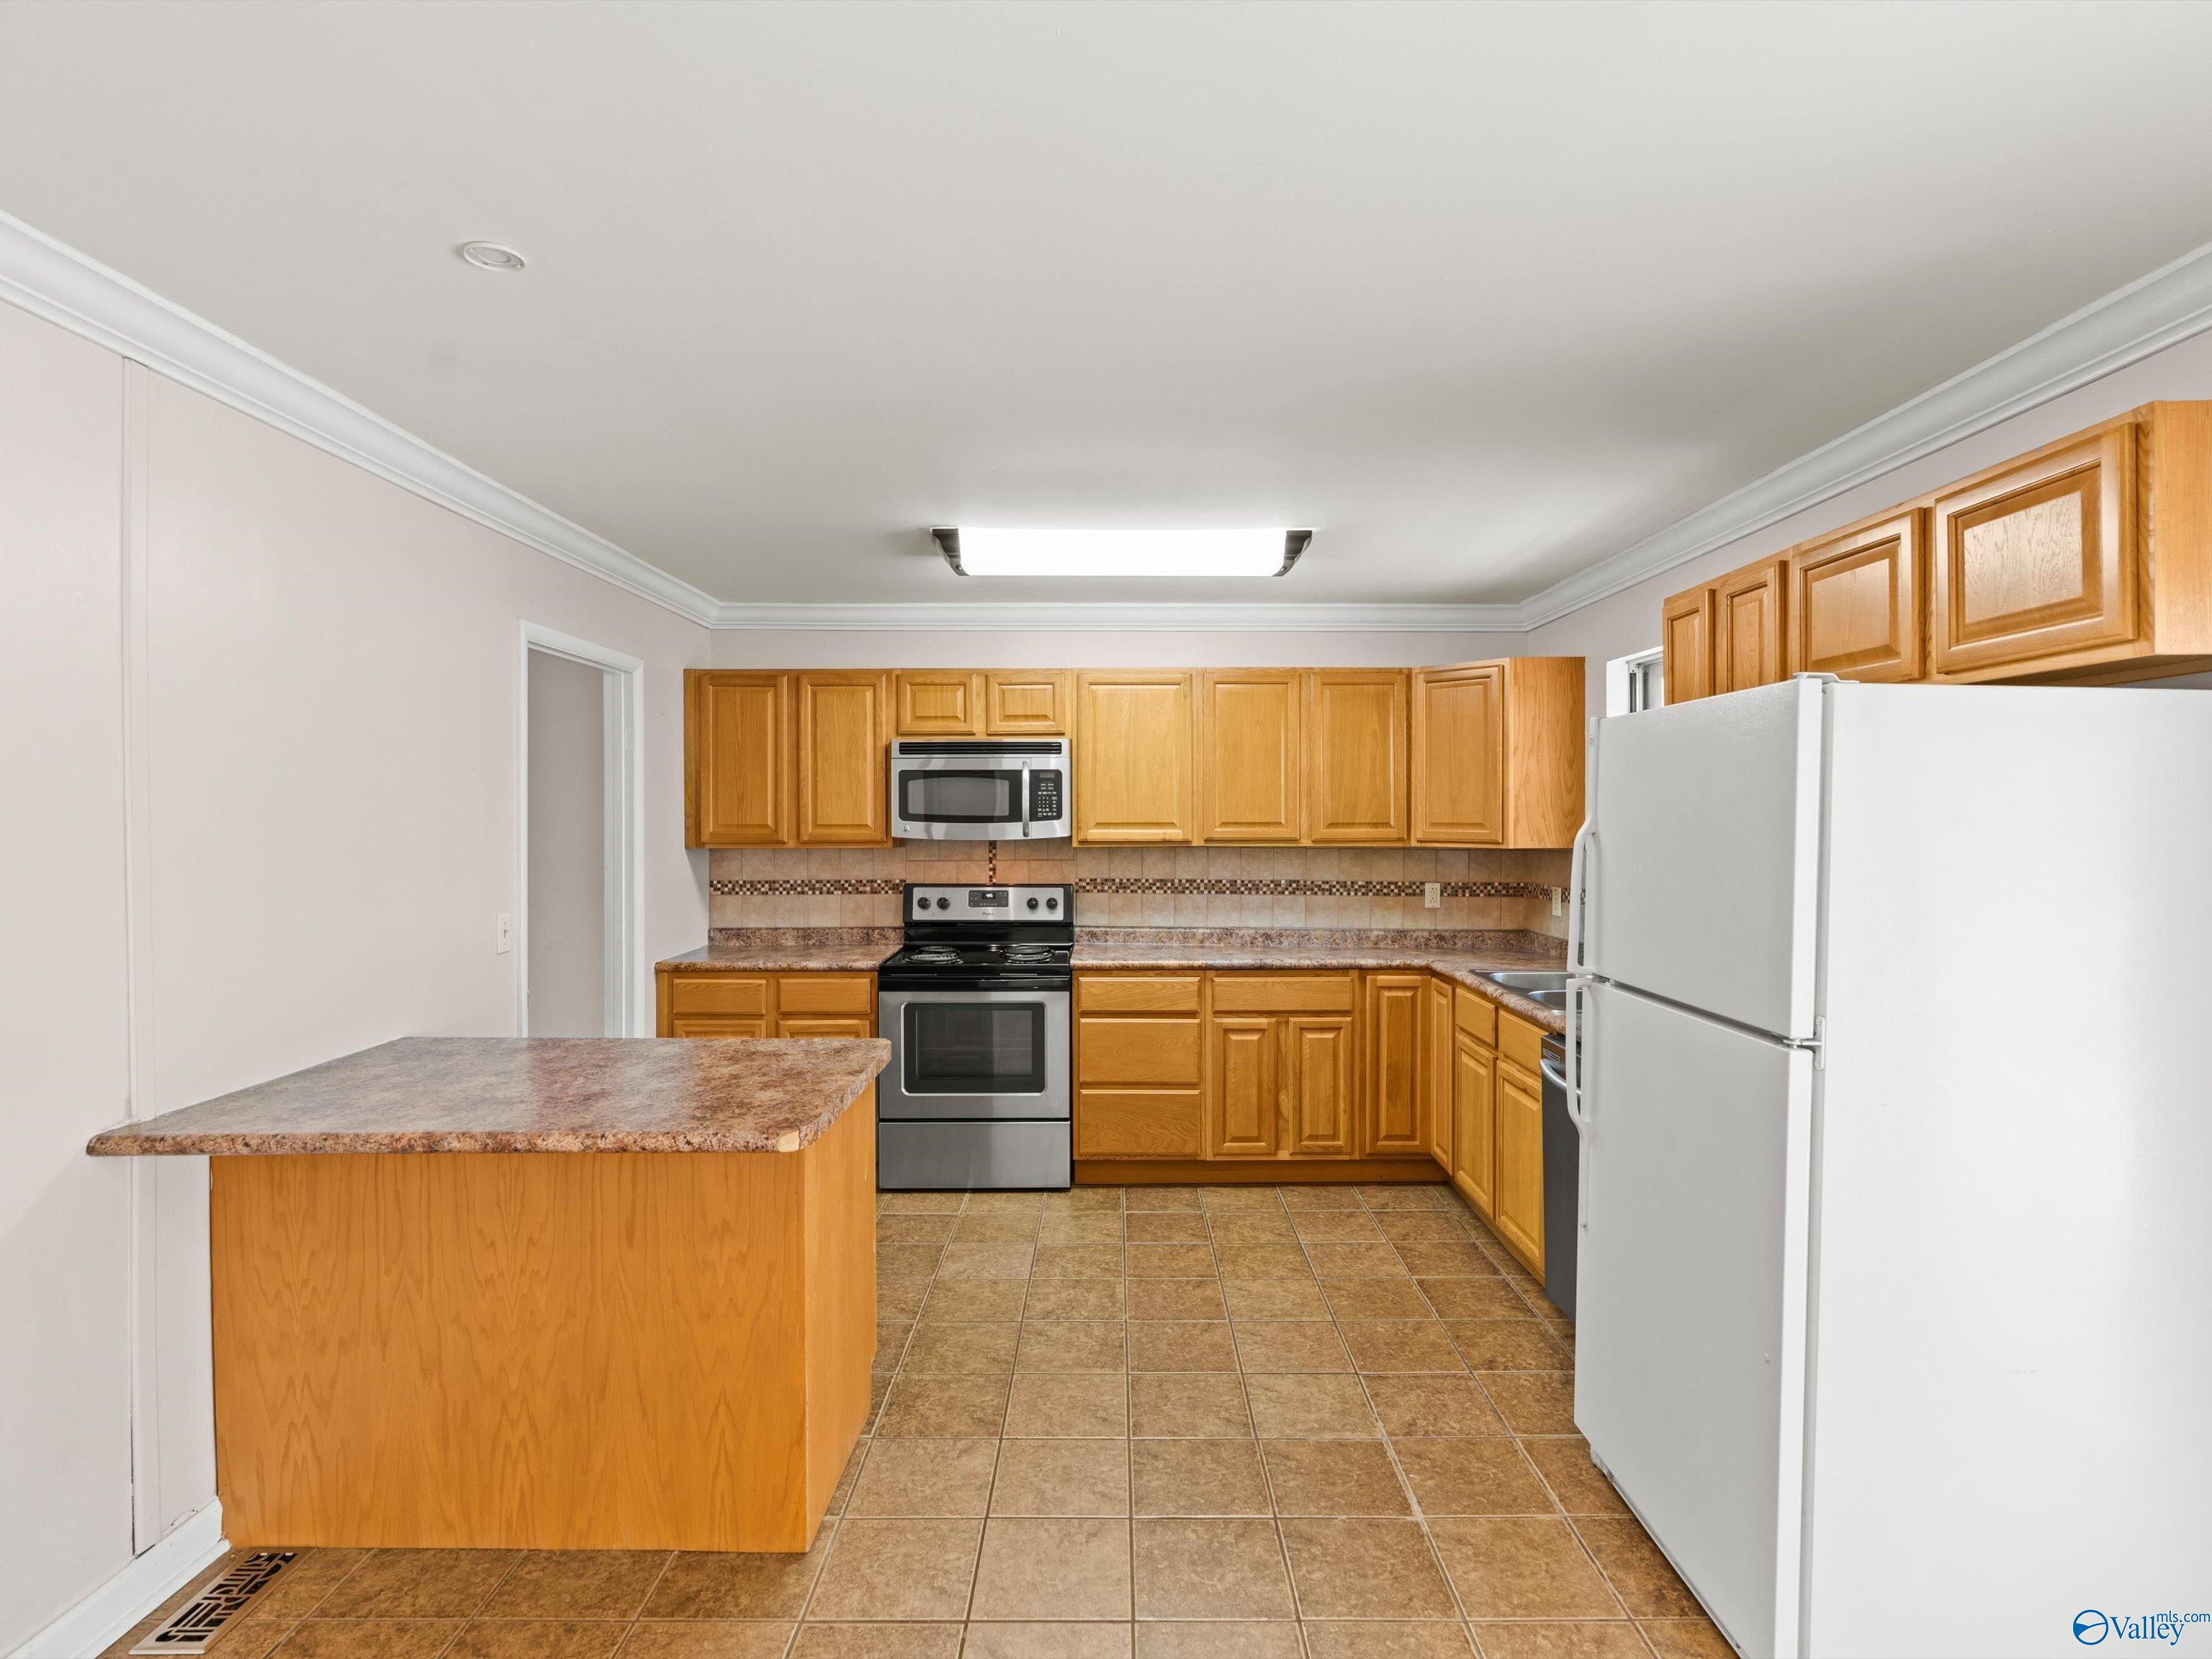
Kitchen with honey-colored cabinets, tiled floors, a breakfast bar, and white refrigerator.
Kitchen with honey-colored cabinets, a foreground peninsula, and stainless steel appliances.
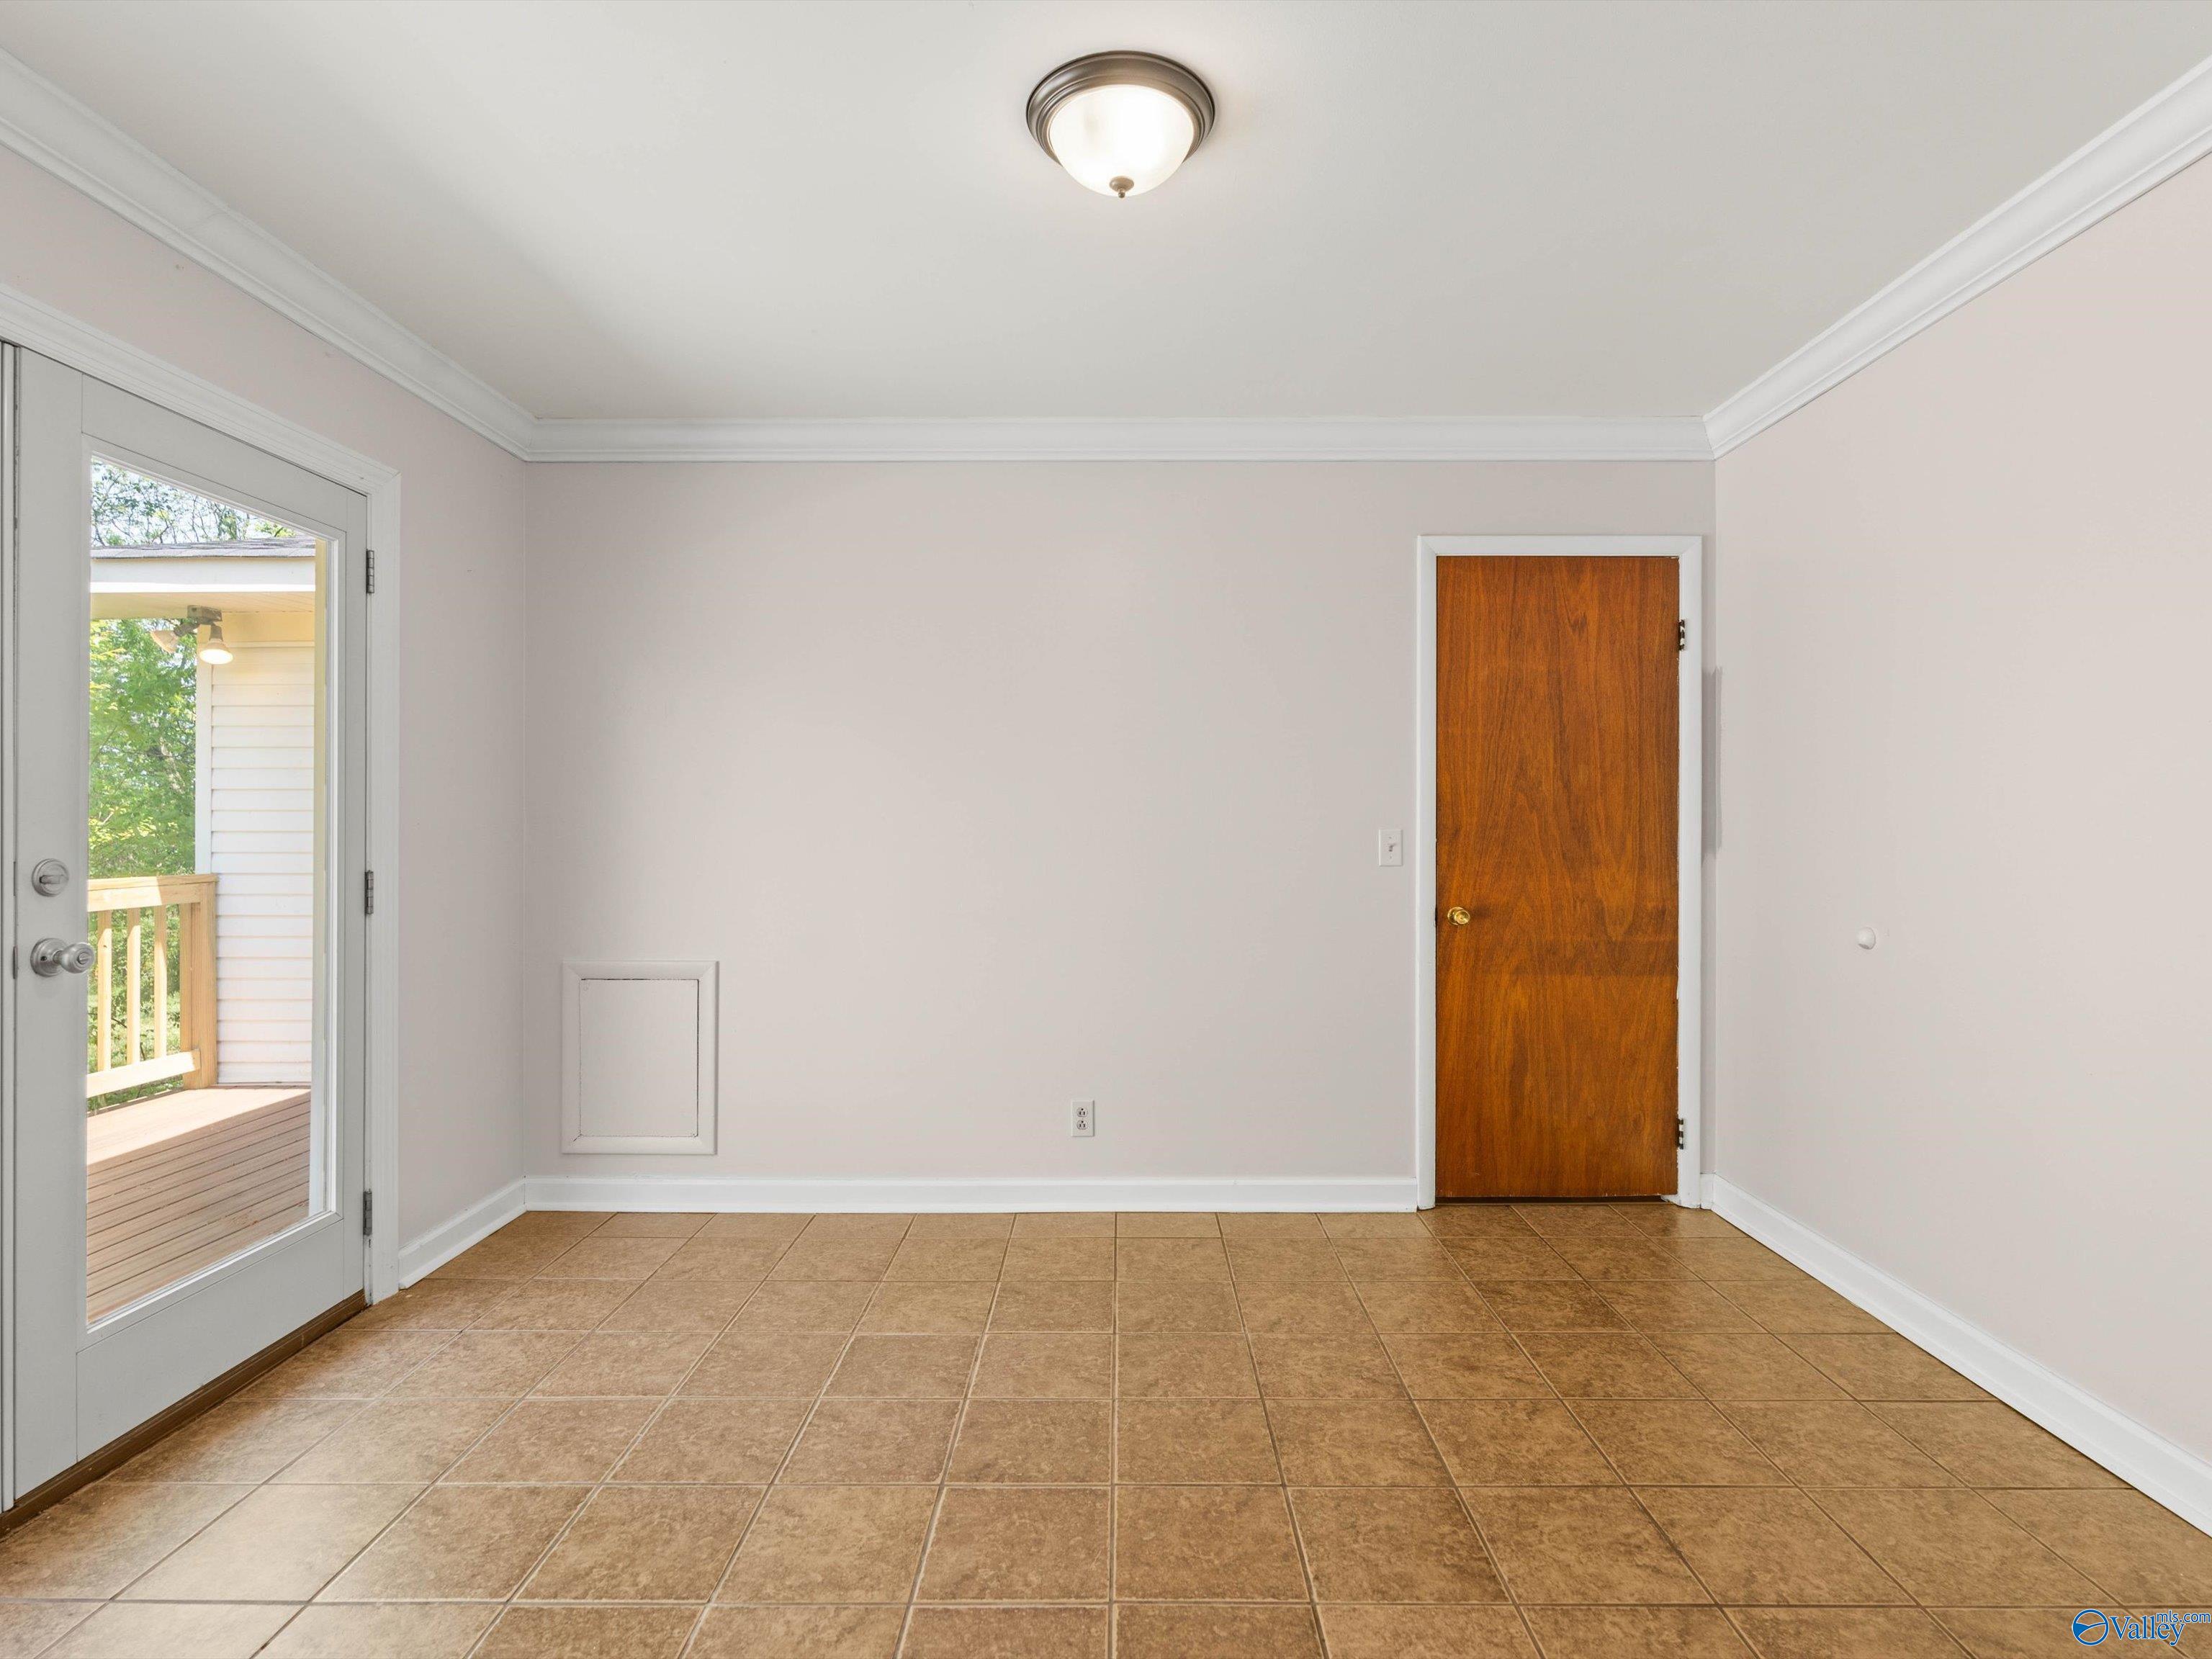
Empty tiled room with a glass door opening onto a deck and a wooden interior door.
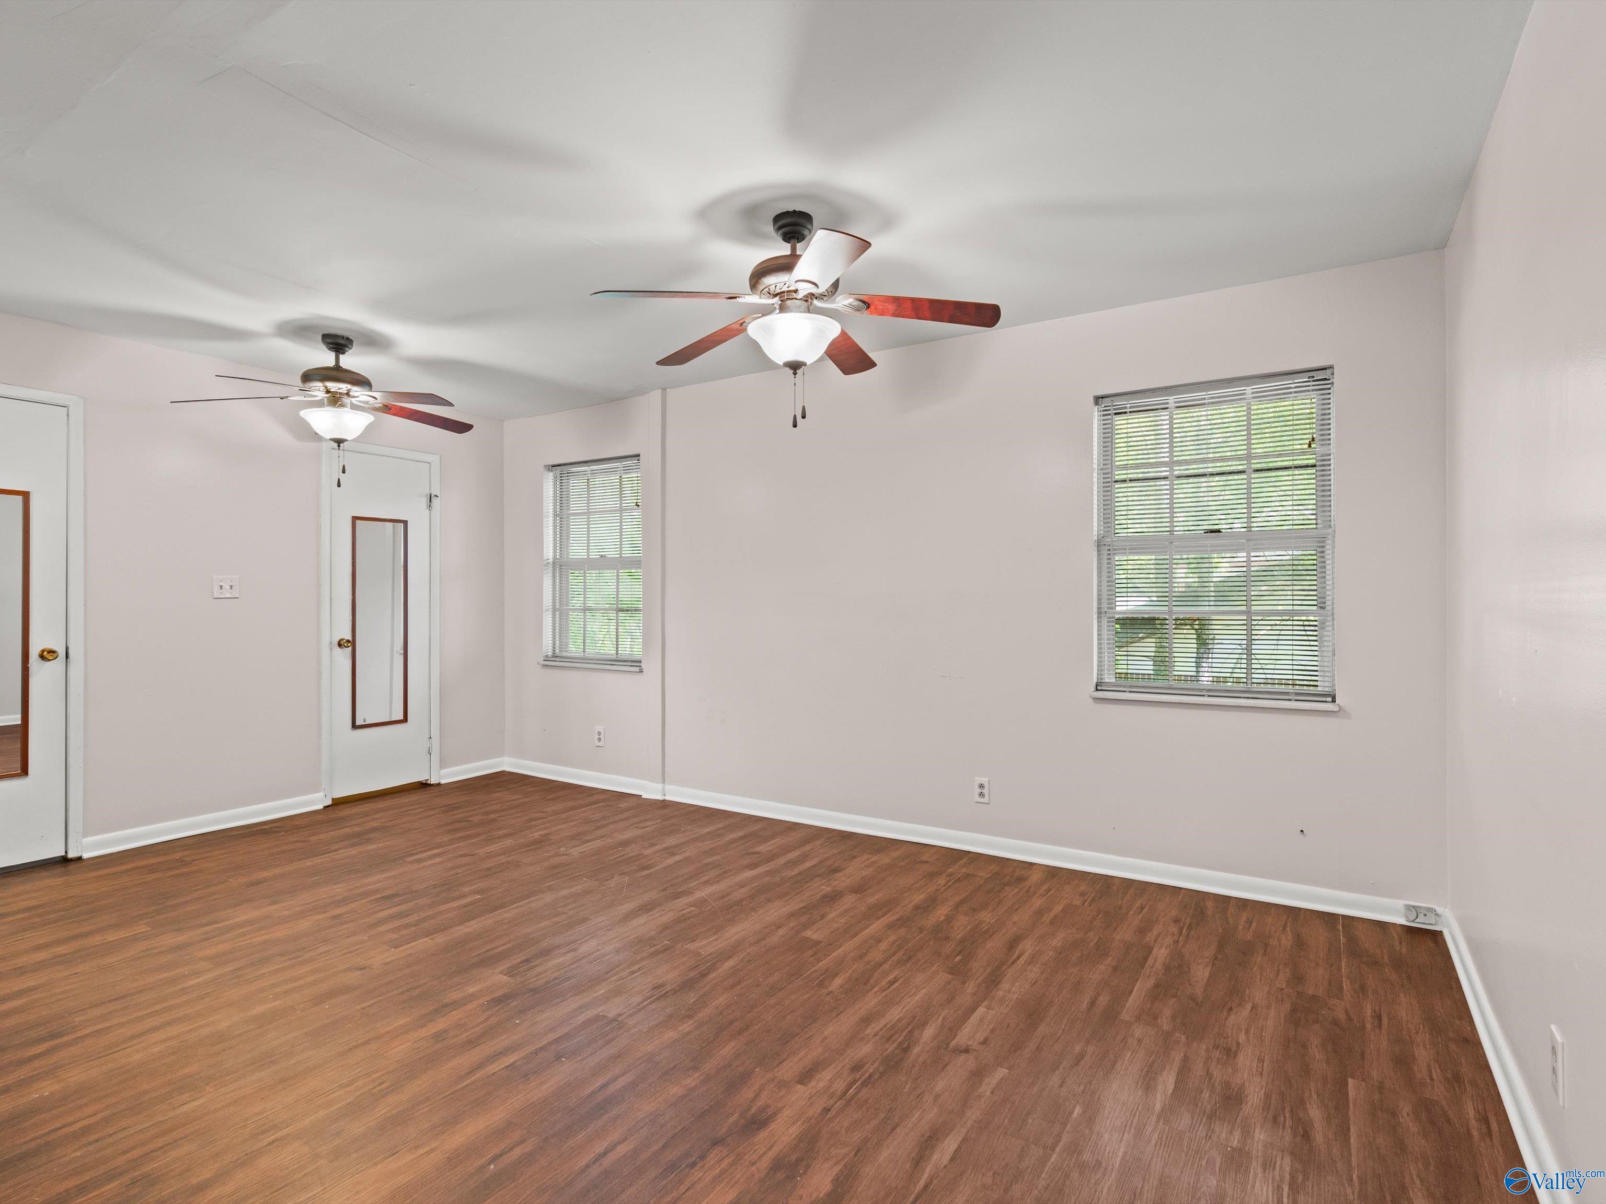
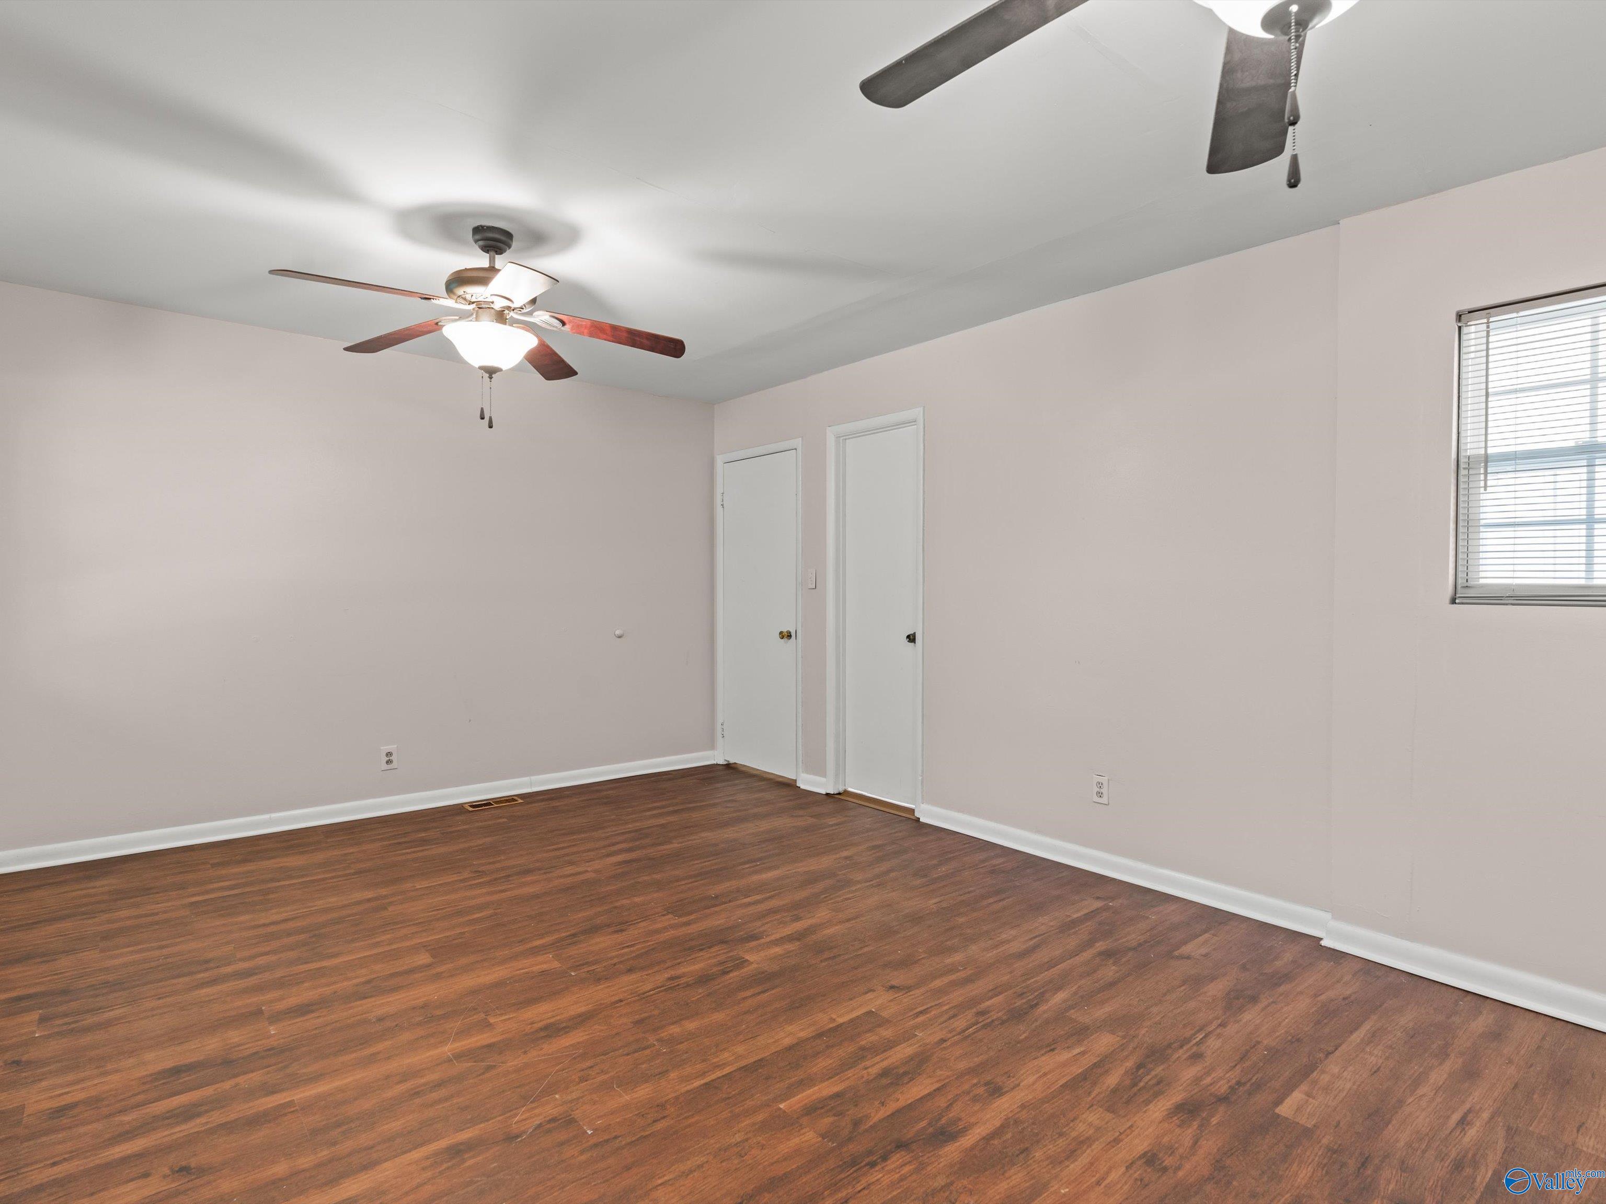
Empty room with wood-look flooring, two ceiling fans, and windows with blinds.
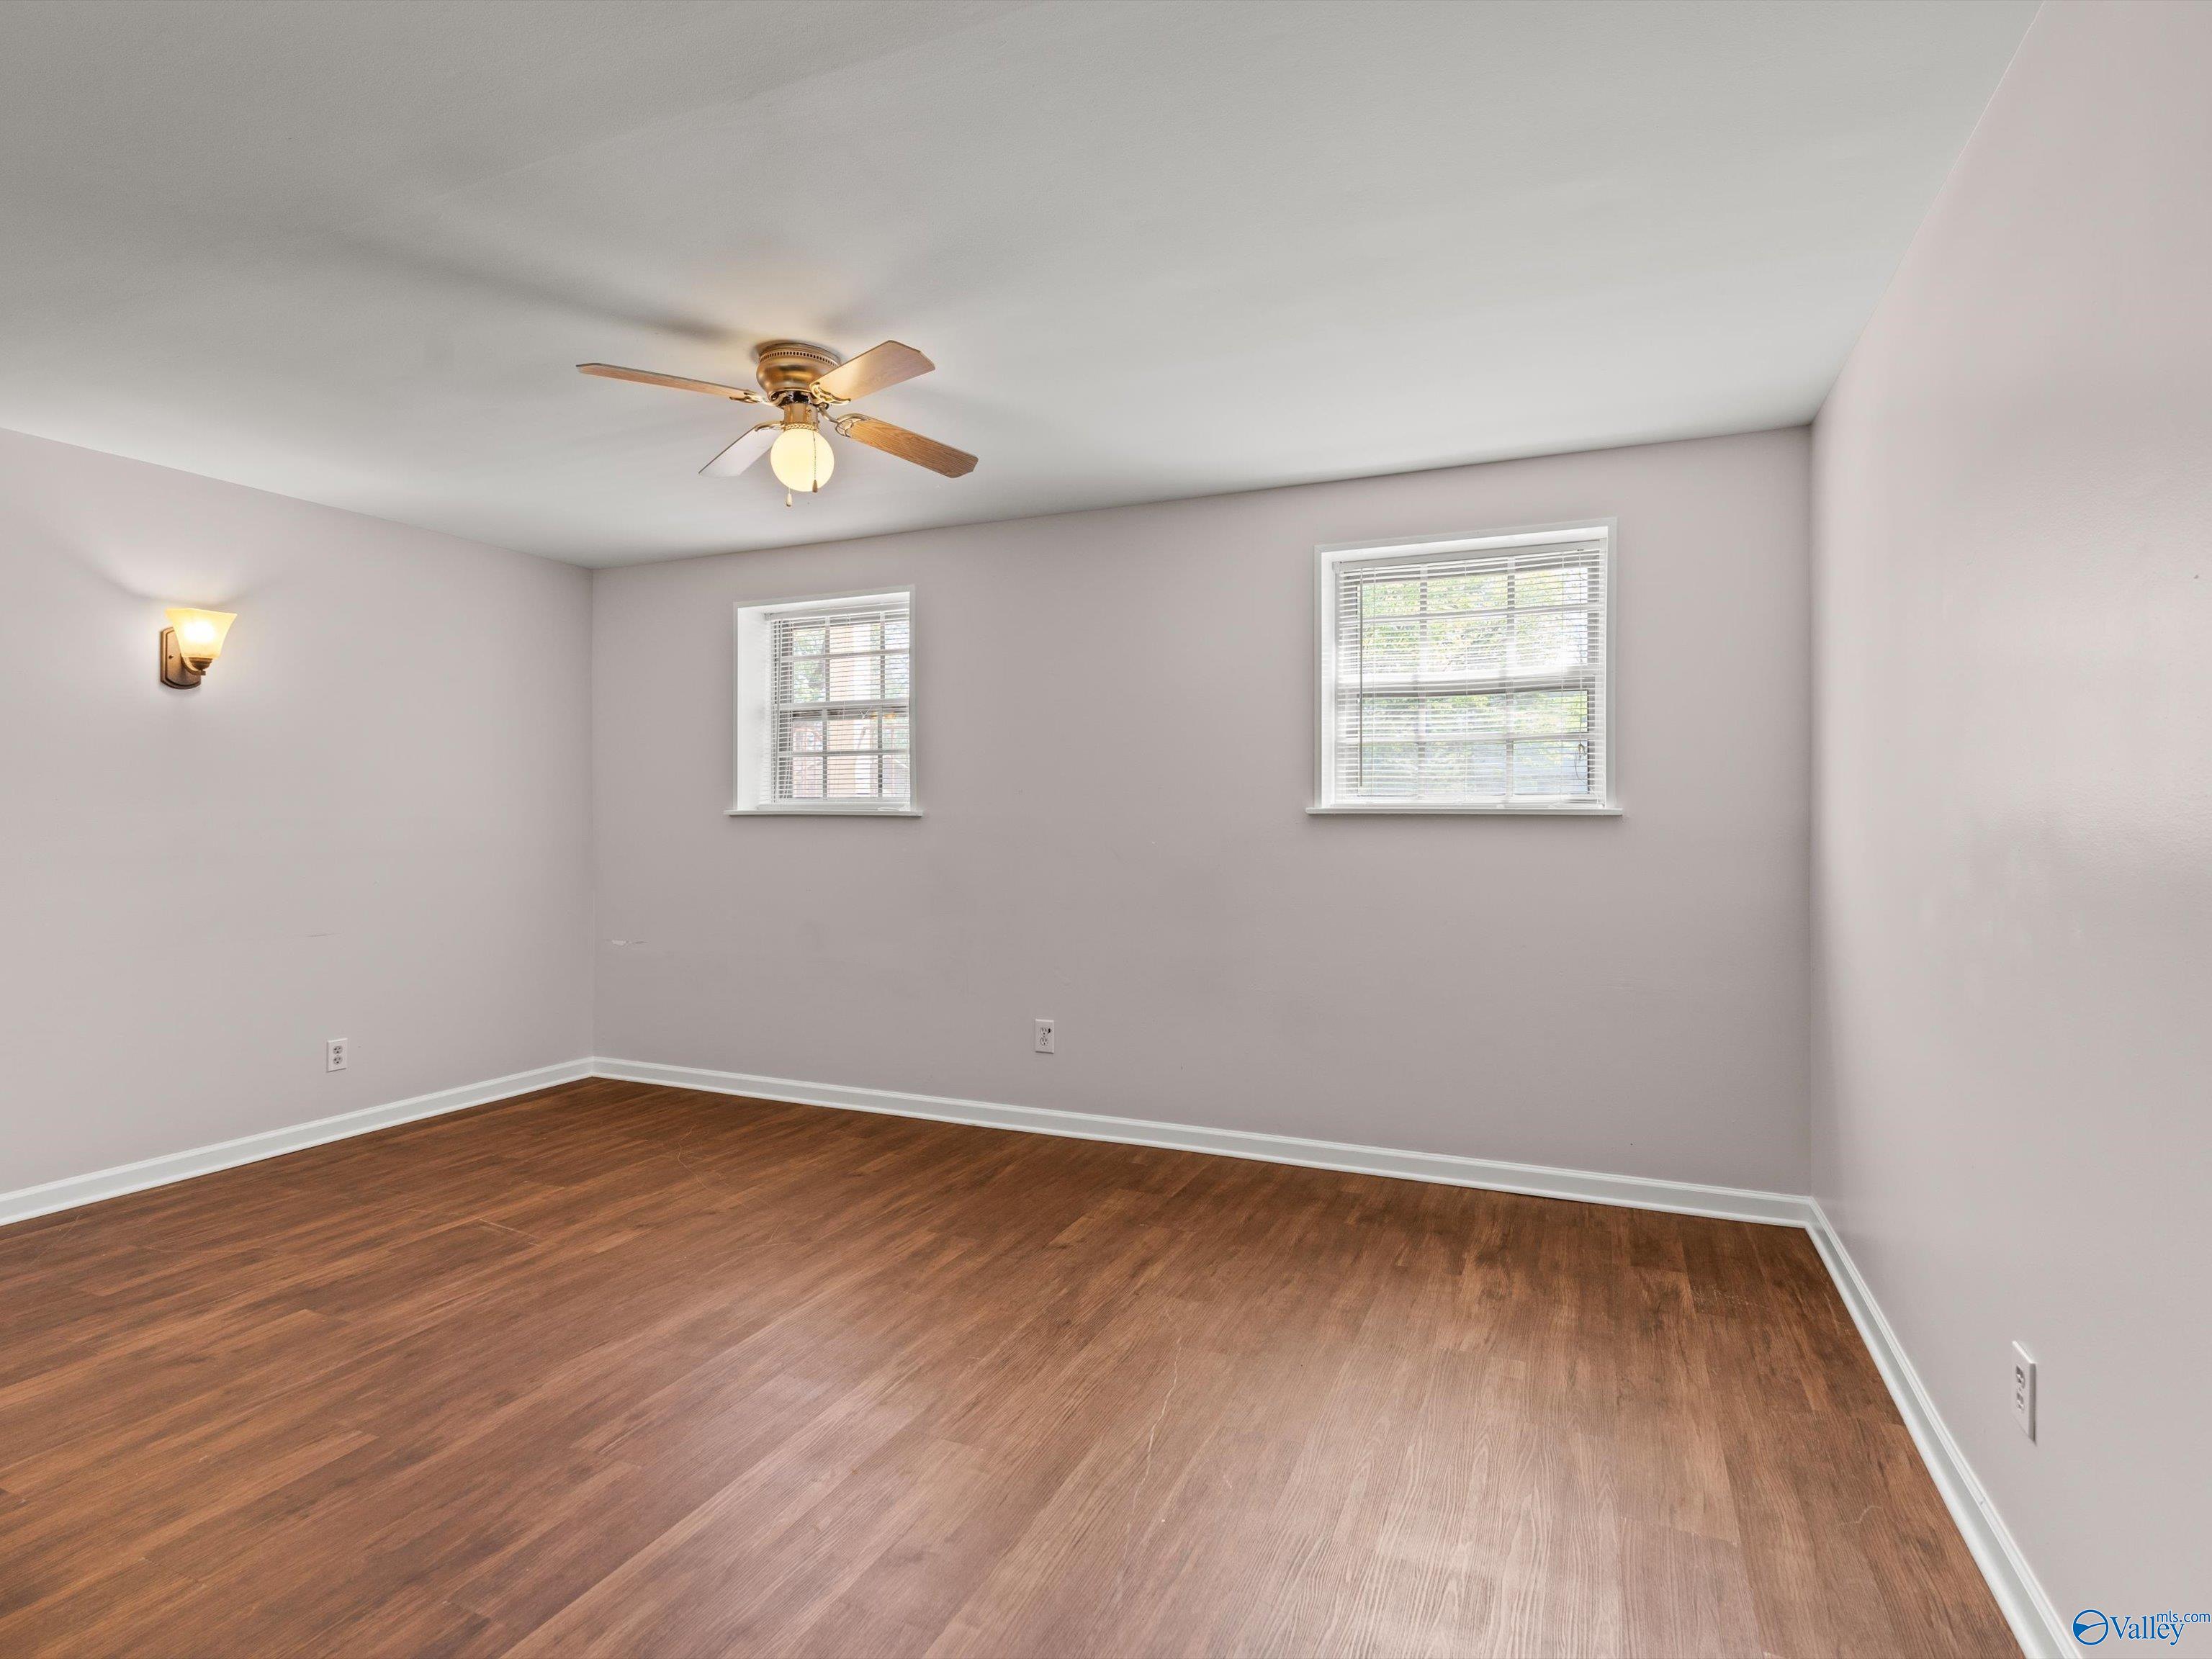
Empty room with hardwood flooring, two windows, and a ceiling fan.
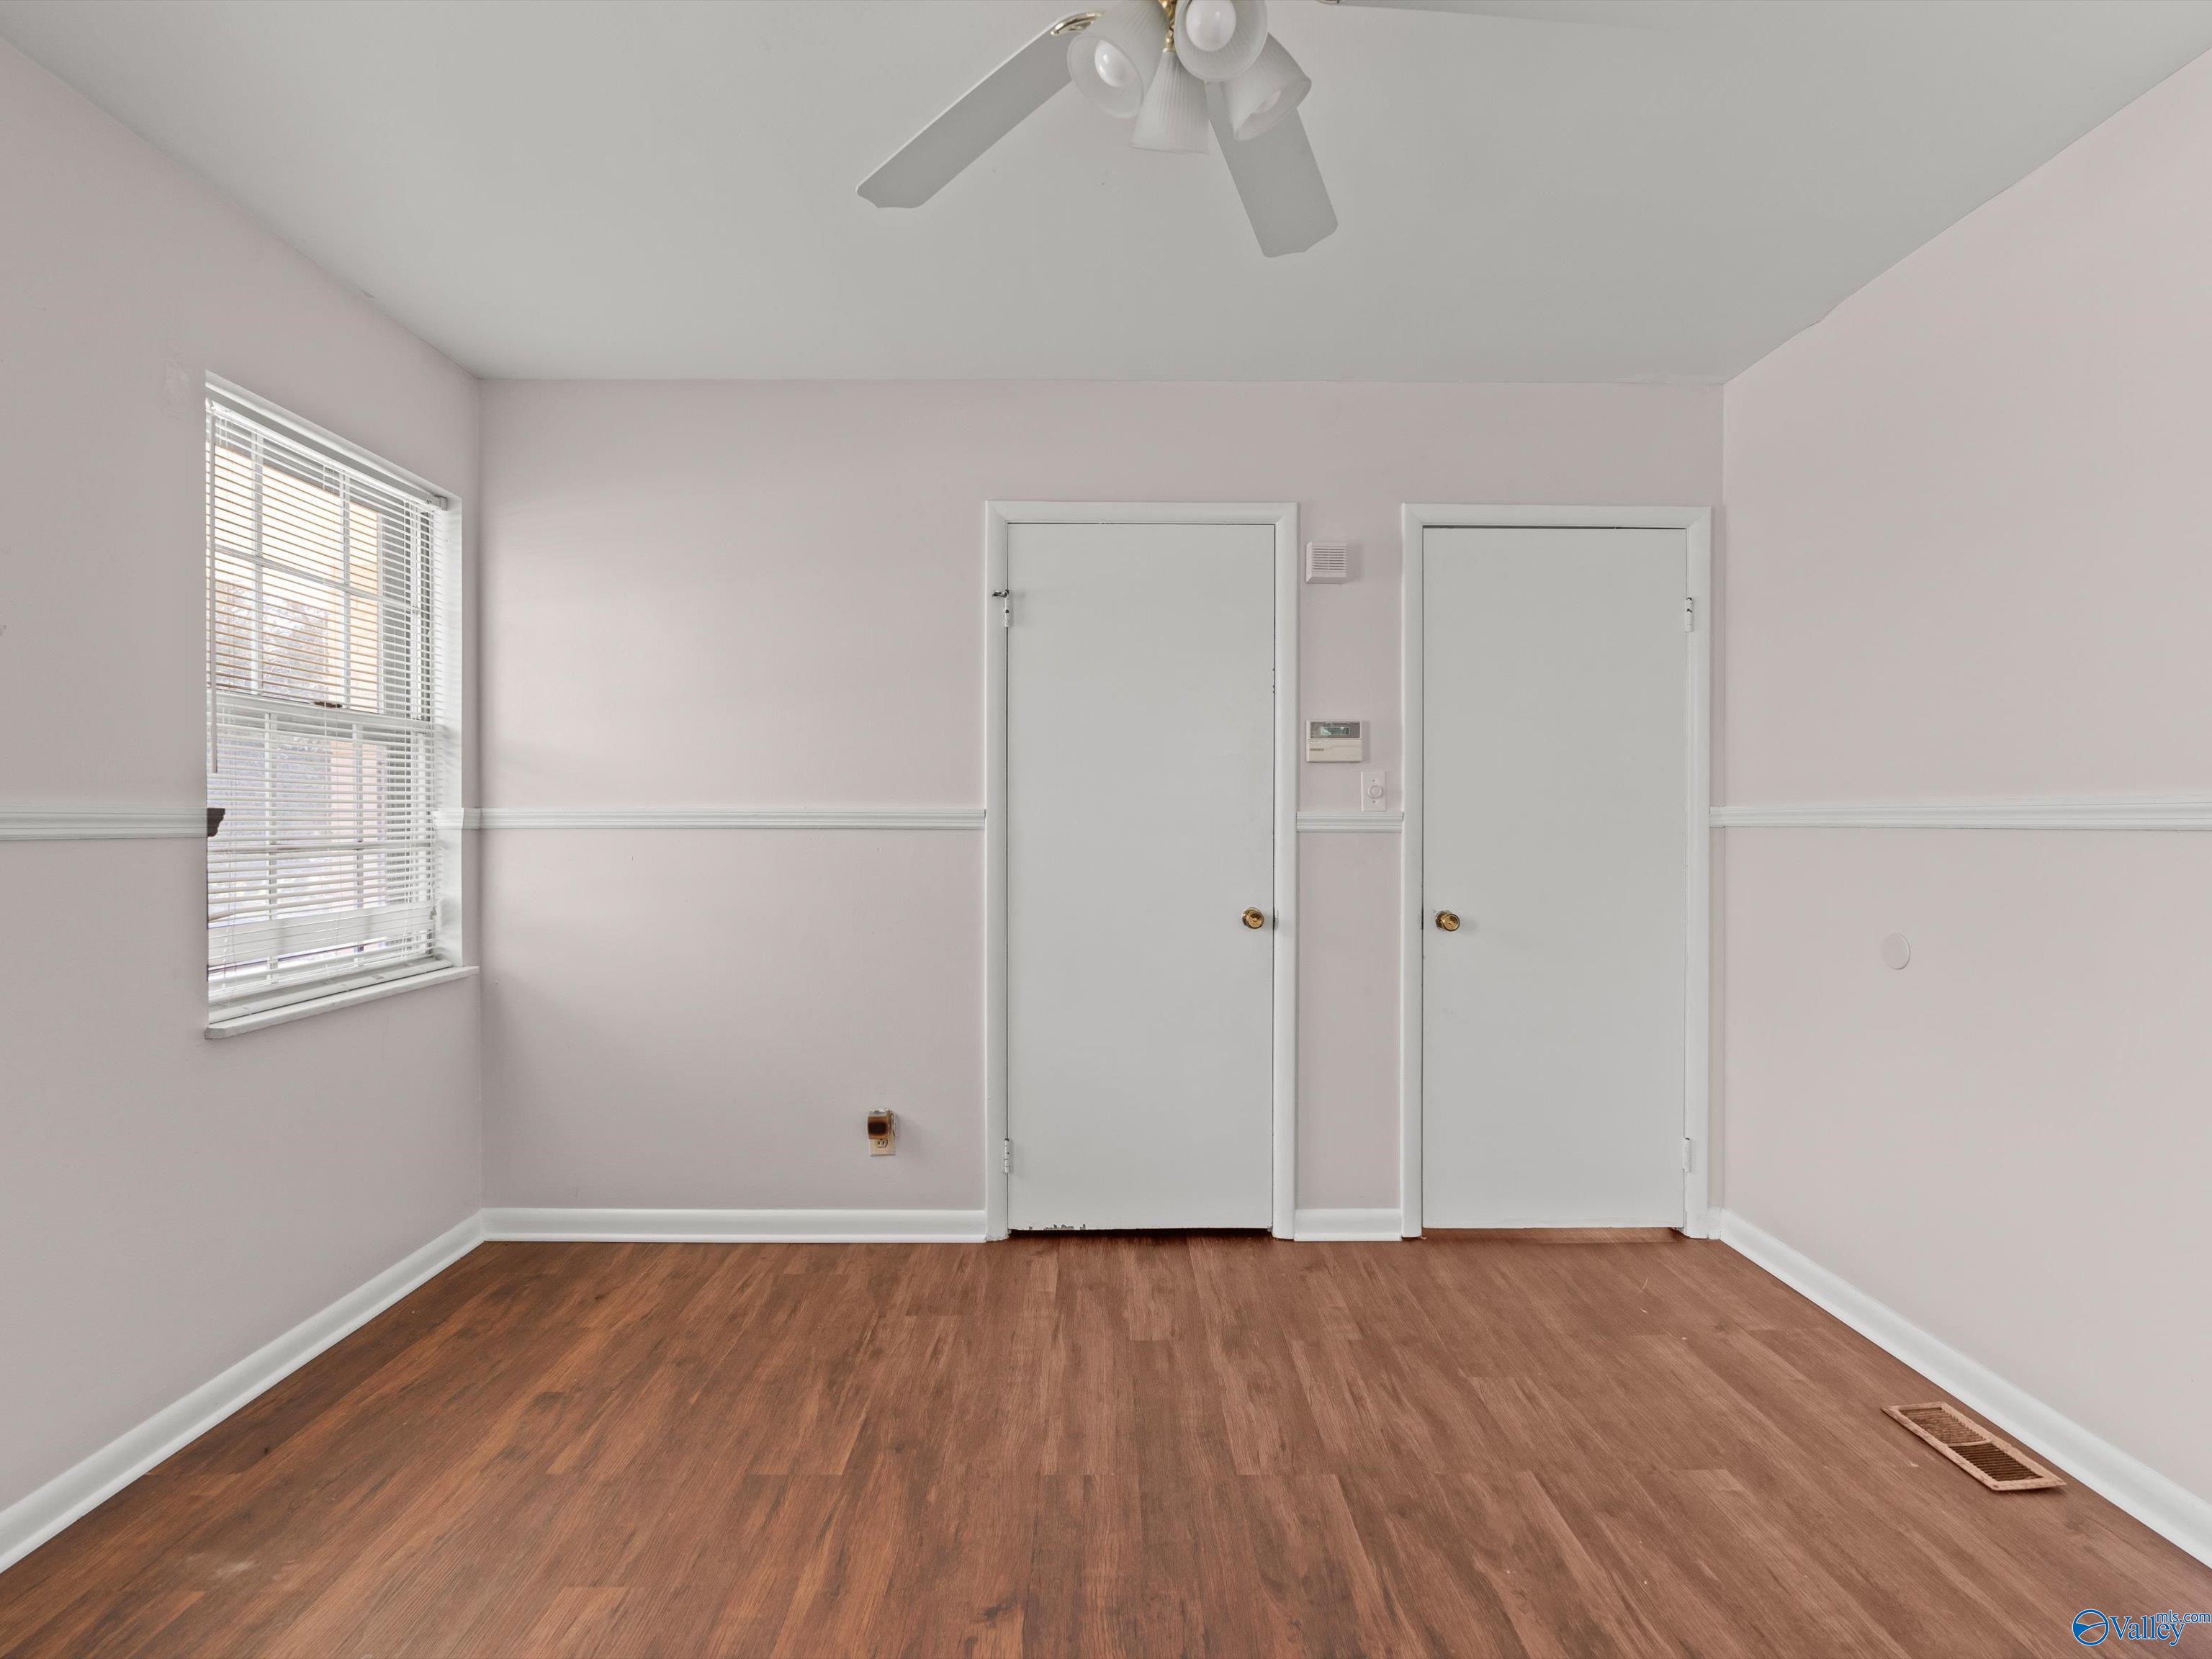
Empty bedroom with wood-look flooring, a window with blinds, and two white doors.
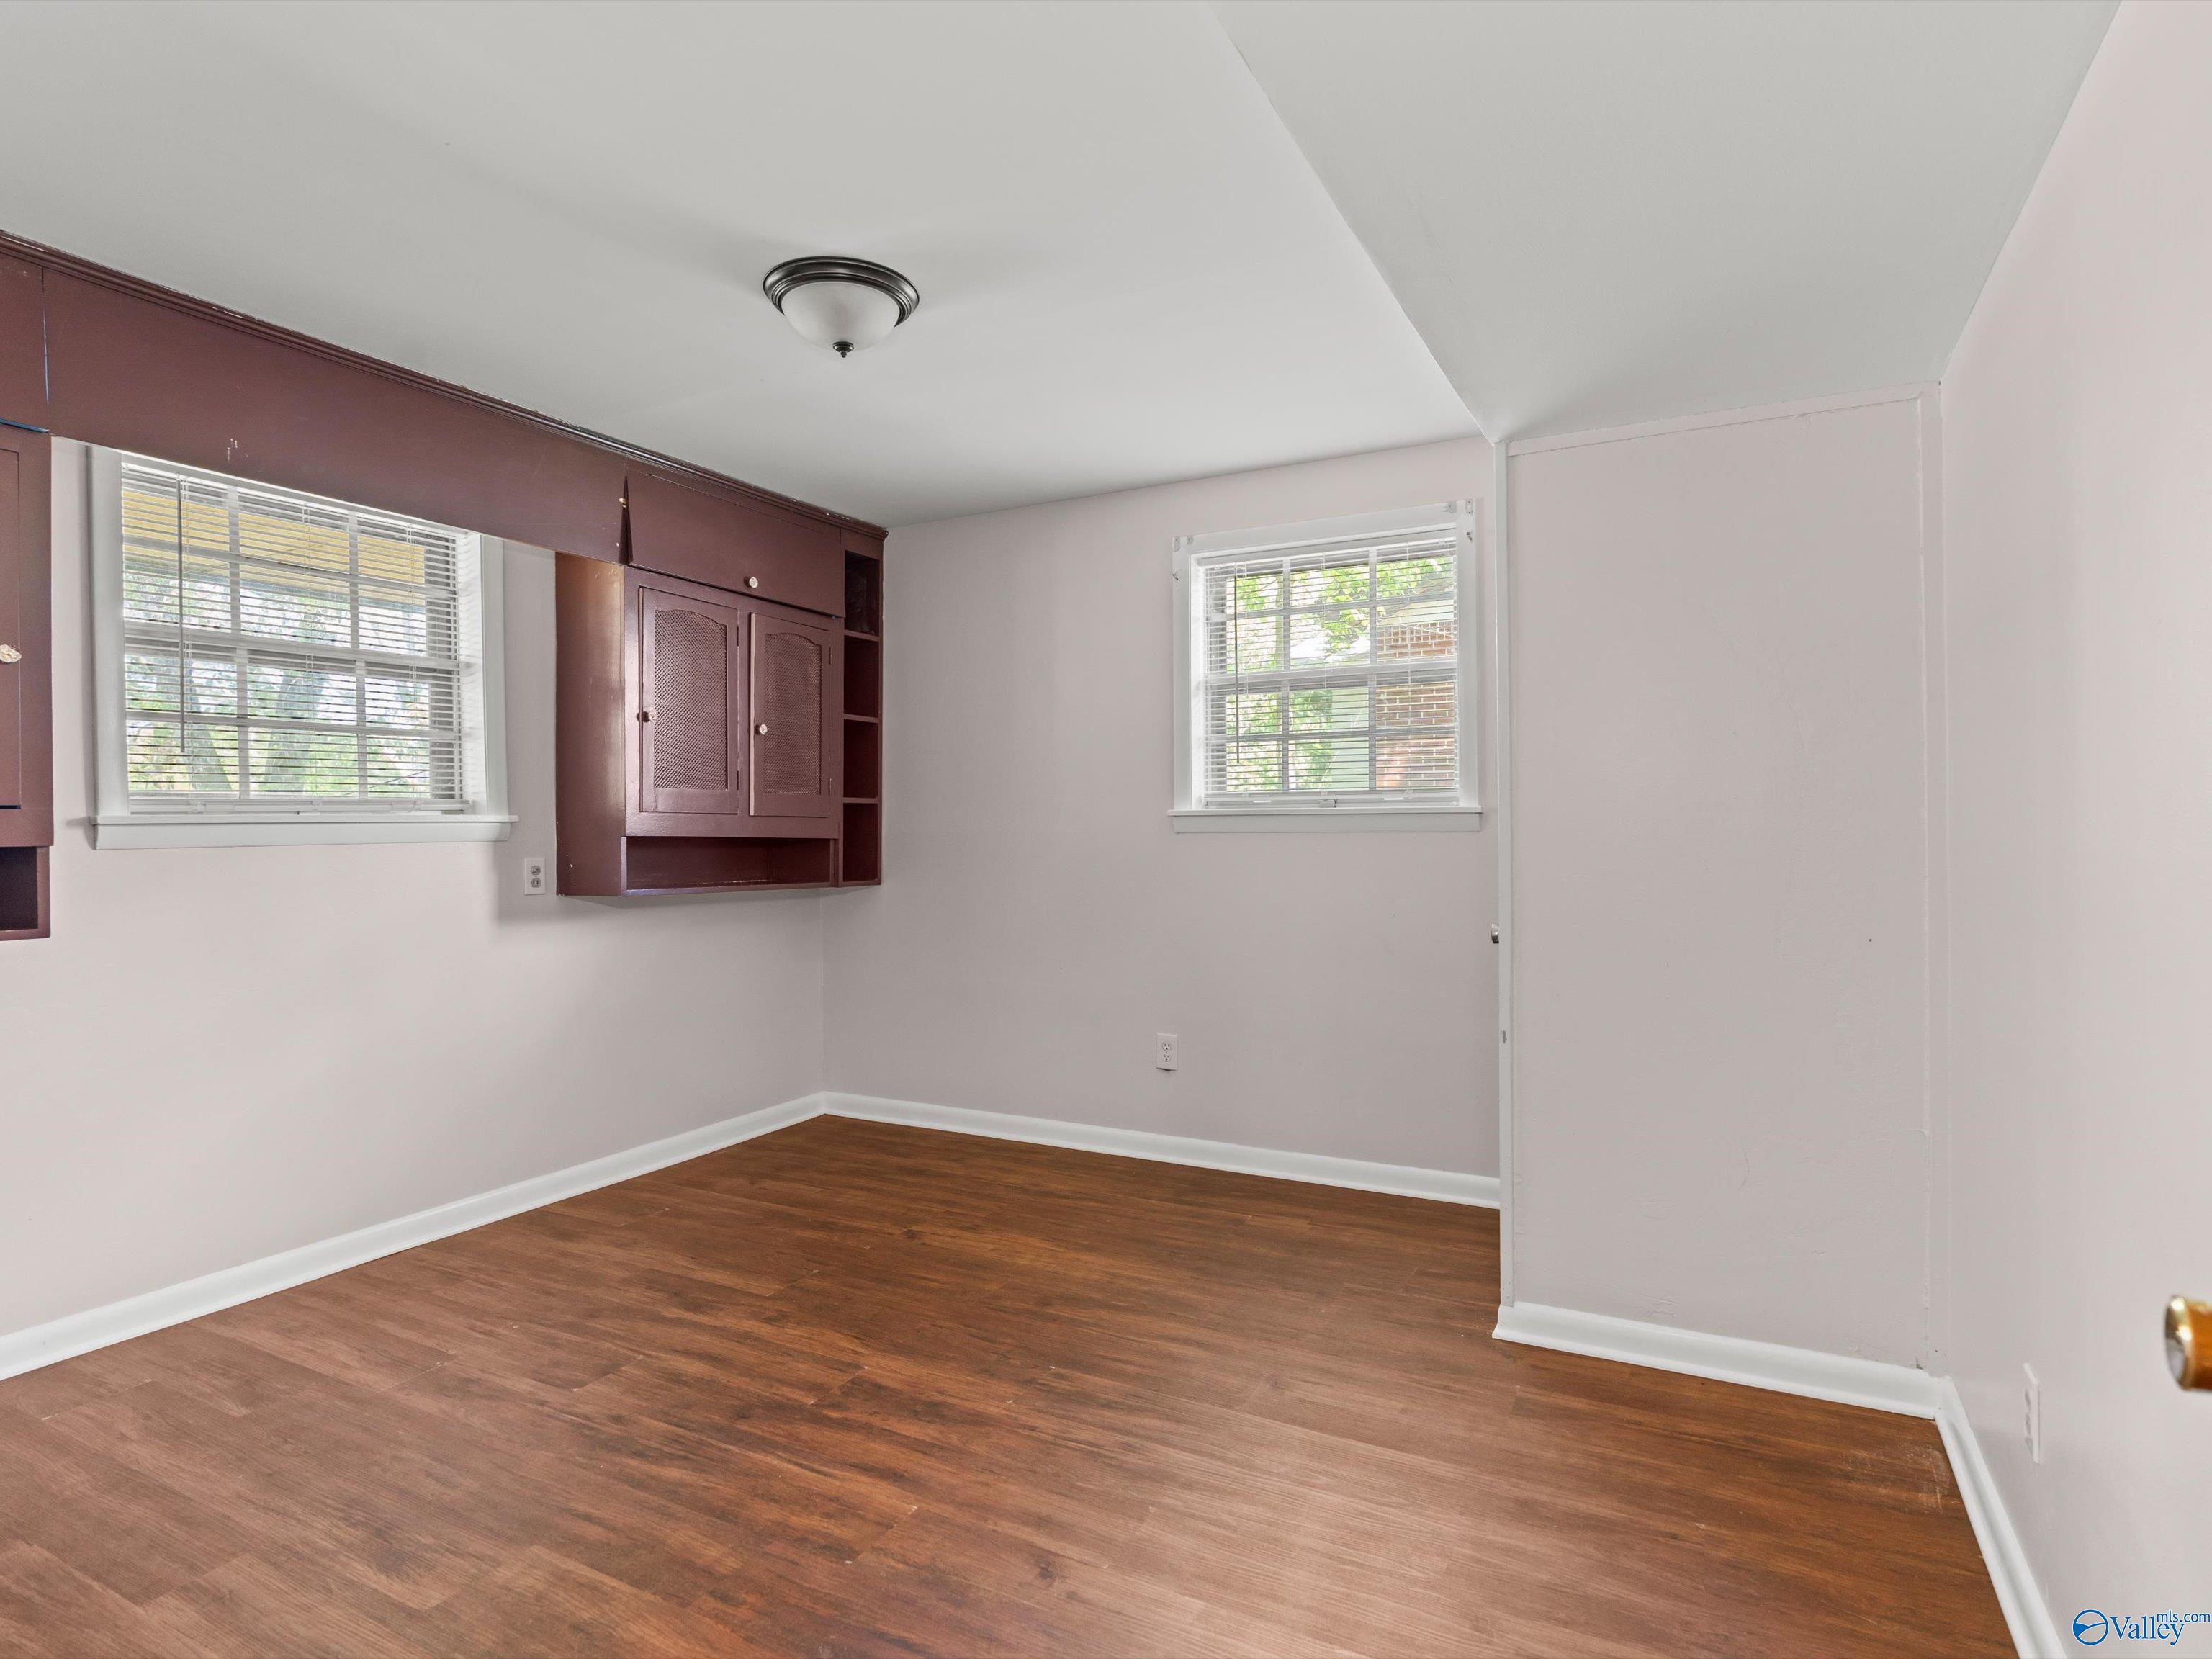
Empty room with dark built-in cabinets, two windows, and wood-look flooring.
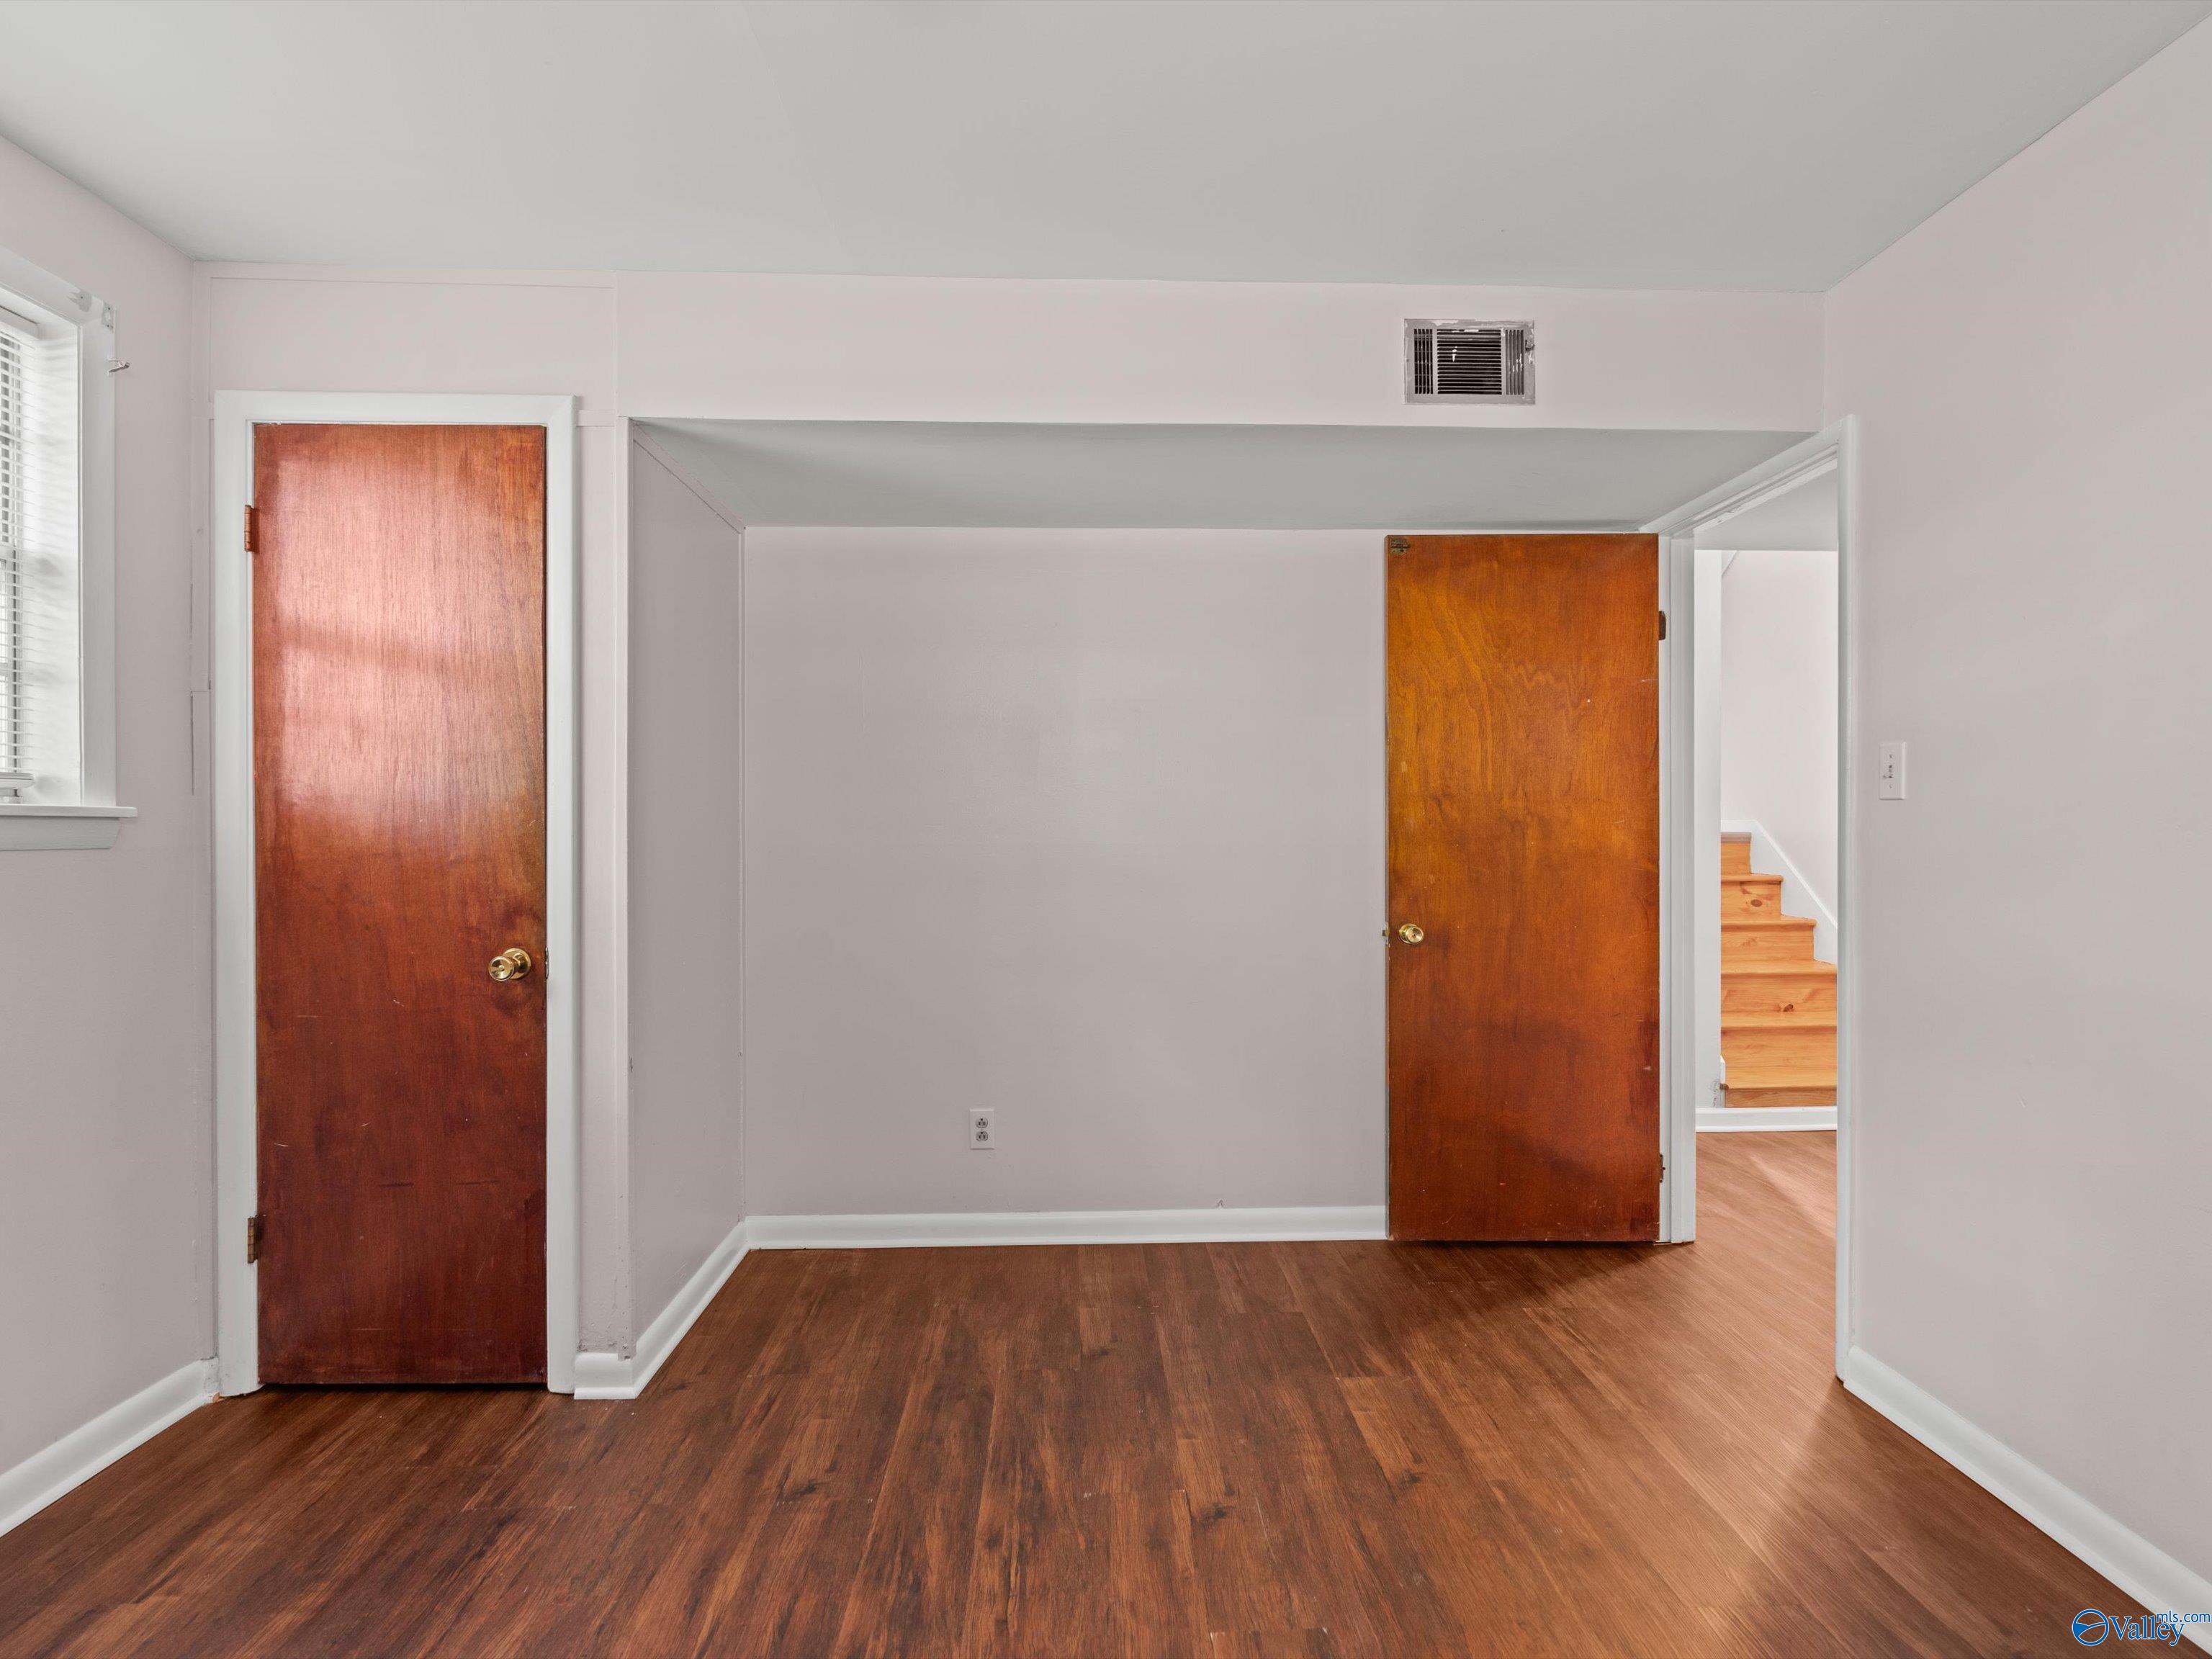
Empty room with hardwood floors, two wooden doors, and stairs visible through an open doorway.
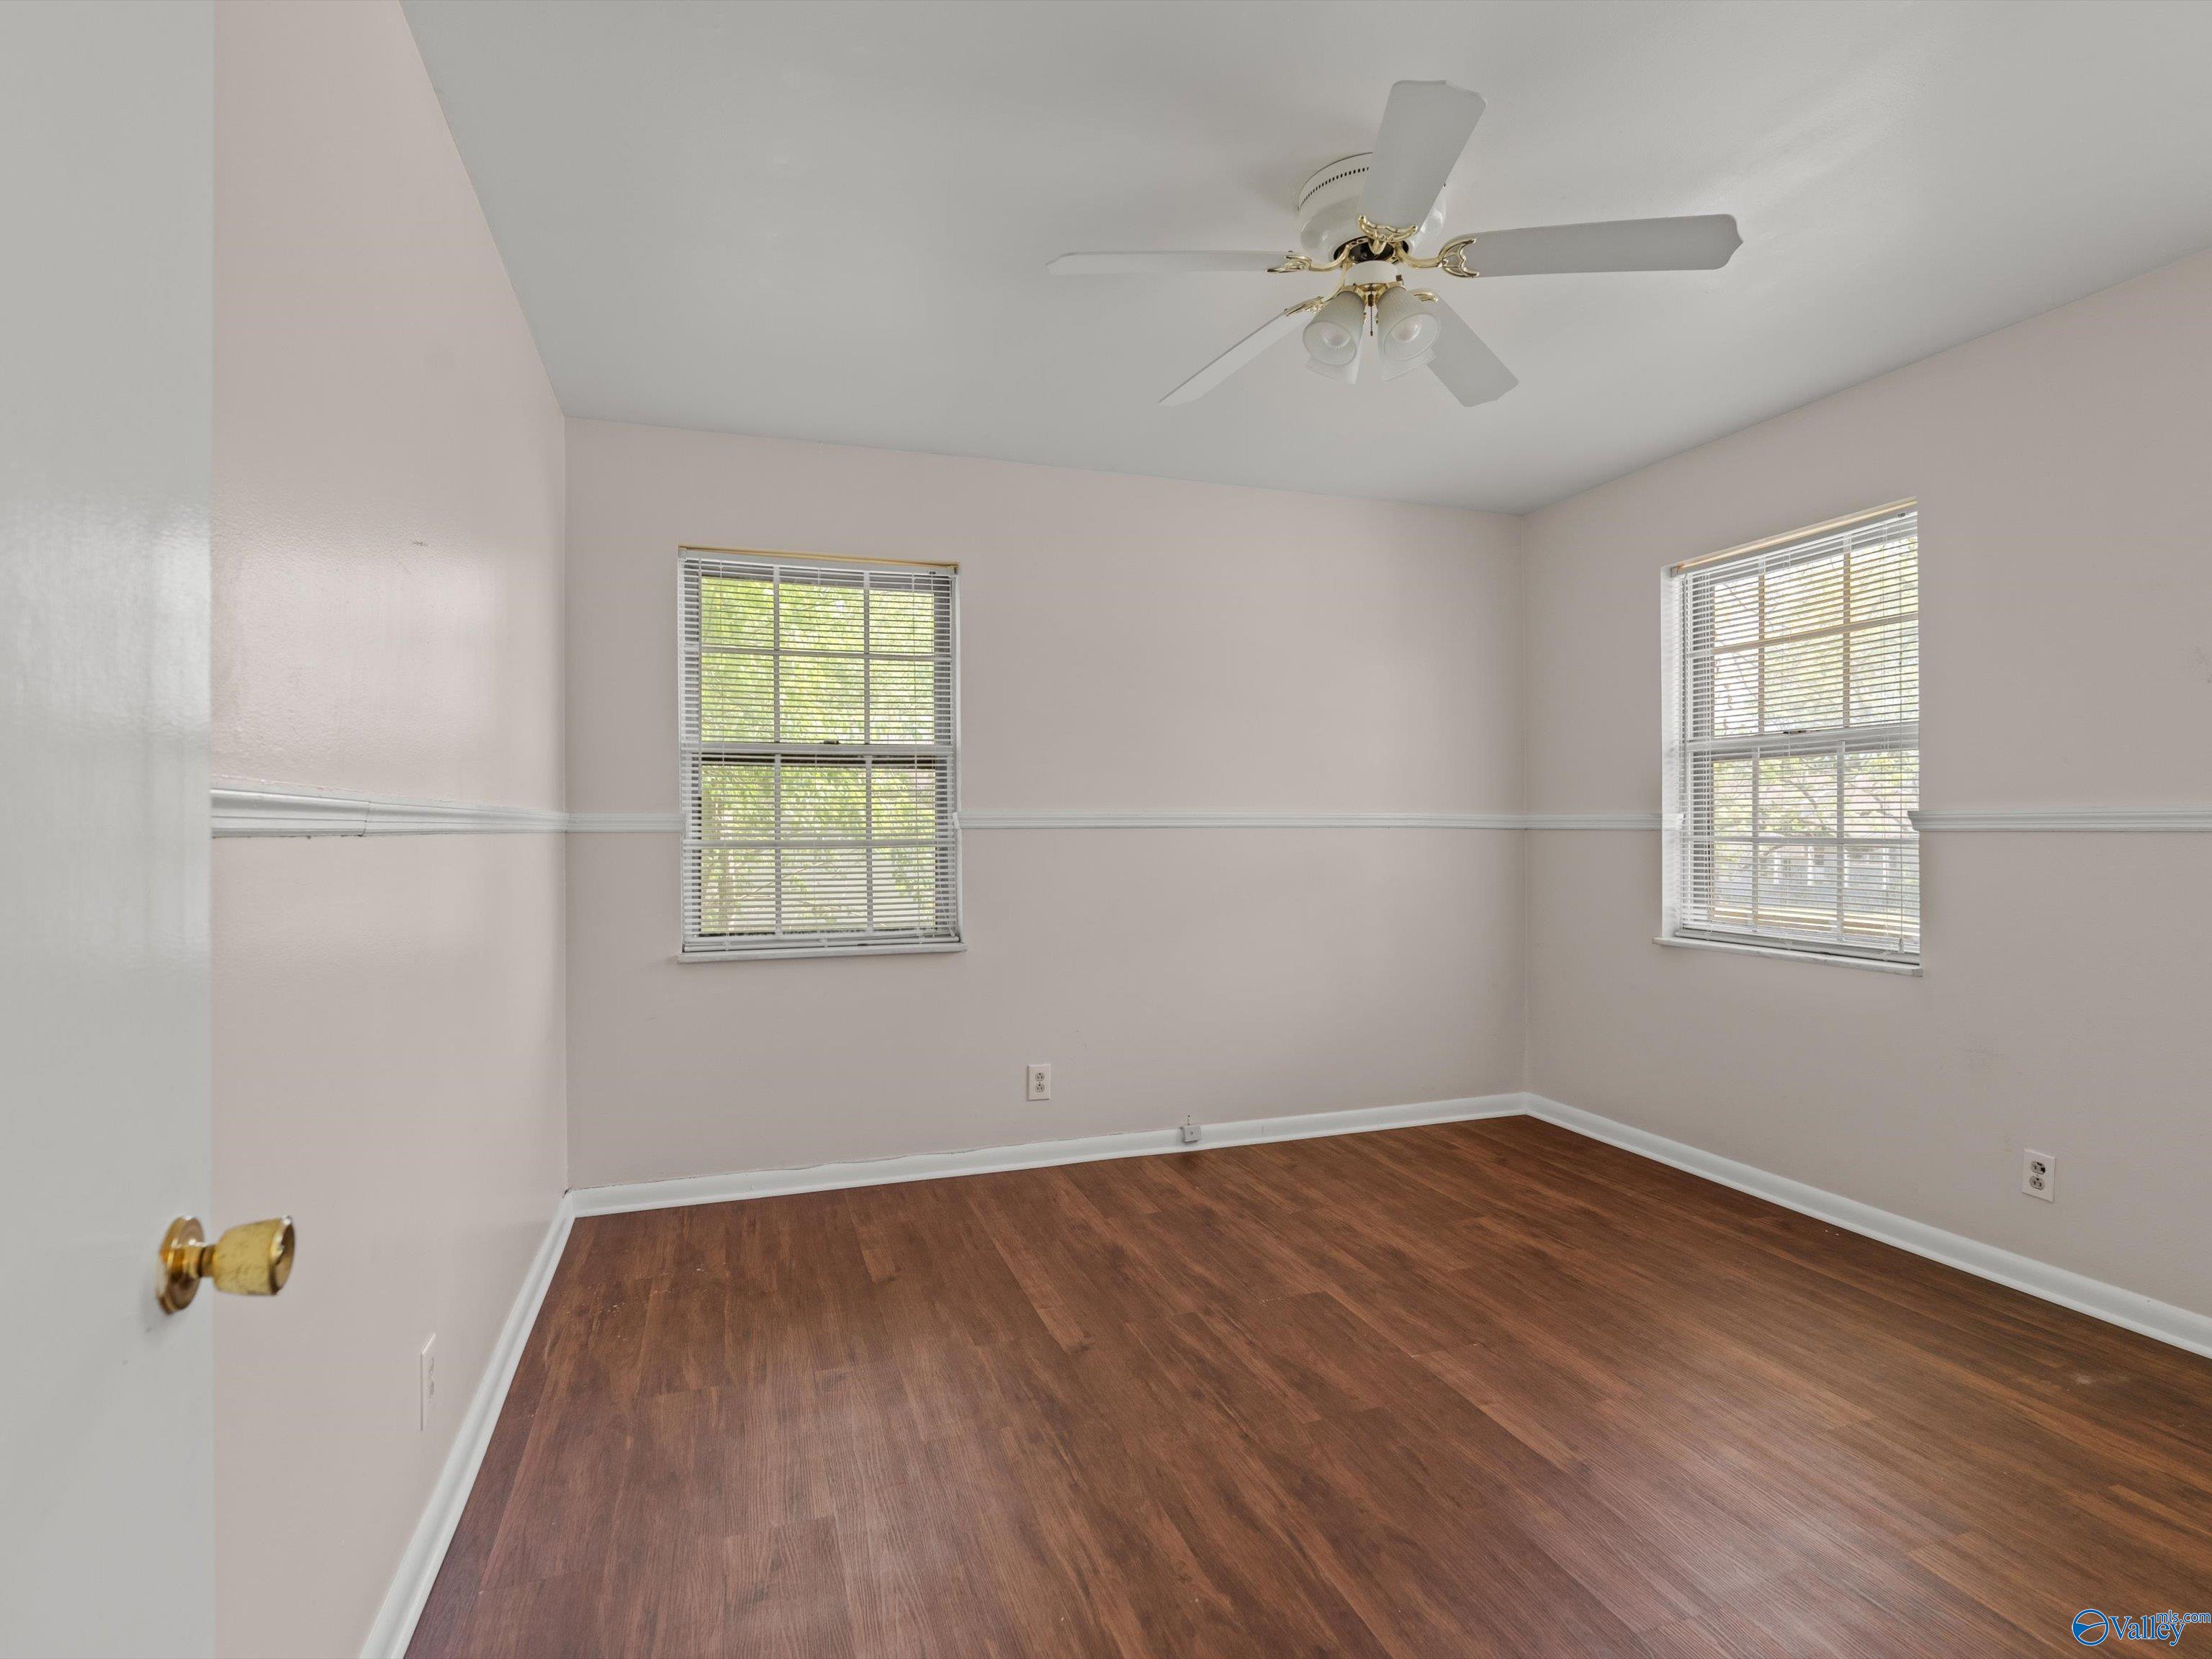
Empty room with wood-look flooring, two windows with blinds, and a ceiling fan.
Empty room with dark wood-look flooring and two windows with white blinds.
Empty room with wood-tone flooring, two ceiling fans, and a window with blinds.
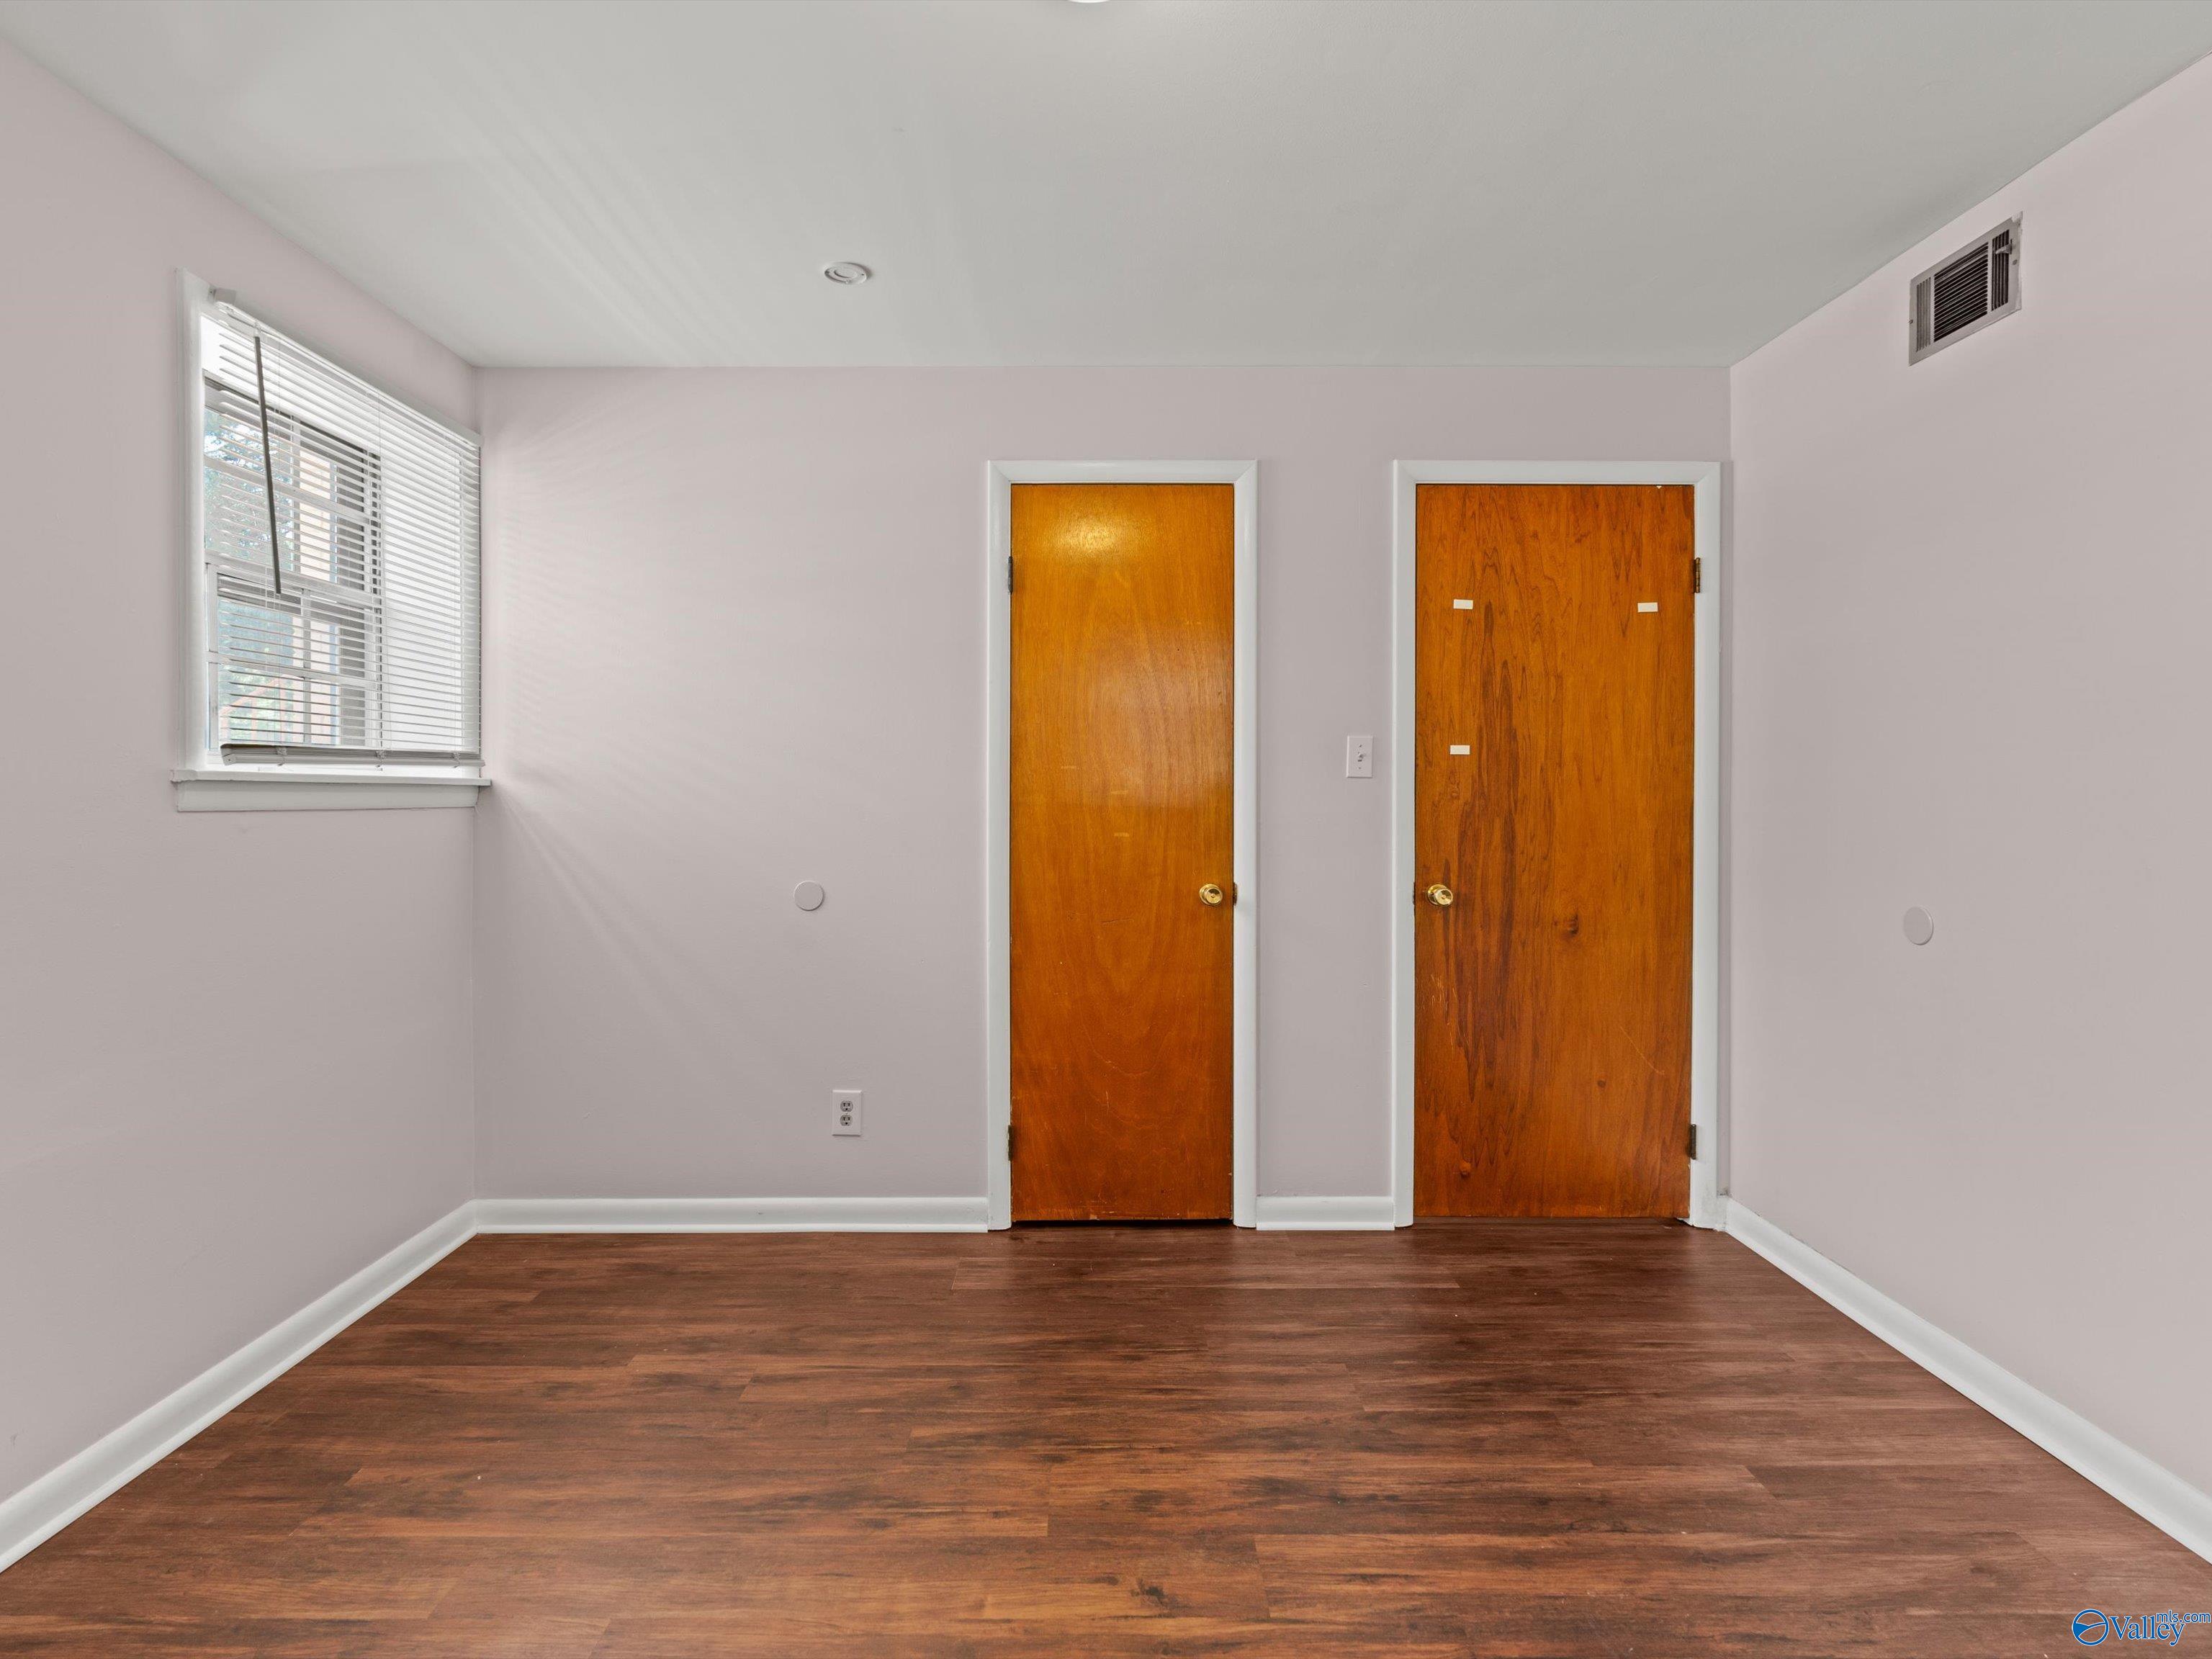
Empty room with dark wood flooring, a window with blinds, and two wooden doors.
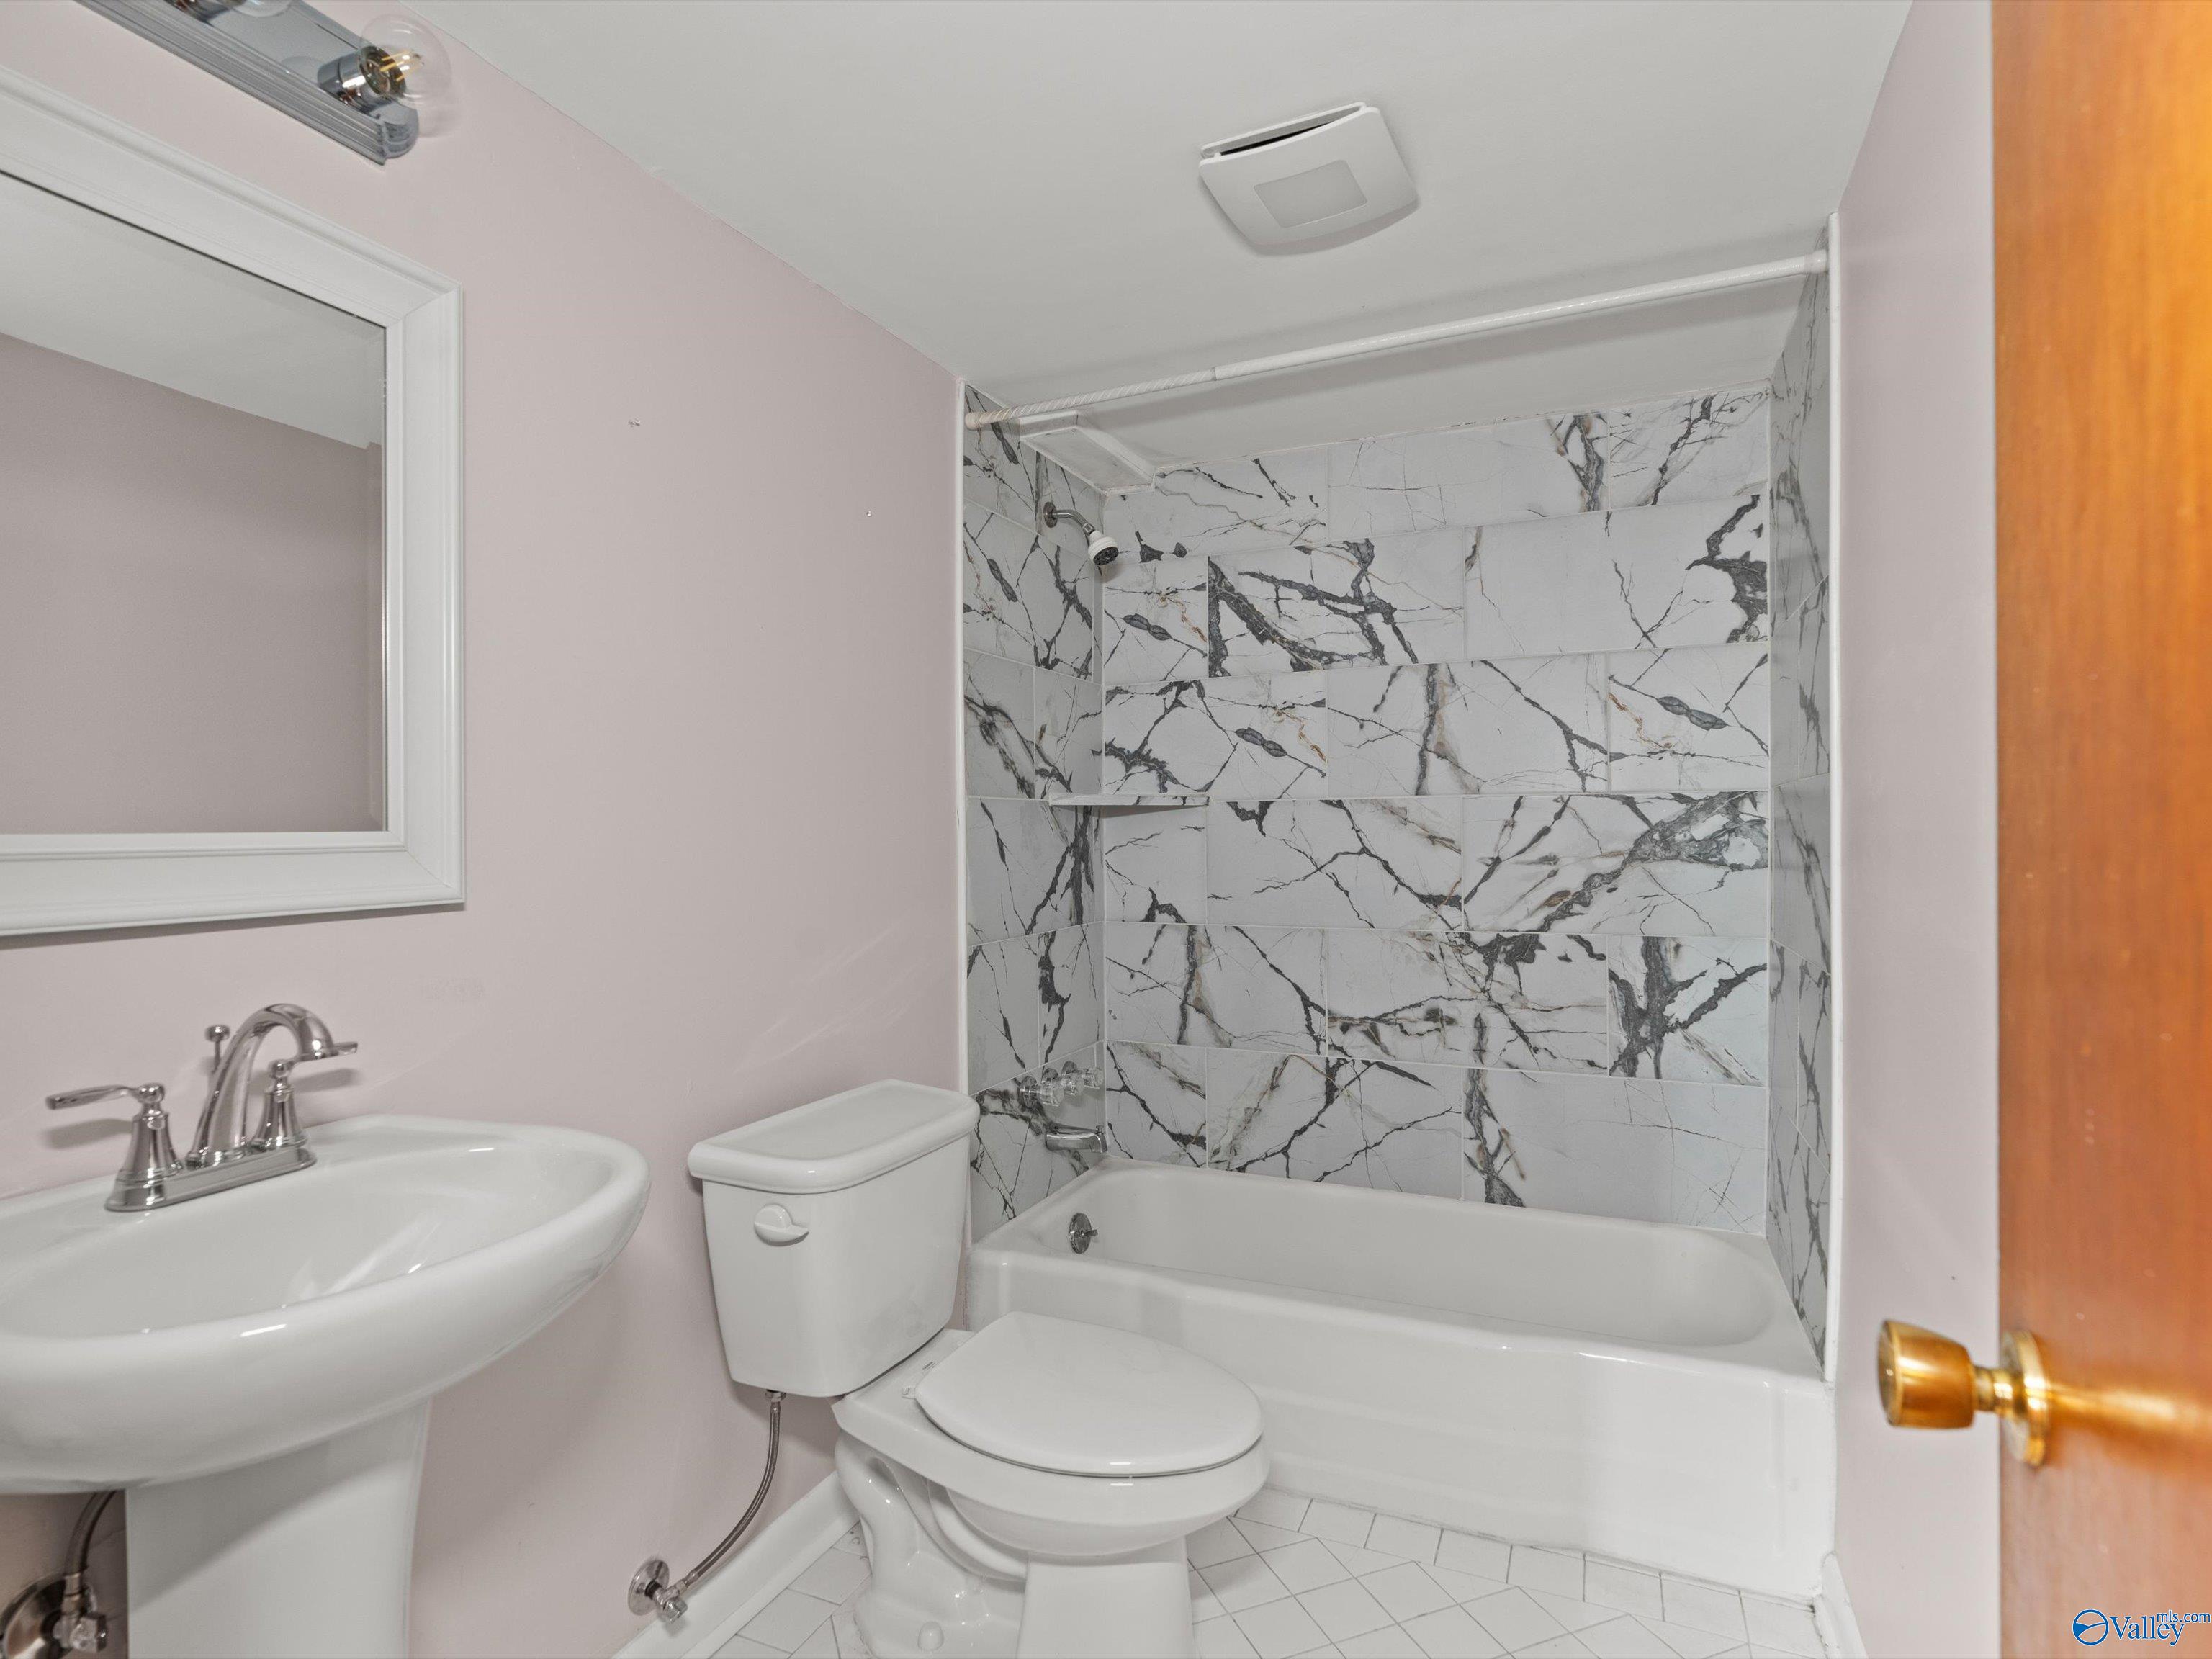
Bathroom with a white bathtub, sink, and toilet beneath a marble-patterned tile surround.
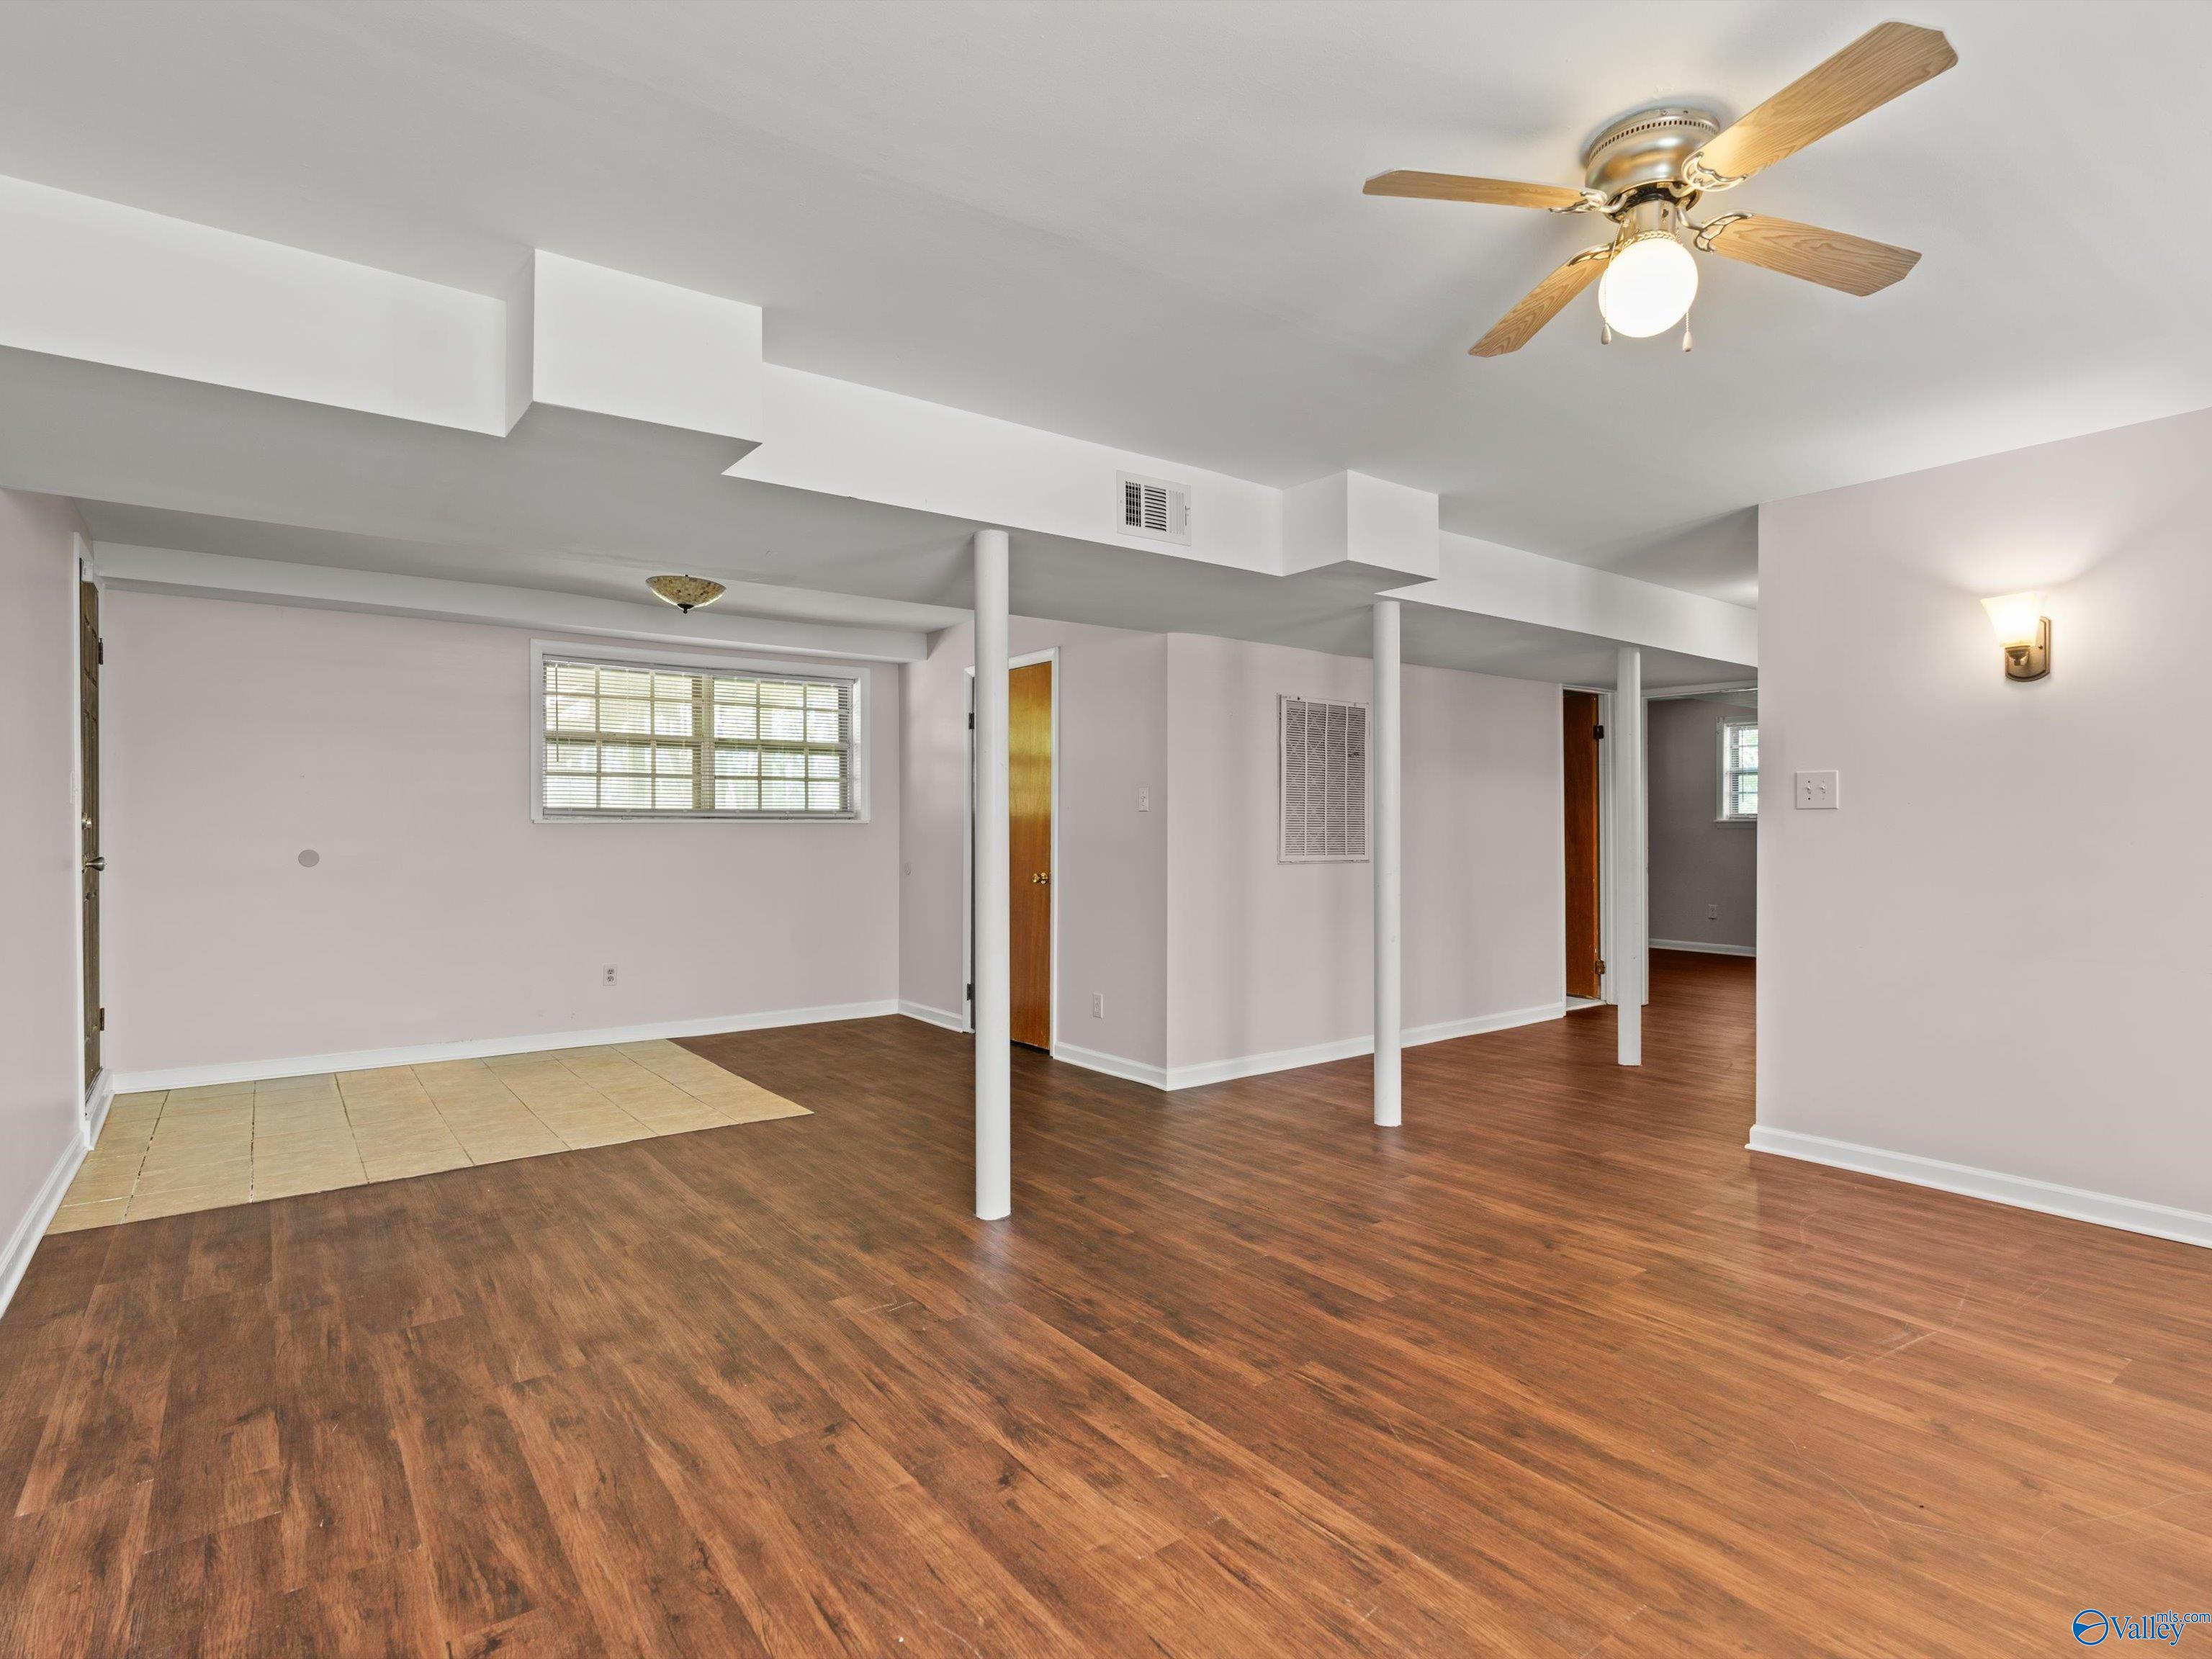
Open living area with wood-look flooring, support columns, a ceiling fan, and a tiled section.
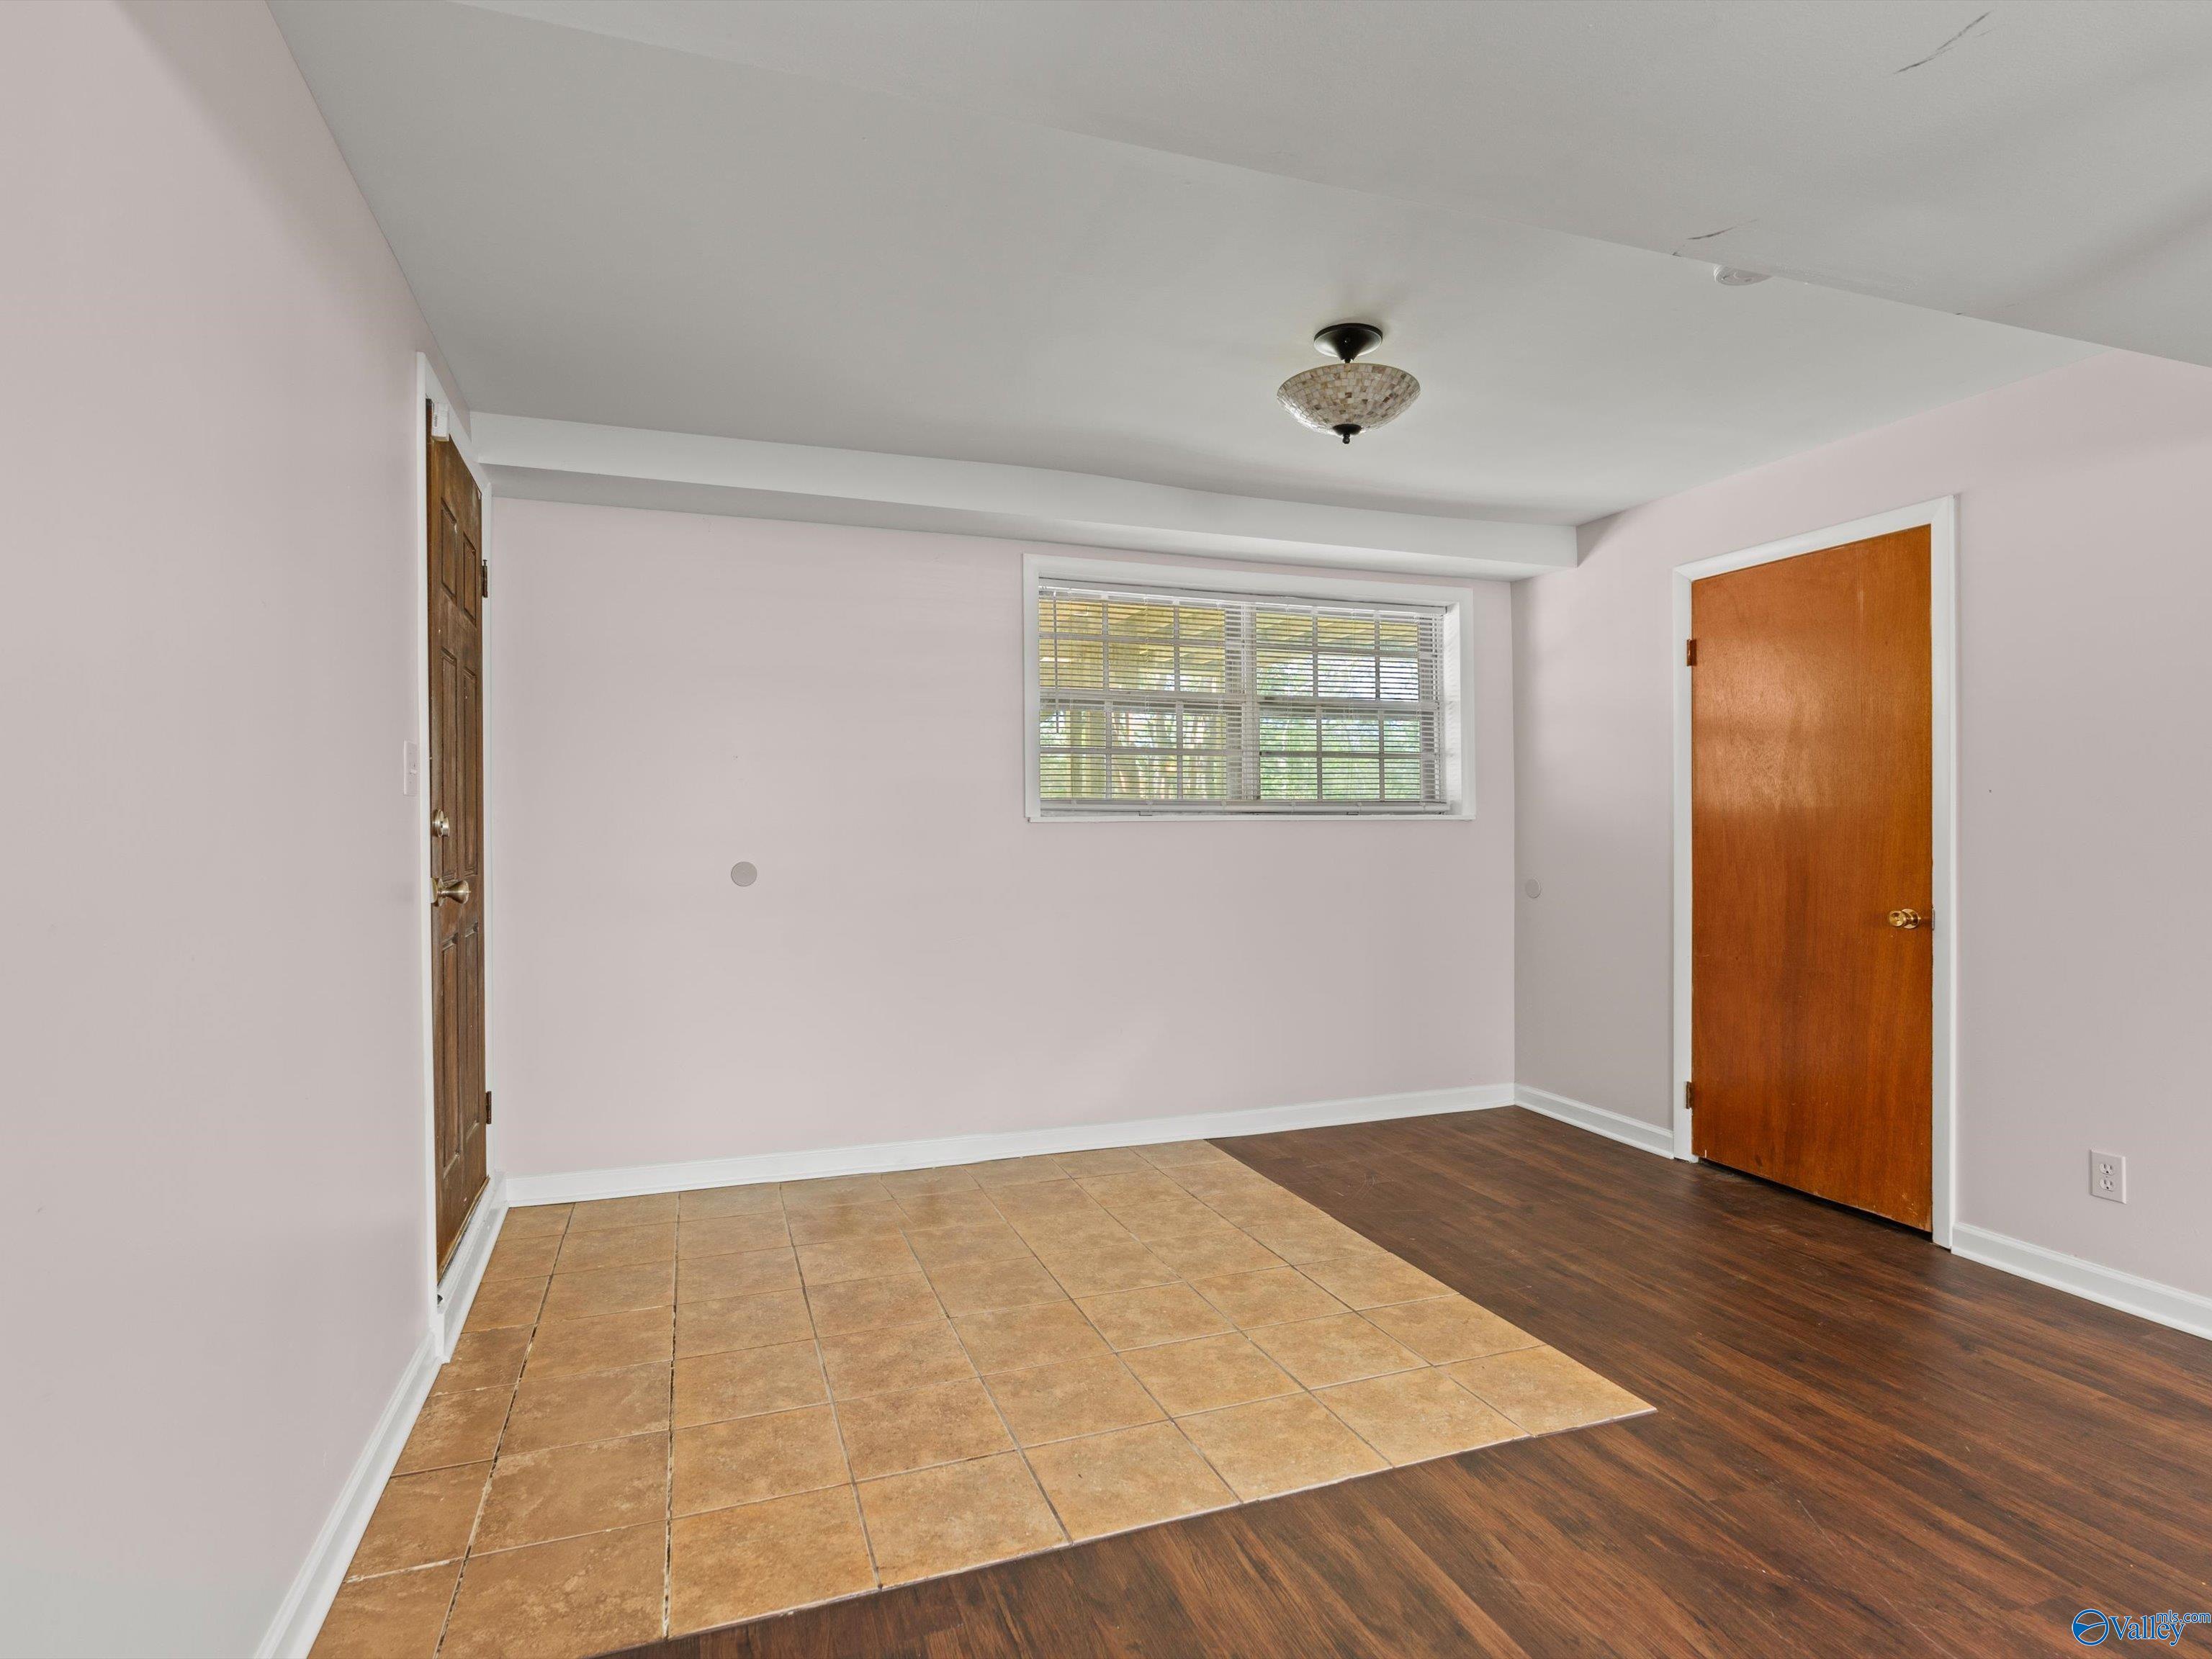
Empty room with a window, two wooden doors, and tiled and hardwood flooring.
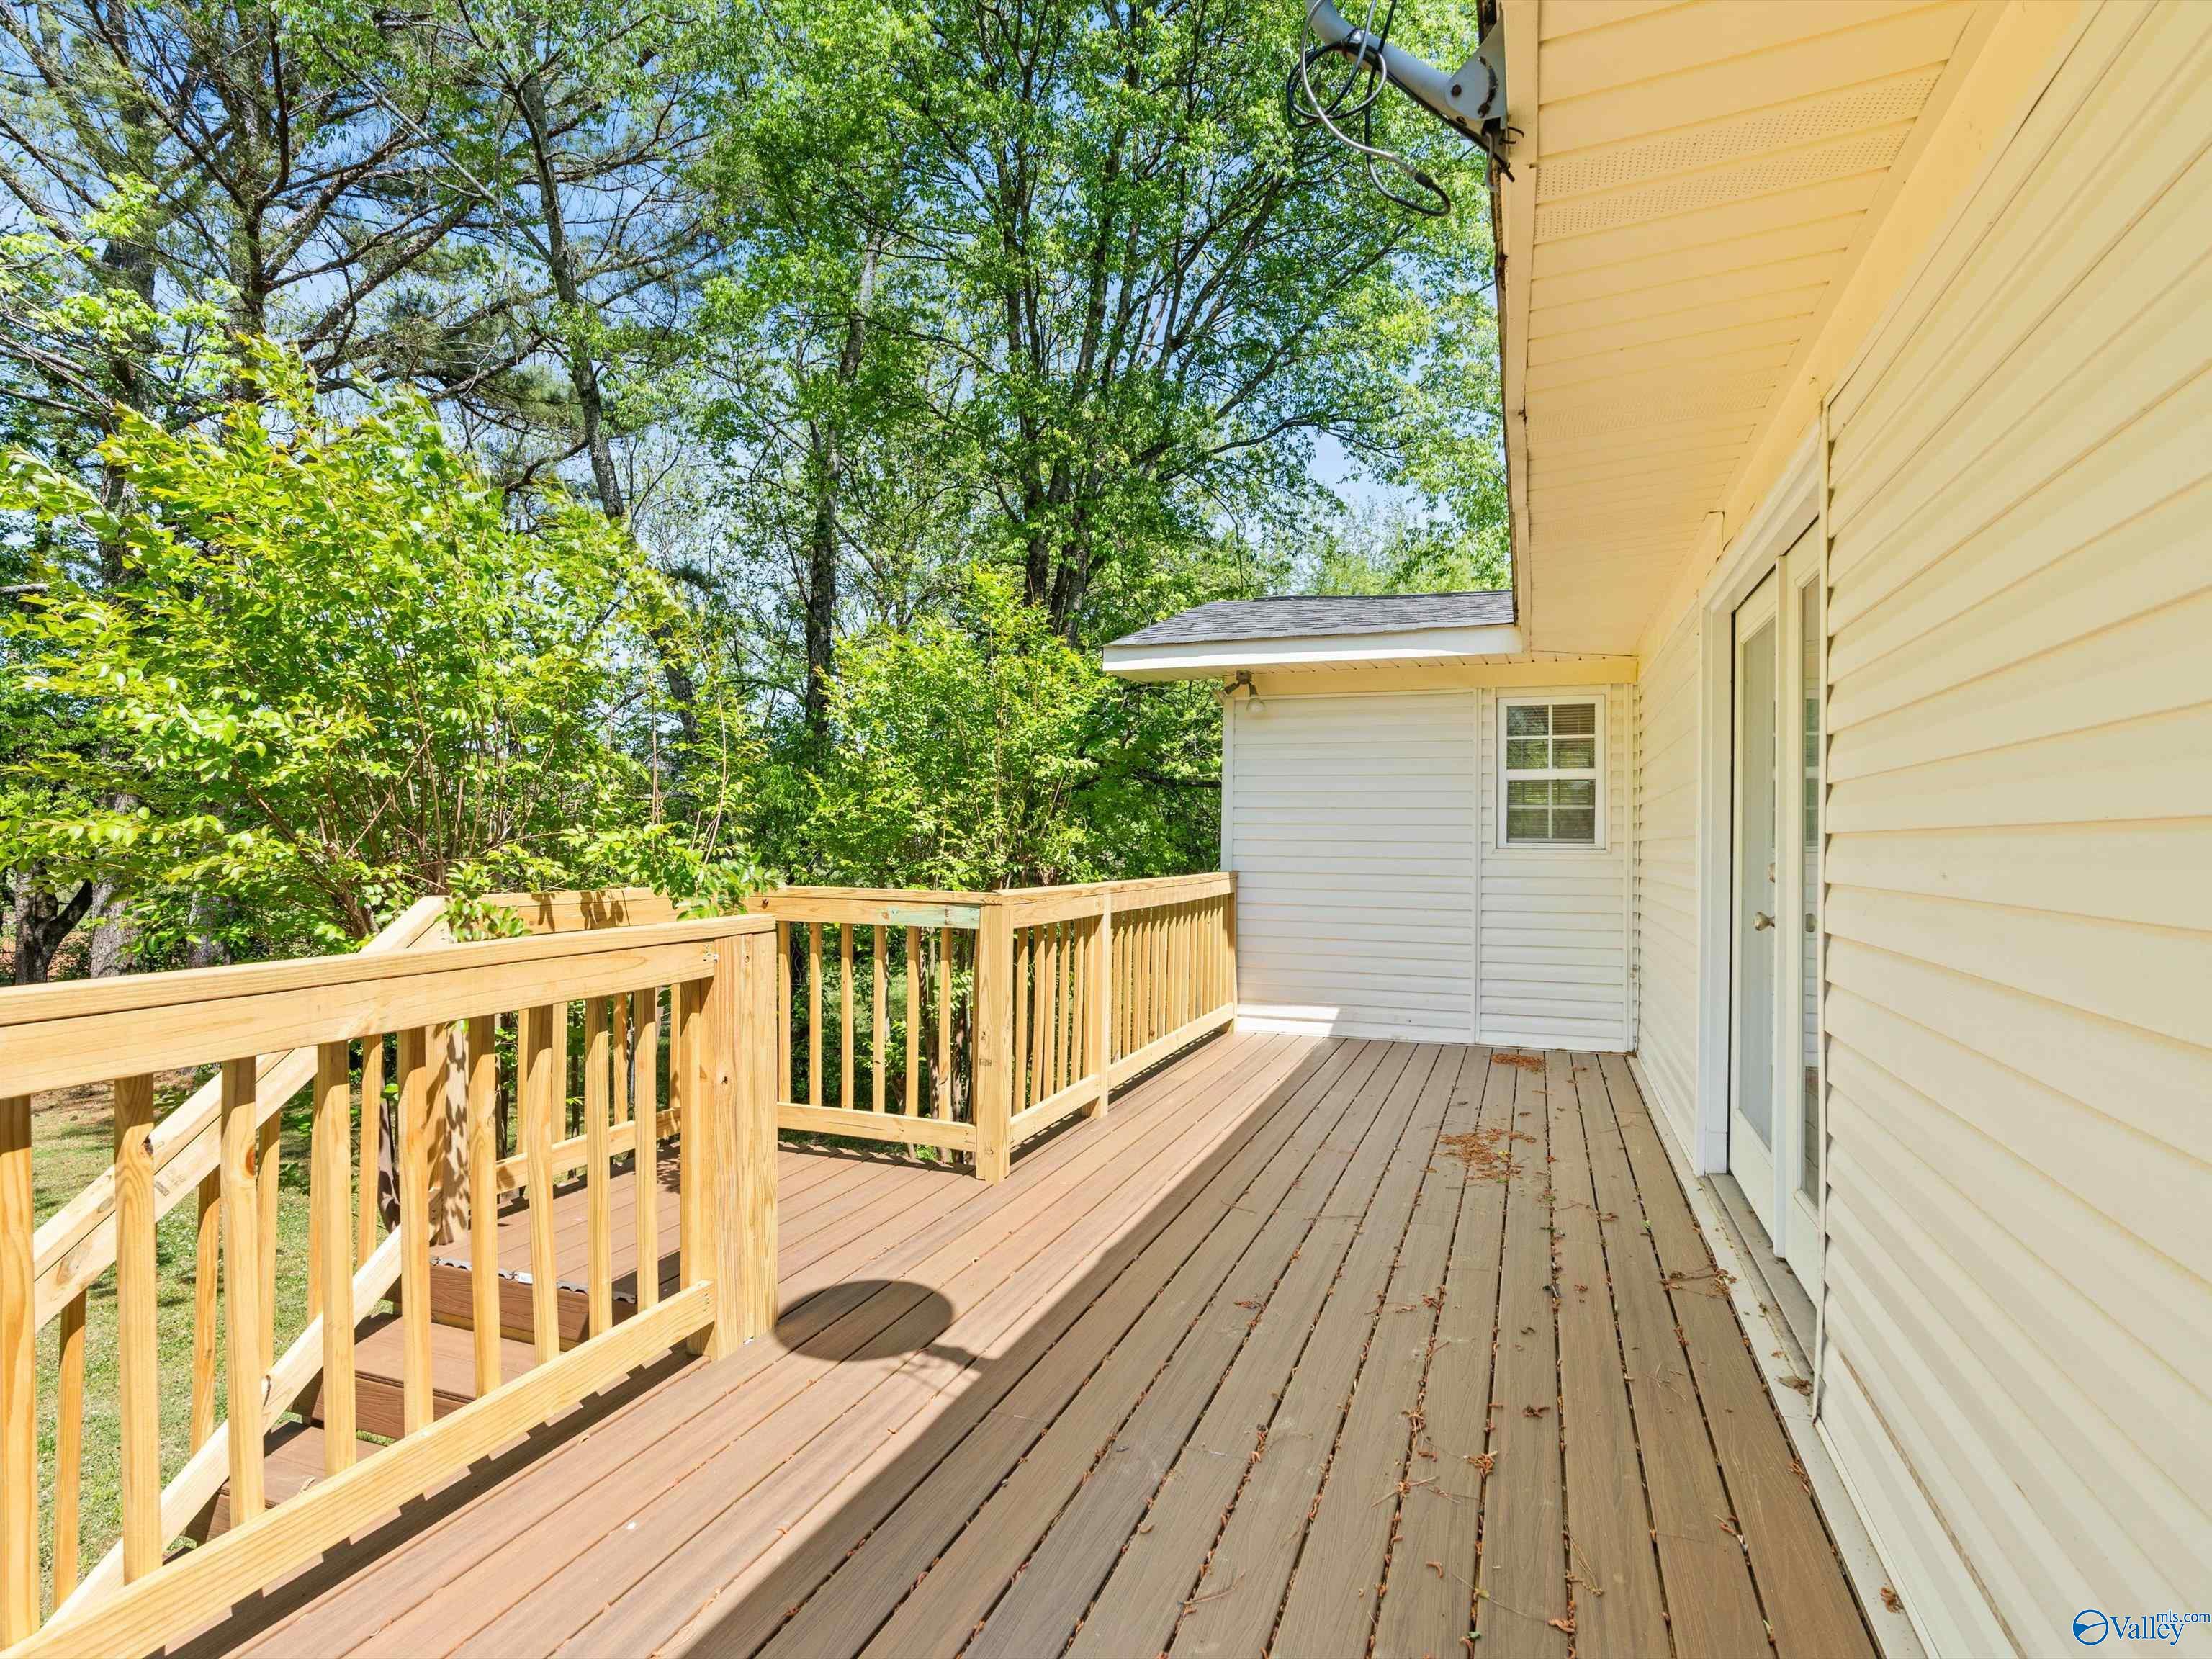
Wooden deck with railings beside a light-sided home, surrounded by leafy trees.
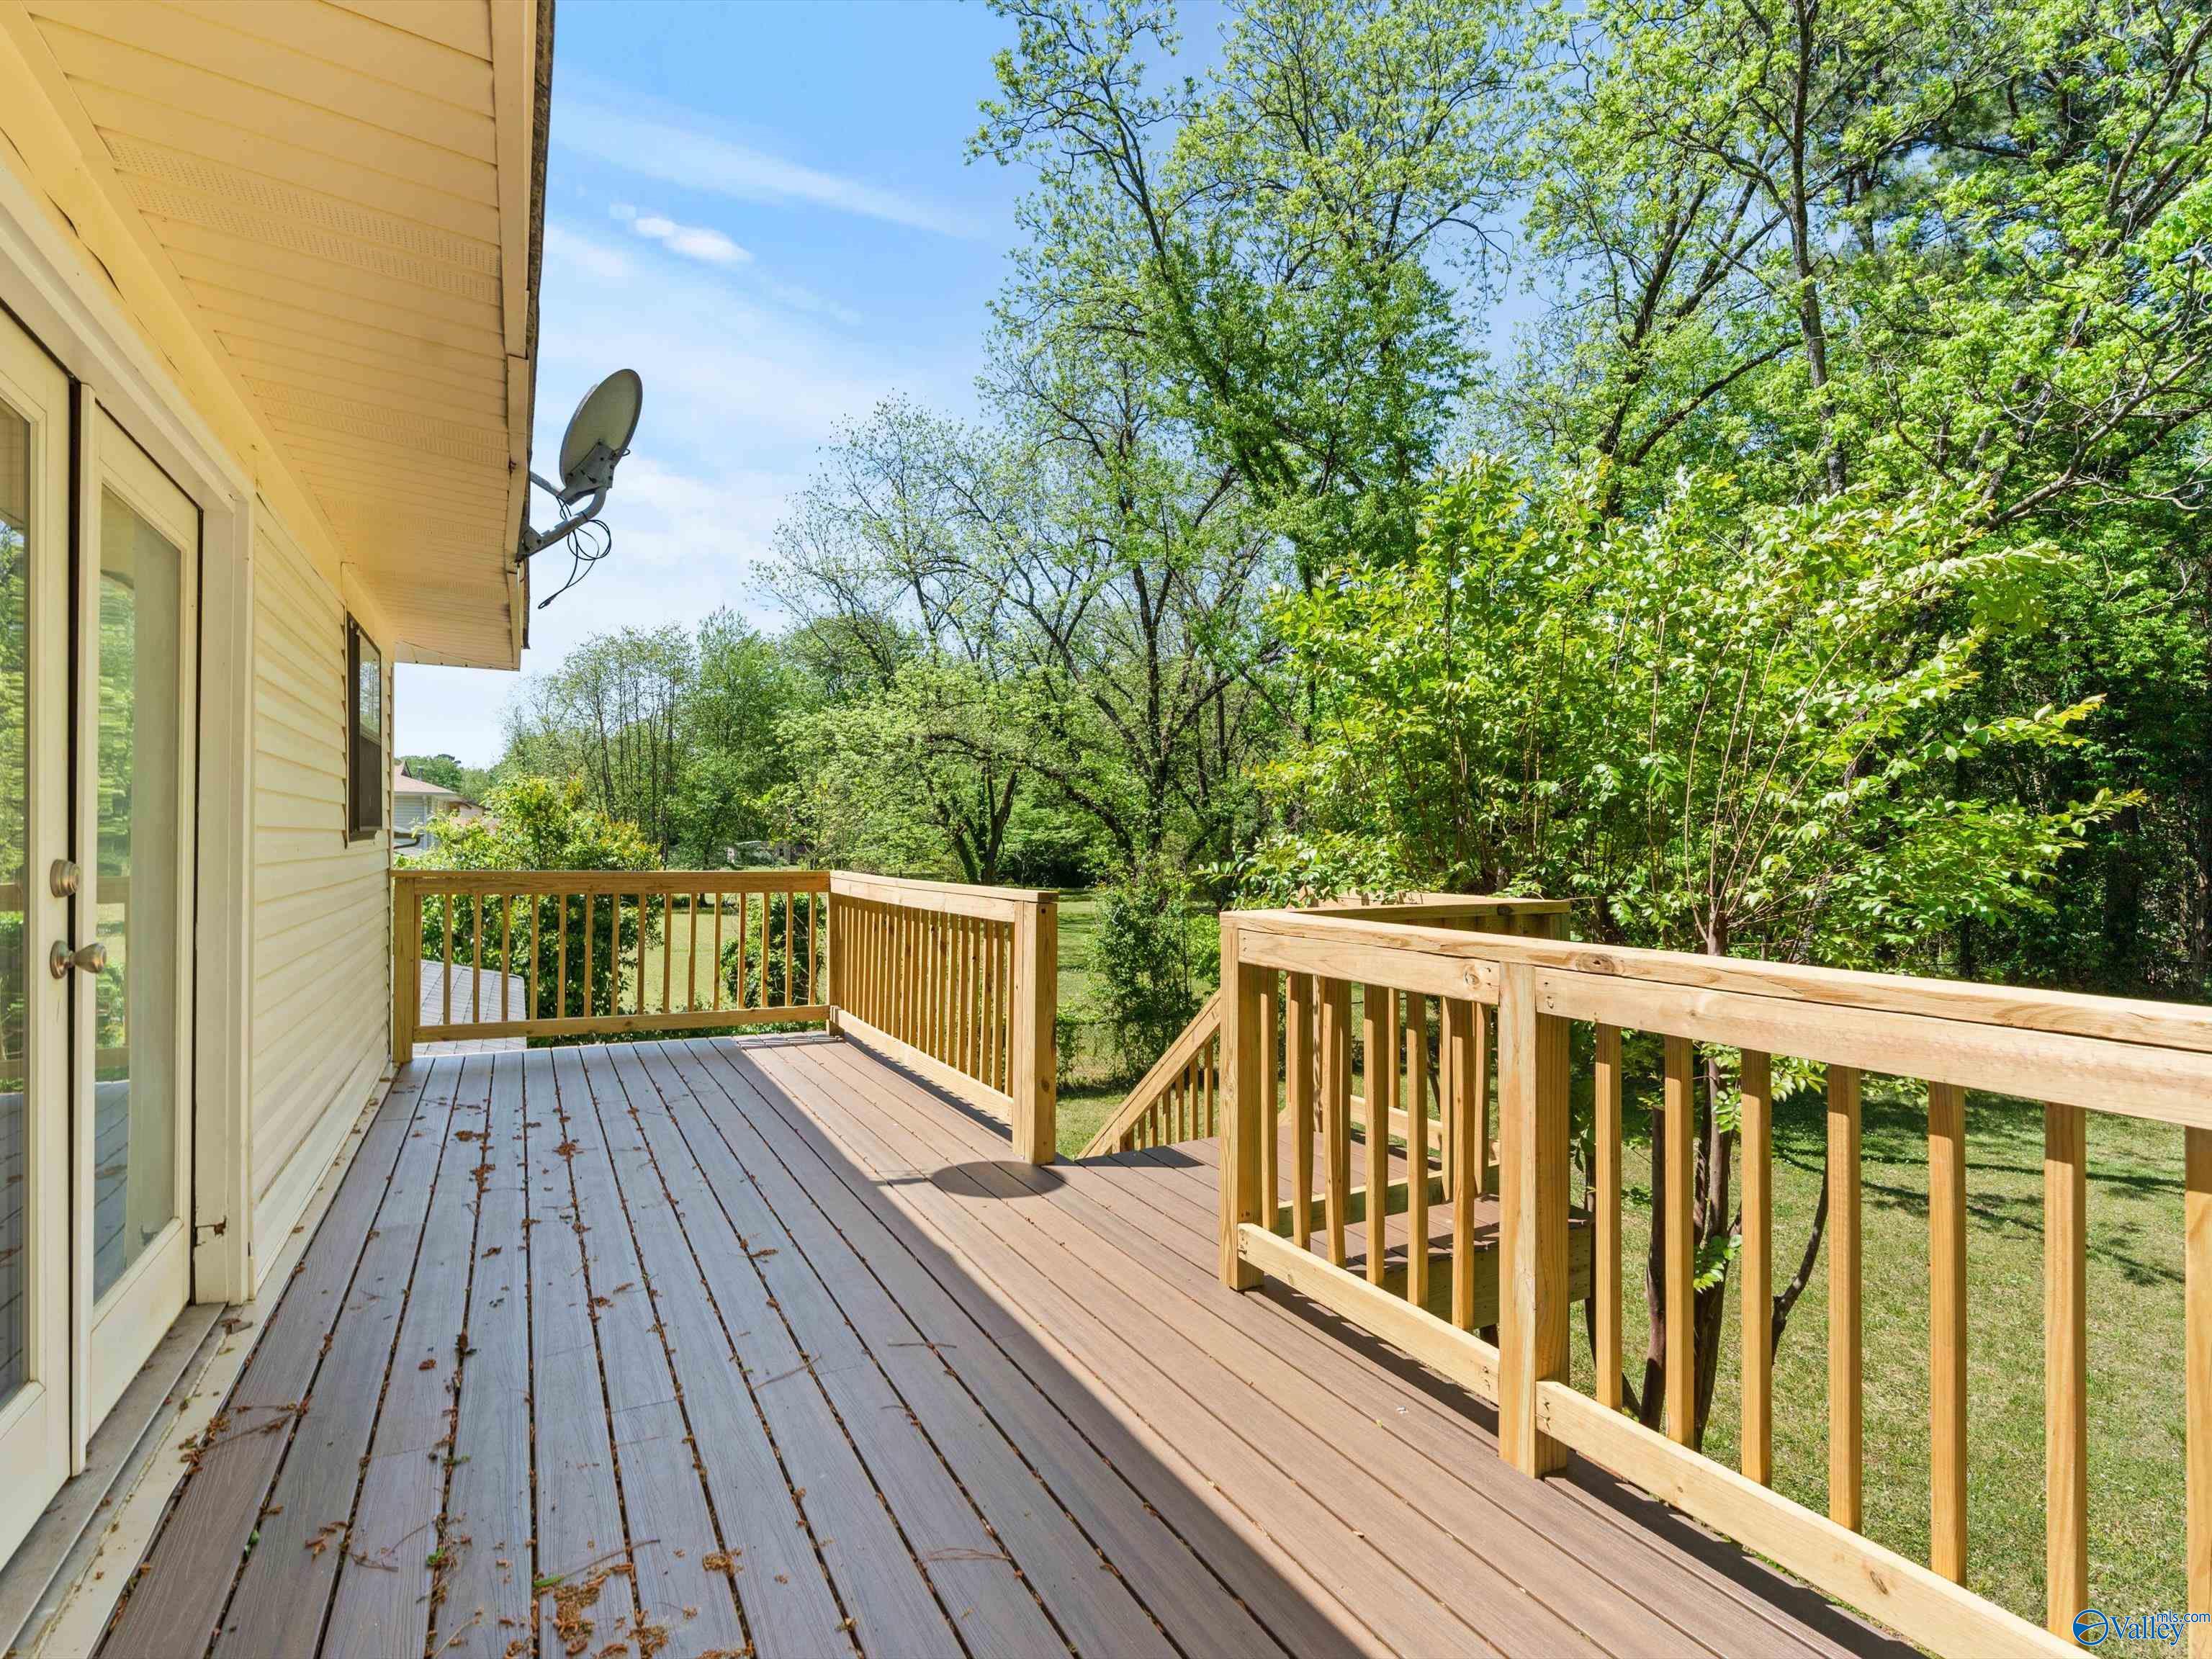
Wooden rear deck with railings overlooking a leafy, tree-lined yard.
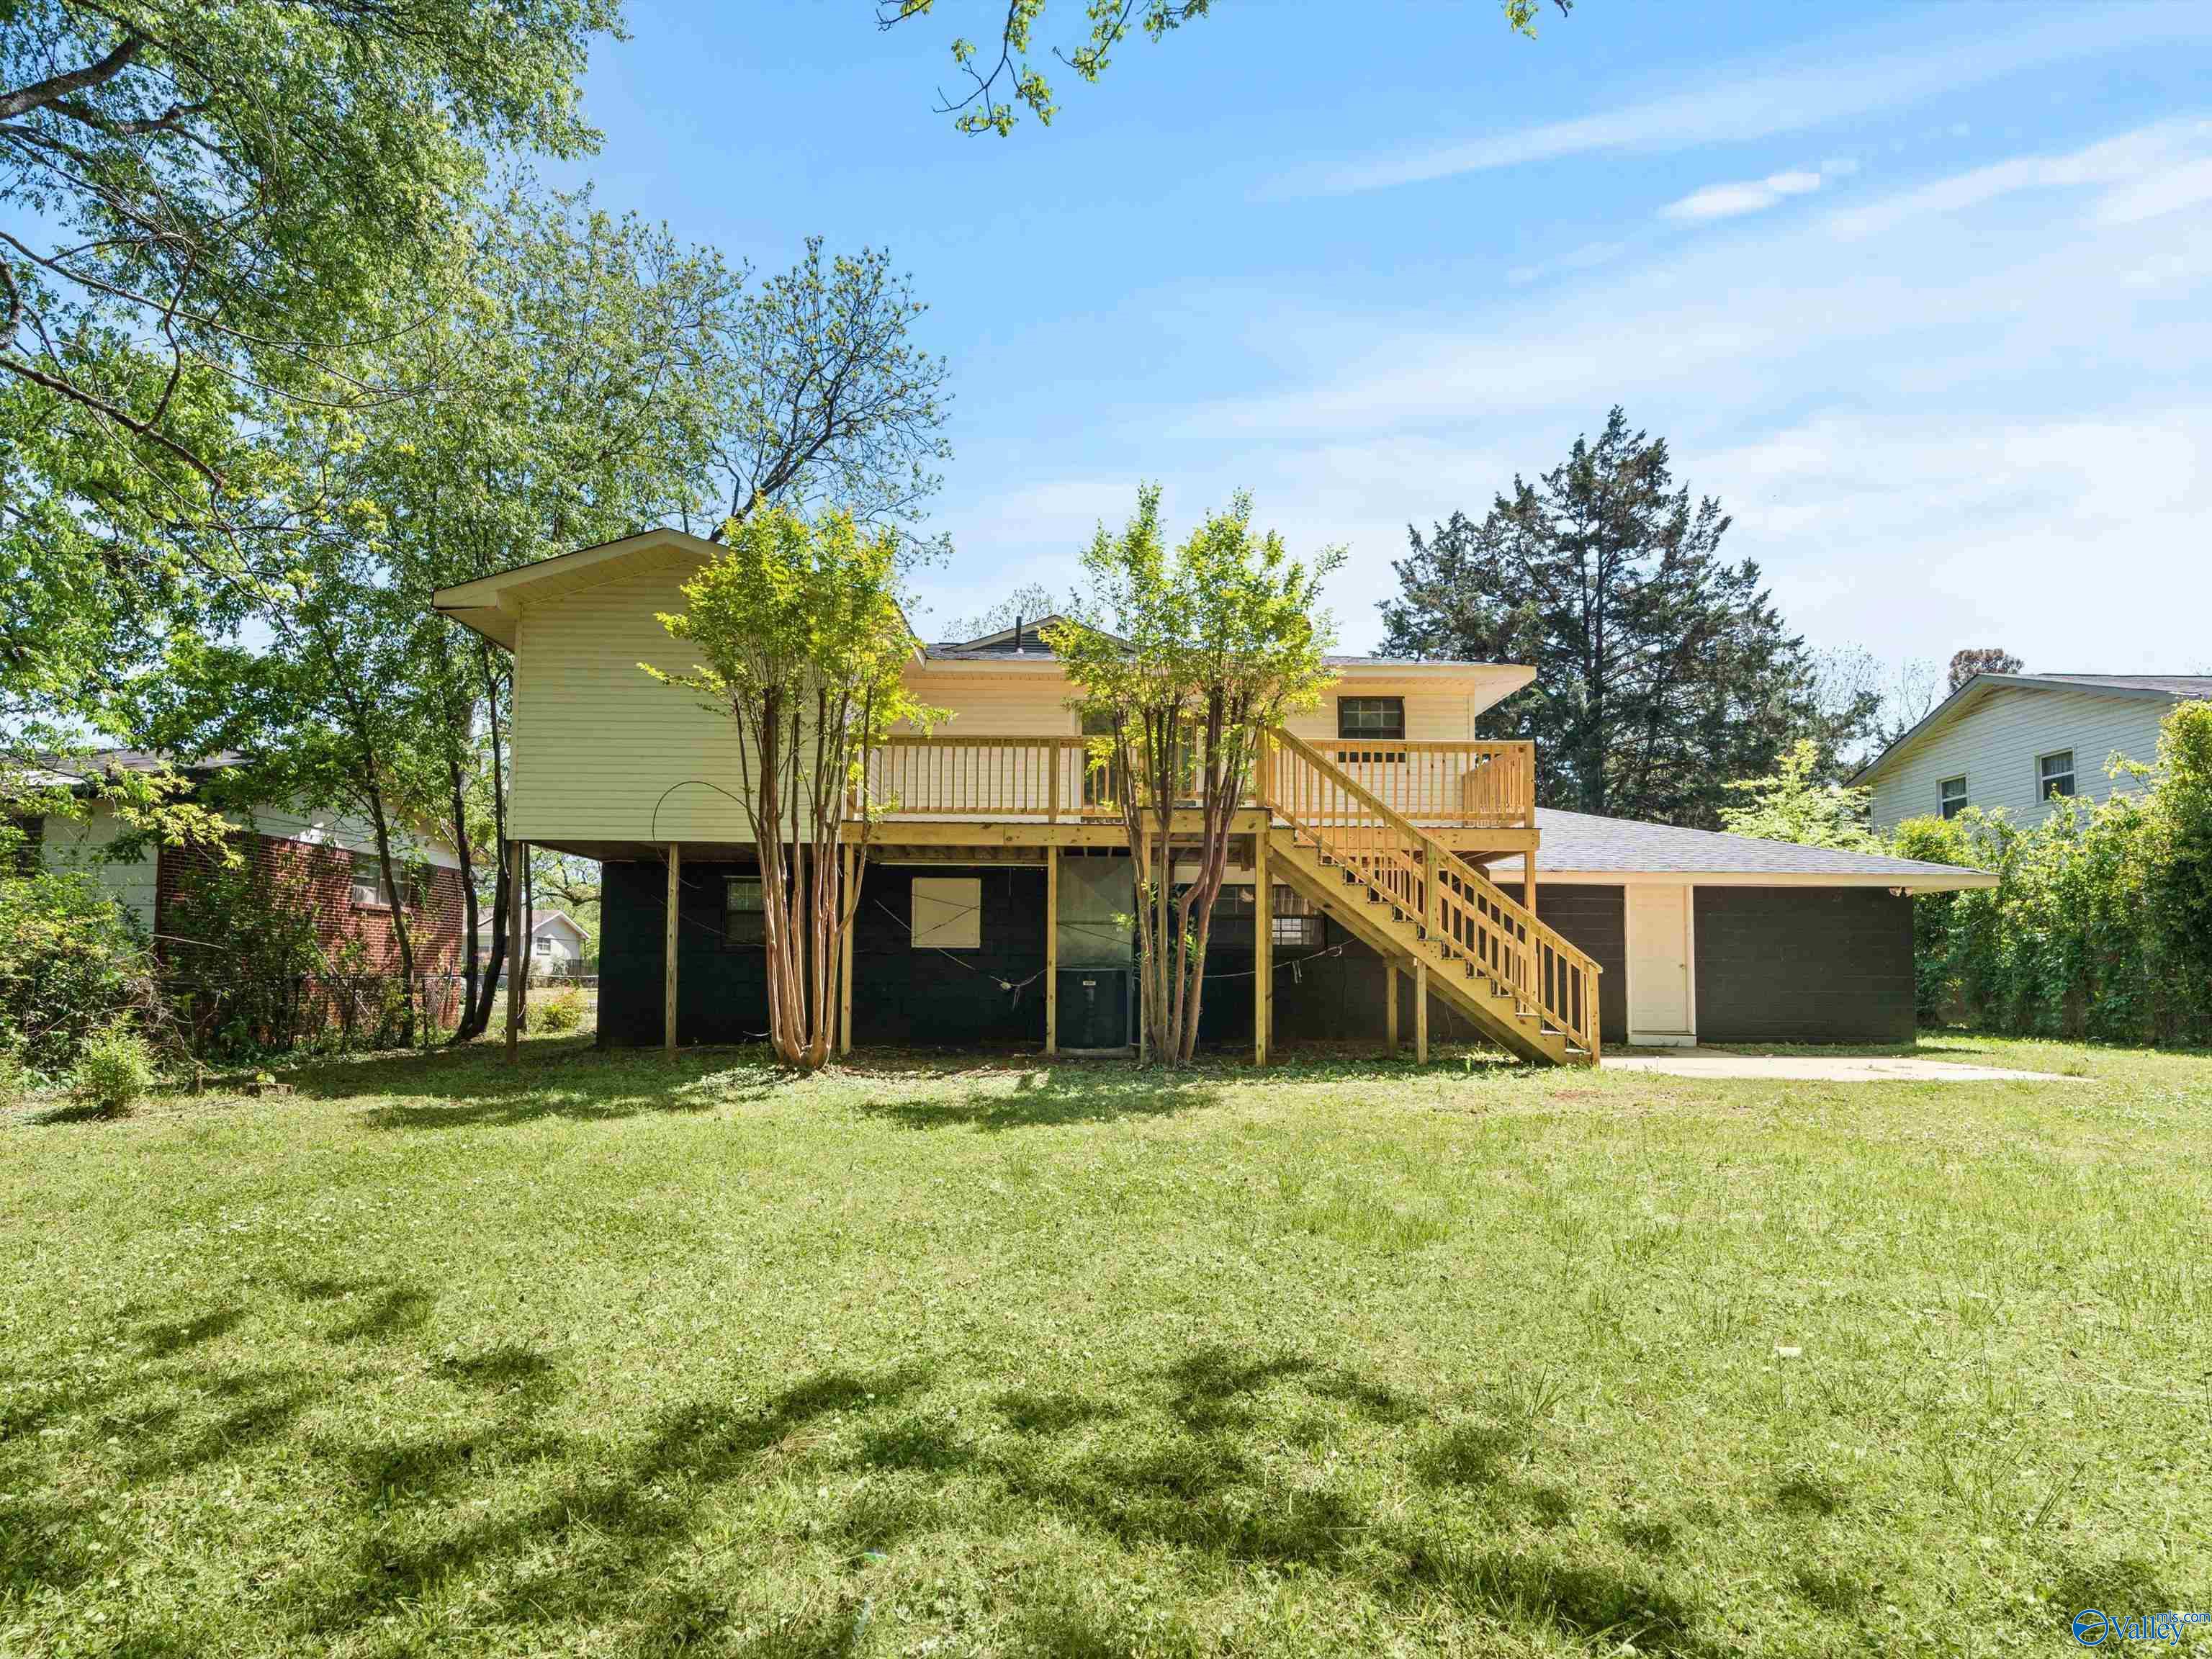
Rear exterior of a raised home with a wooden deck, long staircase, and attached garage.
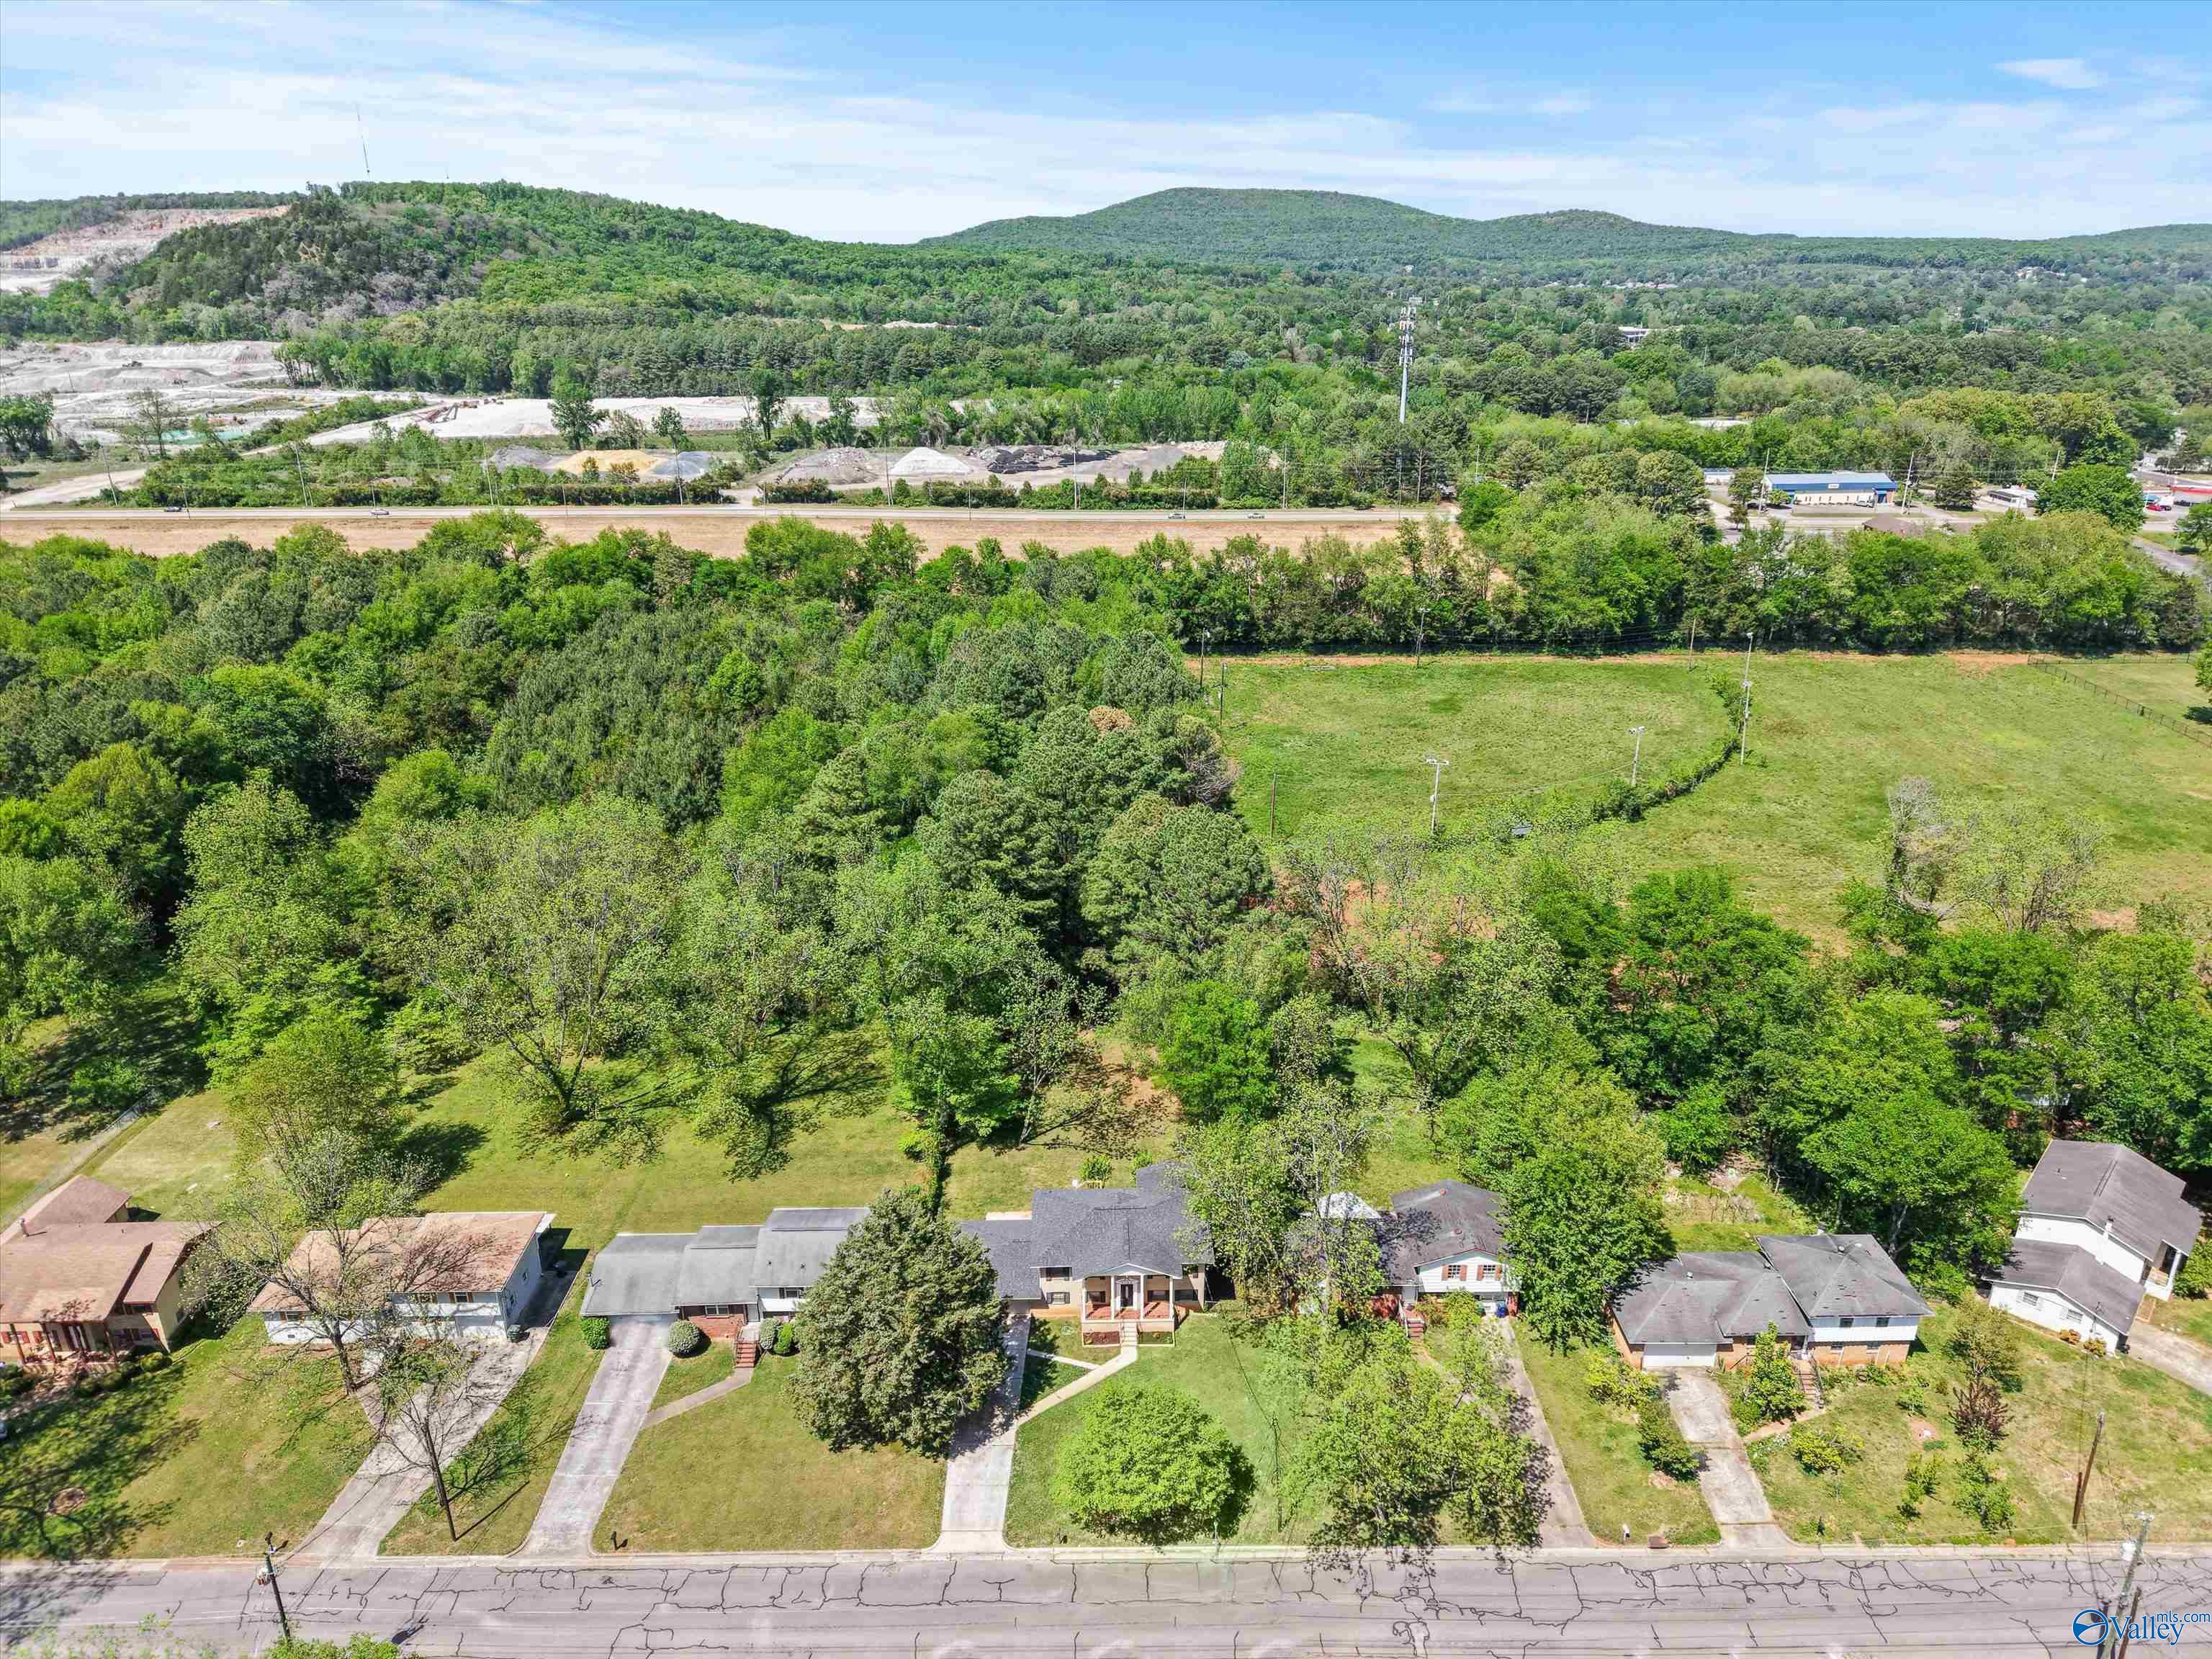
Aerial view of a Huntsville home and surrounding neighborhood, with wooded hills and open green space beyond.
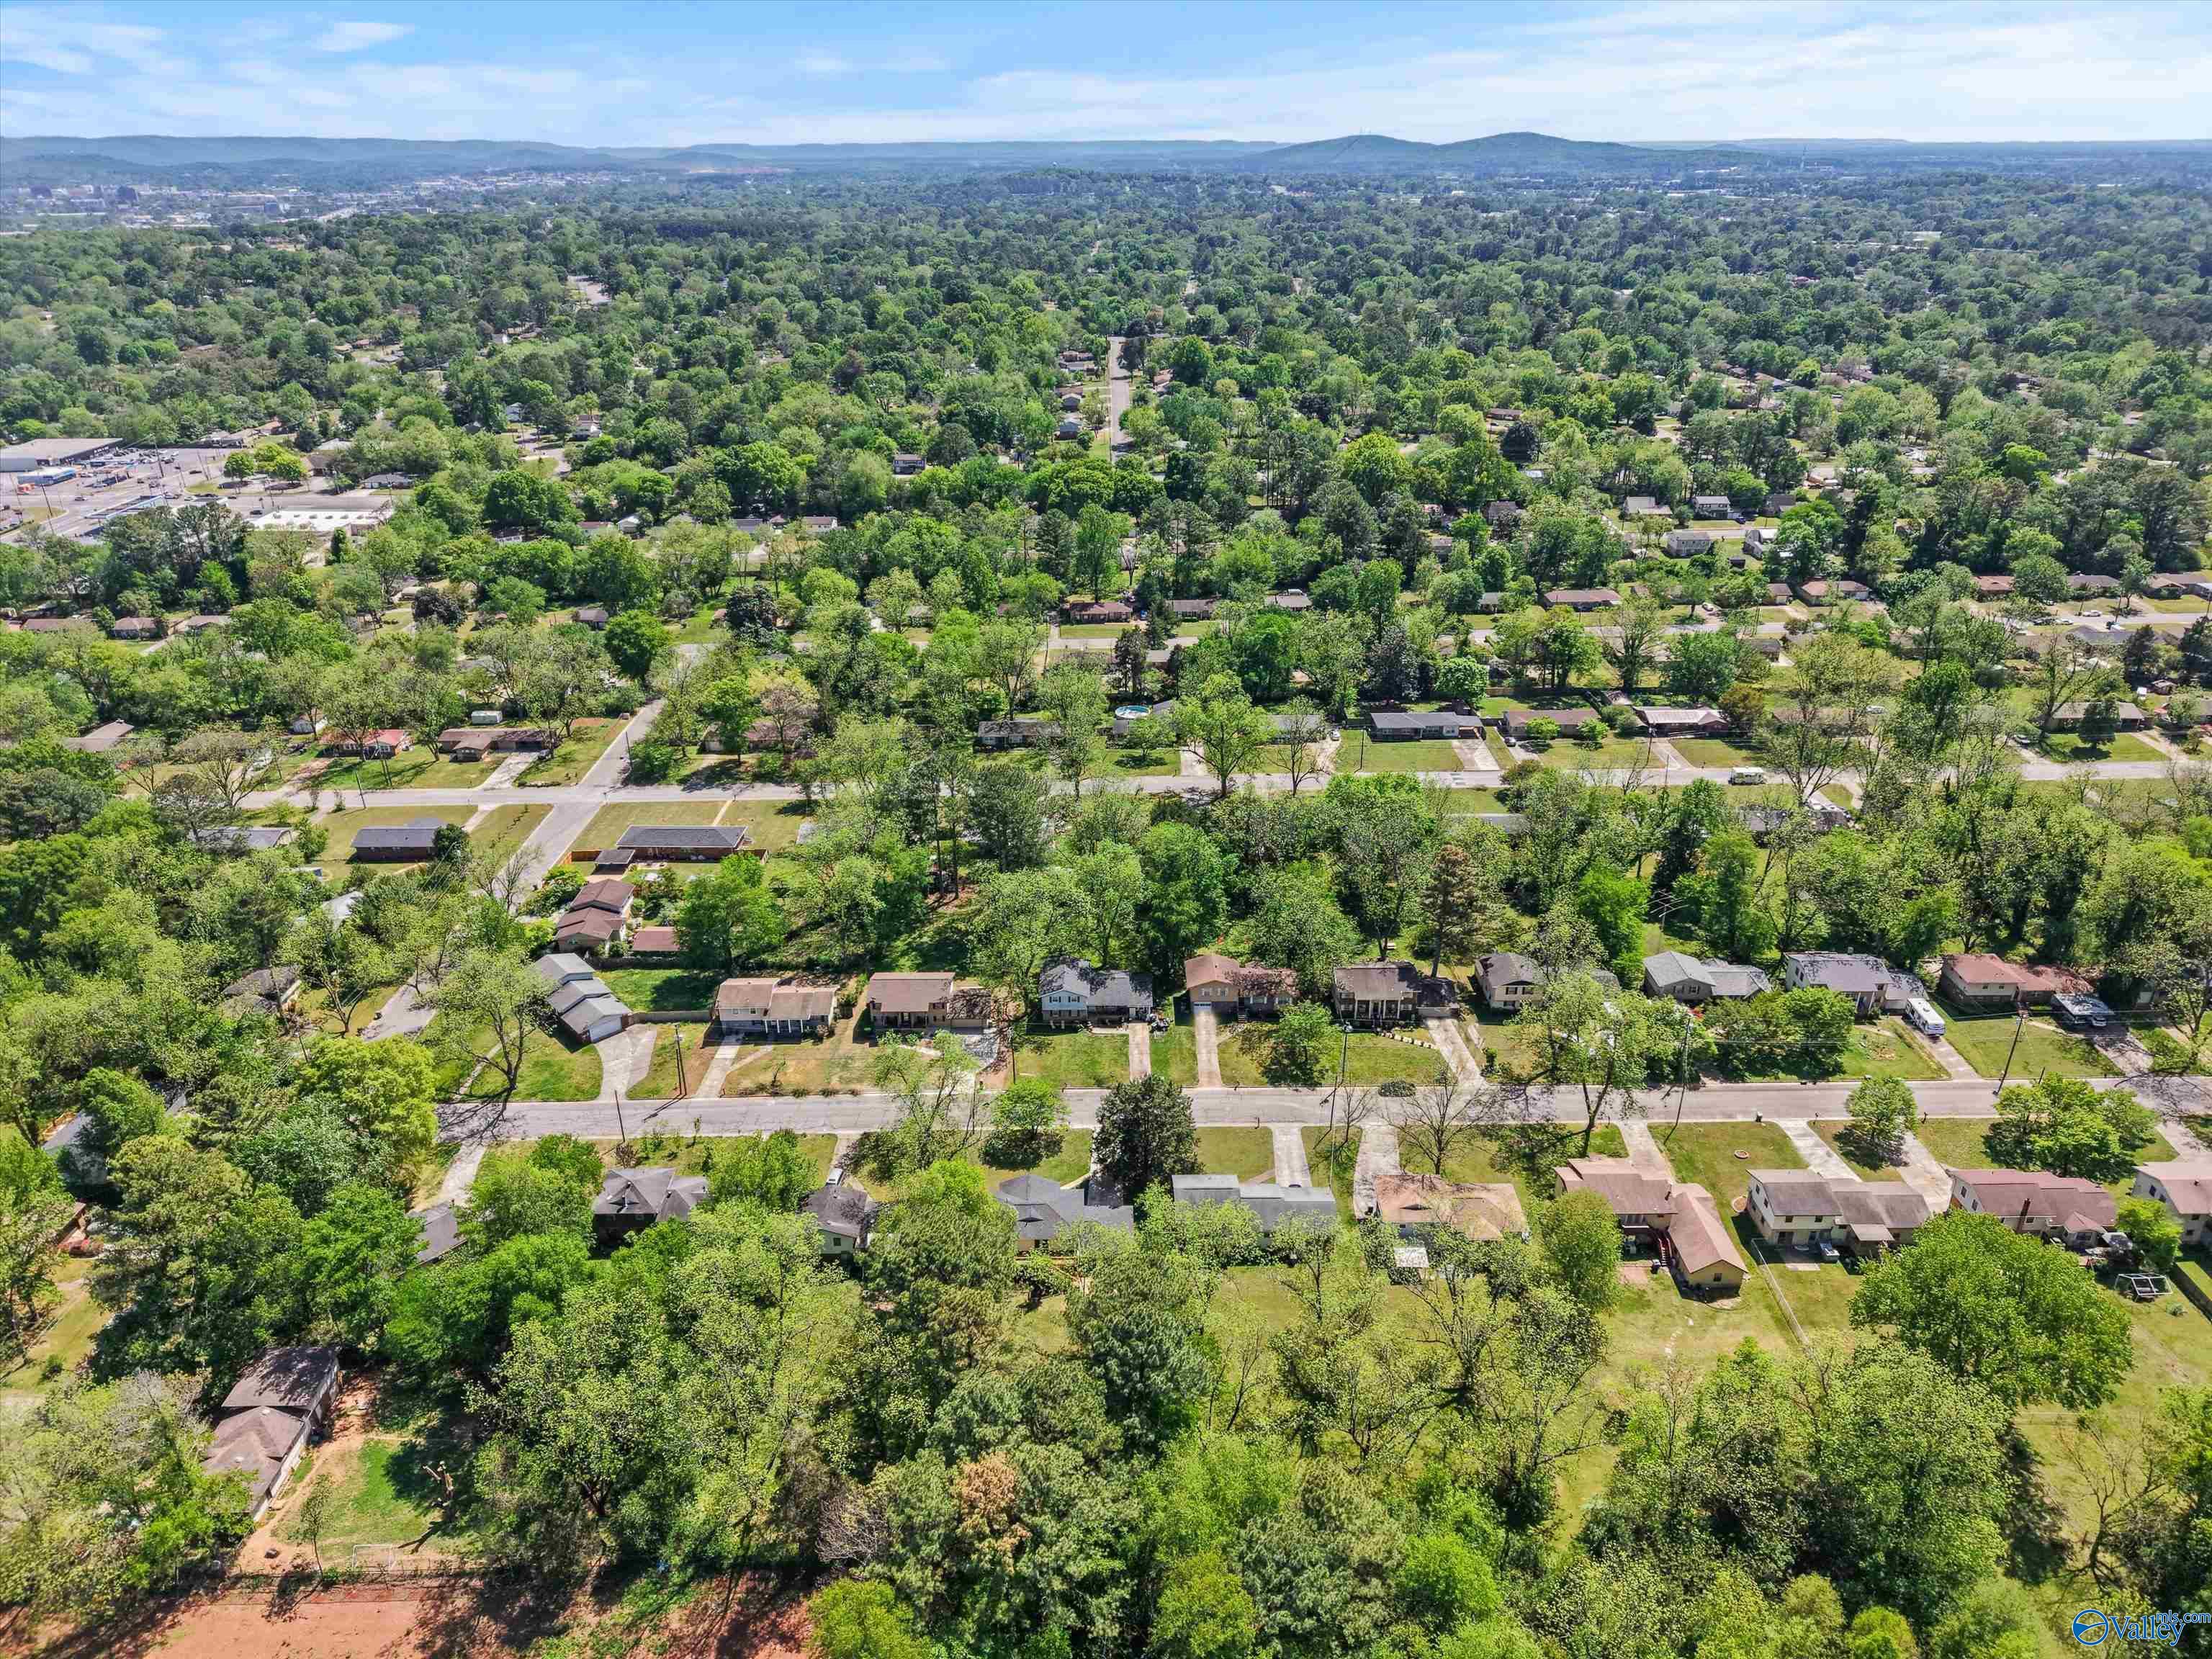
Aerial view of a tree-filled Huntsville neighborhood with homes, streets, and distant hills.
Aerial view of a home on a tree-shaded lot beside a residential street.
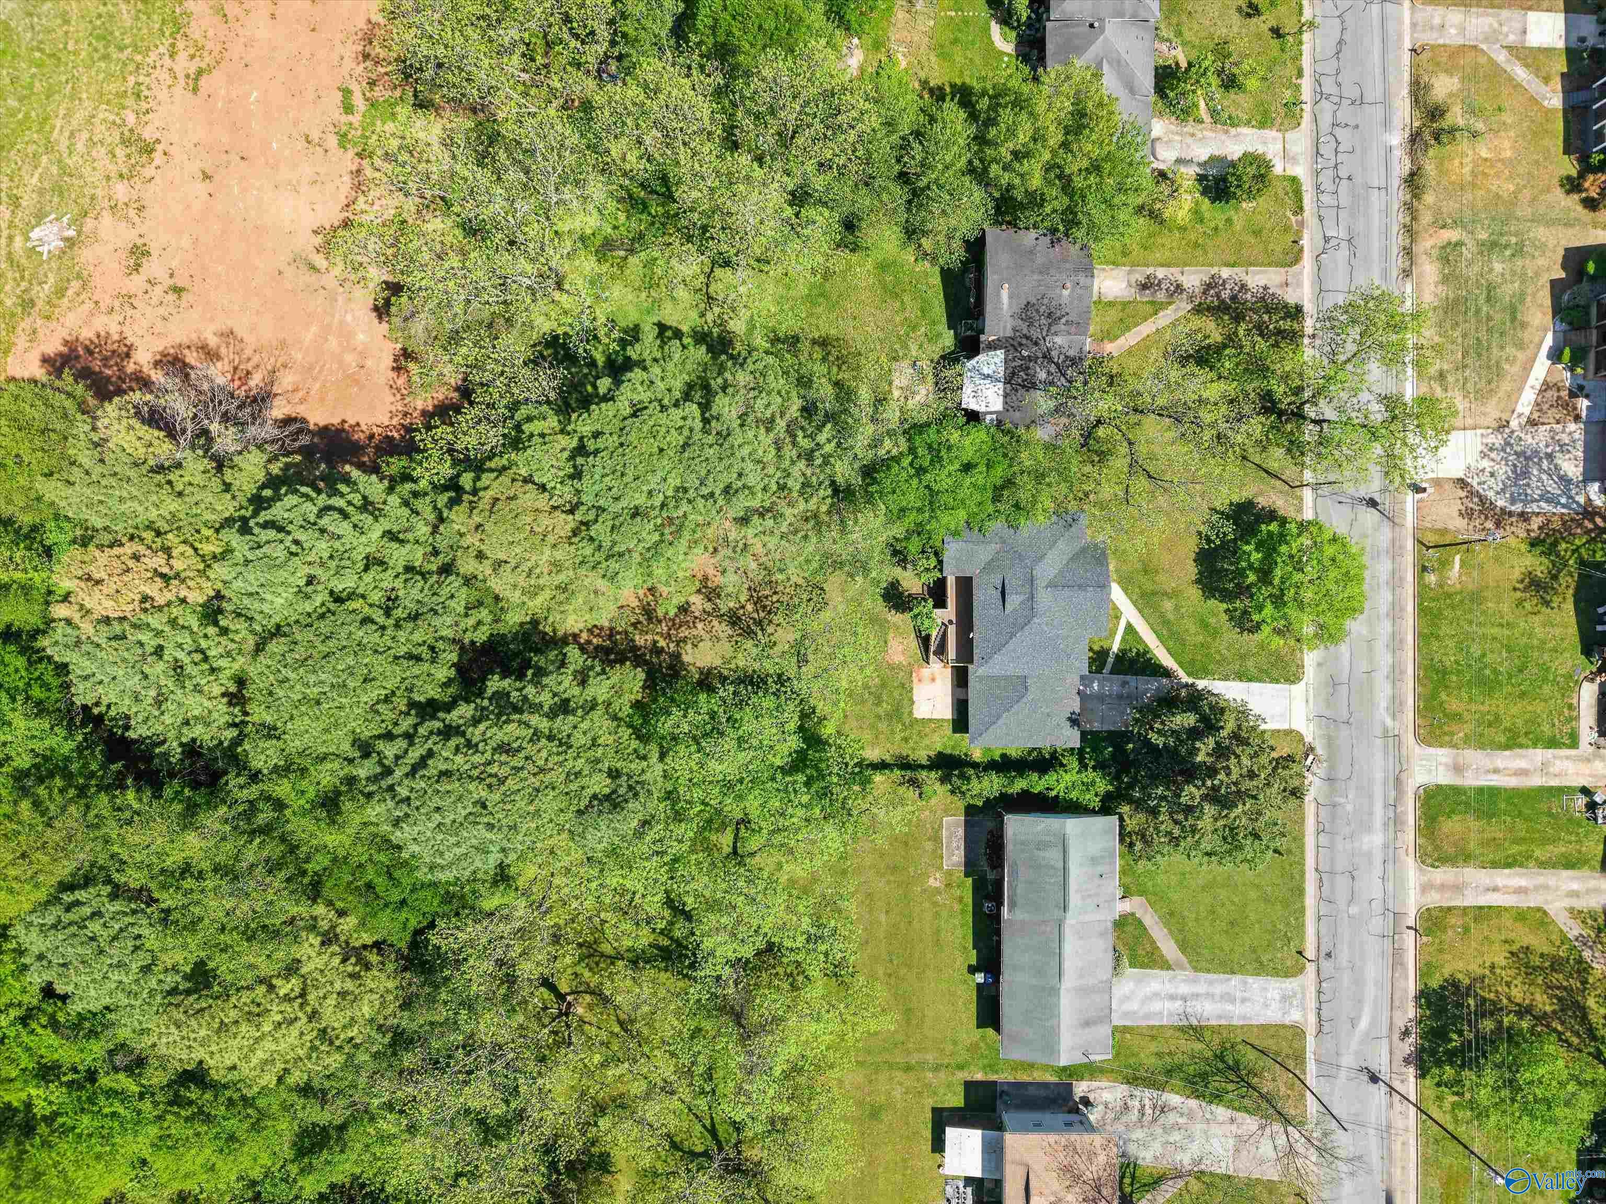
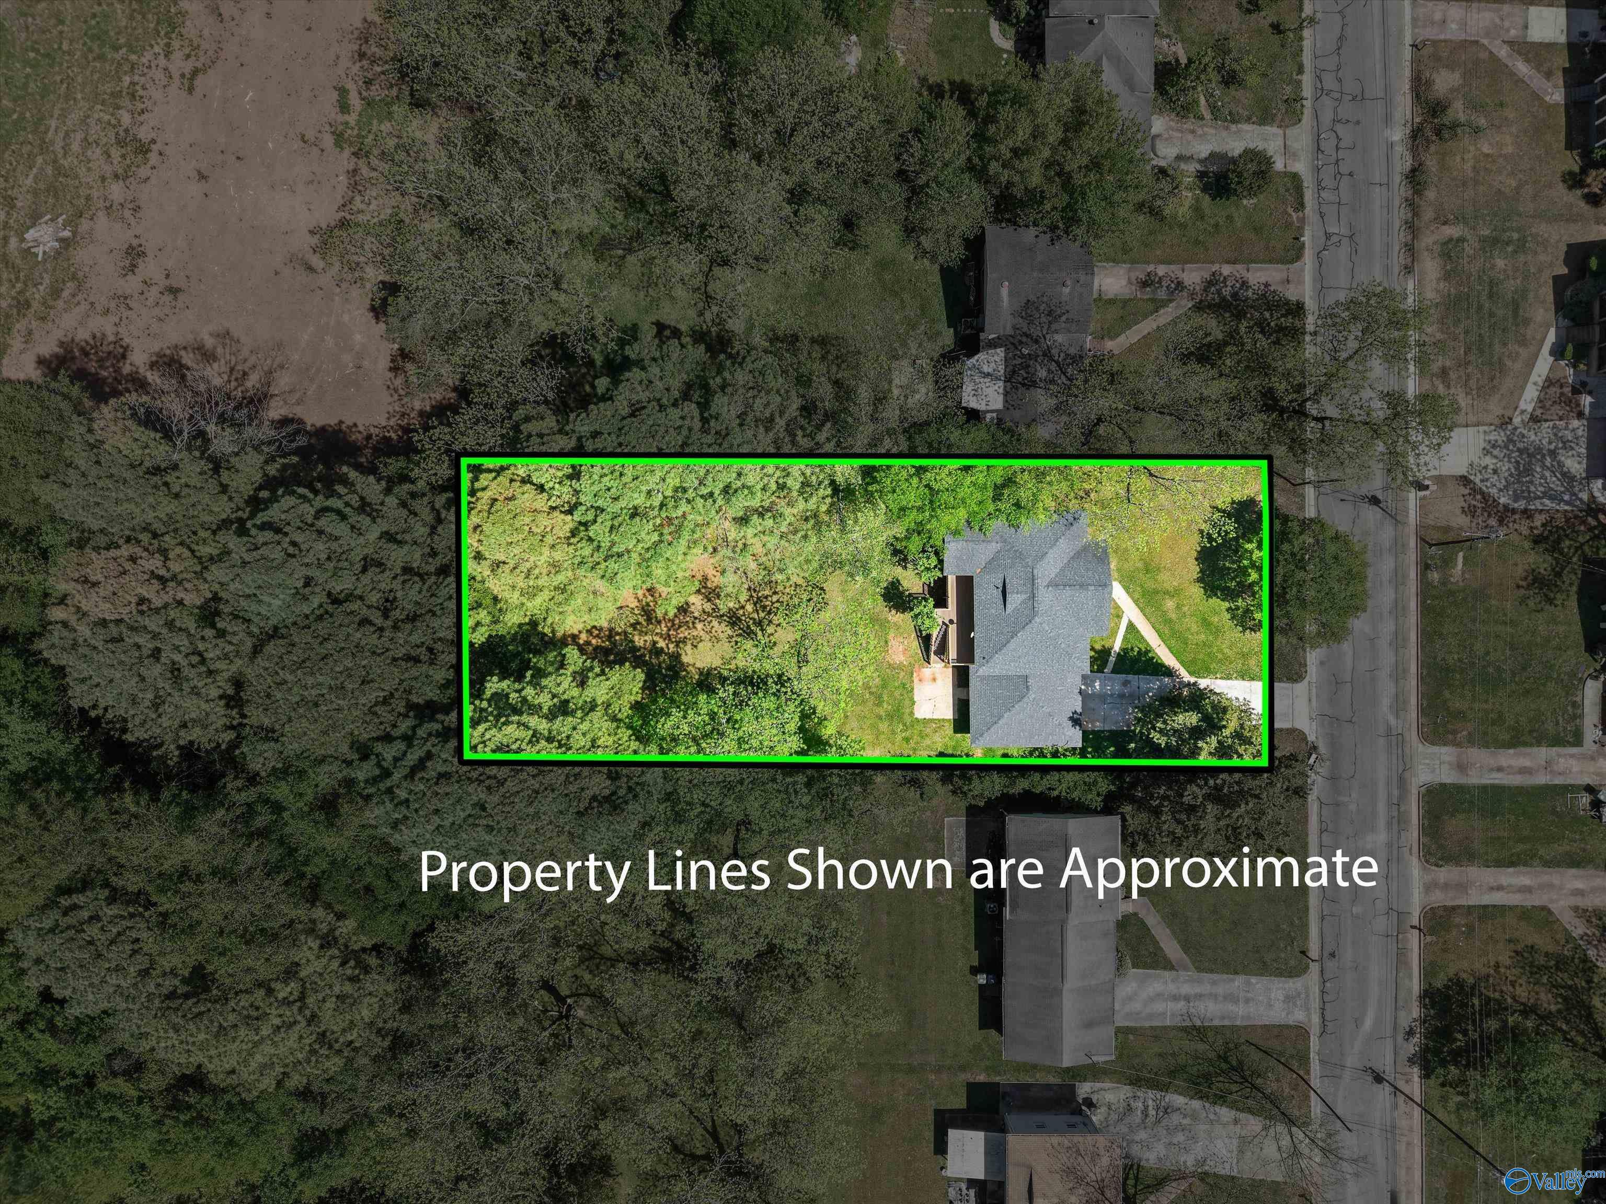
Aerial view of a wooded lot with the house and approximate property lines outlined in green.
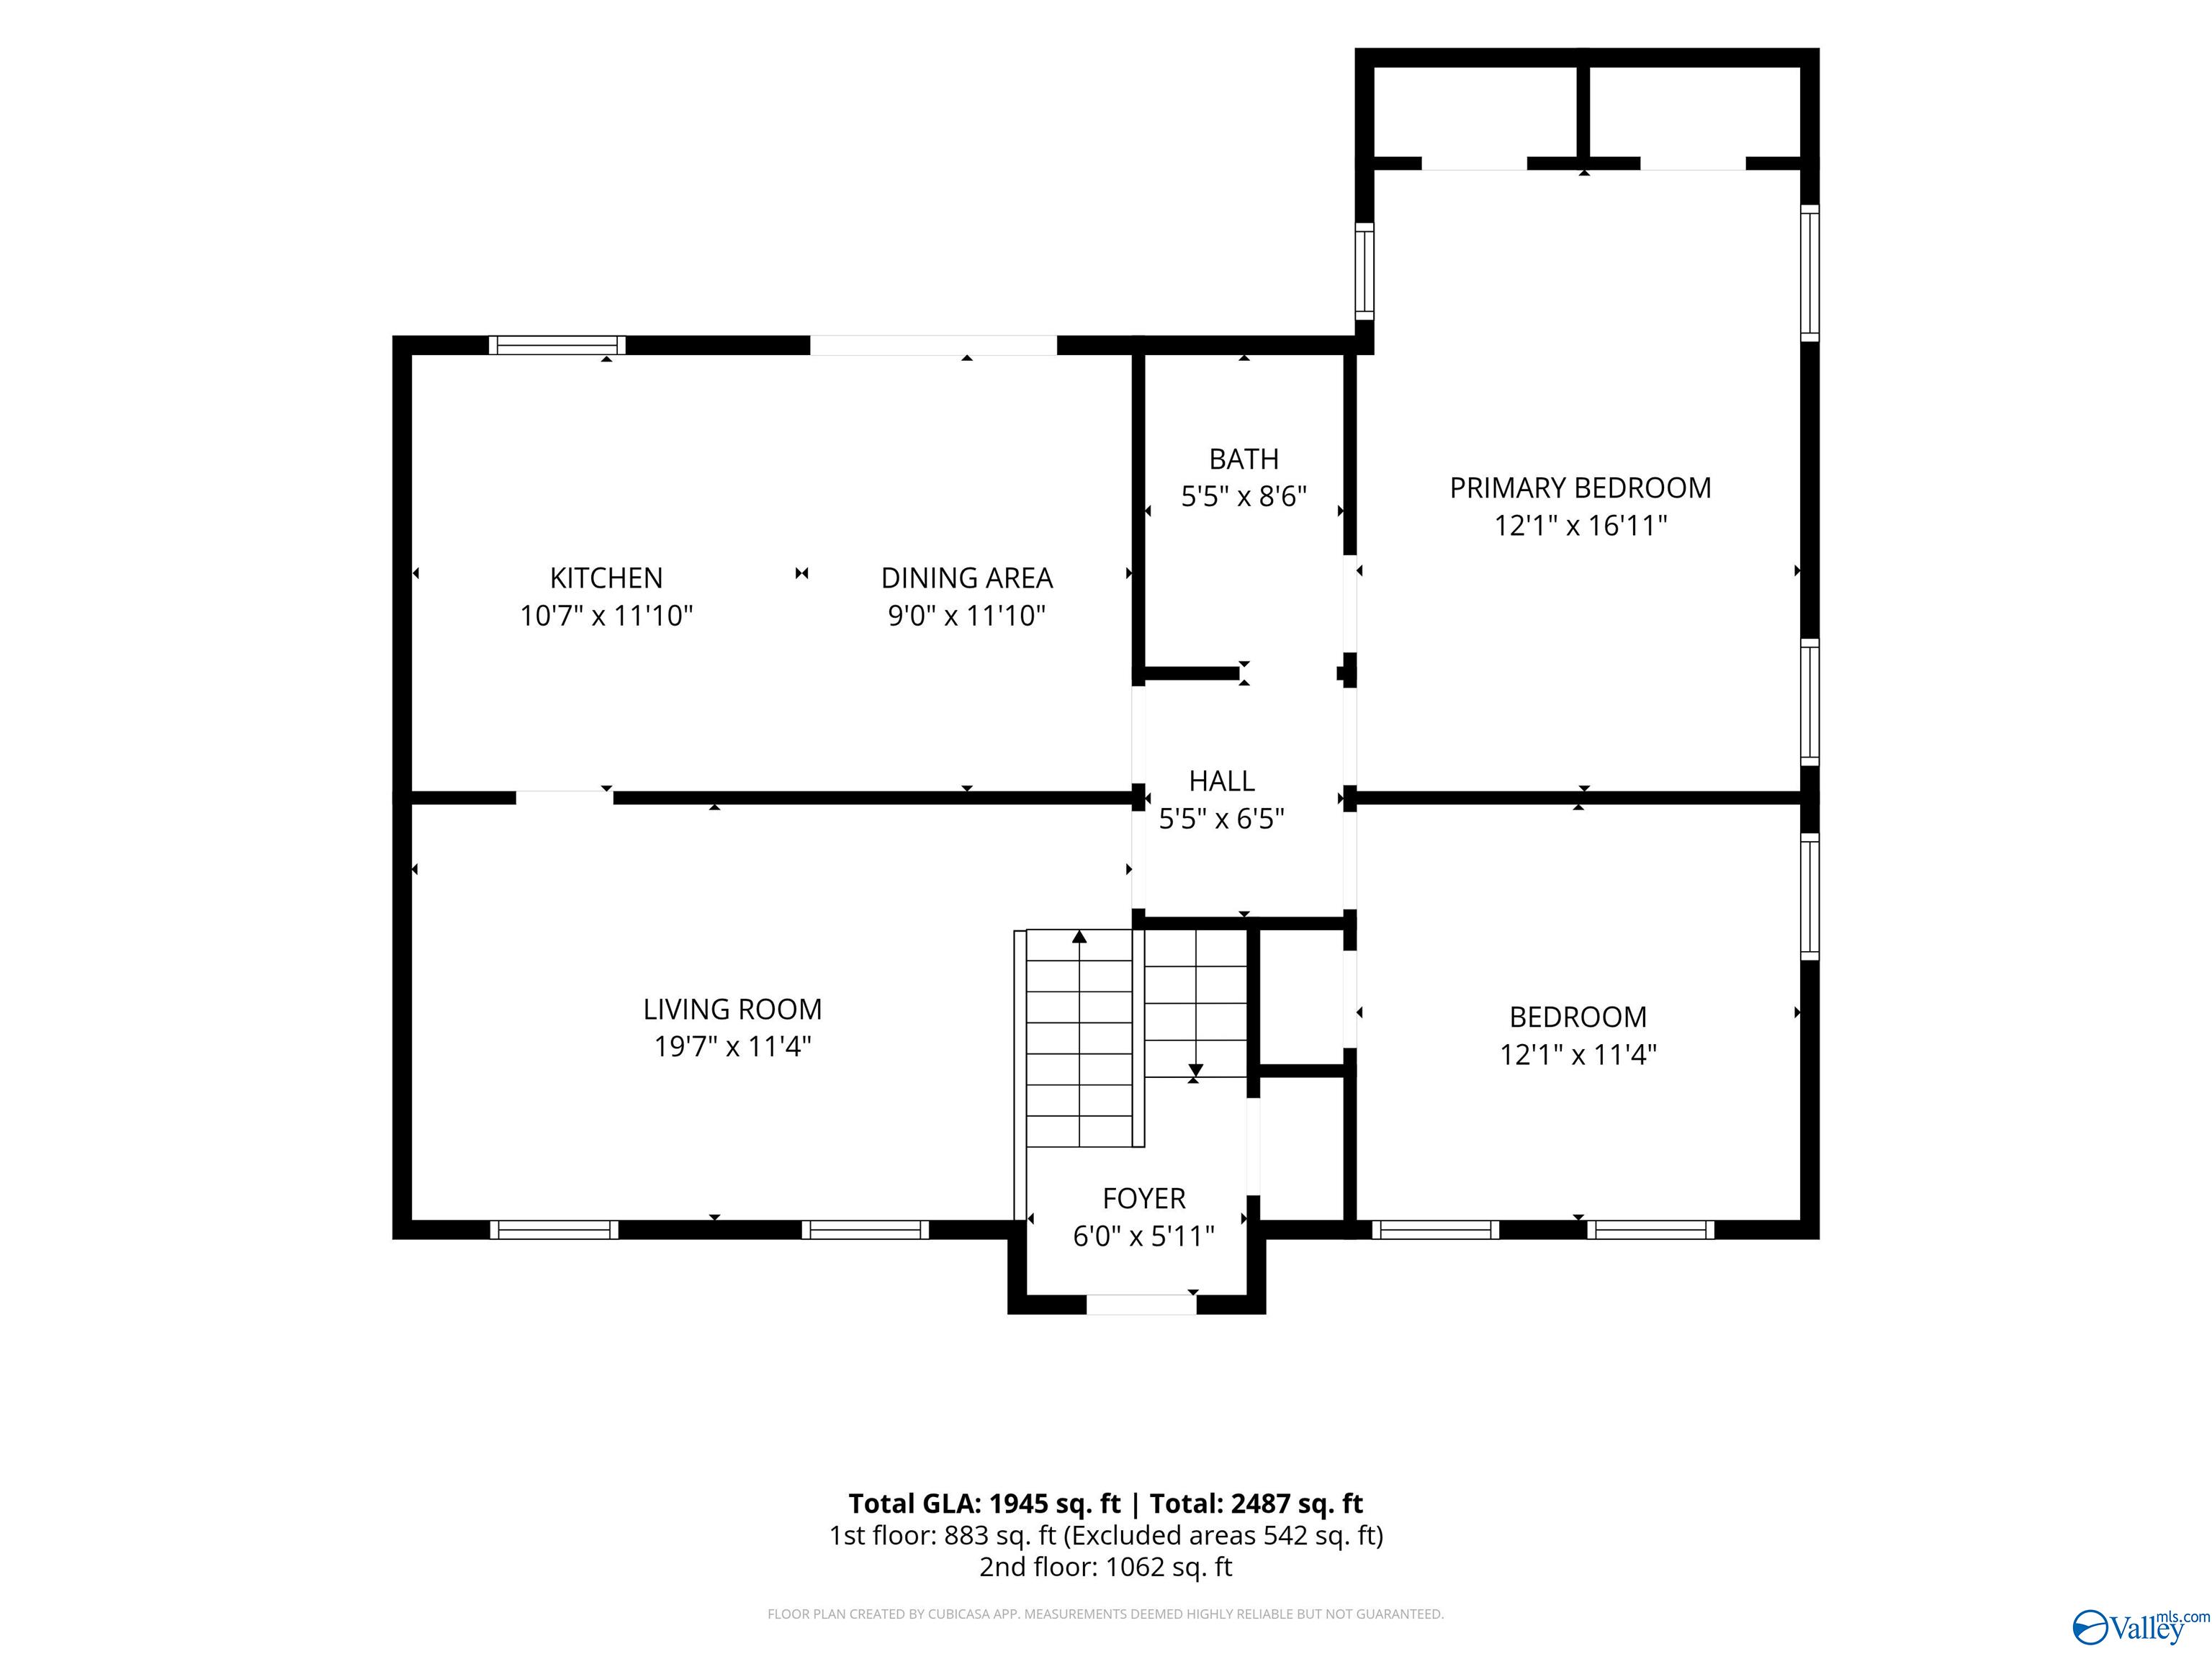
Floor plan for 3706 Pecan Grove Drive NW, showing the kitchen, dining area, living room, bedrooms, bath, hall, and foyer.
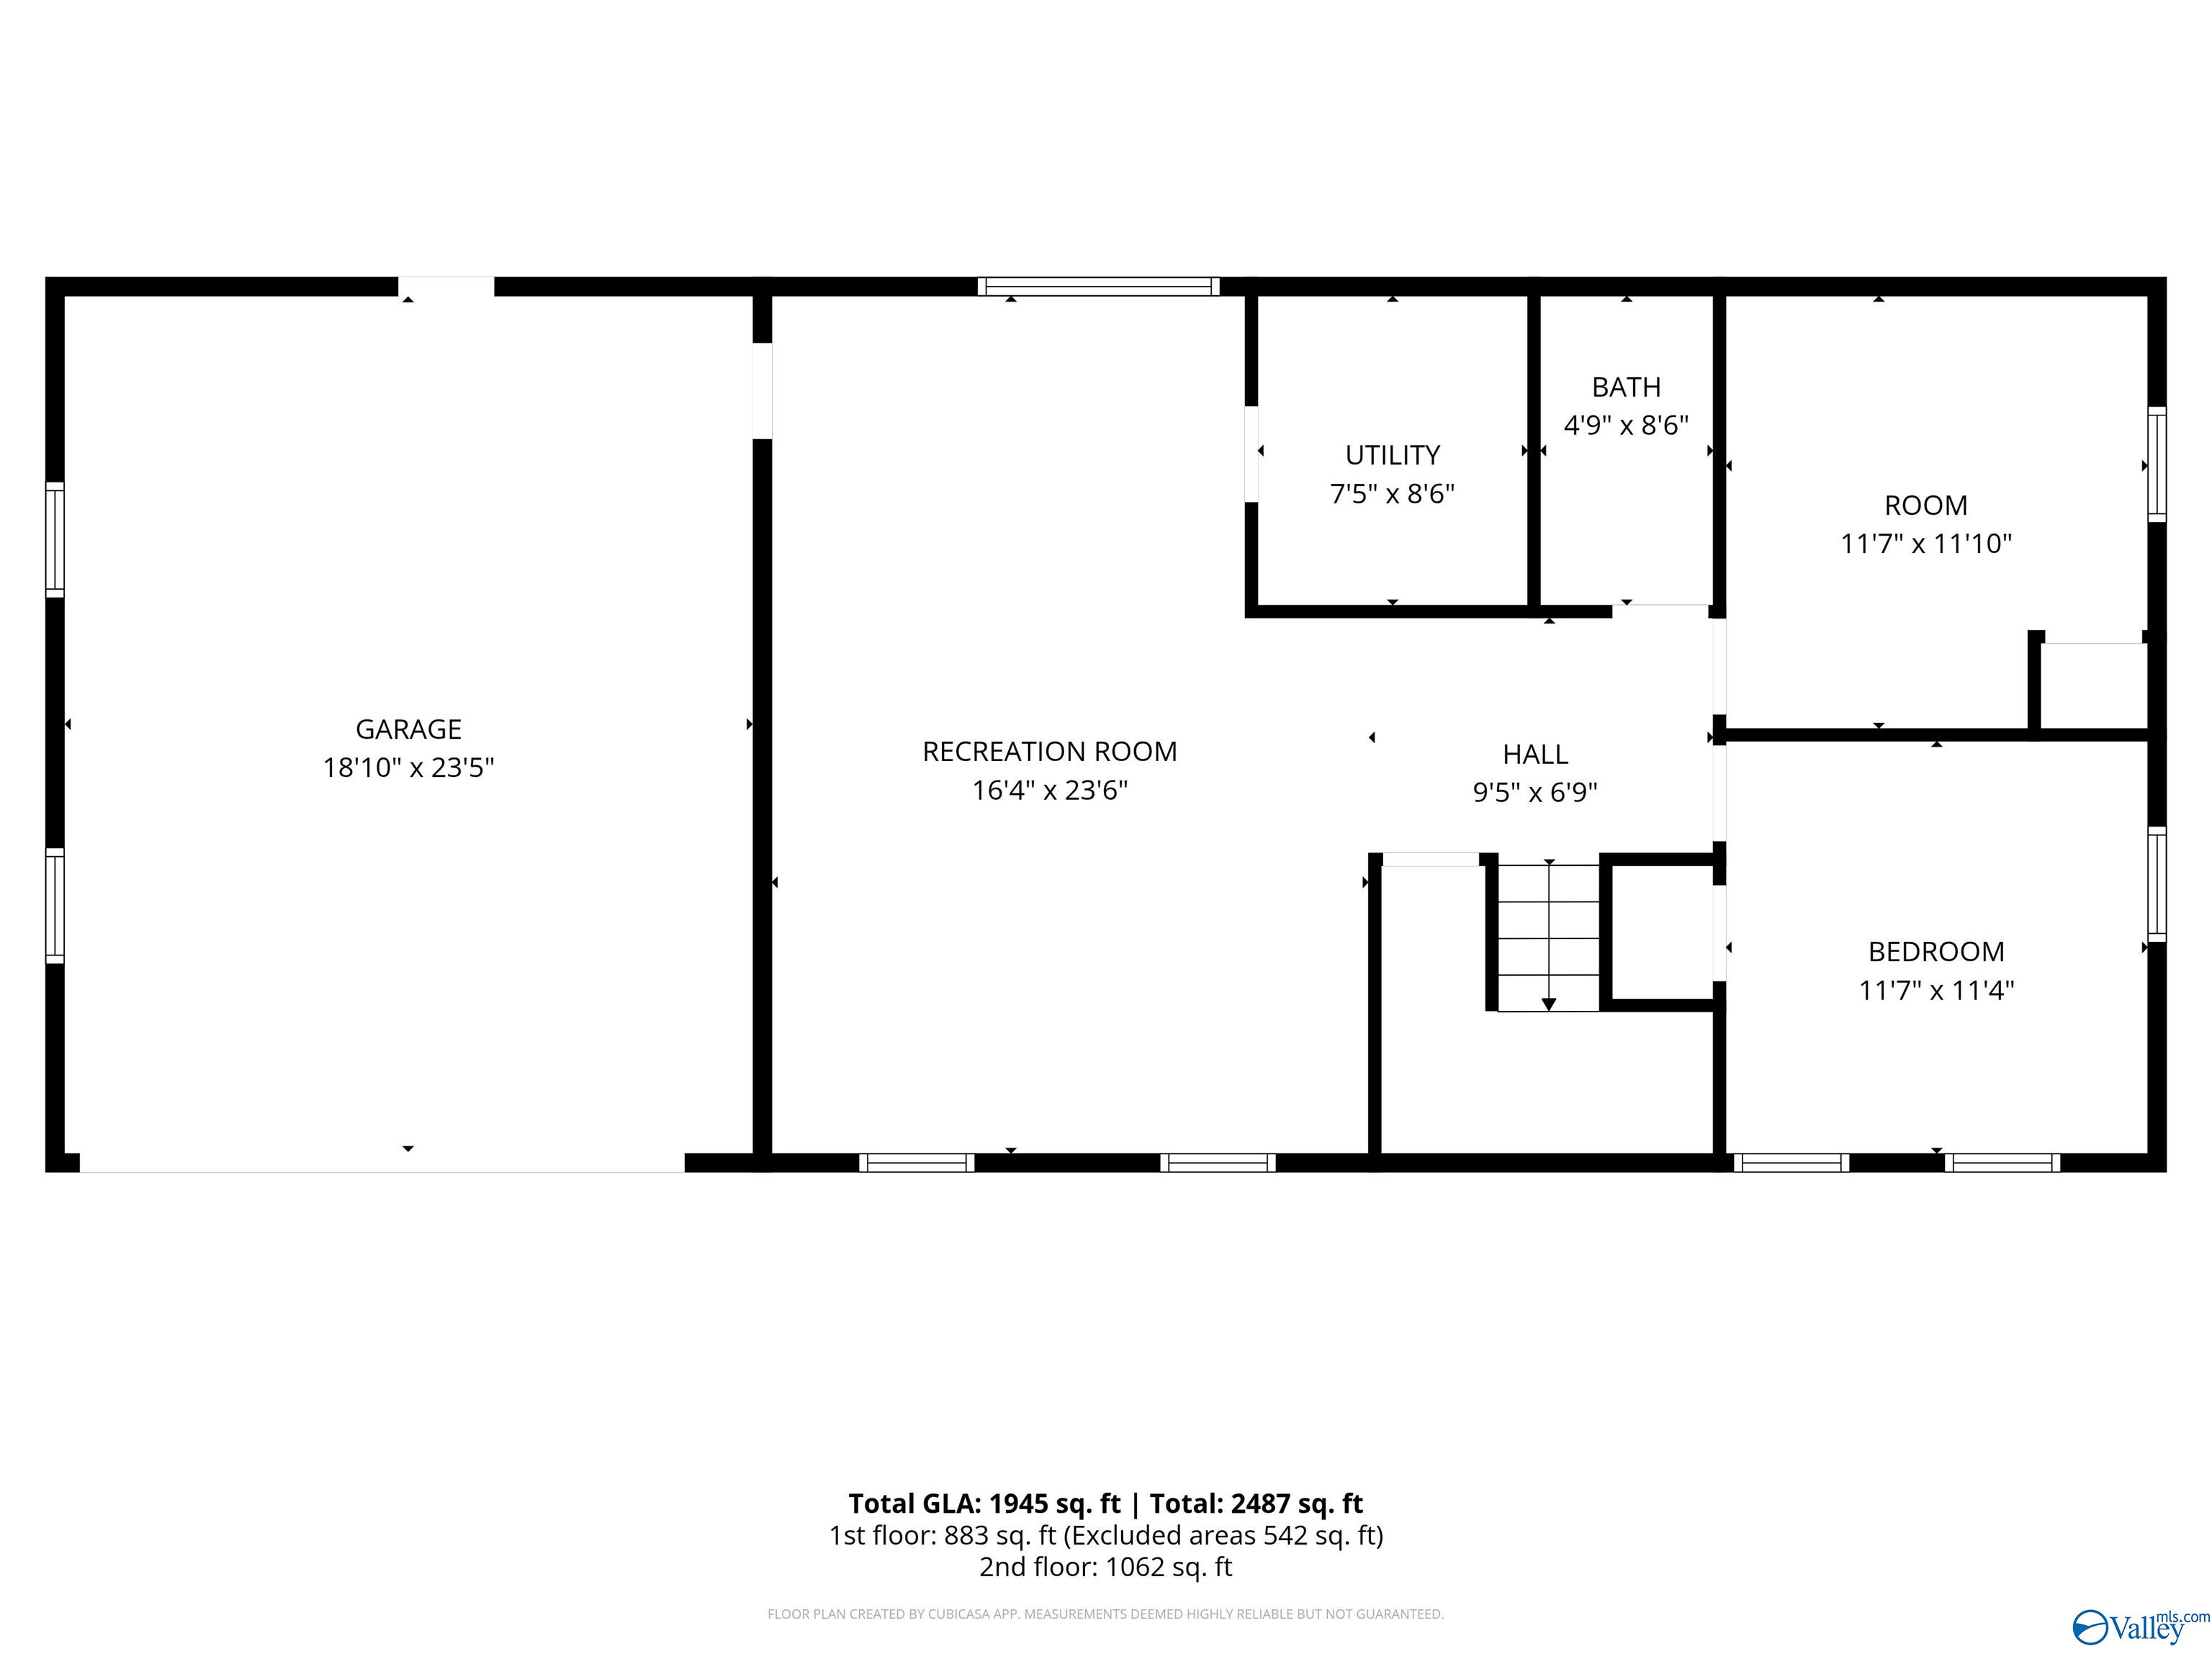
Floor plan showing a garage, recreation room, utility room, bath, room, bedroom, and hall.
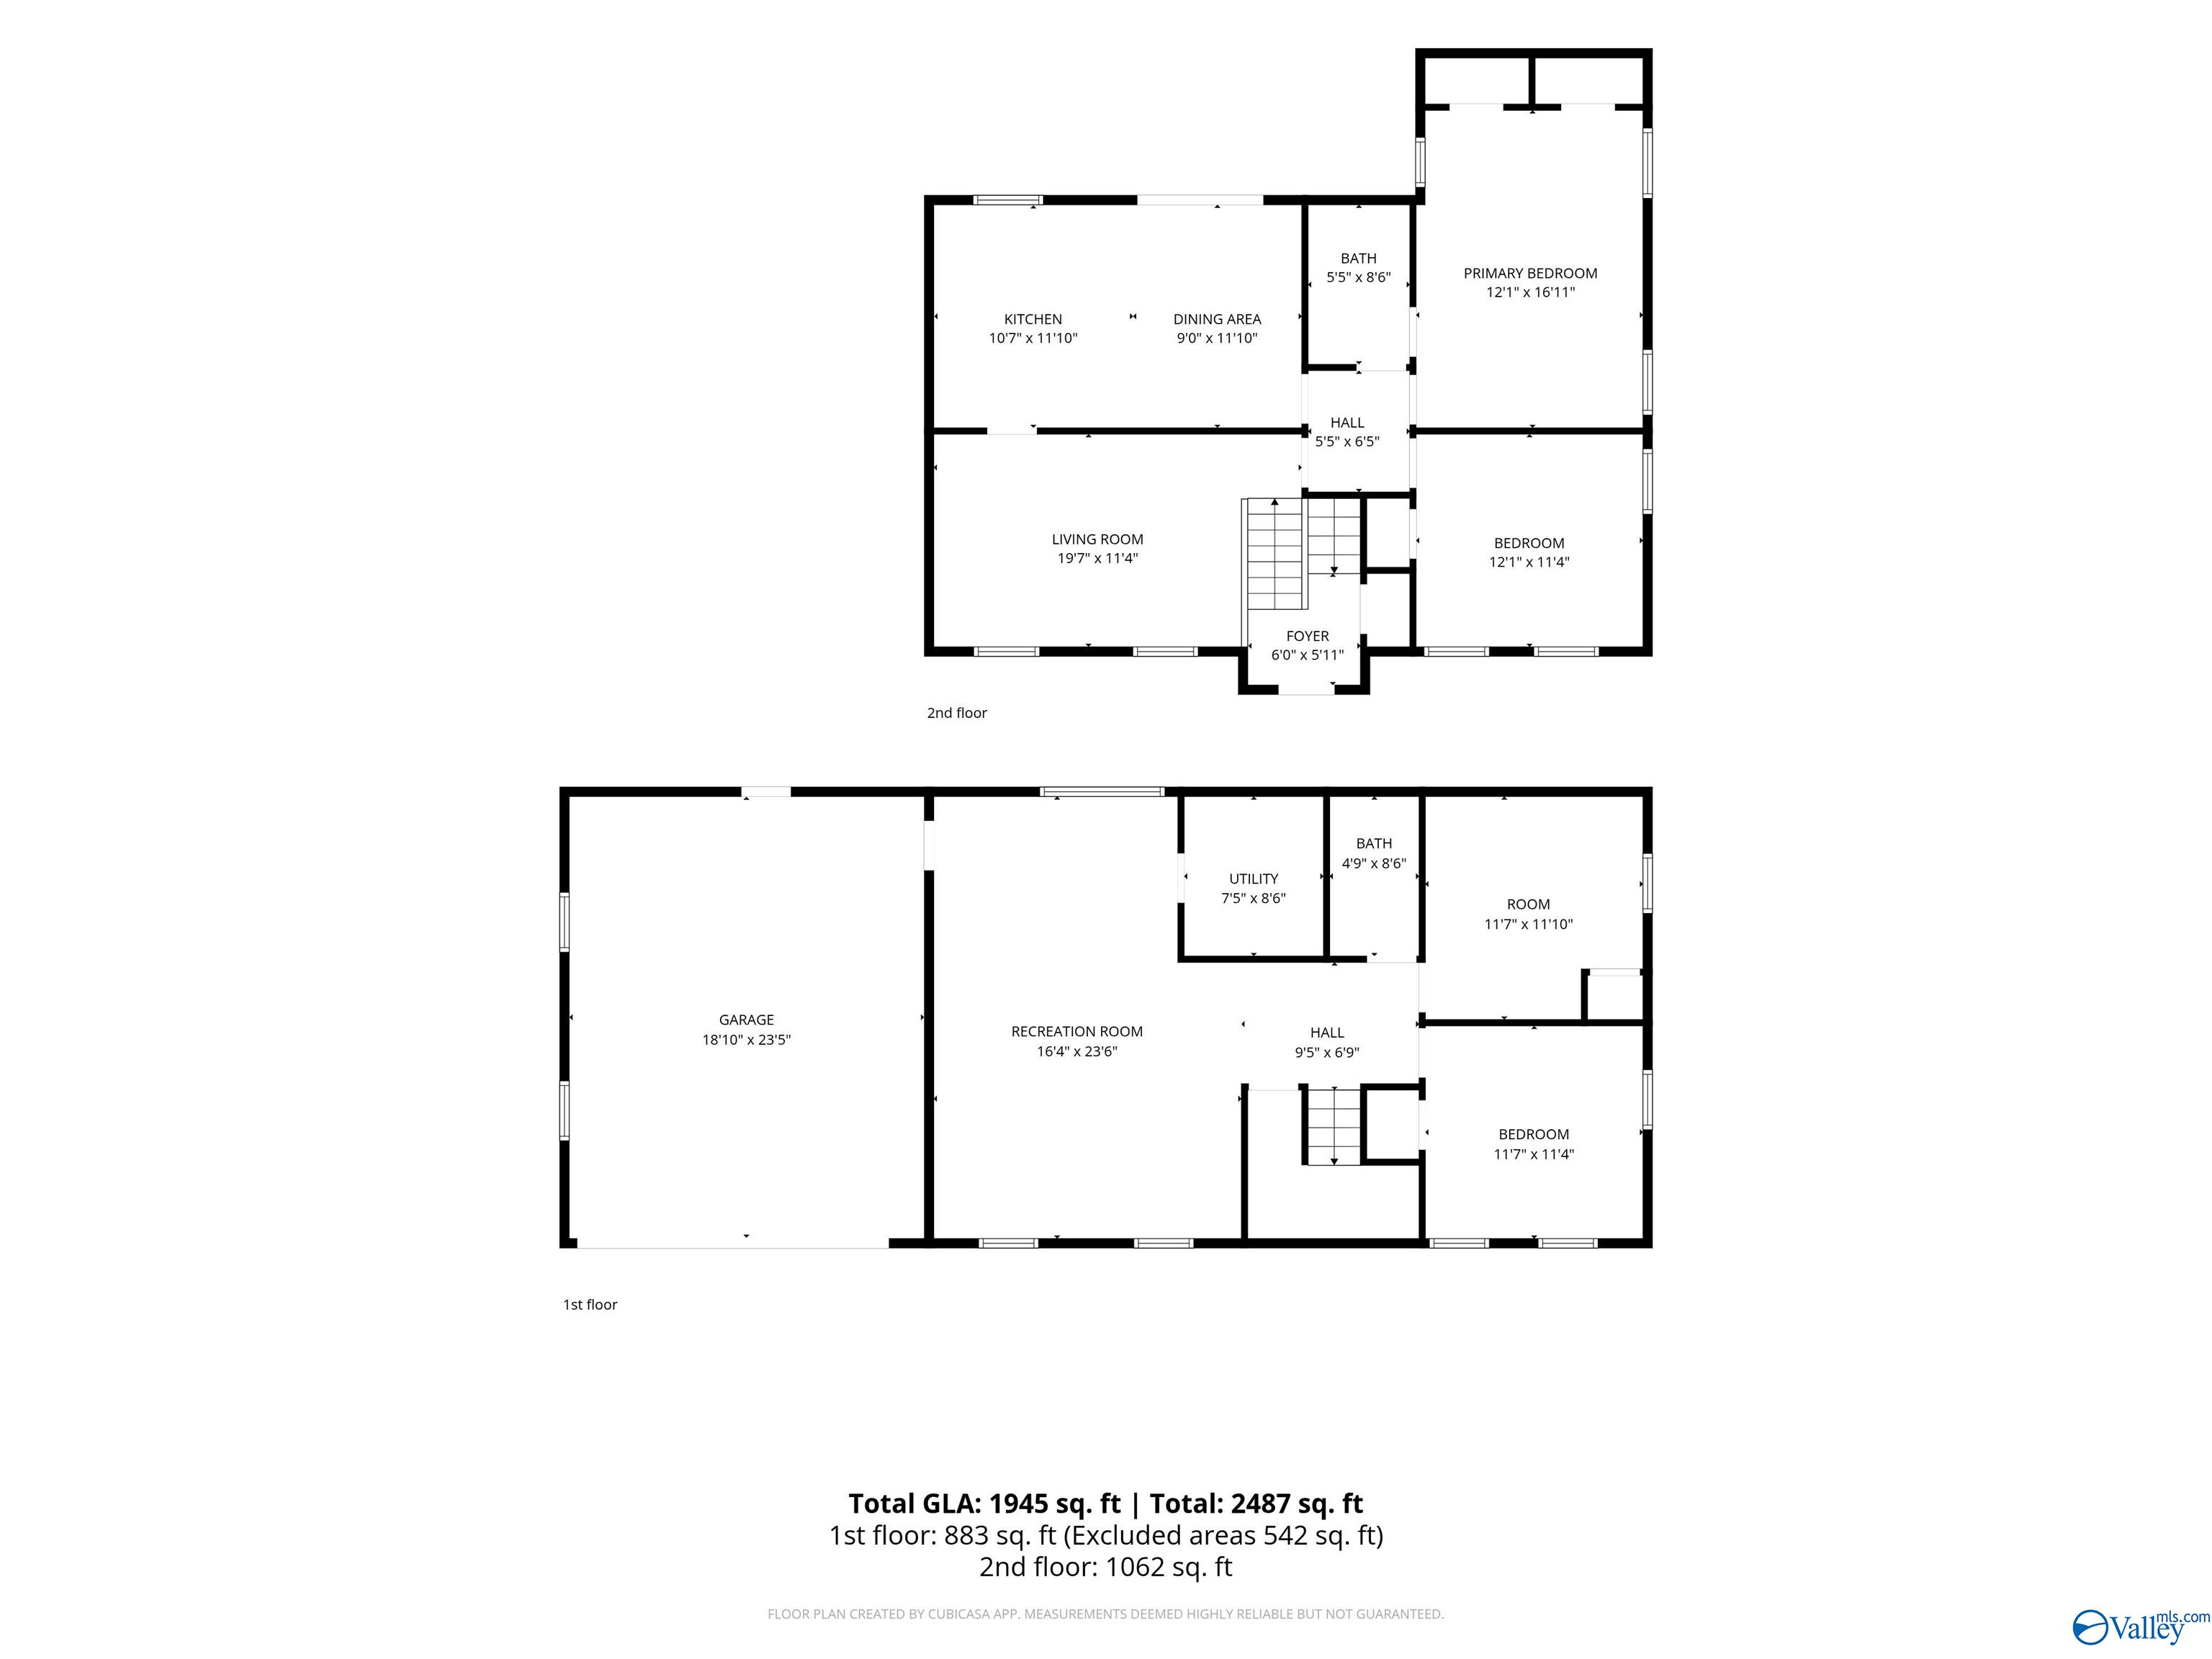
Two-level floor plan showing a garage, recreation room, living room, kitchen, bedrooms, and baths.
SEE ALL PHOTOS
Two-story brick home with a covered porch, black shutters, and a central brick stairway.
Entryway with a white front door featuring an arched glass panel and stairs beside it.
Empty room with polished hardwood floors and two windows with blinds.
Empty dining room with hardwood floors, two windows, and a hanging three-light fixture.
Dining room with hardwood floors, three-light pendant, and an opening to the kitchen.
Kitchen with honey-colored cabinets, brown tile flooring, and a glass door opening to a deck.
Kitchen with honey-toned cabinets, tiled backsplash, peninsula counter, and black-and-stainless appliances.
Kitchen with honey-colored cabinets, tiled floors, a breakfast bar, and white refrigerator.
Kitchen with honey-colored cabinets, a foreground peninsula, and stainless steel appliances.
Empty tiled room with a glass door opening onto a deck and a wooden interior door.
Empty room with wood-look flooring, two ceiling fans, and windows with blinds.
Empty room with hardwood flooring, two windows, and a ceiling fan.
Empty bedroom with wood-look flooring, a window with blinds, and two white doors.
Empty room with dark built-in cabinets, two windows, and wood-look flooring.
Empty room with hardwood floors, two wooden doors, and stairs visible through an open doorway.
Empty room with wood-look flooring, two windows with blinds, and a ceiling fan.
Empty room with dark wood-look flooring and two windows with white blinds.
Empty room with wood-tone flooring, two ceiling fans, and a window with blinds.
Empty room with dark wood flooring, a window with blinds, and two wooden doors.
Bathroom with a white bathtub, sink, and toilet beneath a marble-patterned tile surround.
Open living area with wood-look flooring, support columns, a ceiling fan, and a tiled section.
Empty room with a window, two wooden doors, and tiled and hardwood flooring.
Wooden deck with railings beside a light-sided home, surrounded by leafy trees.
Wooden rear deck with railings overlooking a leafy, tree-lined yard.
Rear exterior of a raised home with a wooden deck, long staircase, and attached garage.
Aerial view of a Huntsville home and surrounding neighborhood, with wooded hills and open green space beyond.
Aerial view of a tree-filled Huntsville neighborhood with homes, streets, and distant hills.
Aerial view of a home on a tree-shaded lot beside a residential street.
Aerial view of a wooded lot with the house and approximate property lines outlined in green.
Floor plan for 3706 Pecan Grove Drive NW, showing the kitchen, dining area, living room, bedrooms, bath, hall, and foyer.
Floor plan showing a garage, recreation room, utility room, bath, room, bedroom, and hall.
Two-level floor plan showing a garage, recreation room, living room, kitchen, bedrooms, and baths.
Pending

3706 Pecan Grove Drive NW

3706 Pecan Grove Drive NW, Huntsville, AL 35810

$239,900
Welcome home to this charming 4-bedroom, 2-bath split-level home offering approximately 1,882 sq. ft. From the grand front porch with stately white columns to the mature landscaping, this home makes a lasting first impression. Inside, you'll find warm hardwood floors, abundant natural light, and a flexible lower level ideal for a home office, media room, or playroom. Relax on the new composite deck overlooking the spacious fenced backyard. Two-car garage, ample parking, and a move-in-ready home near shopping and dining. New HVAC recently installed.

4
beds

2
baths

1,882 Sq.Ft. LIVING AREA

0.37 Acres lot

Kathy Mann

Kathy Mann

Features & Amenities

Interior

  • total bedrooms4
  • Total bathrooms2
  • full bathrooms2
  • Fireplace None

Area & Lot

  • Status Pending
  • Living Area1,882 Sq.Ft.
  • Lot Area0.37 Acres
  • MLS® ID21914948
  • TypeResidential
  • YEAR BUILT1964
  • Elementary SchoolJames Dawson
  • Middle SchoolMcnair Junior High
  • High SchoolJemison

Exterior

  • water SourcePublic
  • parkingGarage-Two Car, Garage Faces Front
  • HEAT TYPECentral 1
  • AIR CONDITIONINGCentral 1
  • other exterior FeaturesDrive-Concrete

Financial

  • Sales Price$239,900
Entryway with a white front door featuring an arched glass panel and stairs beside it.

Schedule a Showing

I would love to show you my beautiful property. Please select your preferred date and time below. I will be in touch shortly to confirm your appointment.

Schedule a Showing

I would love to show you my beautiful property. Please select your preferred date and time below. I will be in touch shortly to confirm your appointment.
Thank you for your interest in 3706 Pecan Grove Drive NW, Huntsville, AL 35810. We are reviewing your request and will be in touch shortly!

Mortgage Calculator

Estimate your monthly mortgage payment, including the principal and interest, property taxes, and HOA. Adjust the values to generate a more accurate rate.
All estimates are provided for informational purposes only. Actual amounts may vary.
$0,000 Your Payment 20 15 65
$0,000 Your Payment

Work With Kathy

Get assistance in determining current property value, crafting a competitive offer, writing and negotiating a contract, and much more. Contact me today.

Follow Me on Instagram