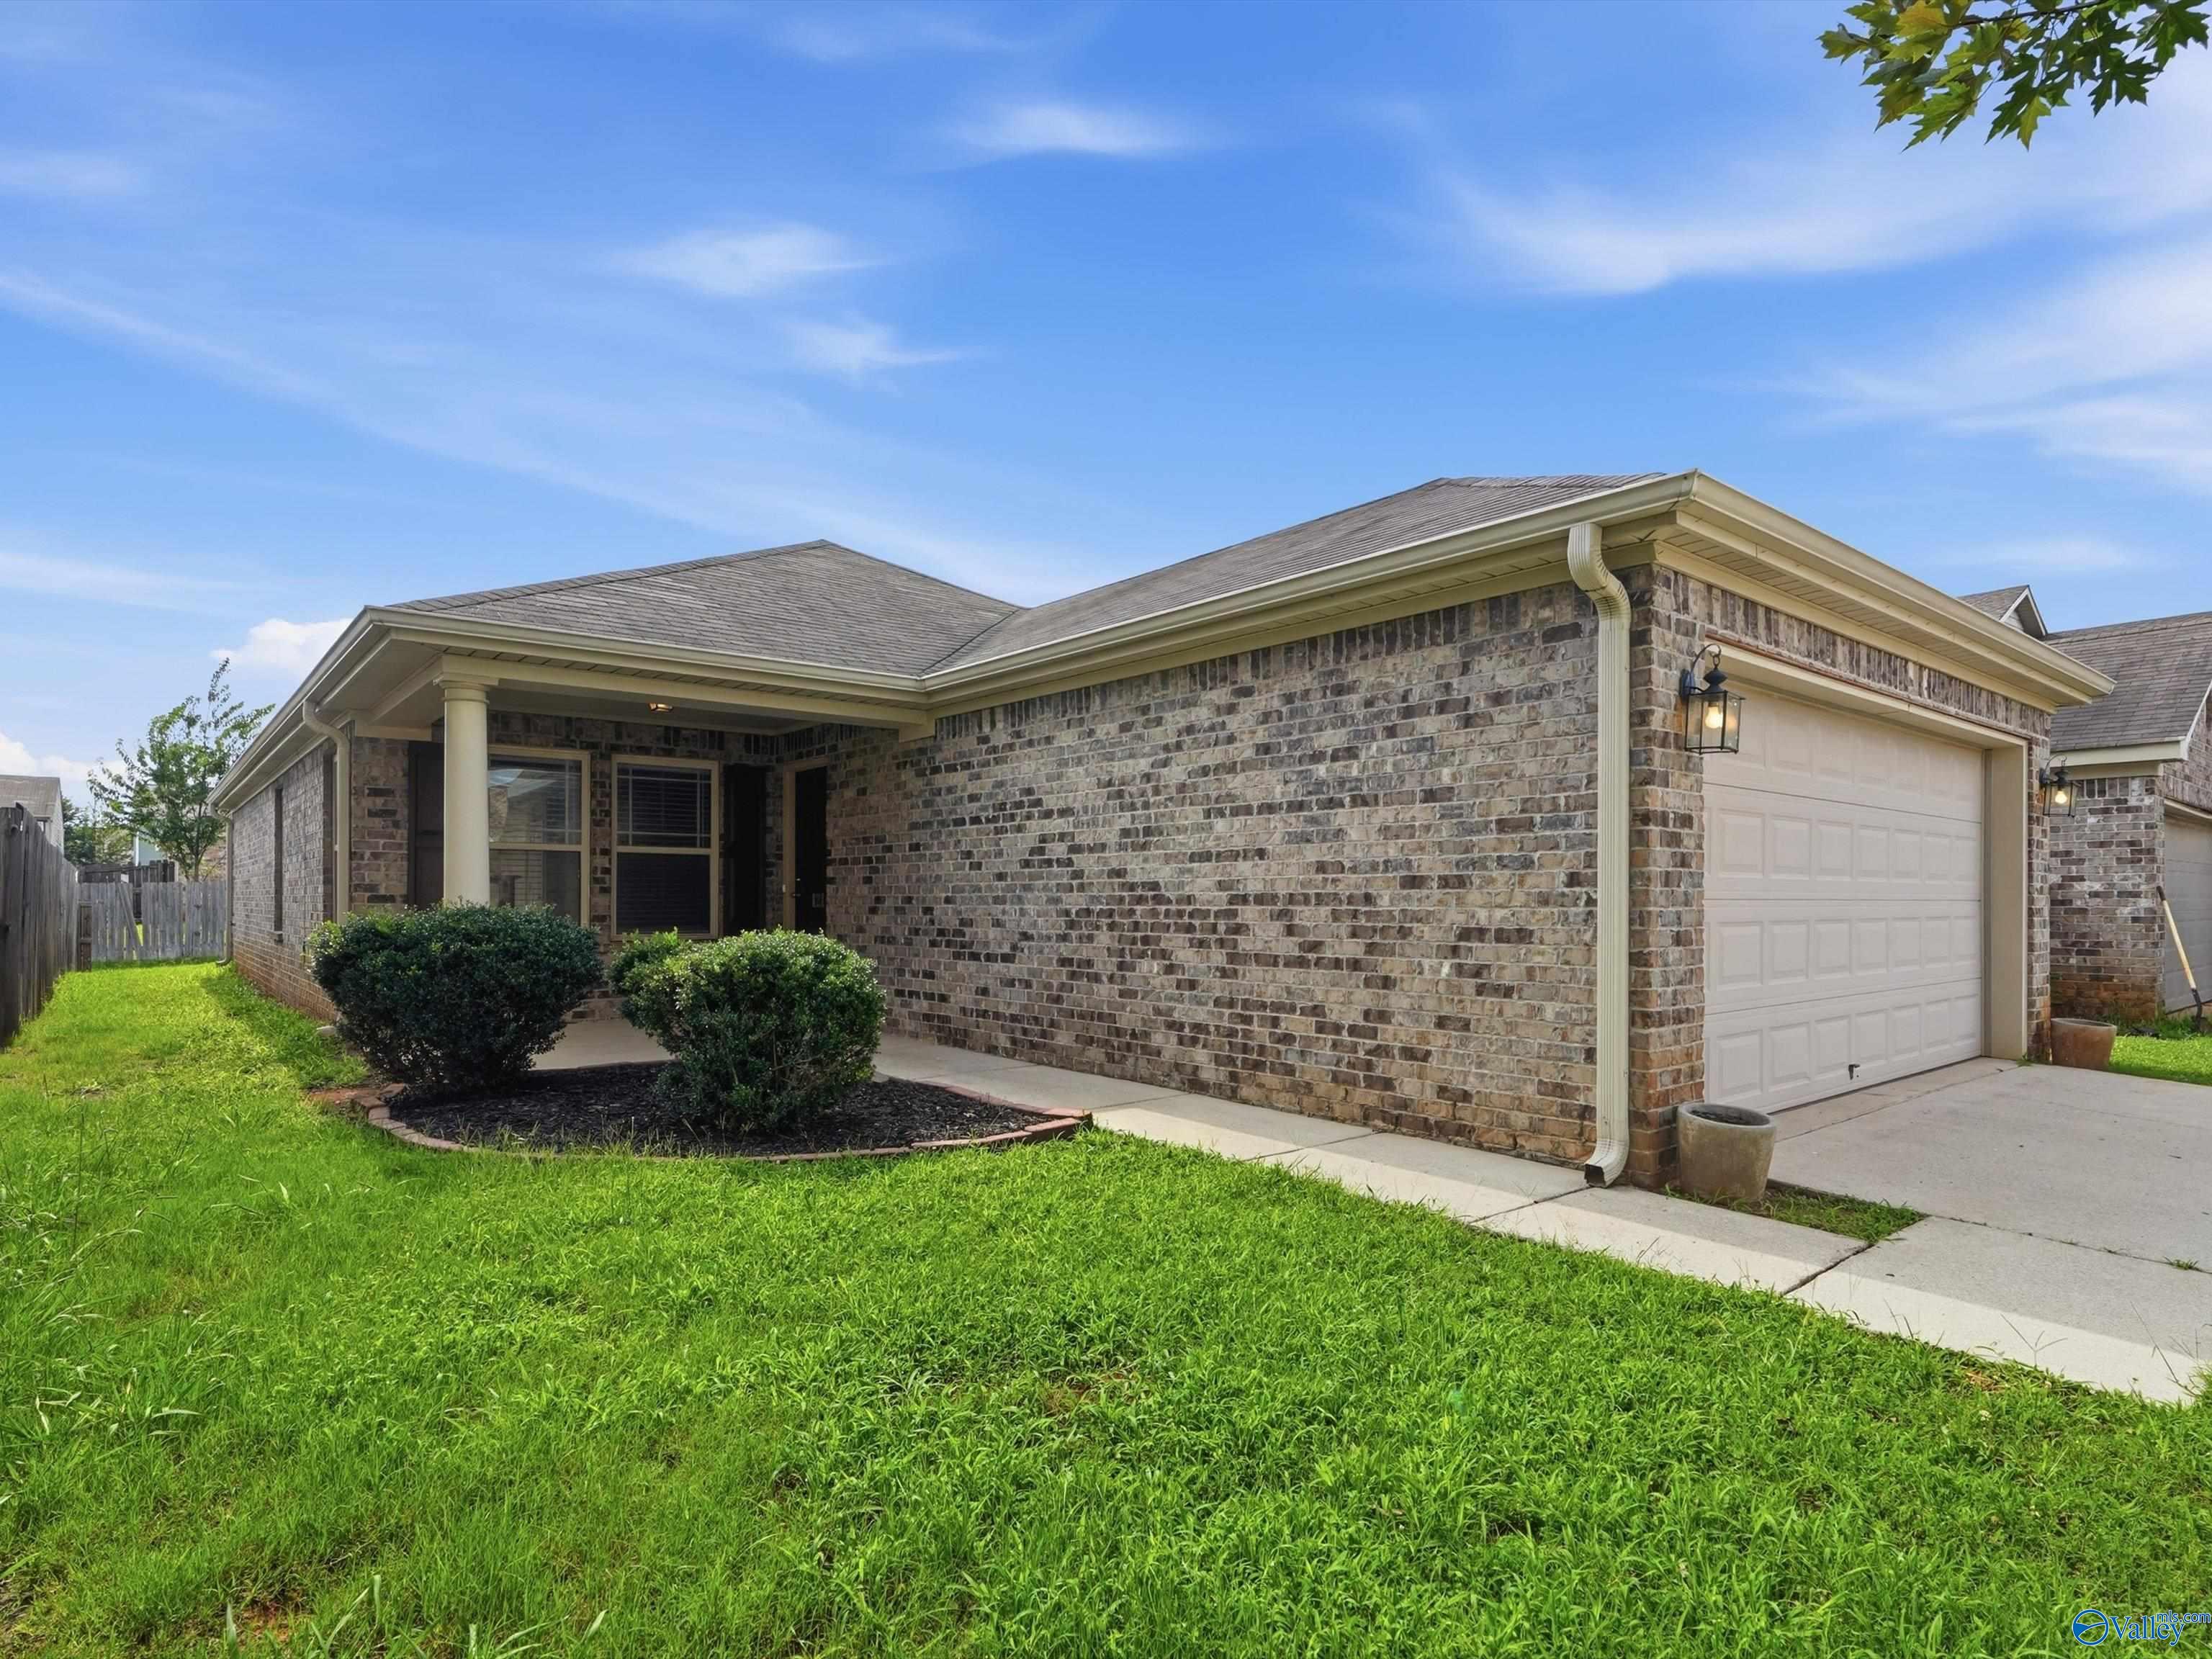
Single-story brick home with a covered entry, attached garage, and broad green lawn.
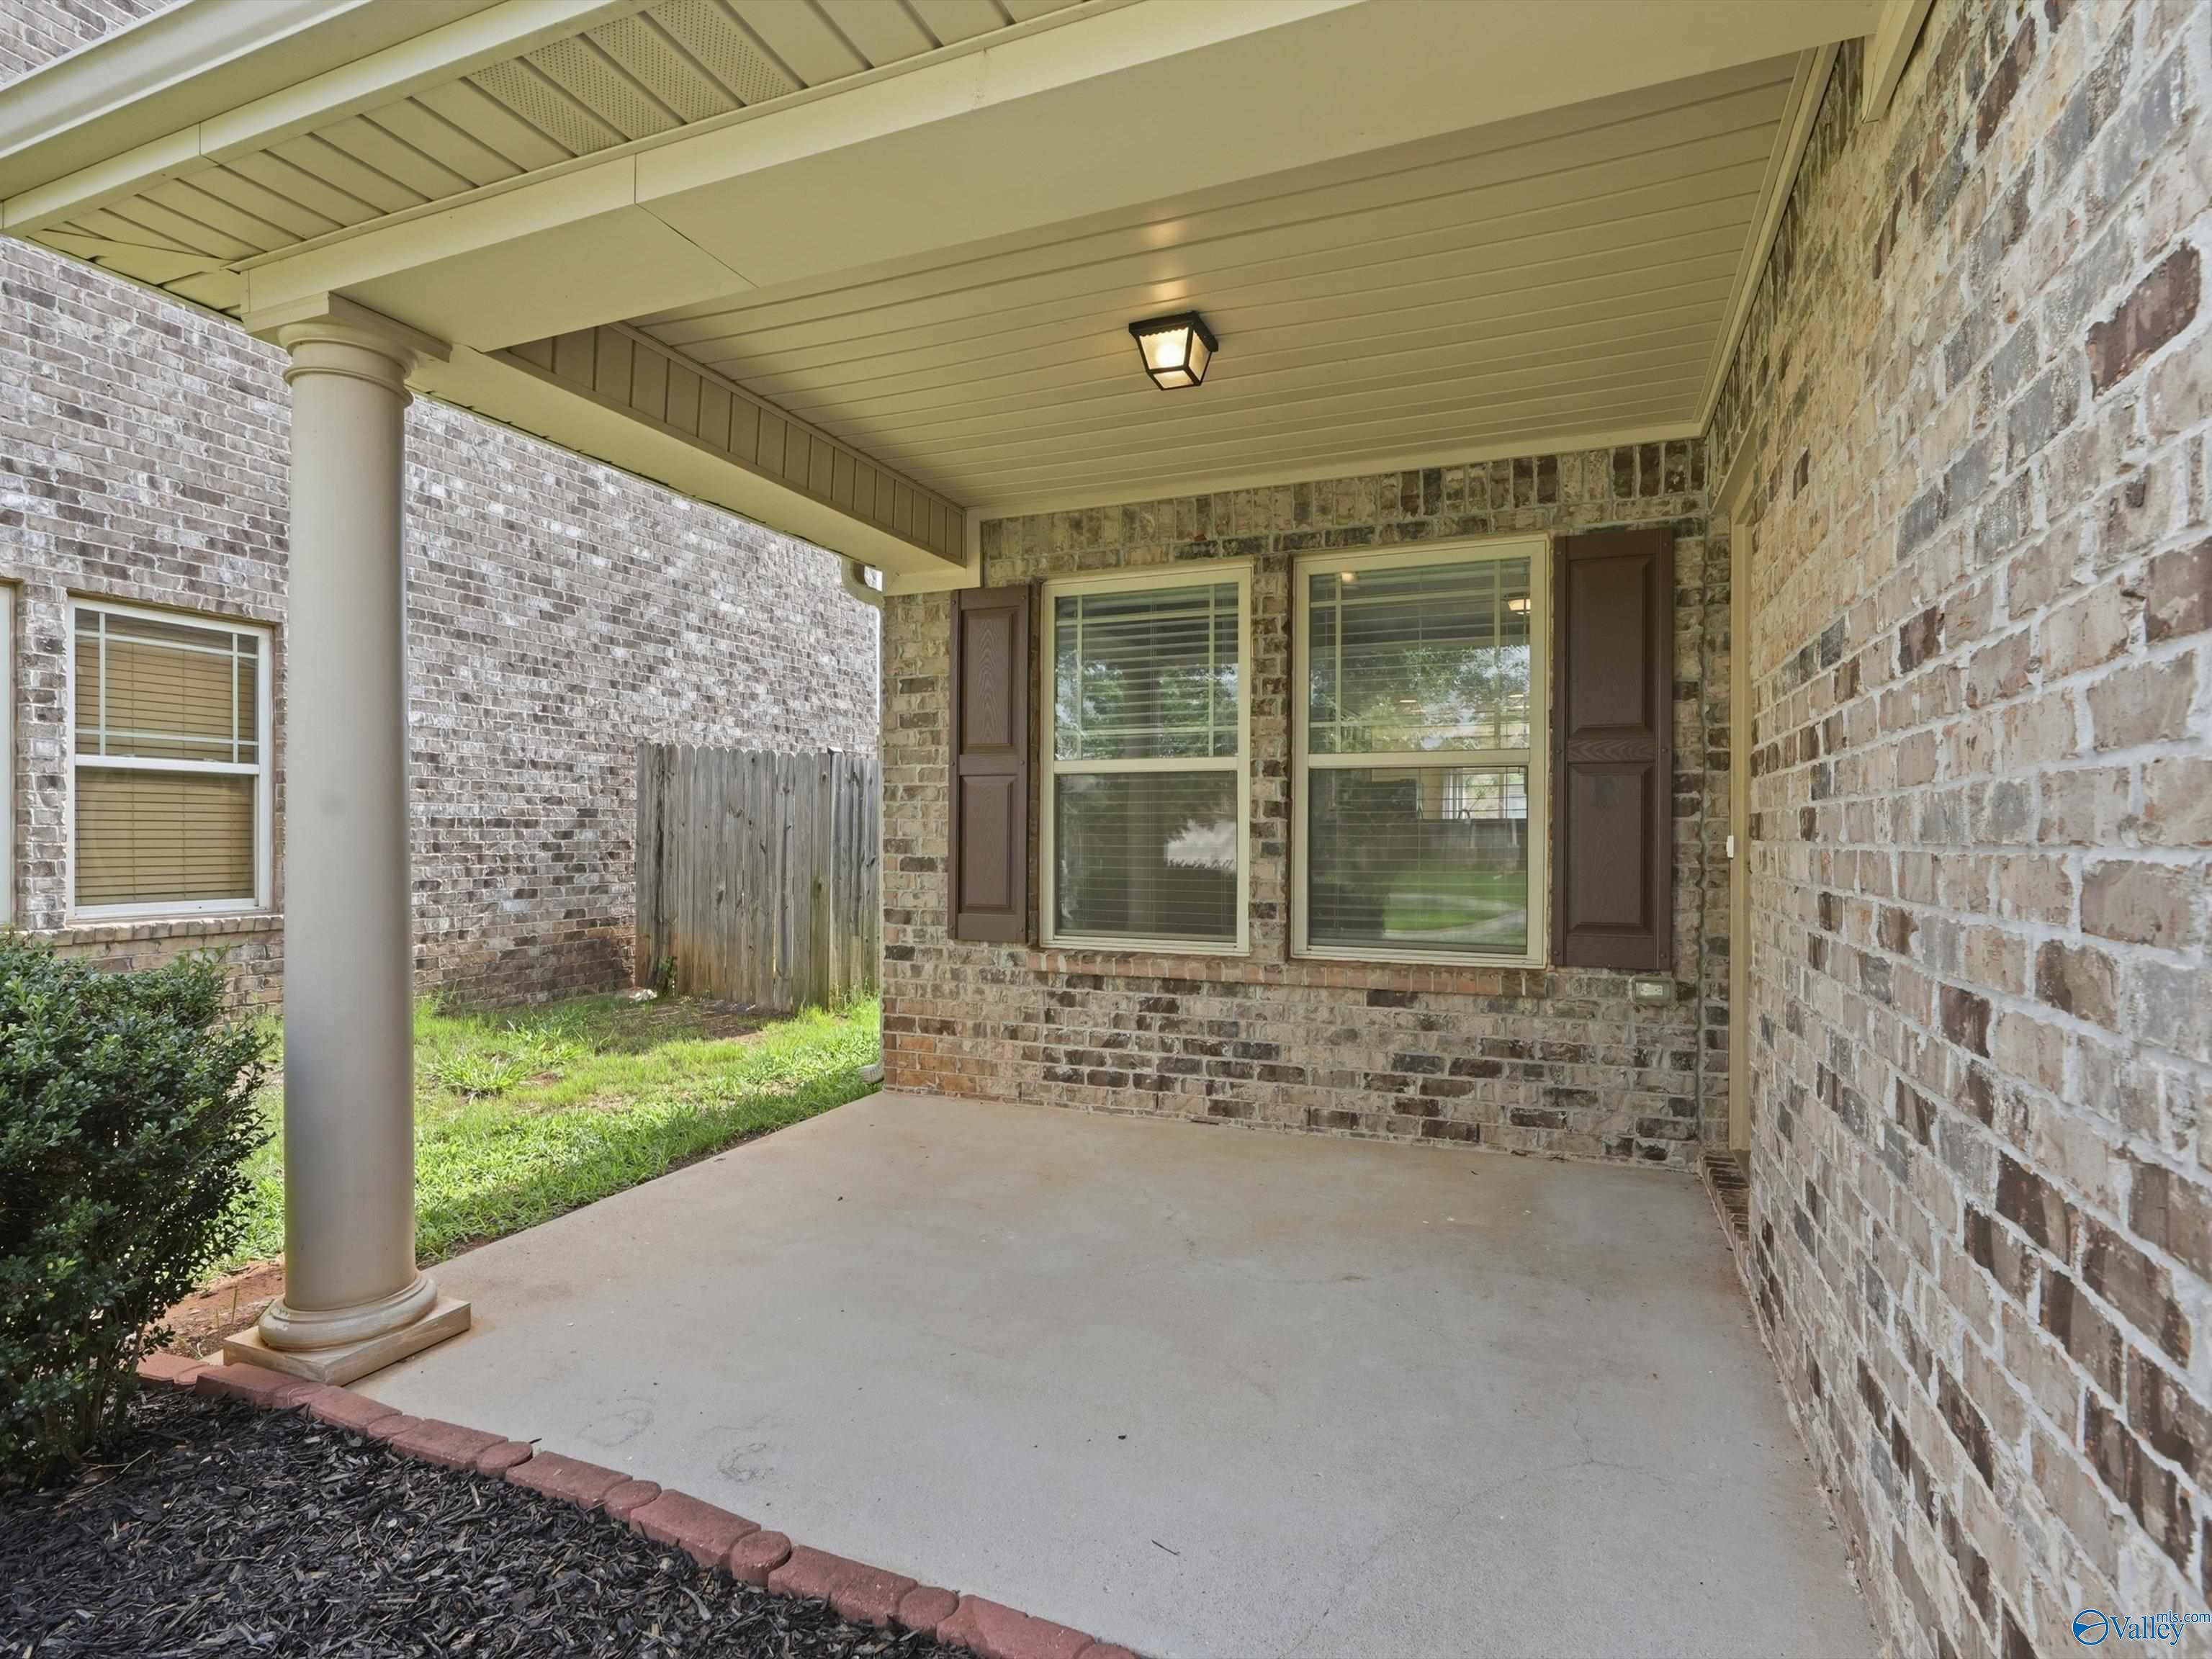
Covered brick patio with a round column, shuttered windows, and concrete floor.
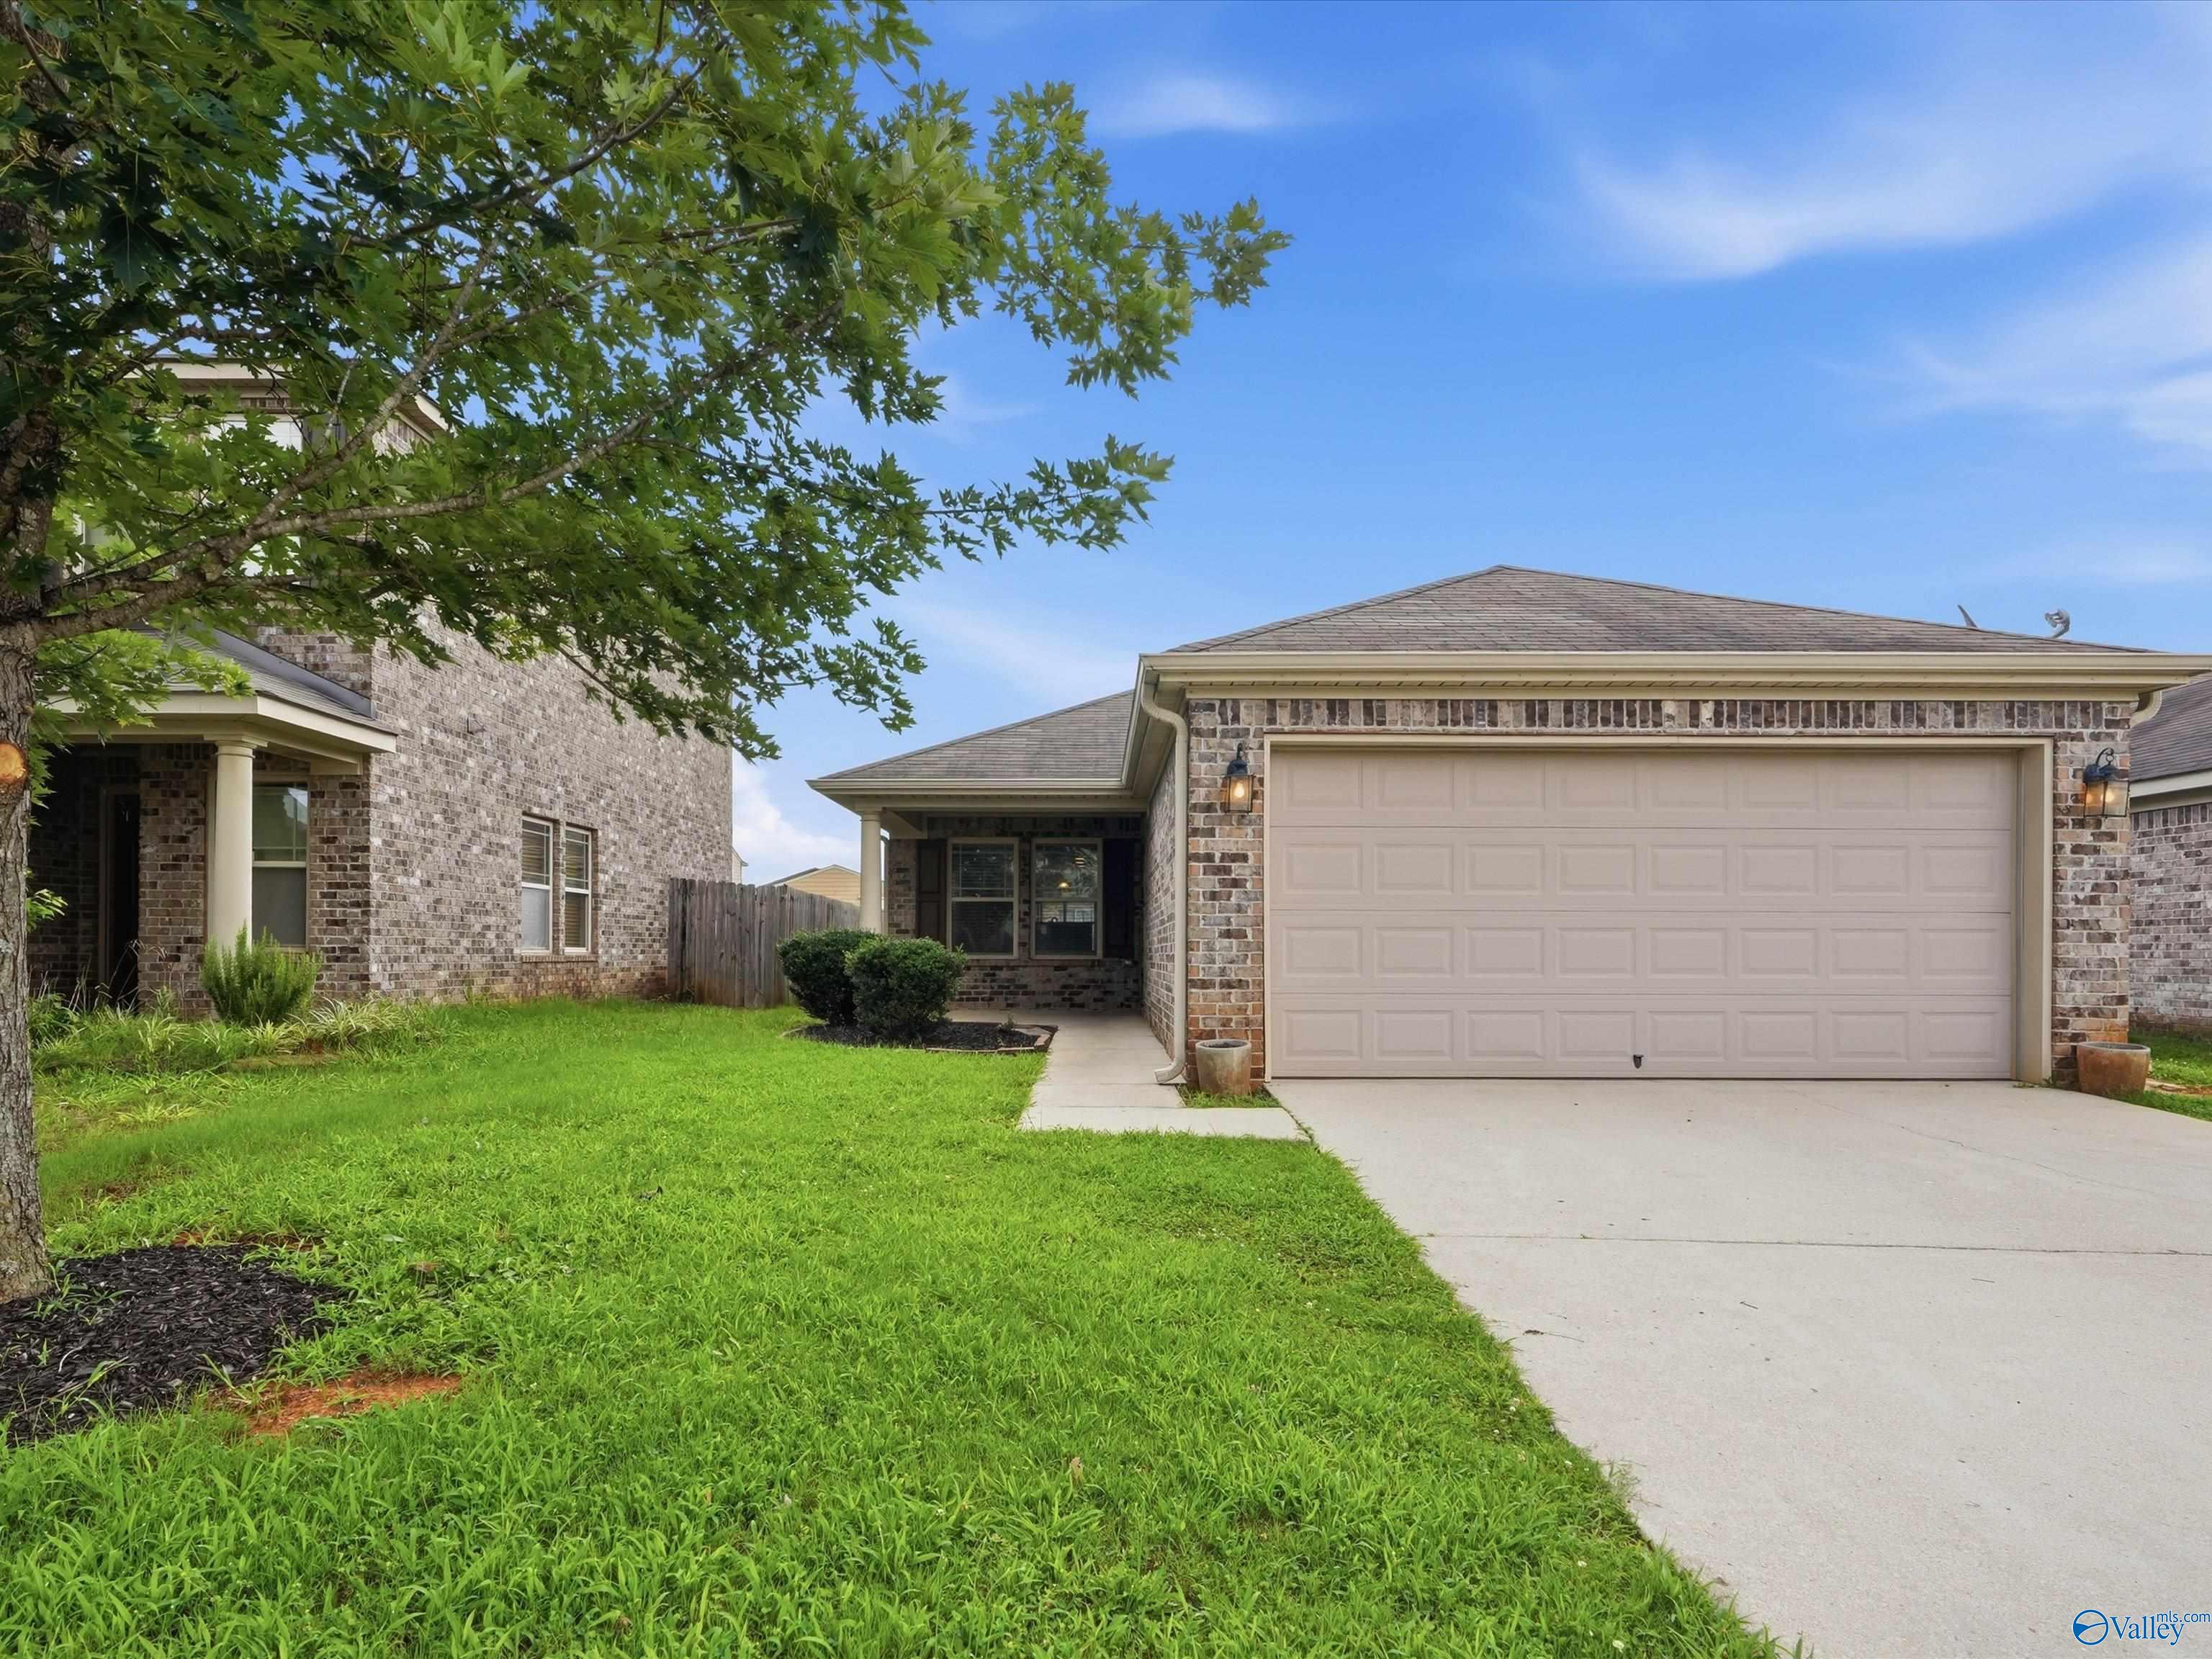
Brick home with a two-car garage, covered entry, and leafy tree over the front lawn.
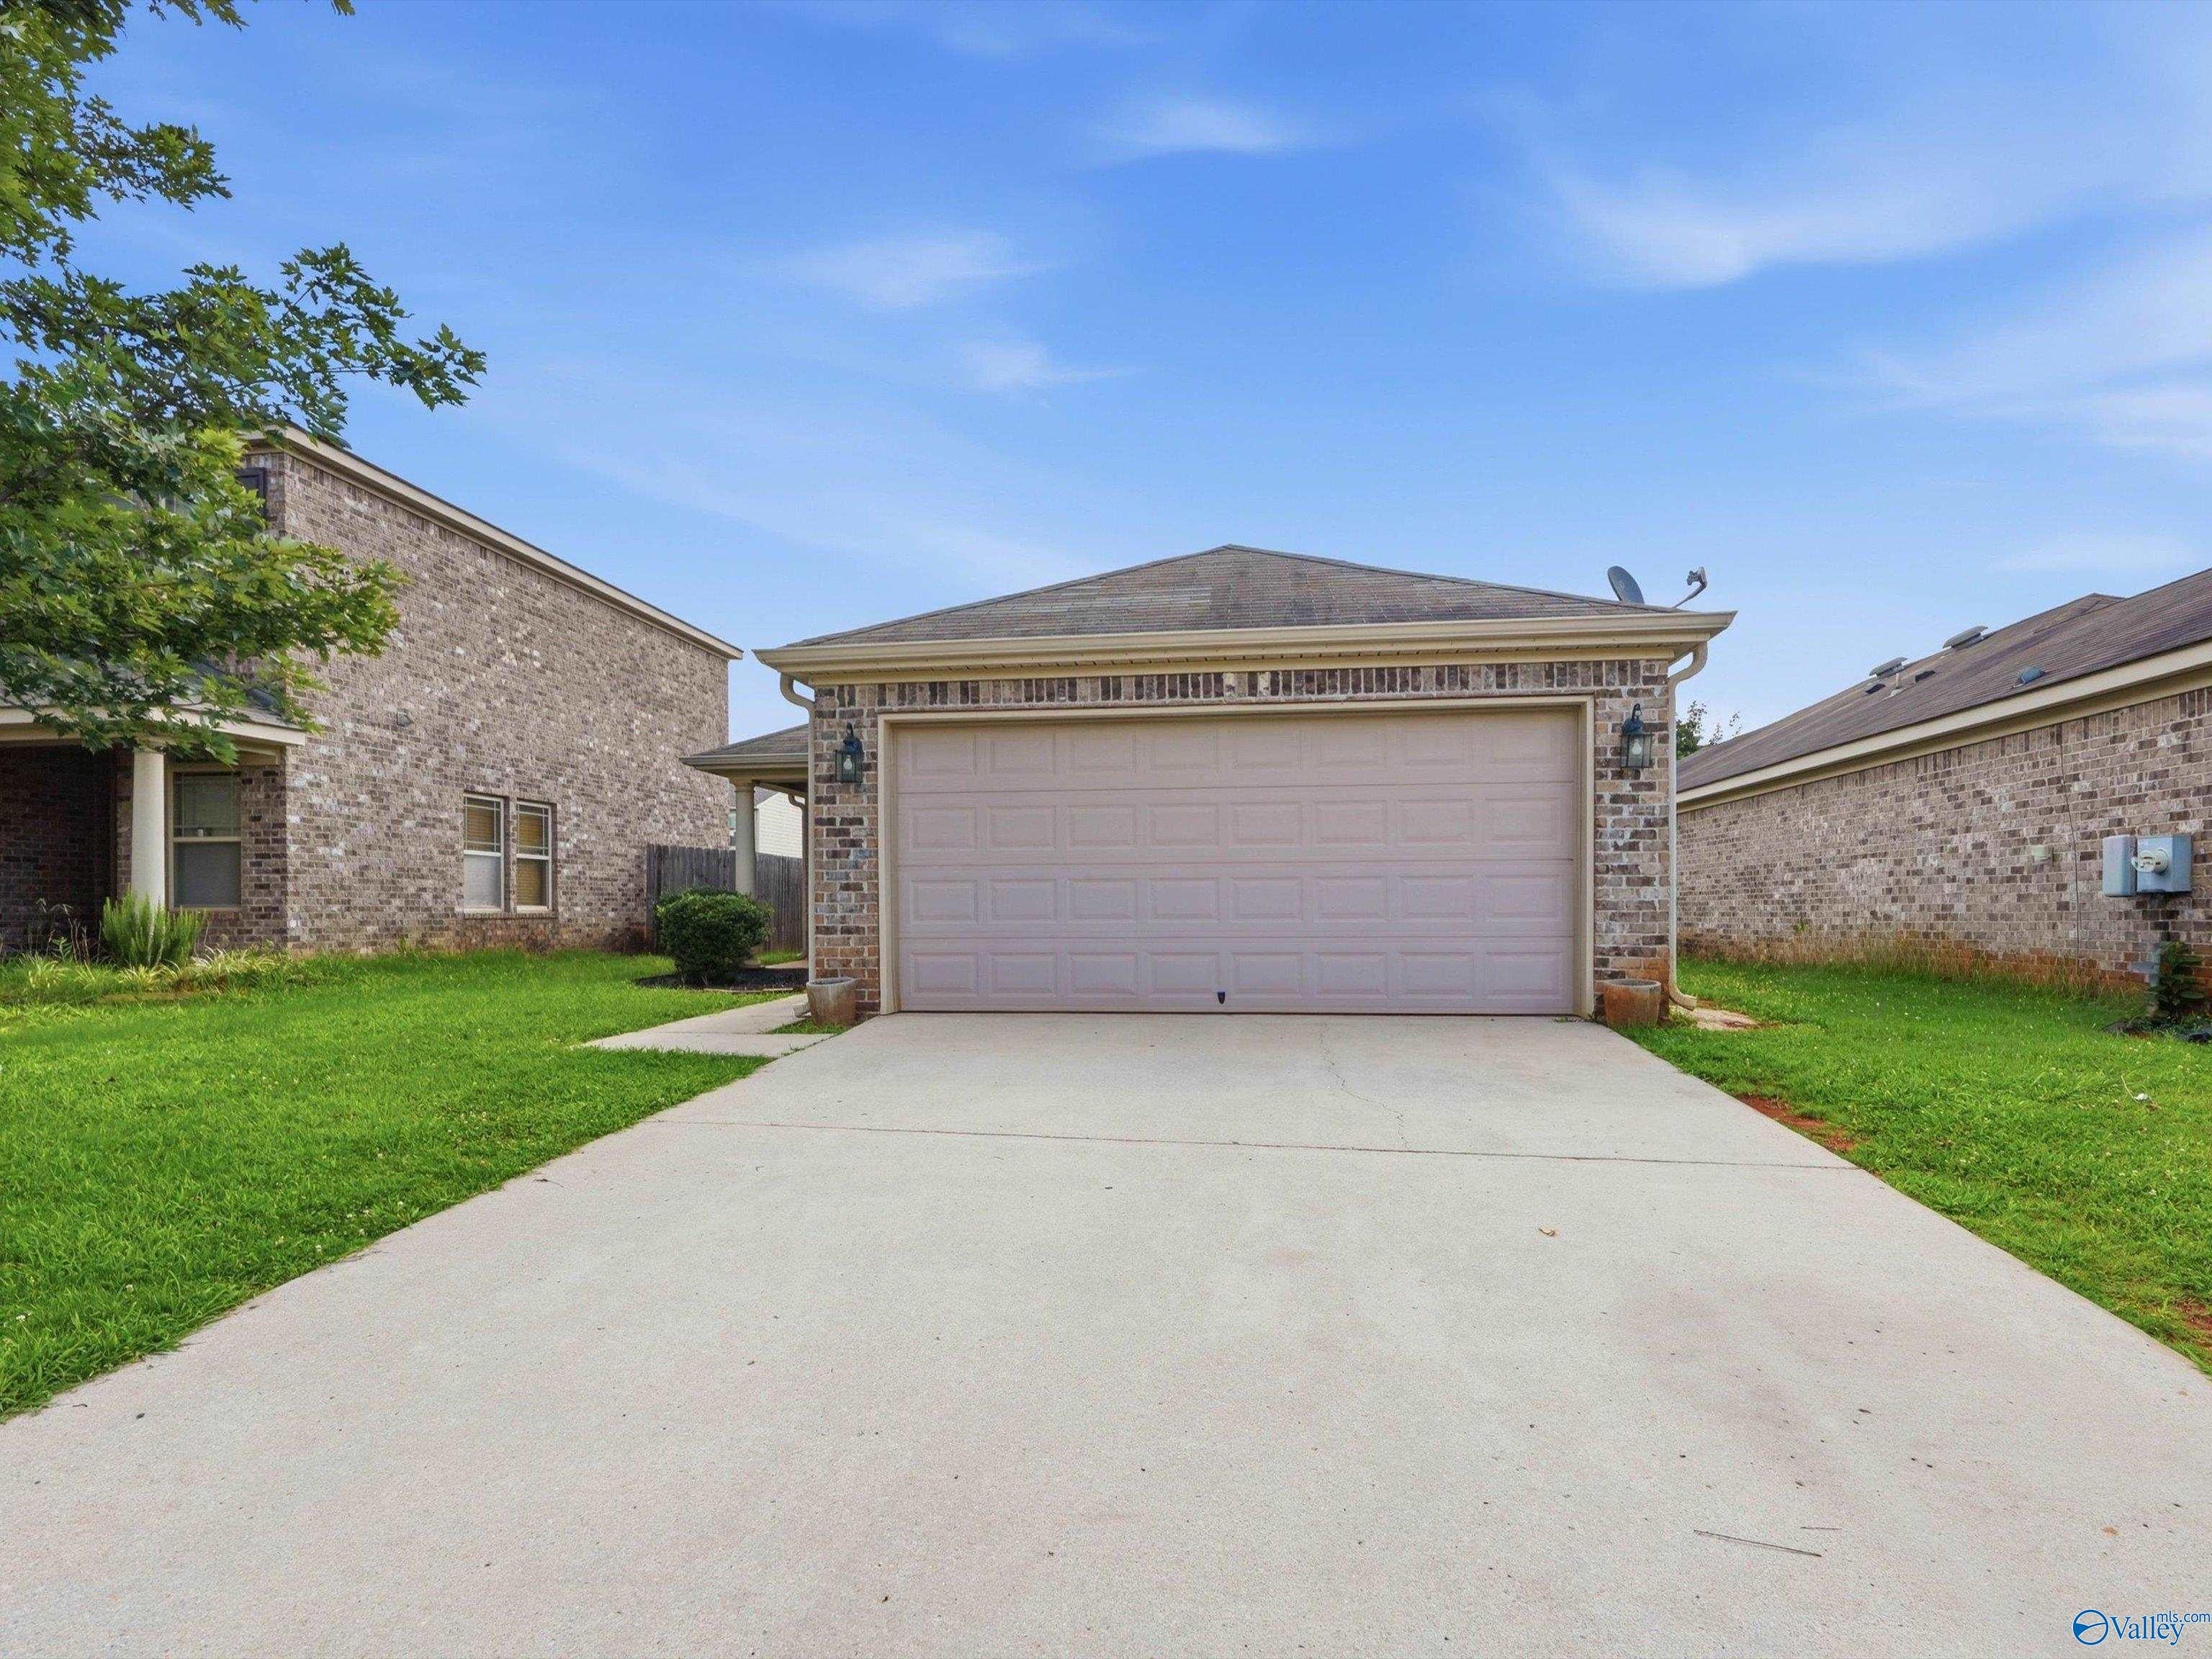
Brick home with a double garage and broad concrete driveway bordered by green lawn.
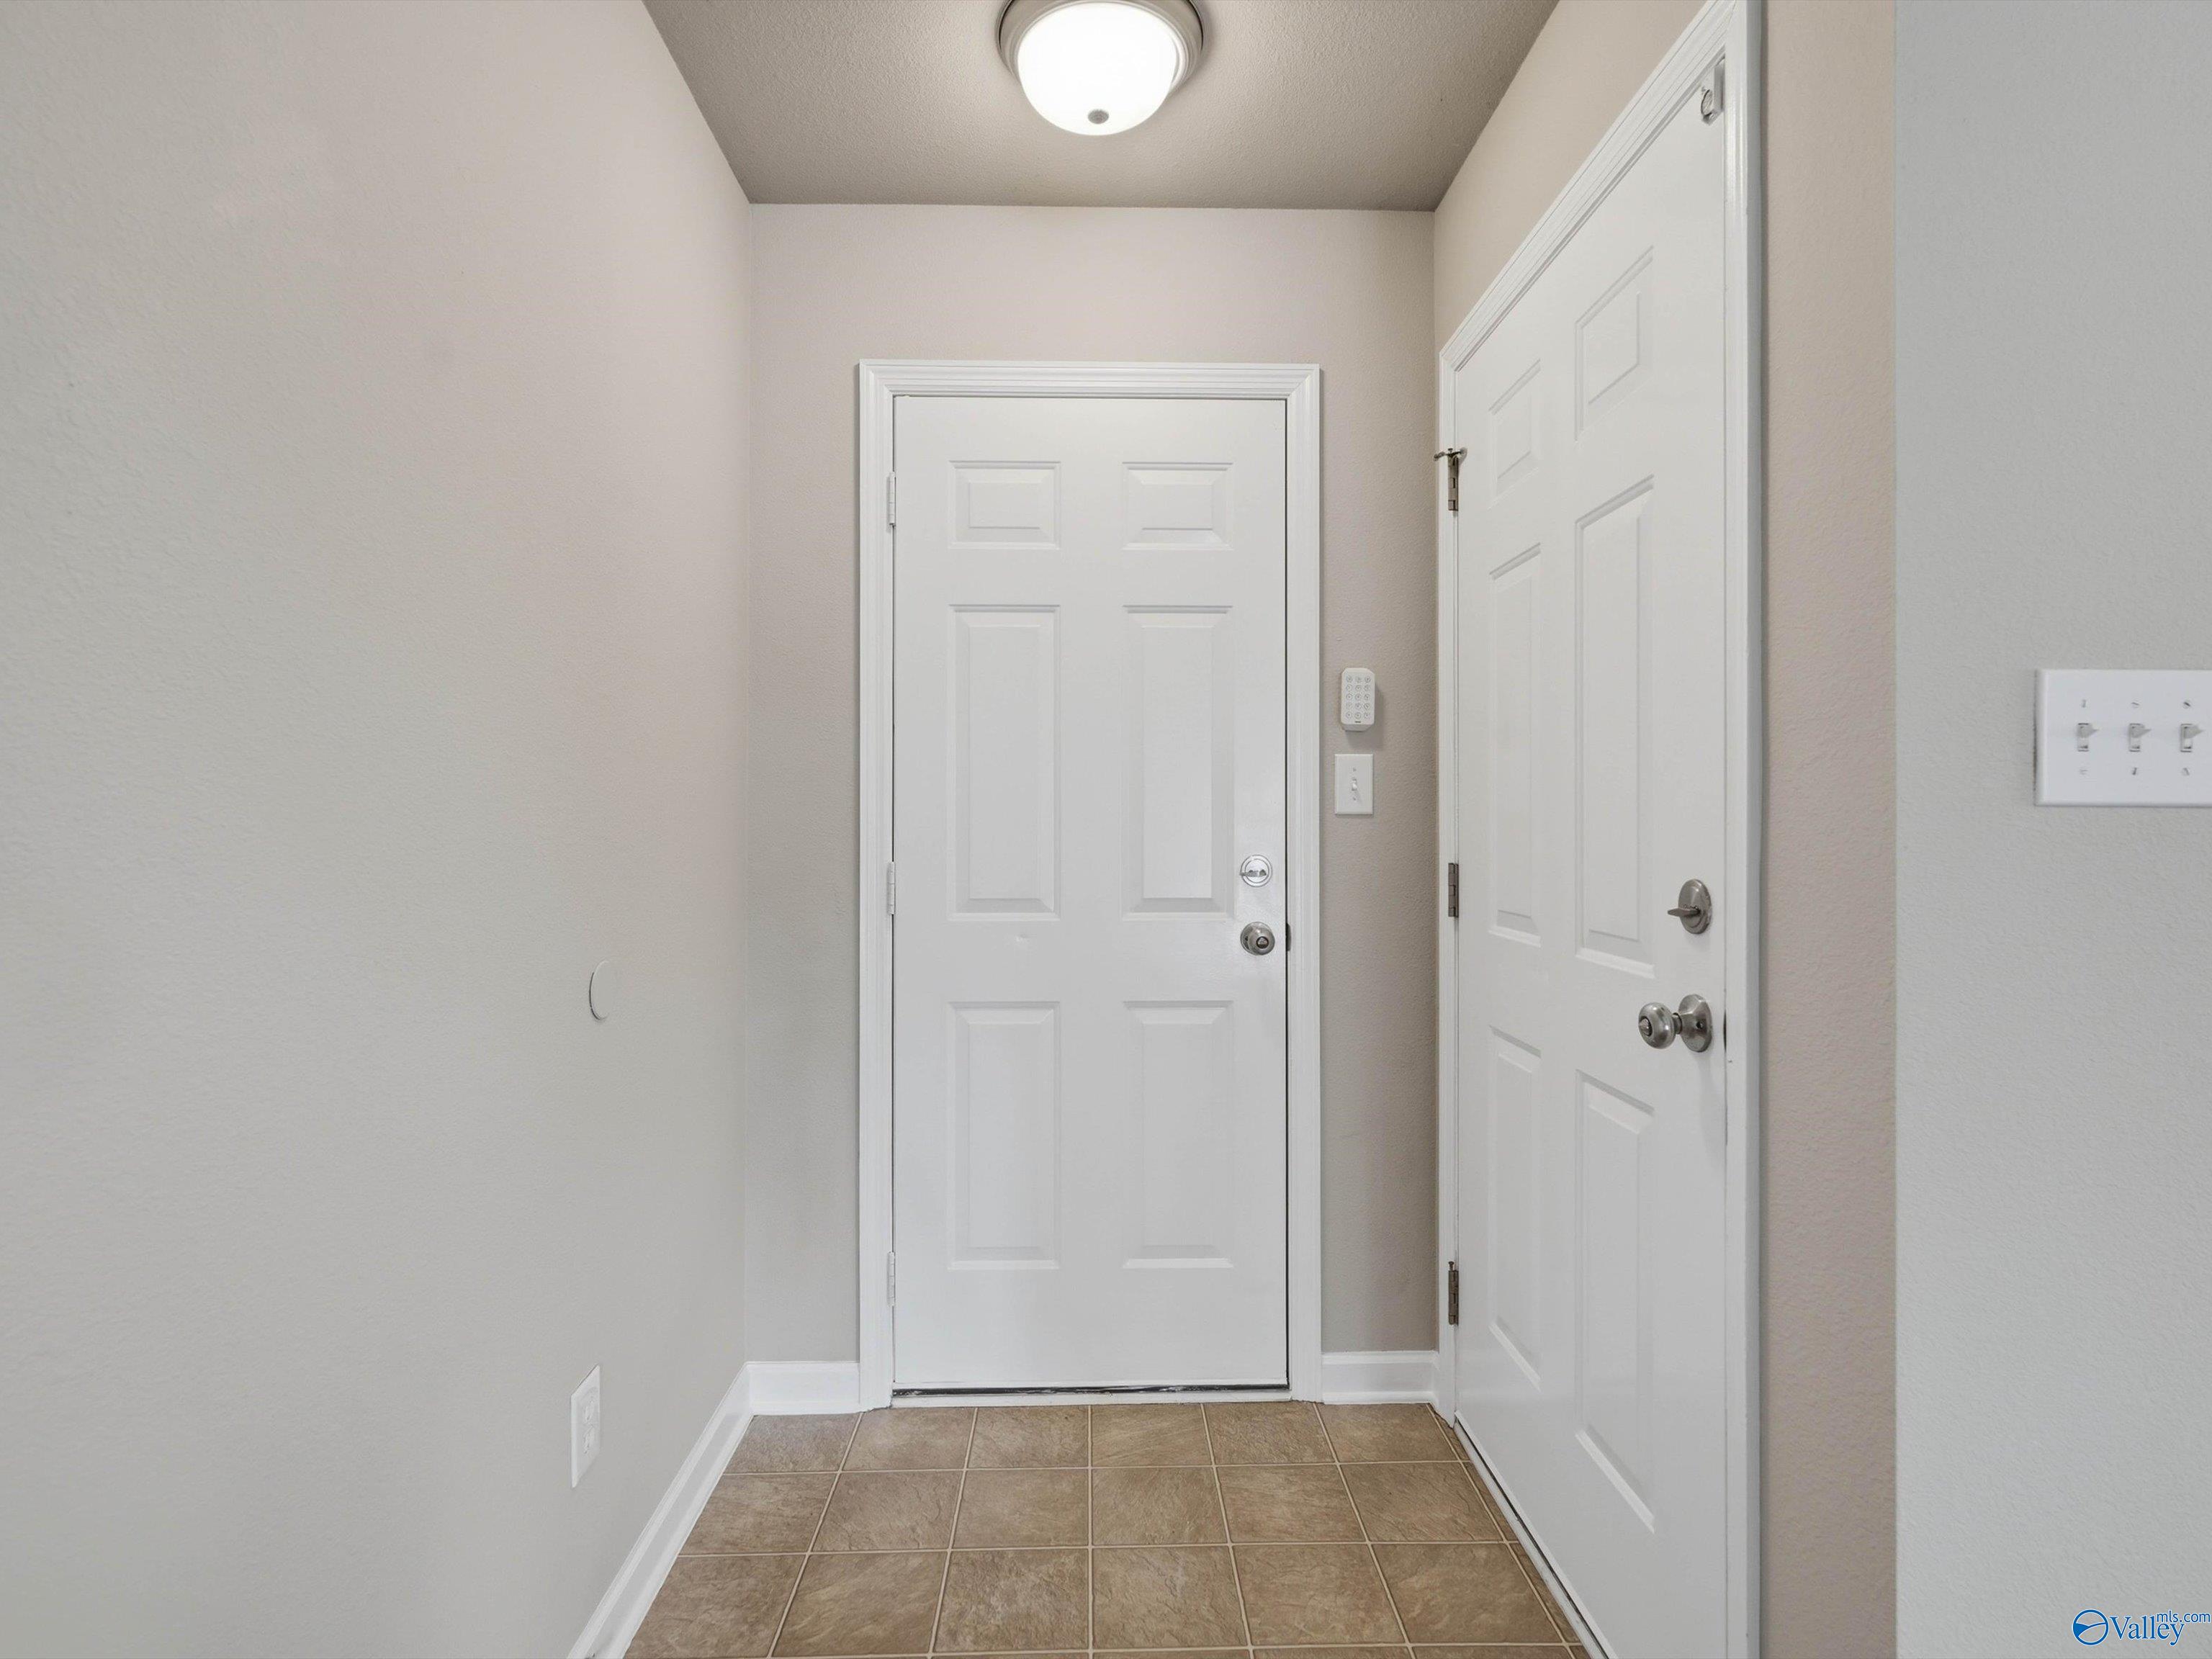
Entry foyer with tan tile flooring, two white paneled doors, and a keypad by the front door.
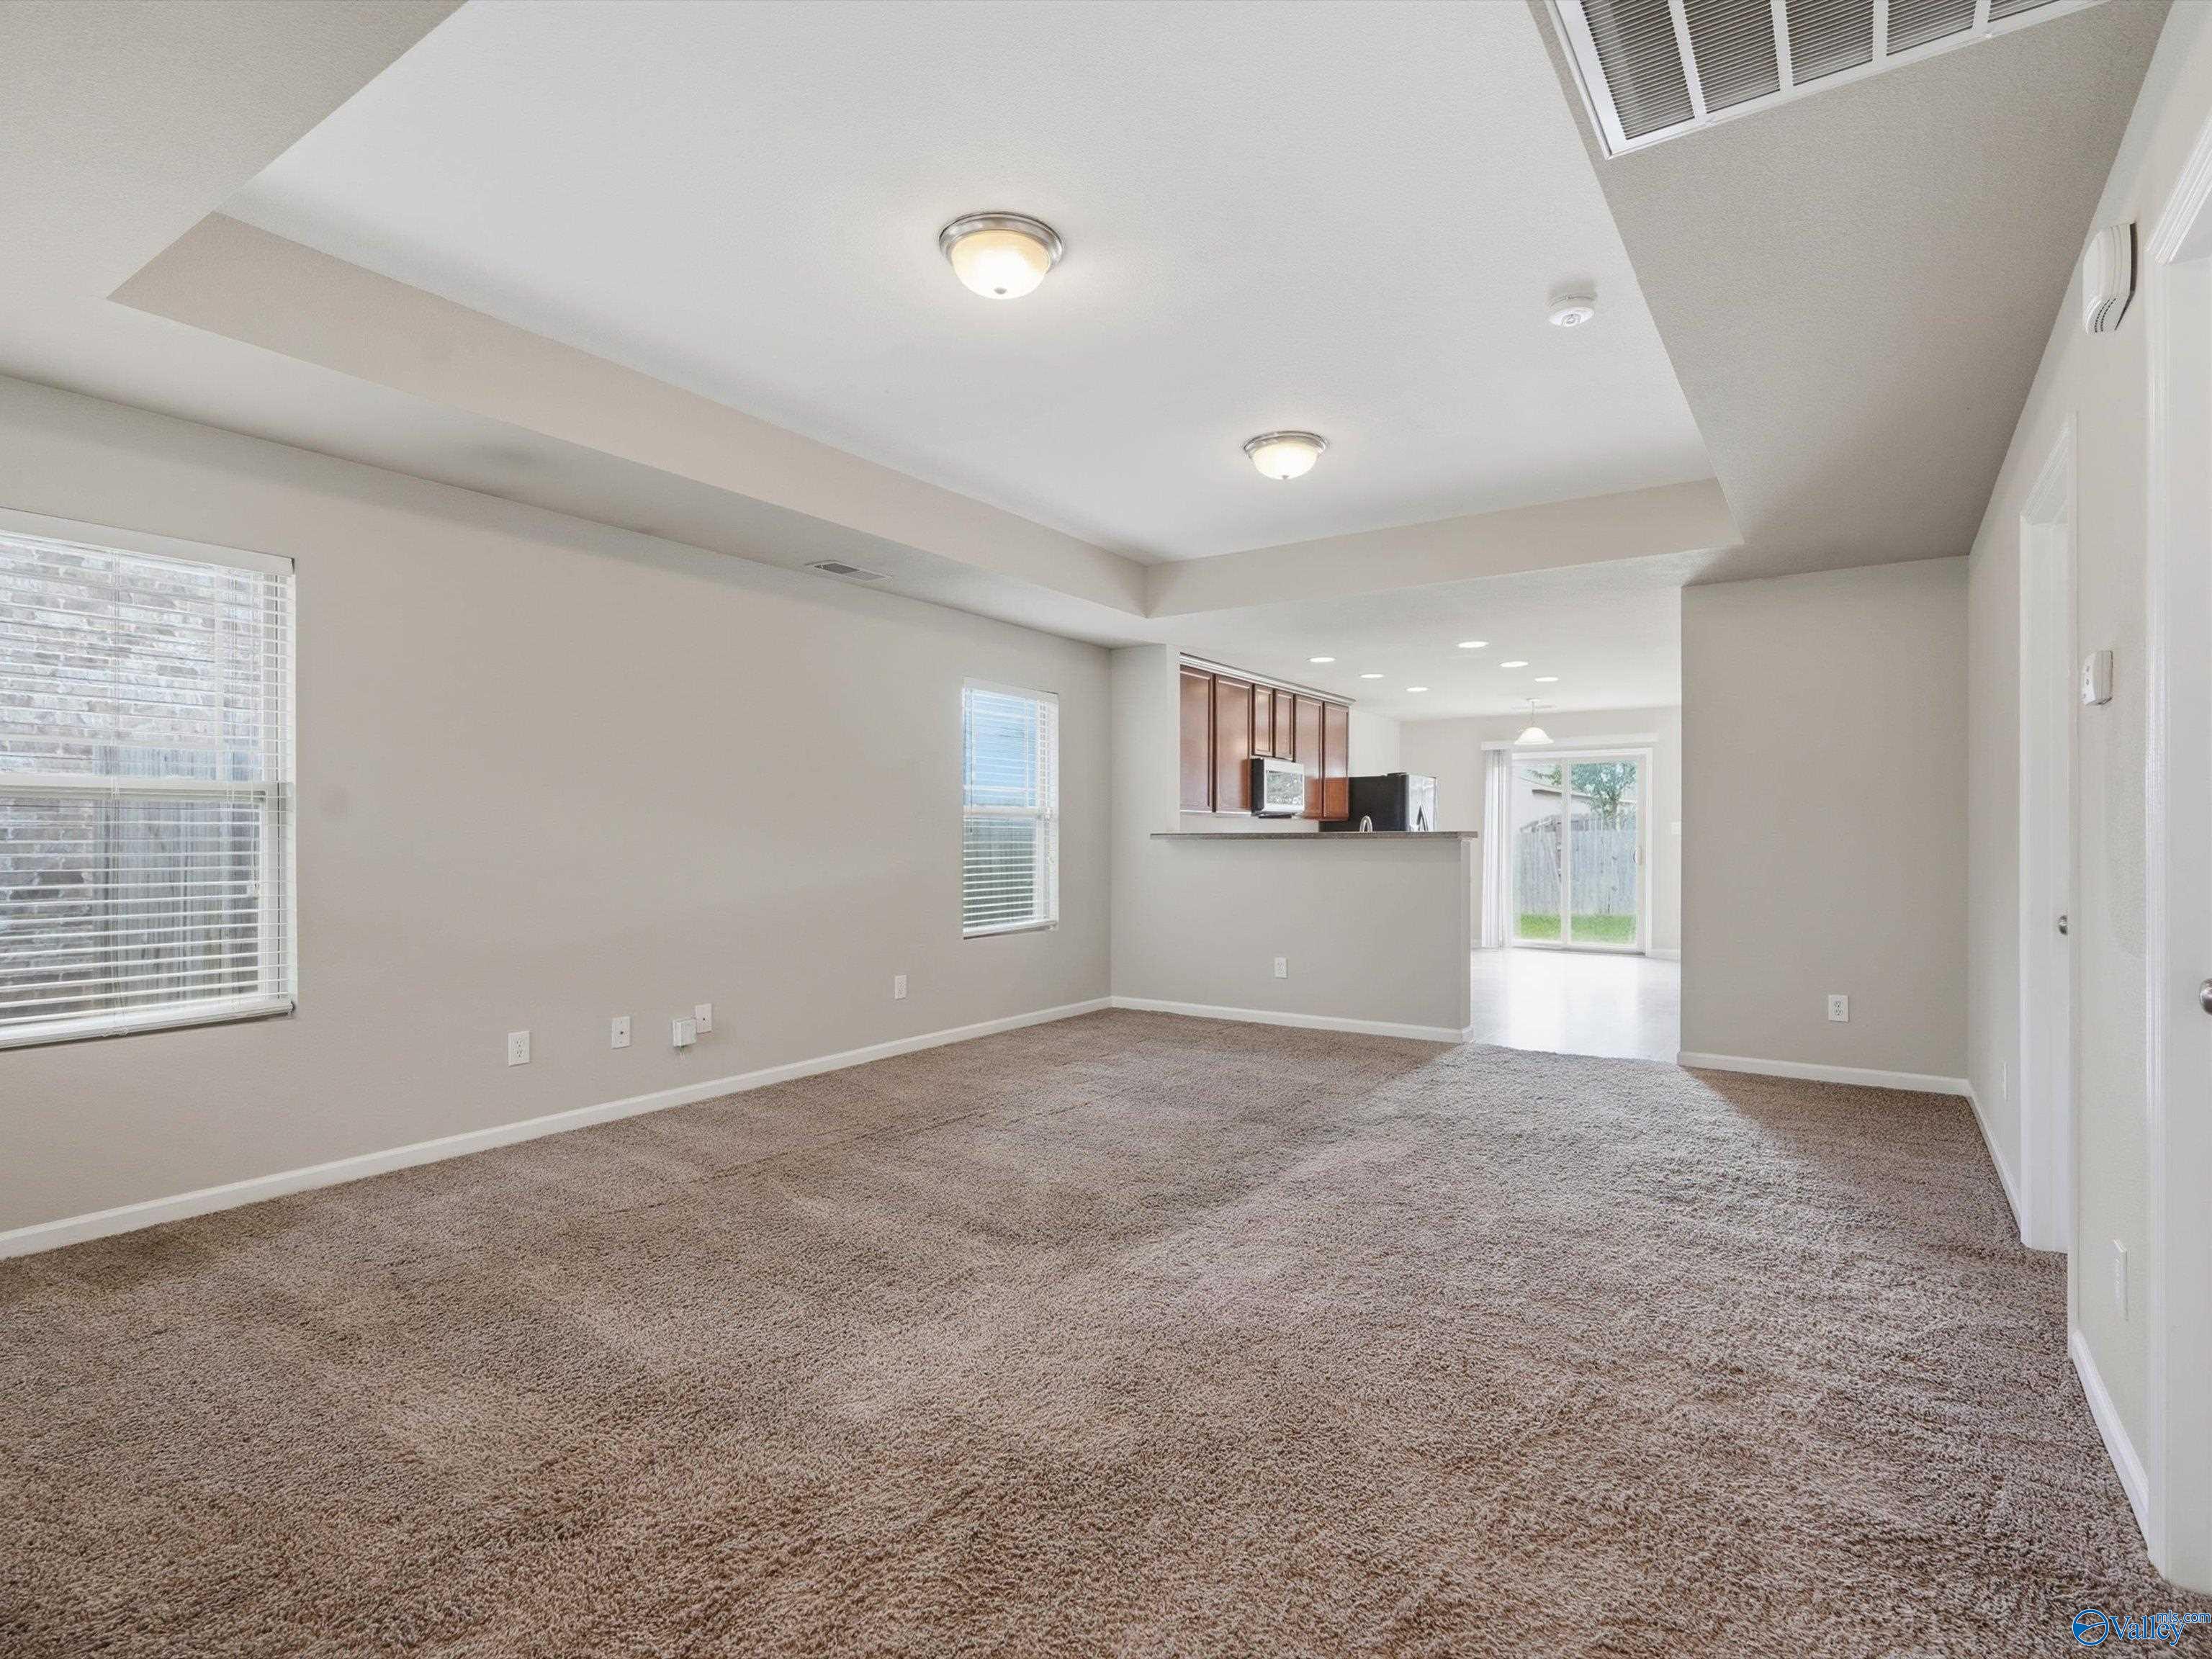
Empty carpeted living room opening to a kitchen, with a tray ceiling and sliding glass door.
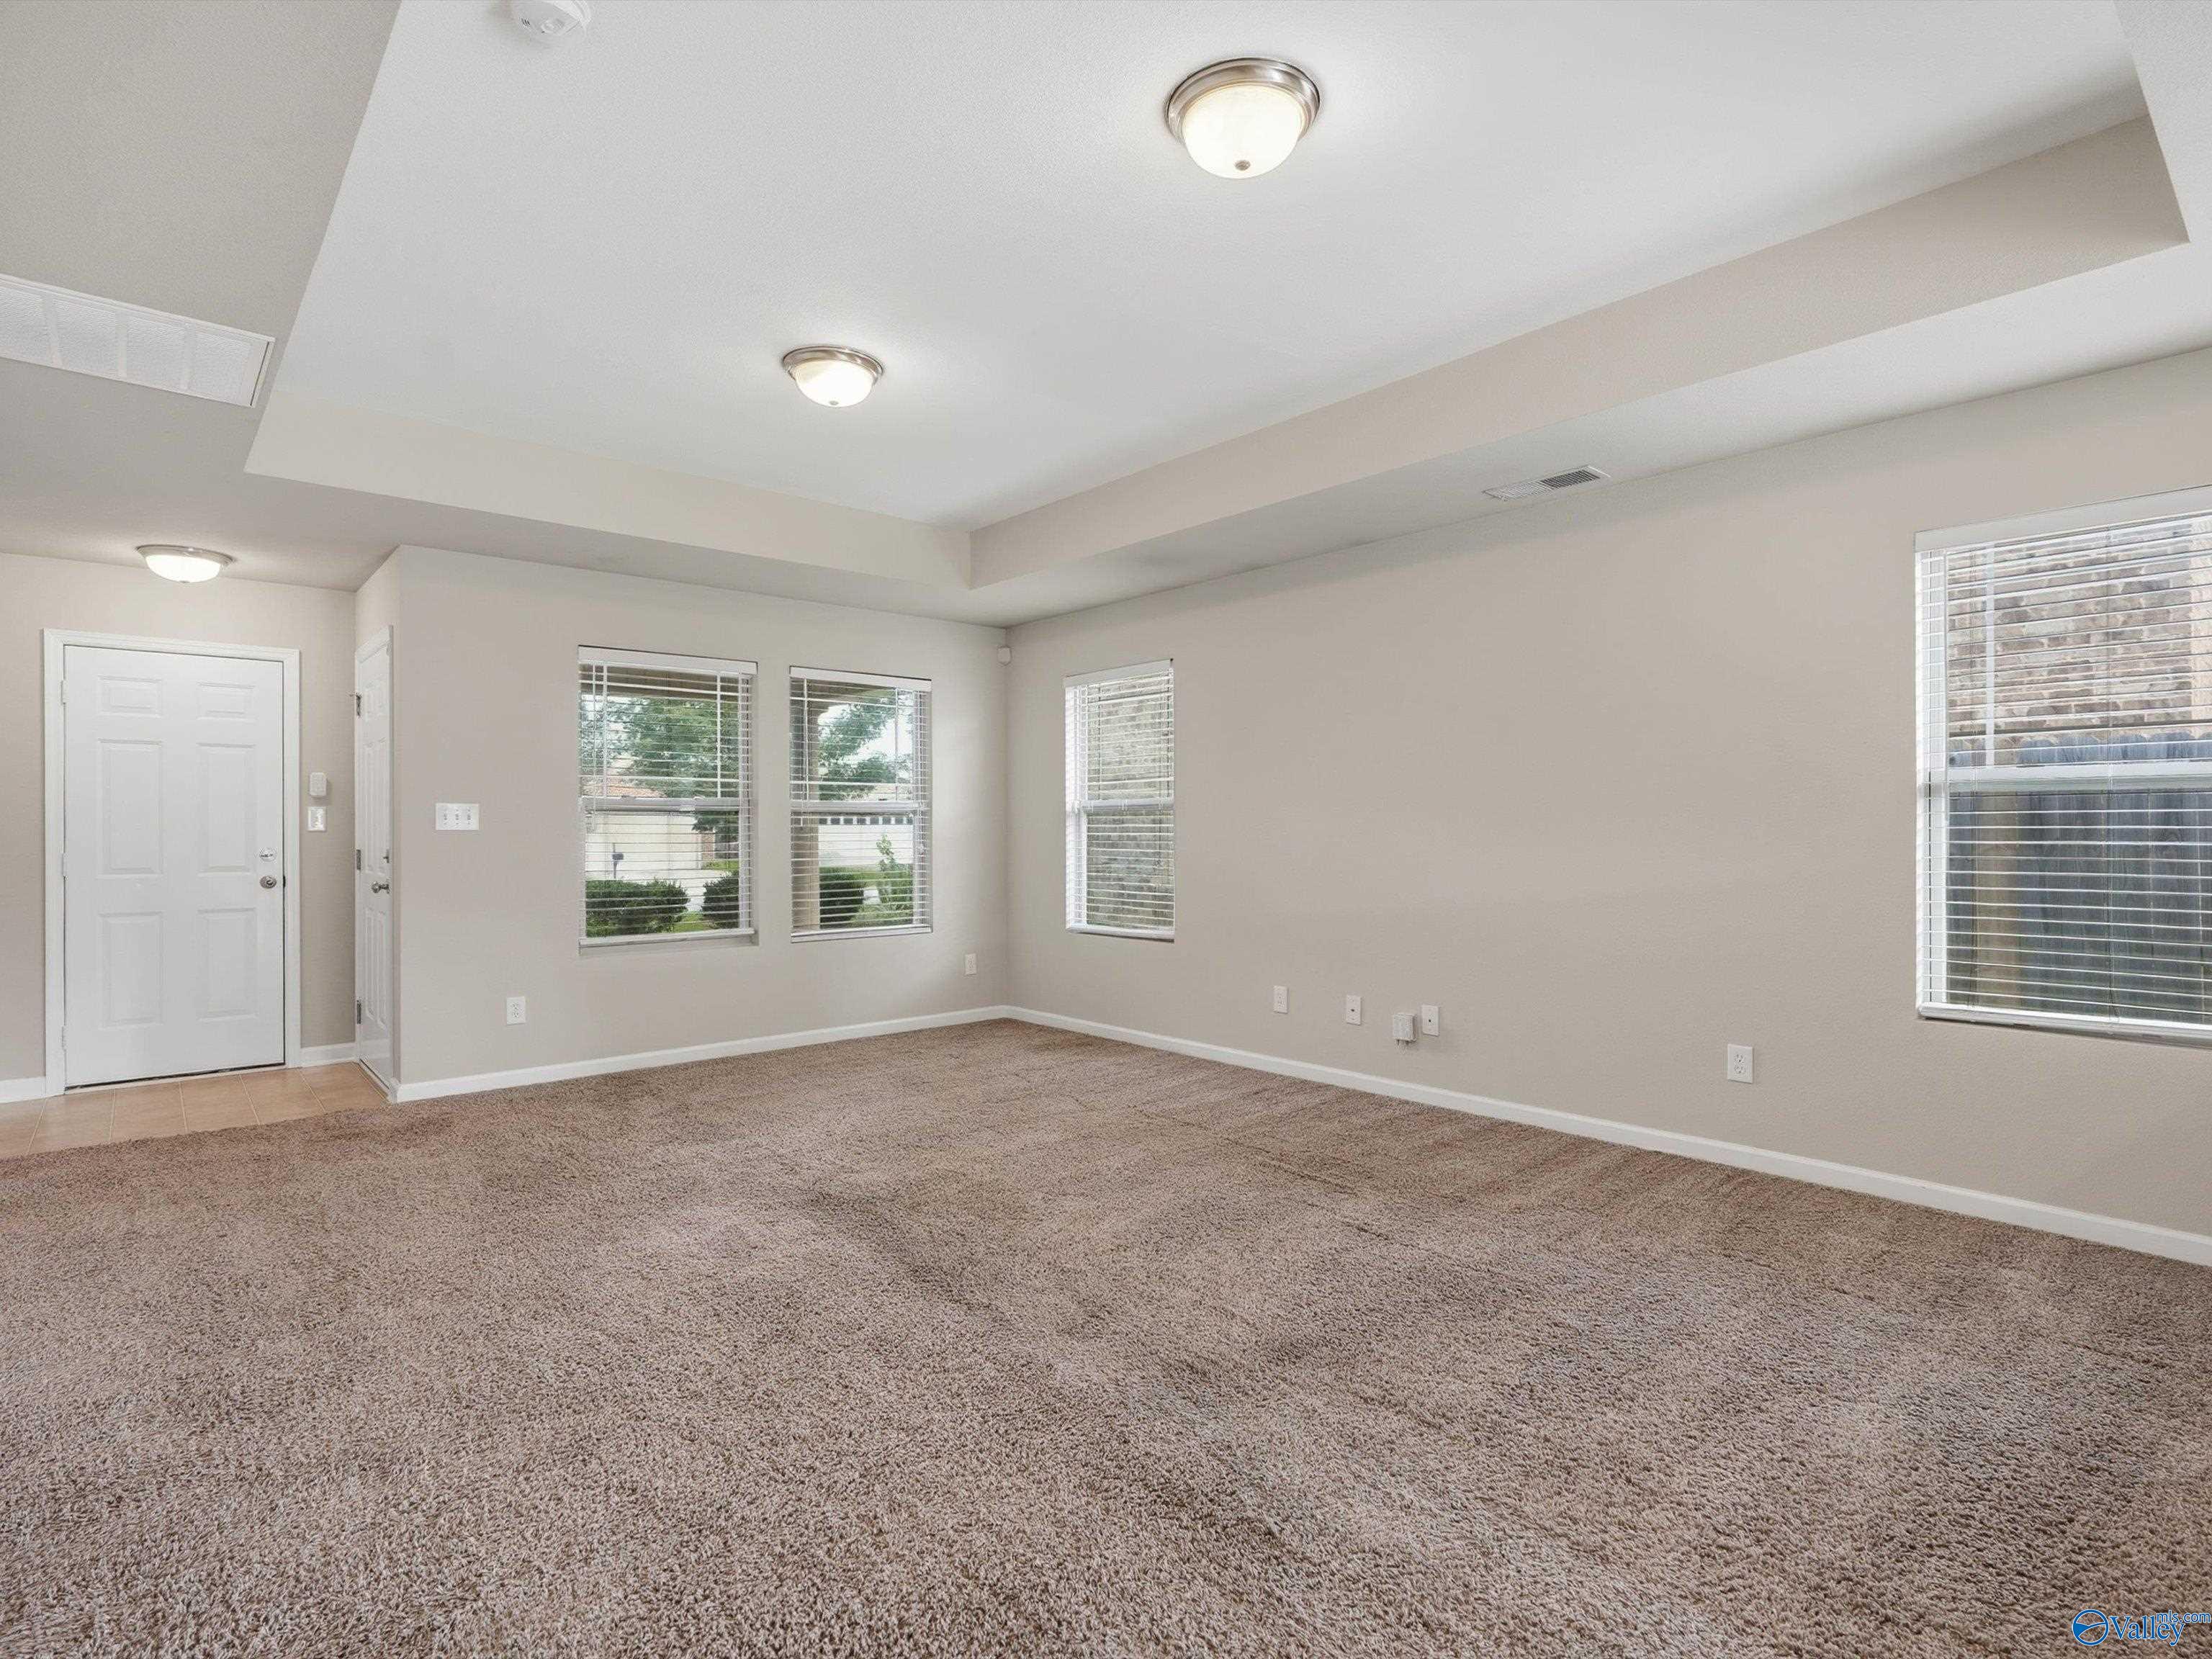
Empty carpeted living room with a tray ceiling and multiple windows.
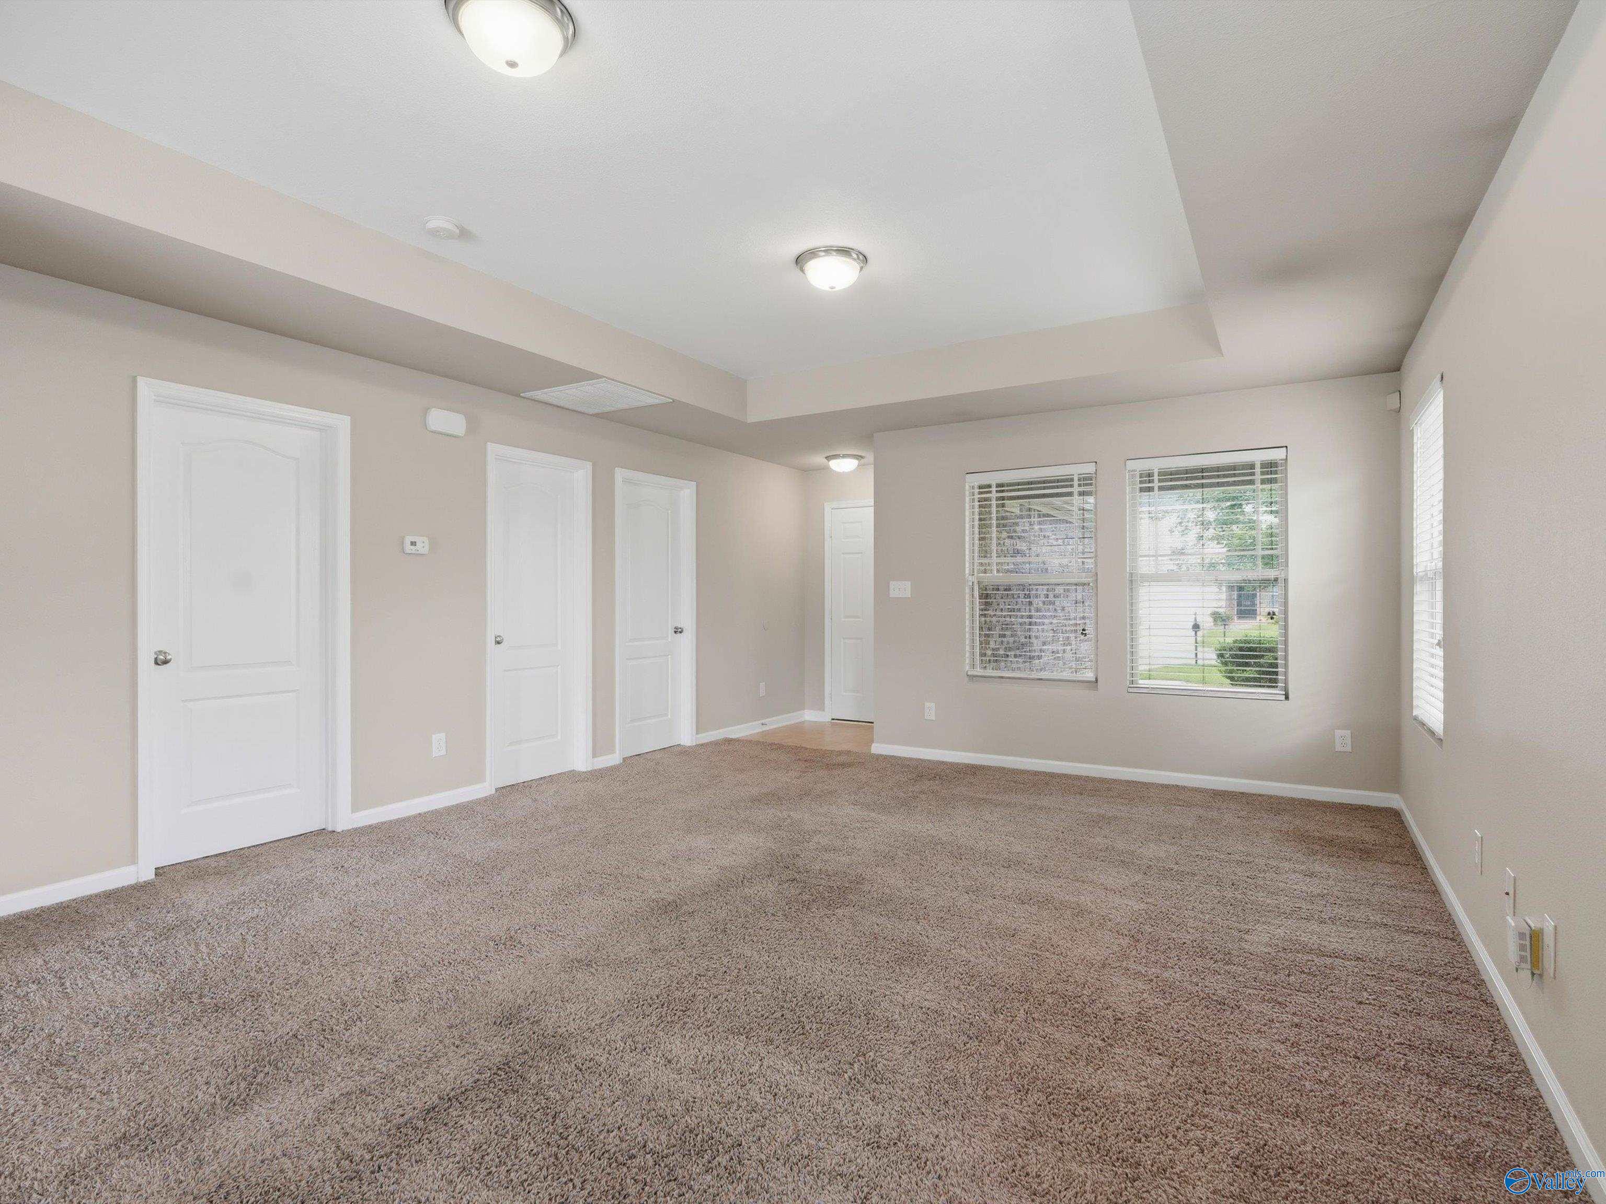
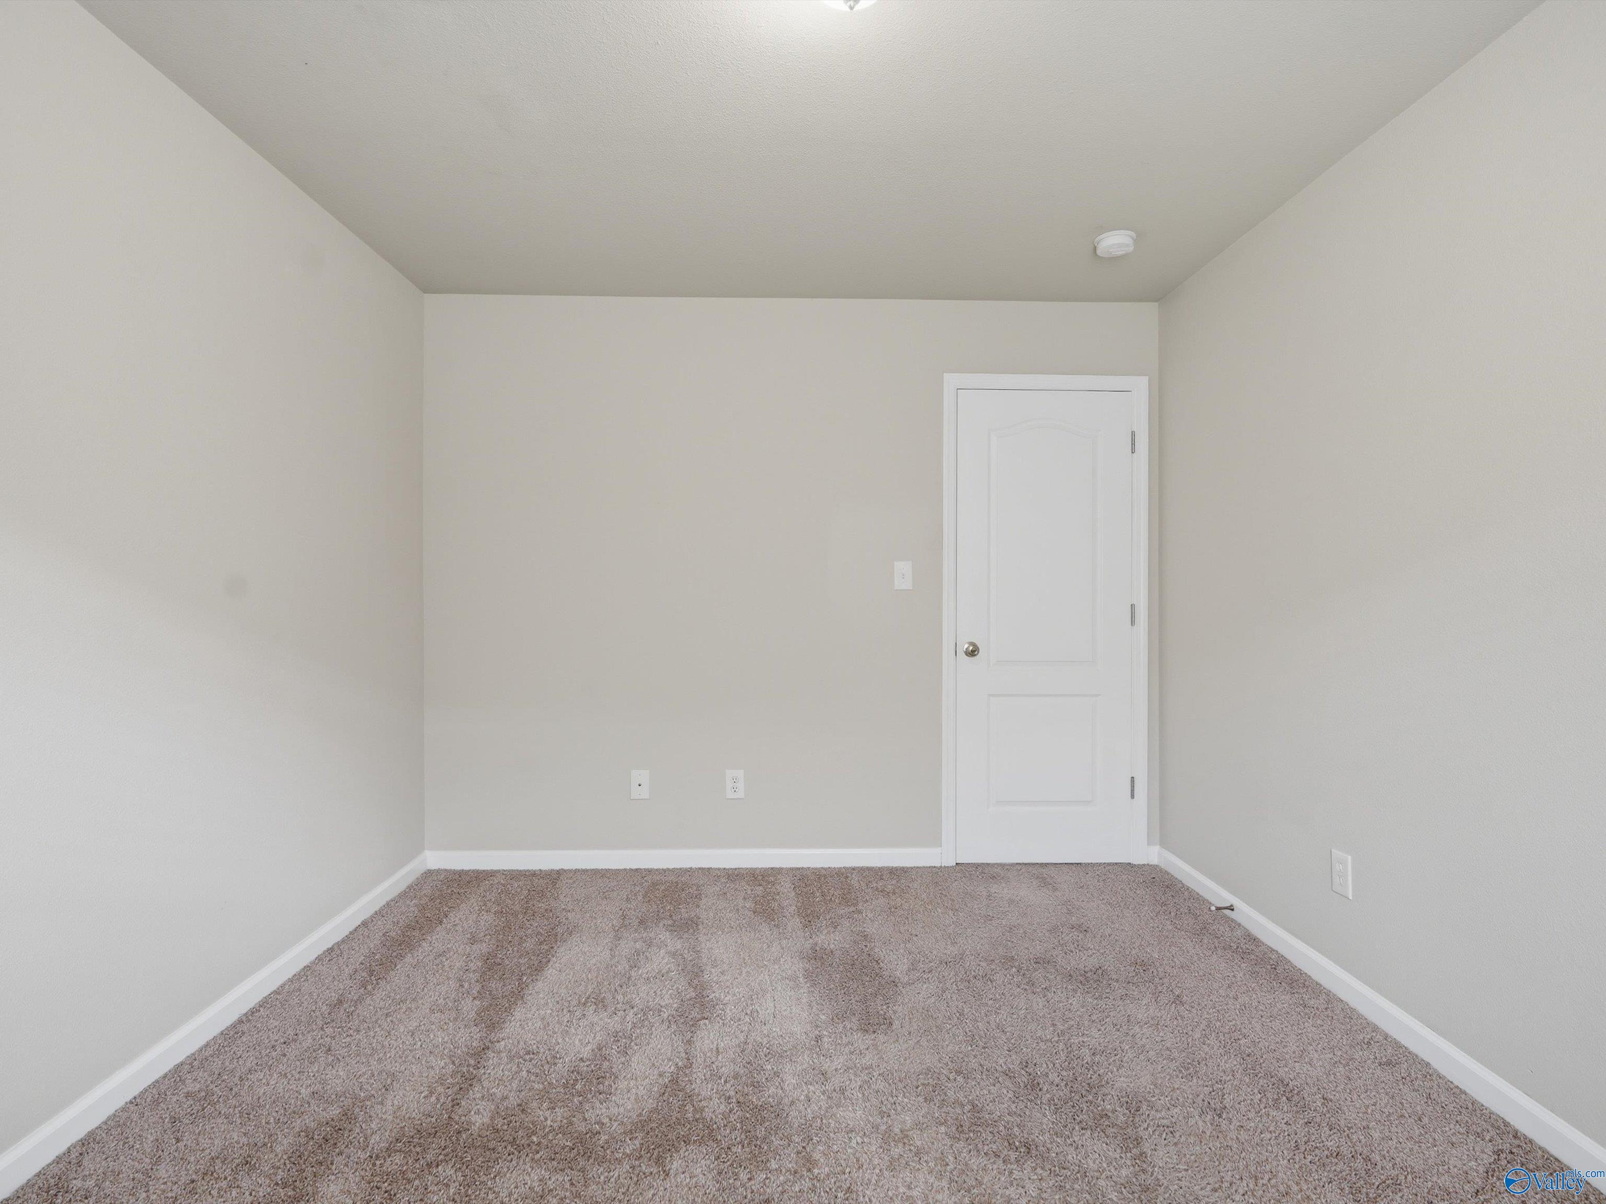
Empty carpeted room with beige walls, multiple white doors, and windows with blinds.
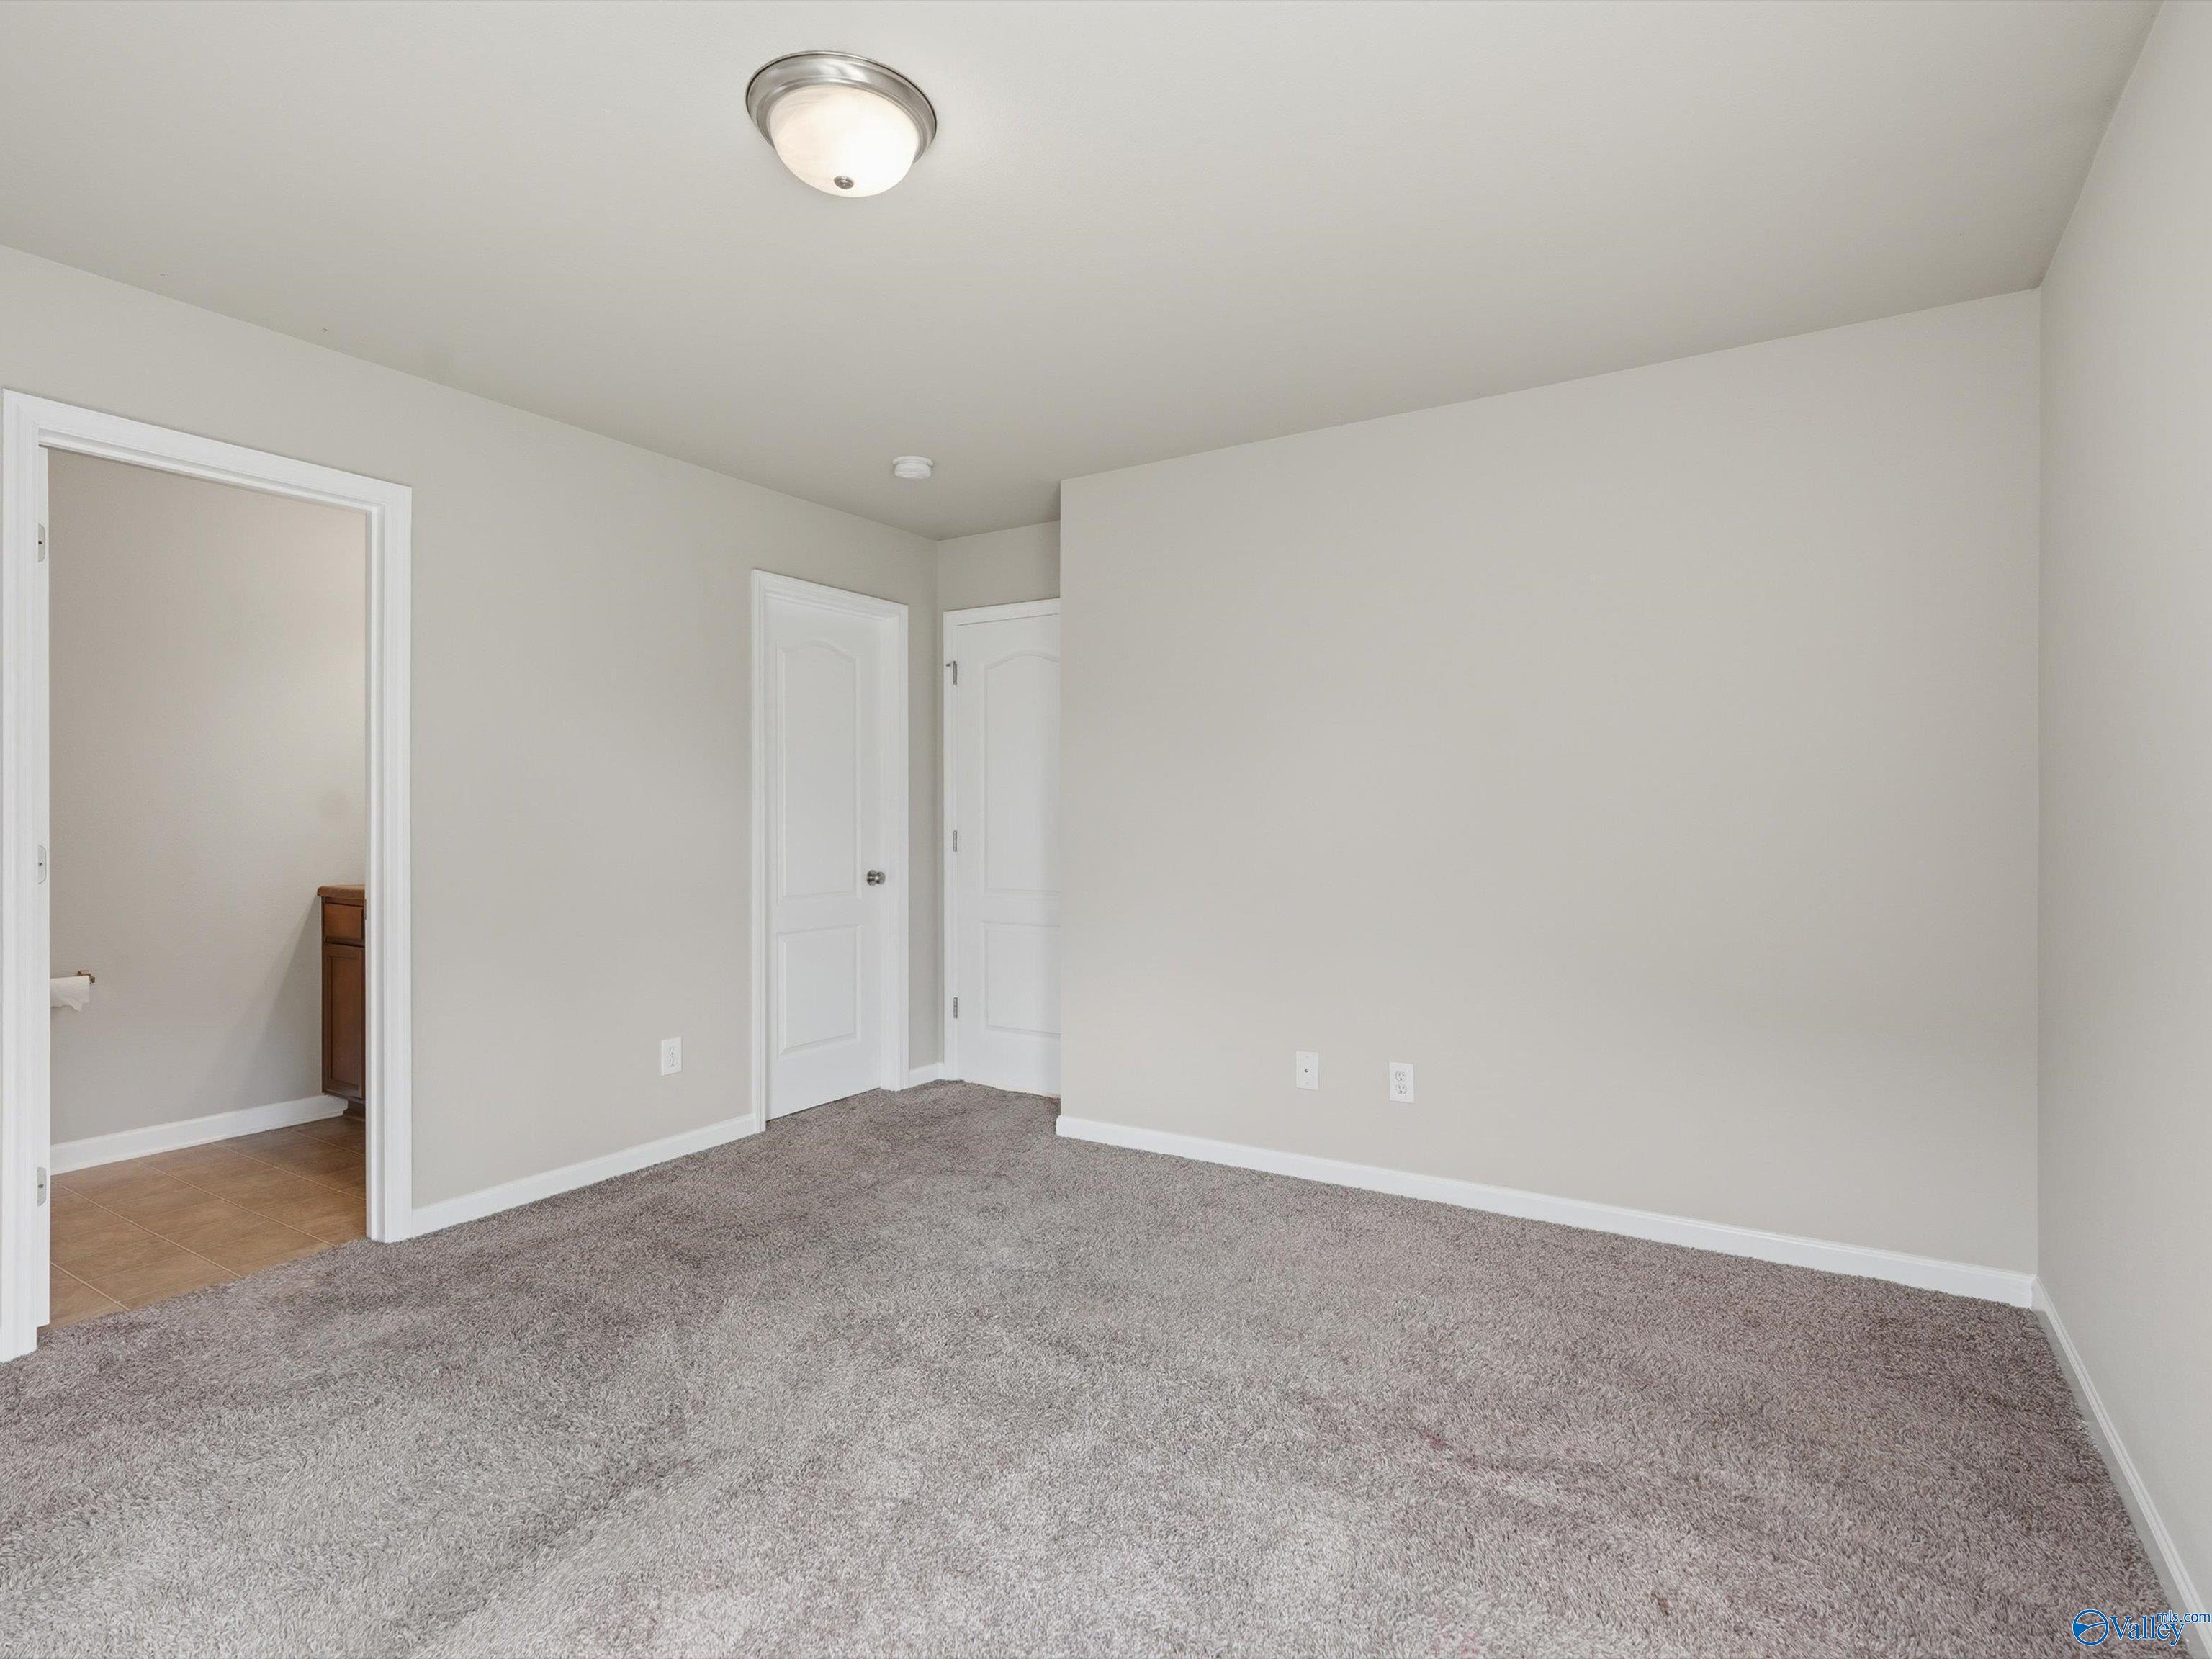
Empty bedroom with gray carpet and an open doorway to a tiled bathroom.
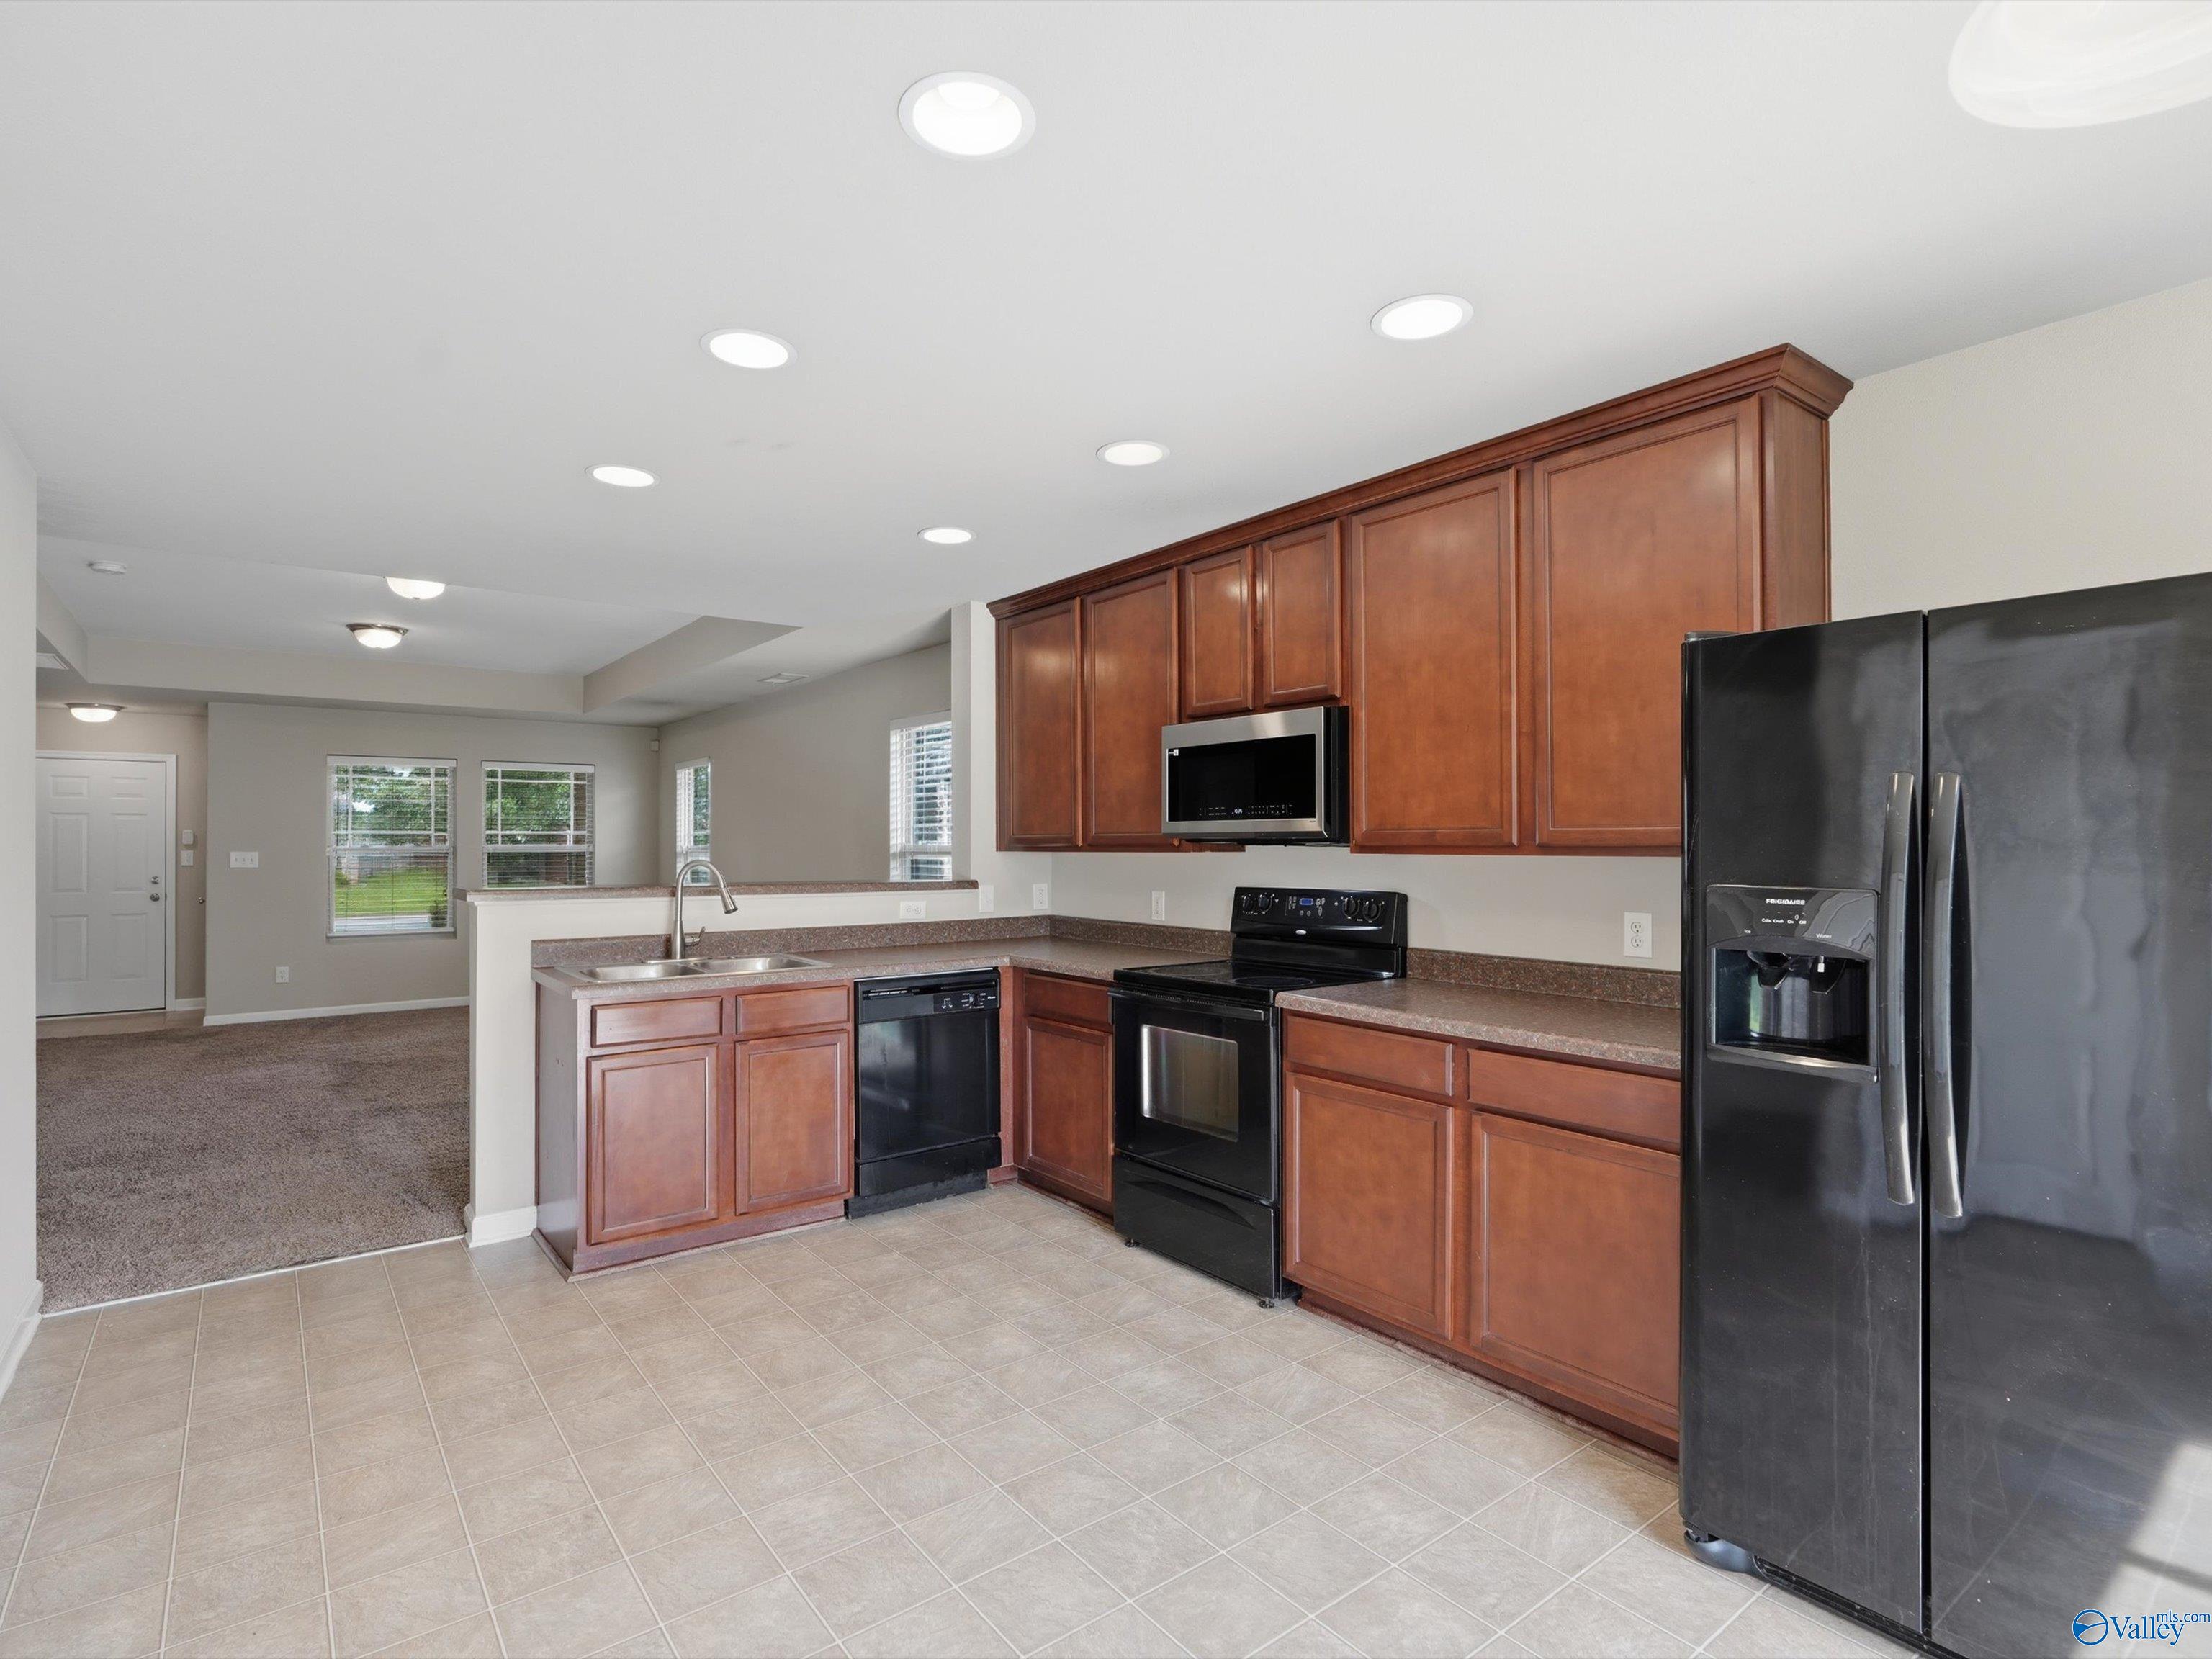
Kitchen with reddish-brown cabinets, speckled counters, black appliances, and tile flooring.
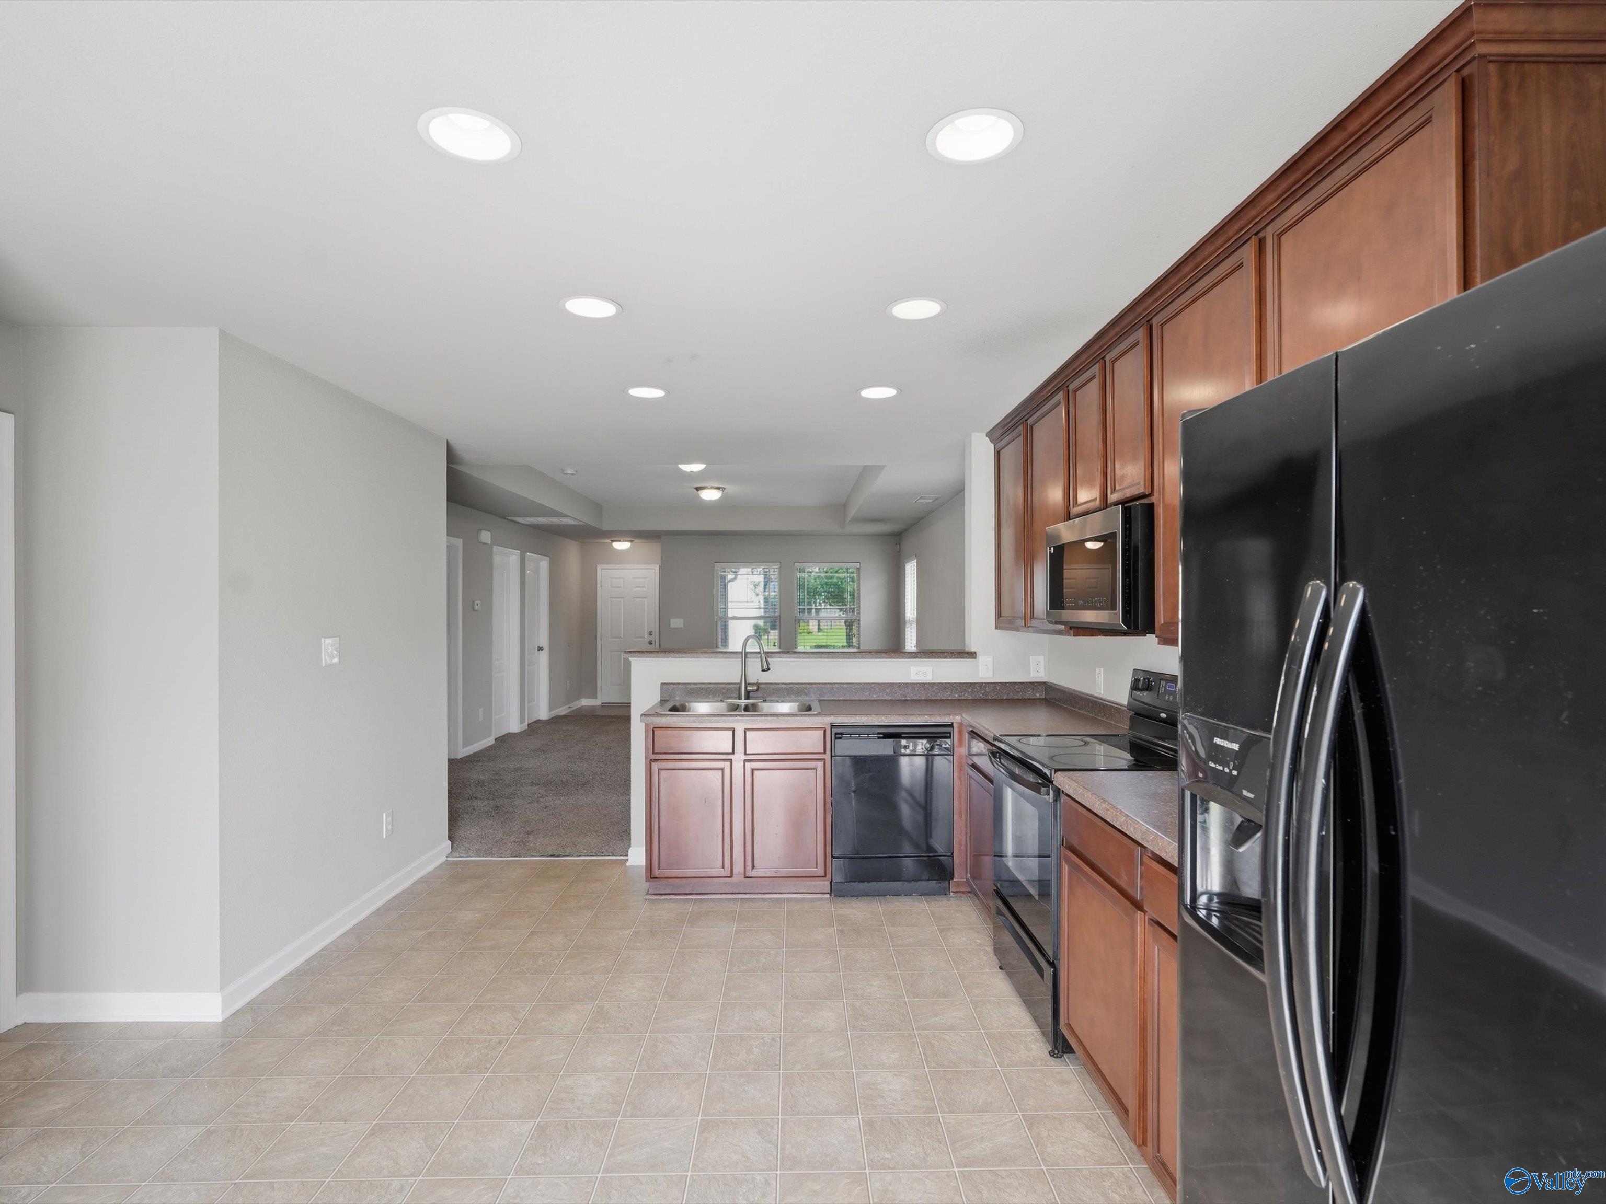
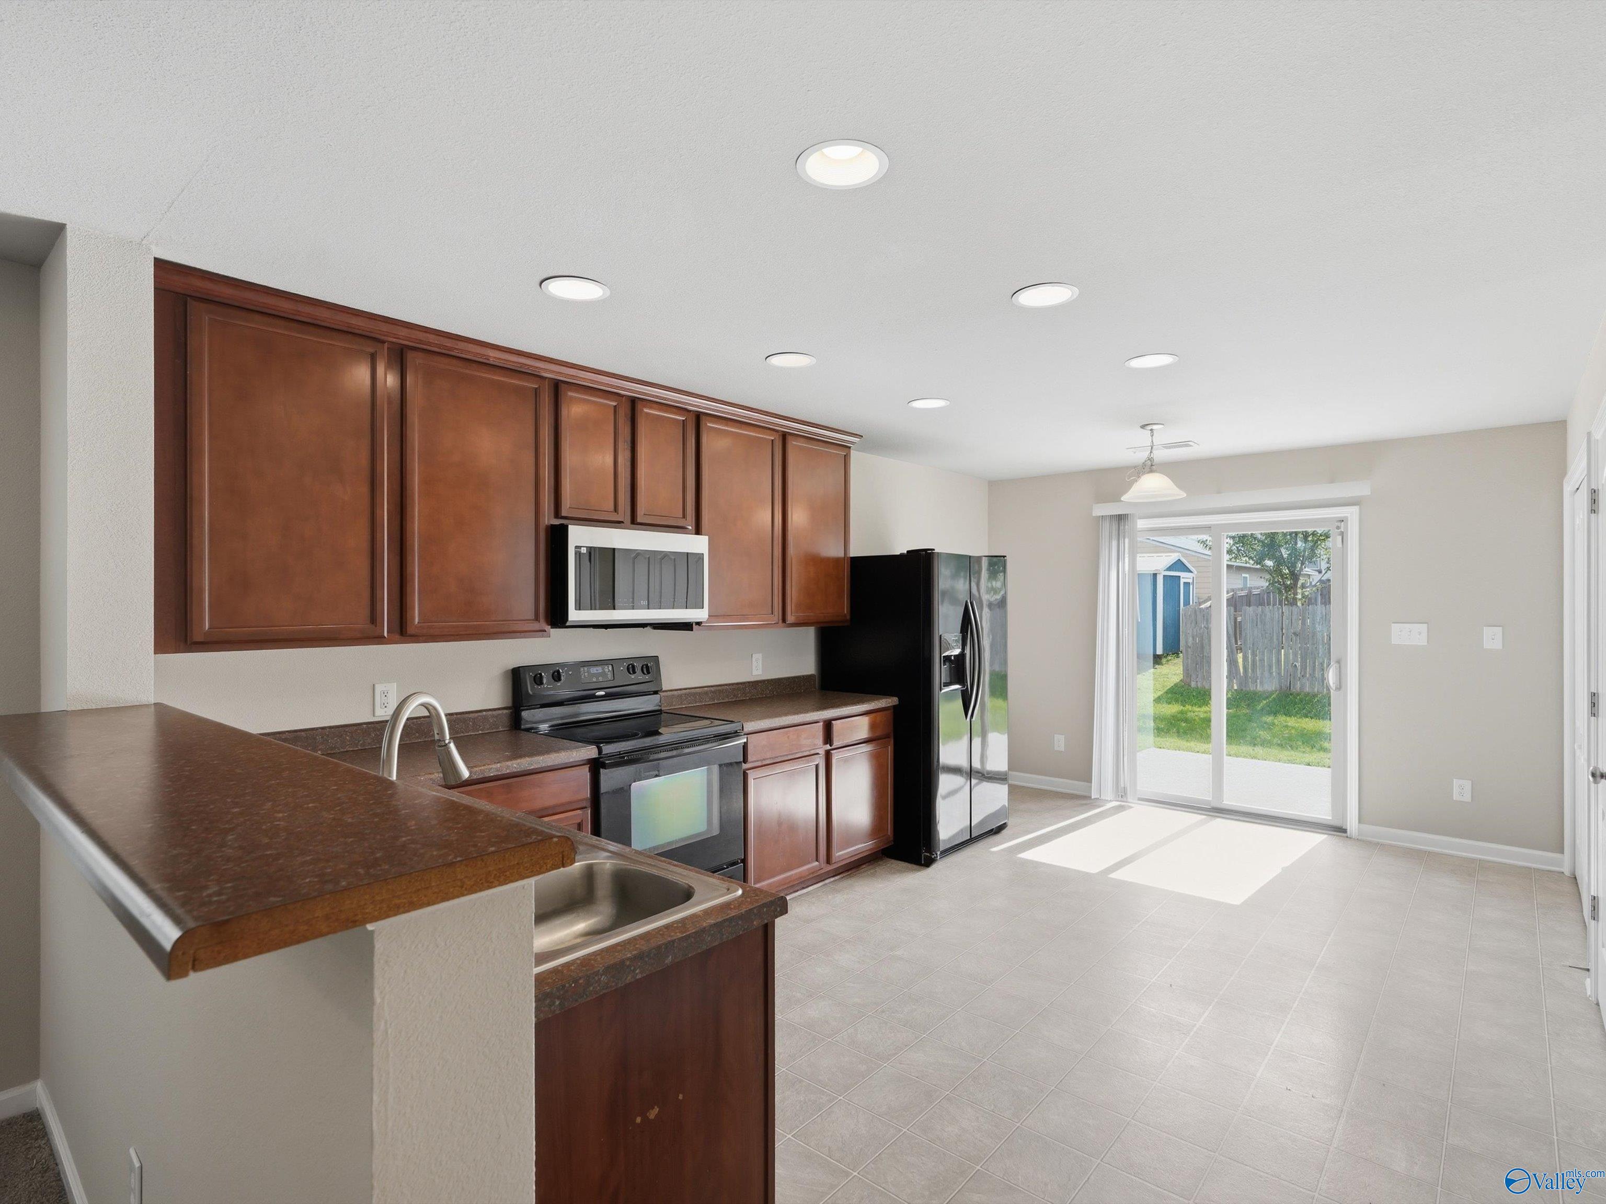
Kitchen with reddish-brown cabinets, black appliances, tiled floor, and a peninsula sink opening to a carpeted living area.
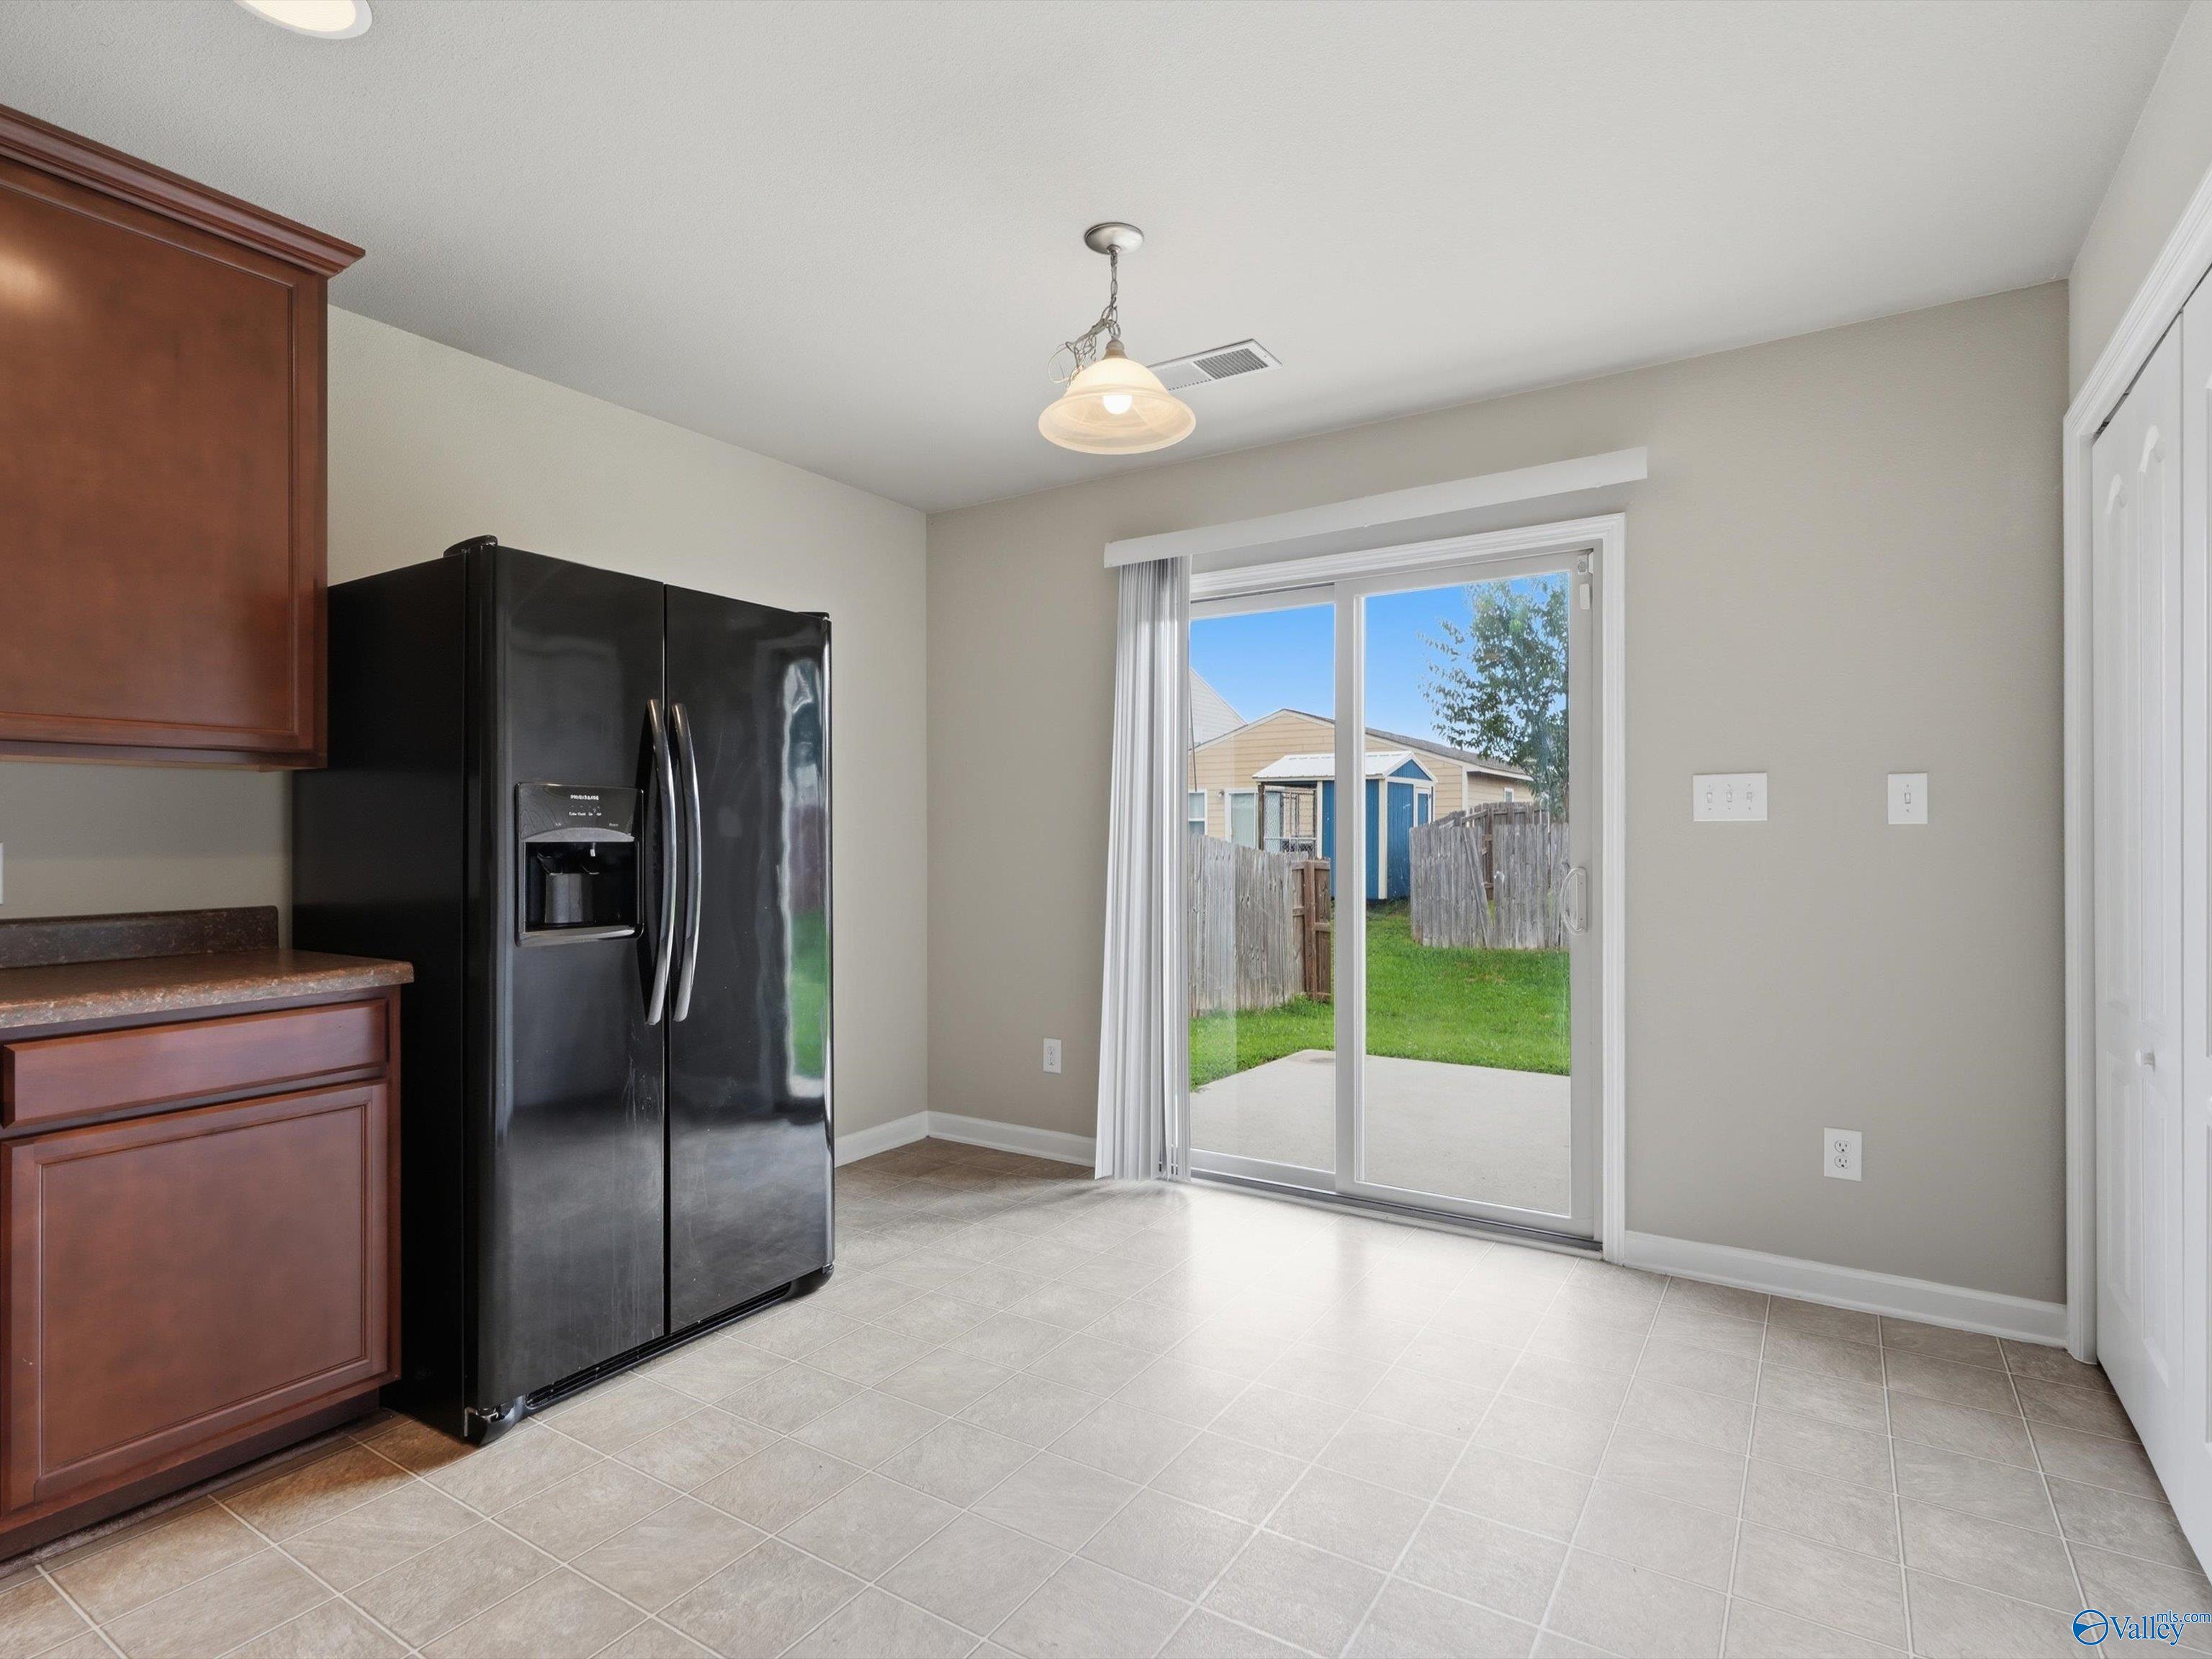
Kitchen with dark wood cabinets and a black refrigerator beside a sliding glass door to the backyard.
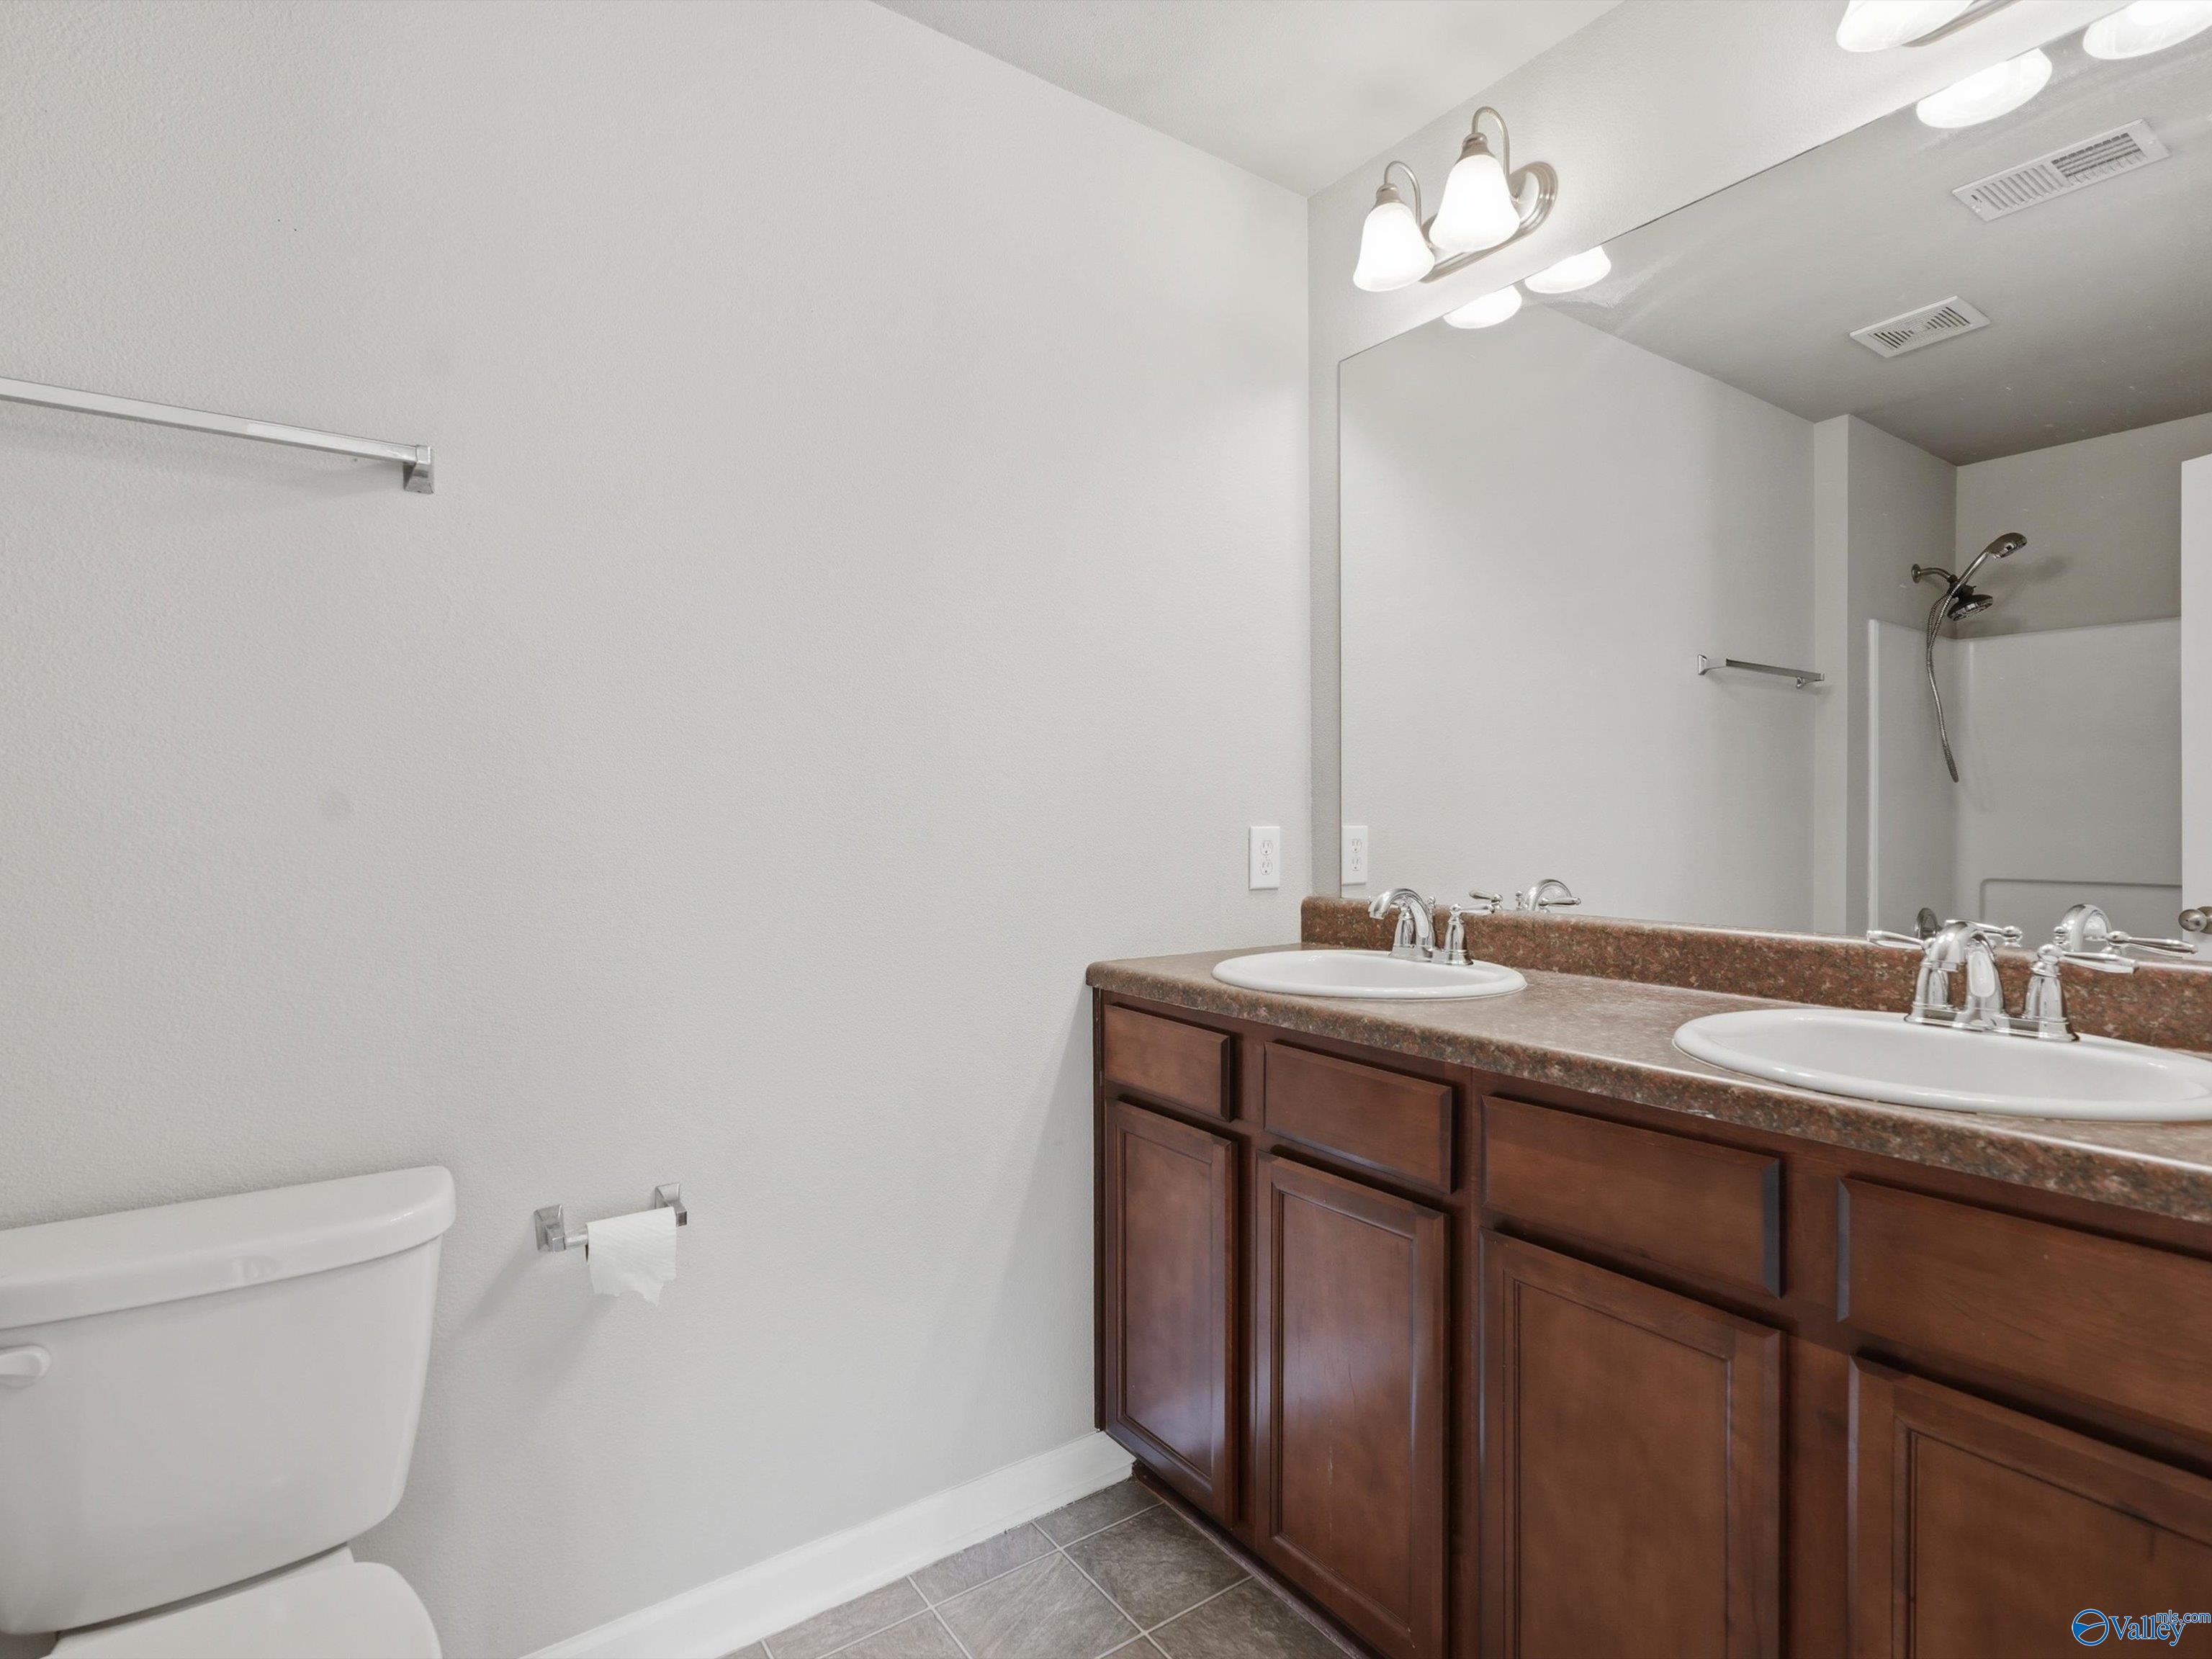
Bathroom with double sinks, dark wood vanity, large mirror, and walk-in shower.
Kitchen with cherry cabinets, brown counters, black appliances, and a sliding glass door to the fenced yard.
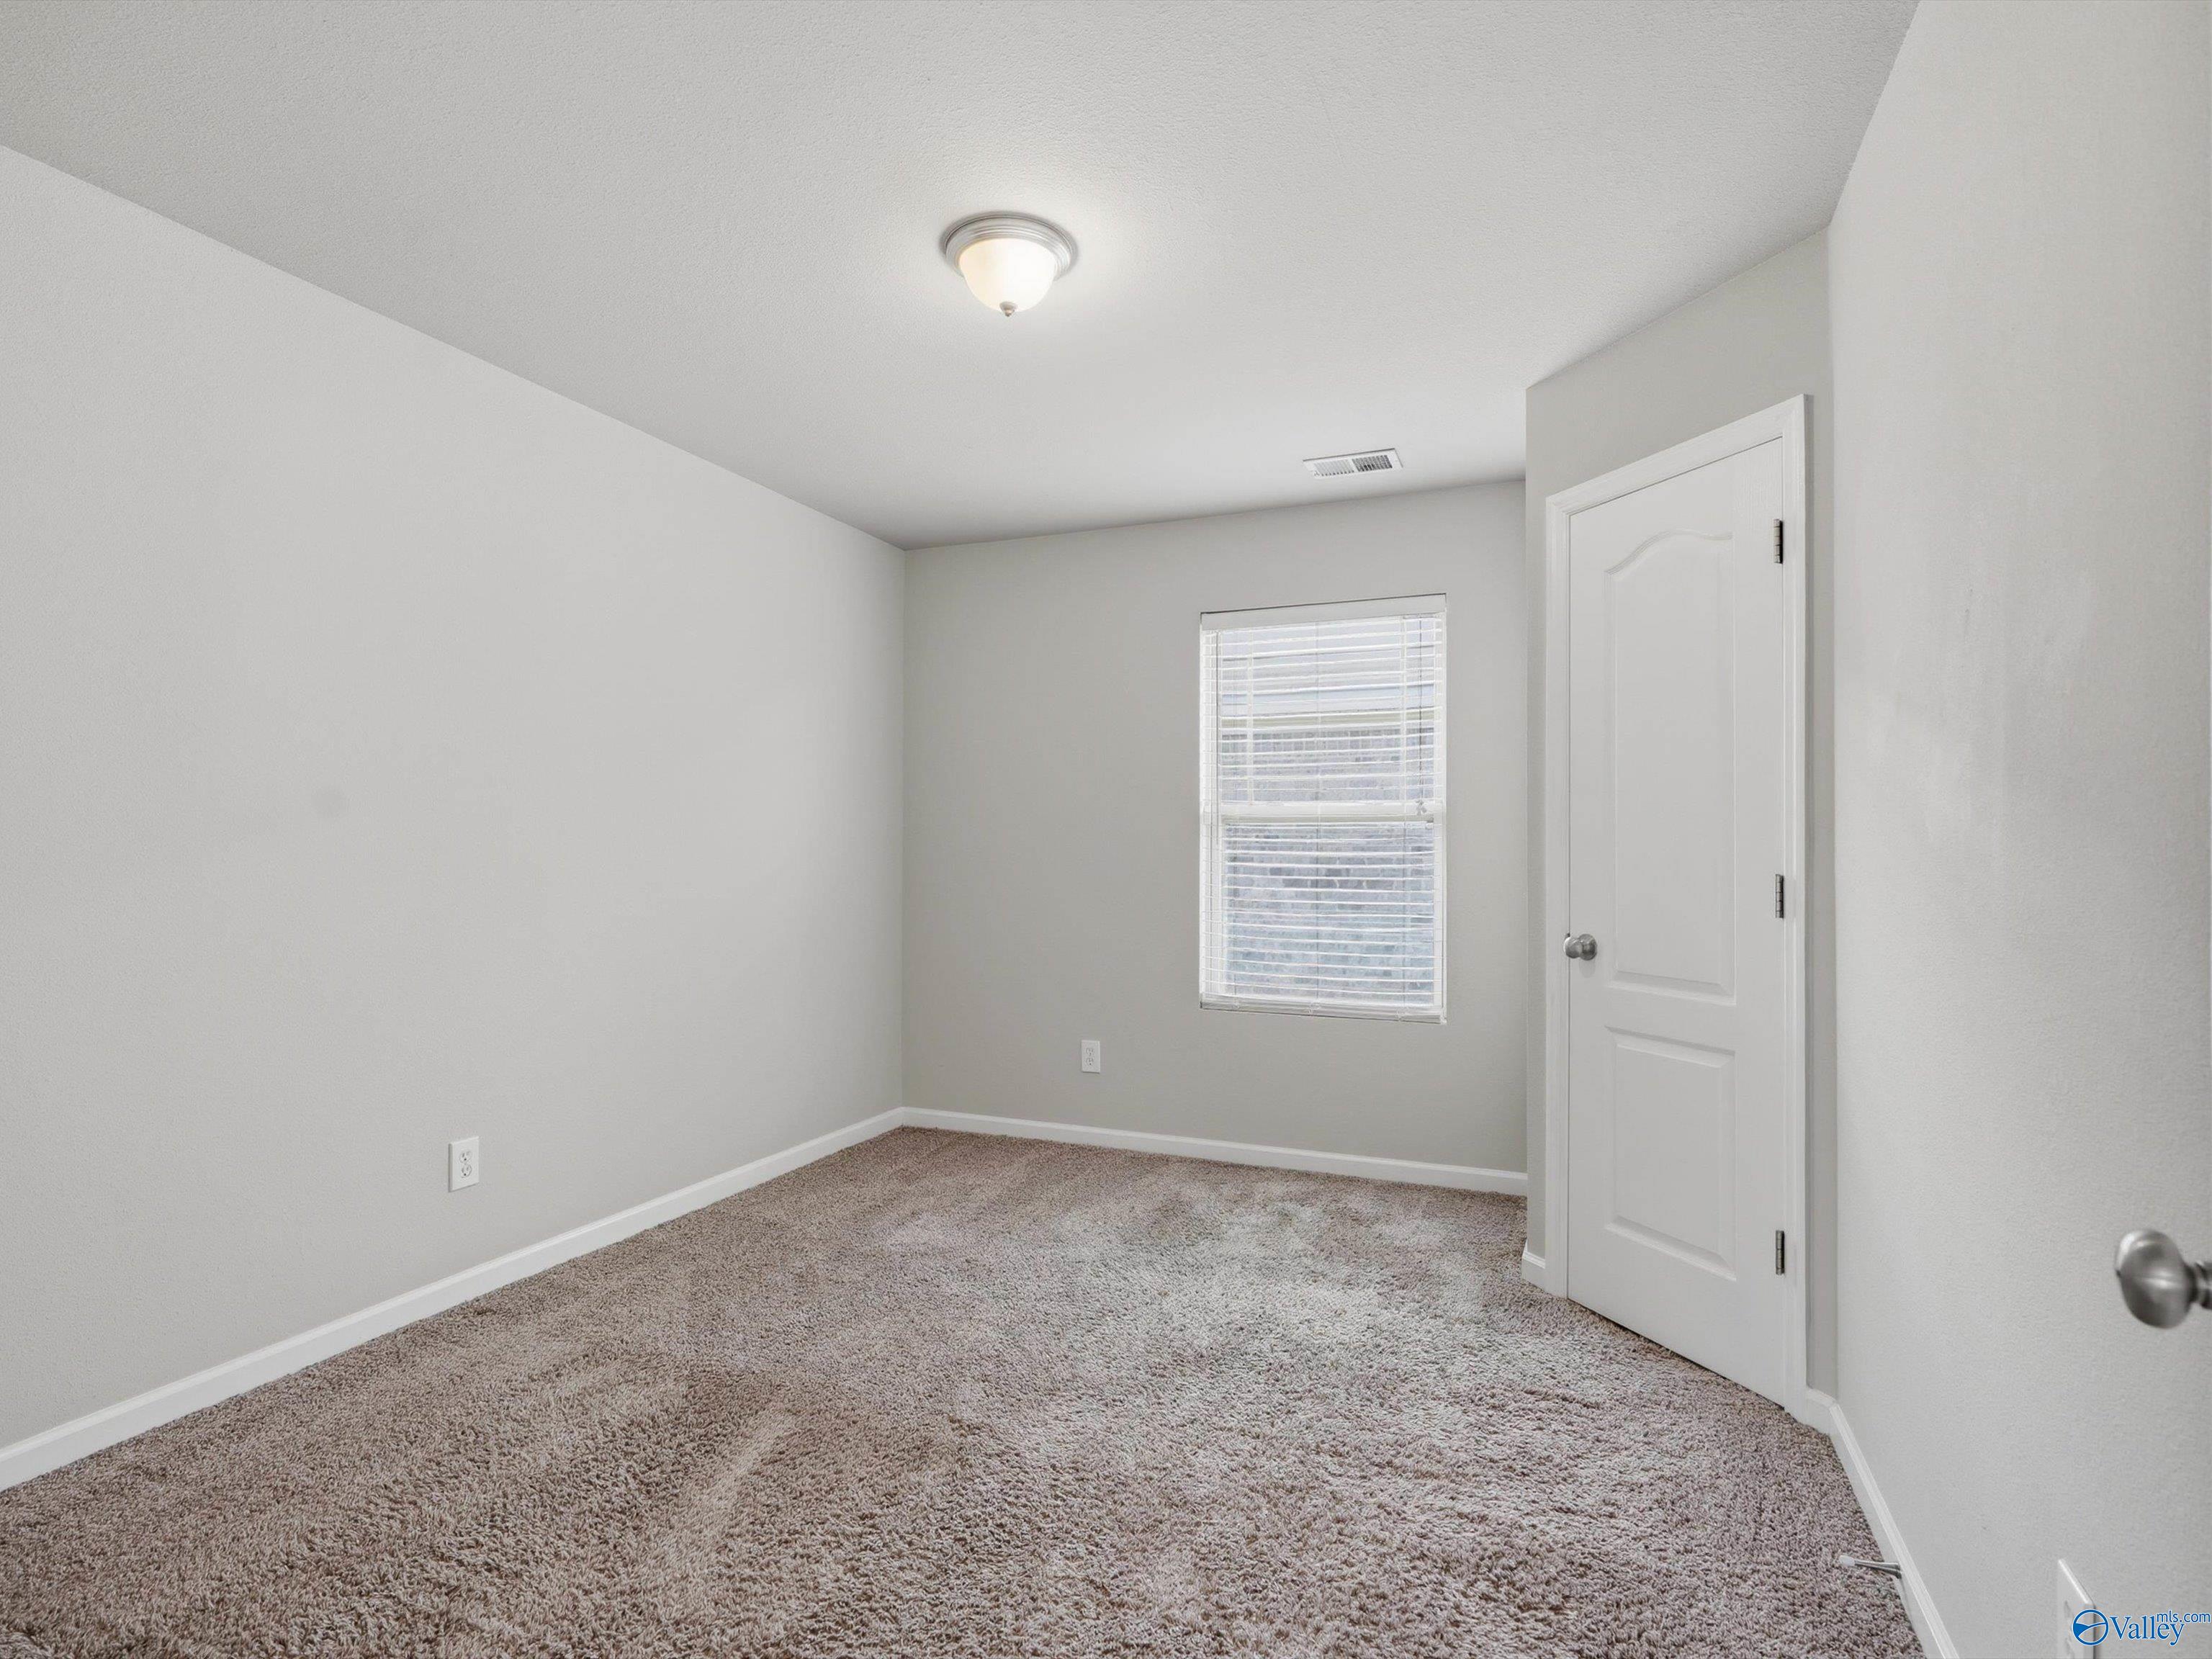
Empty carpeted bedroom with a window and closed closet door.
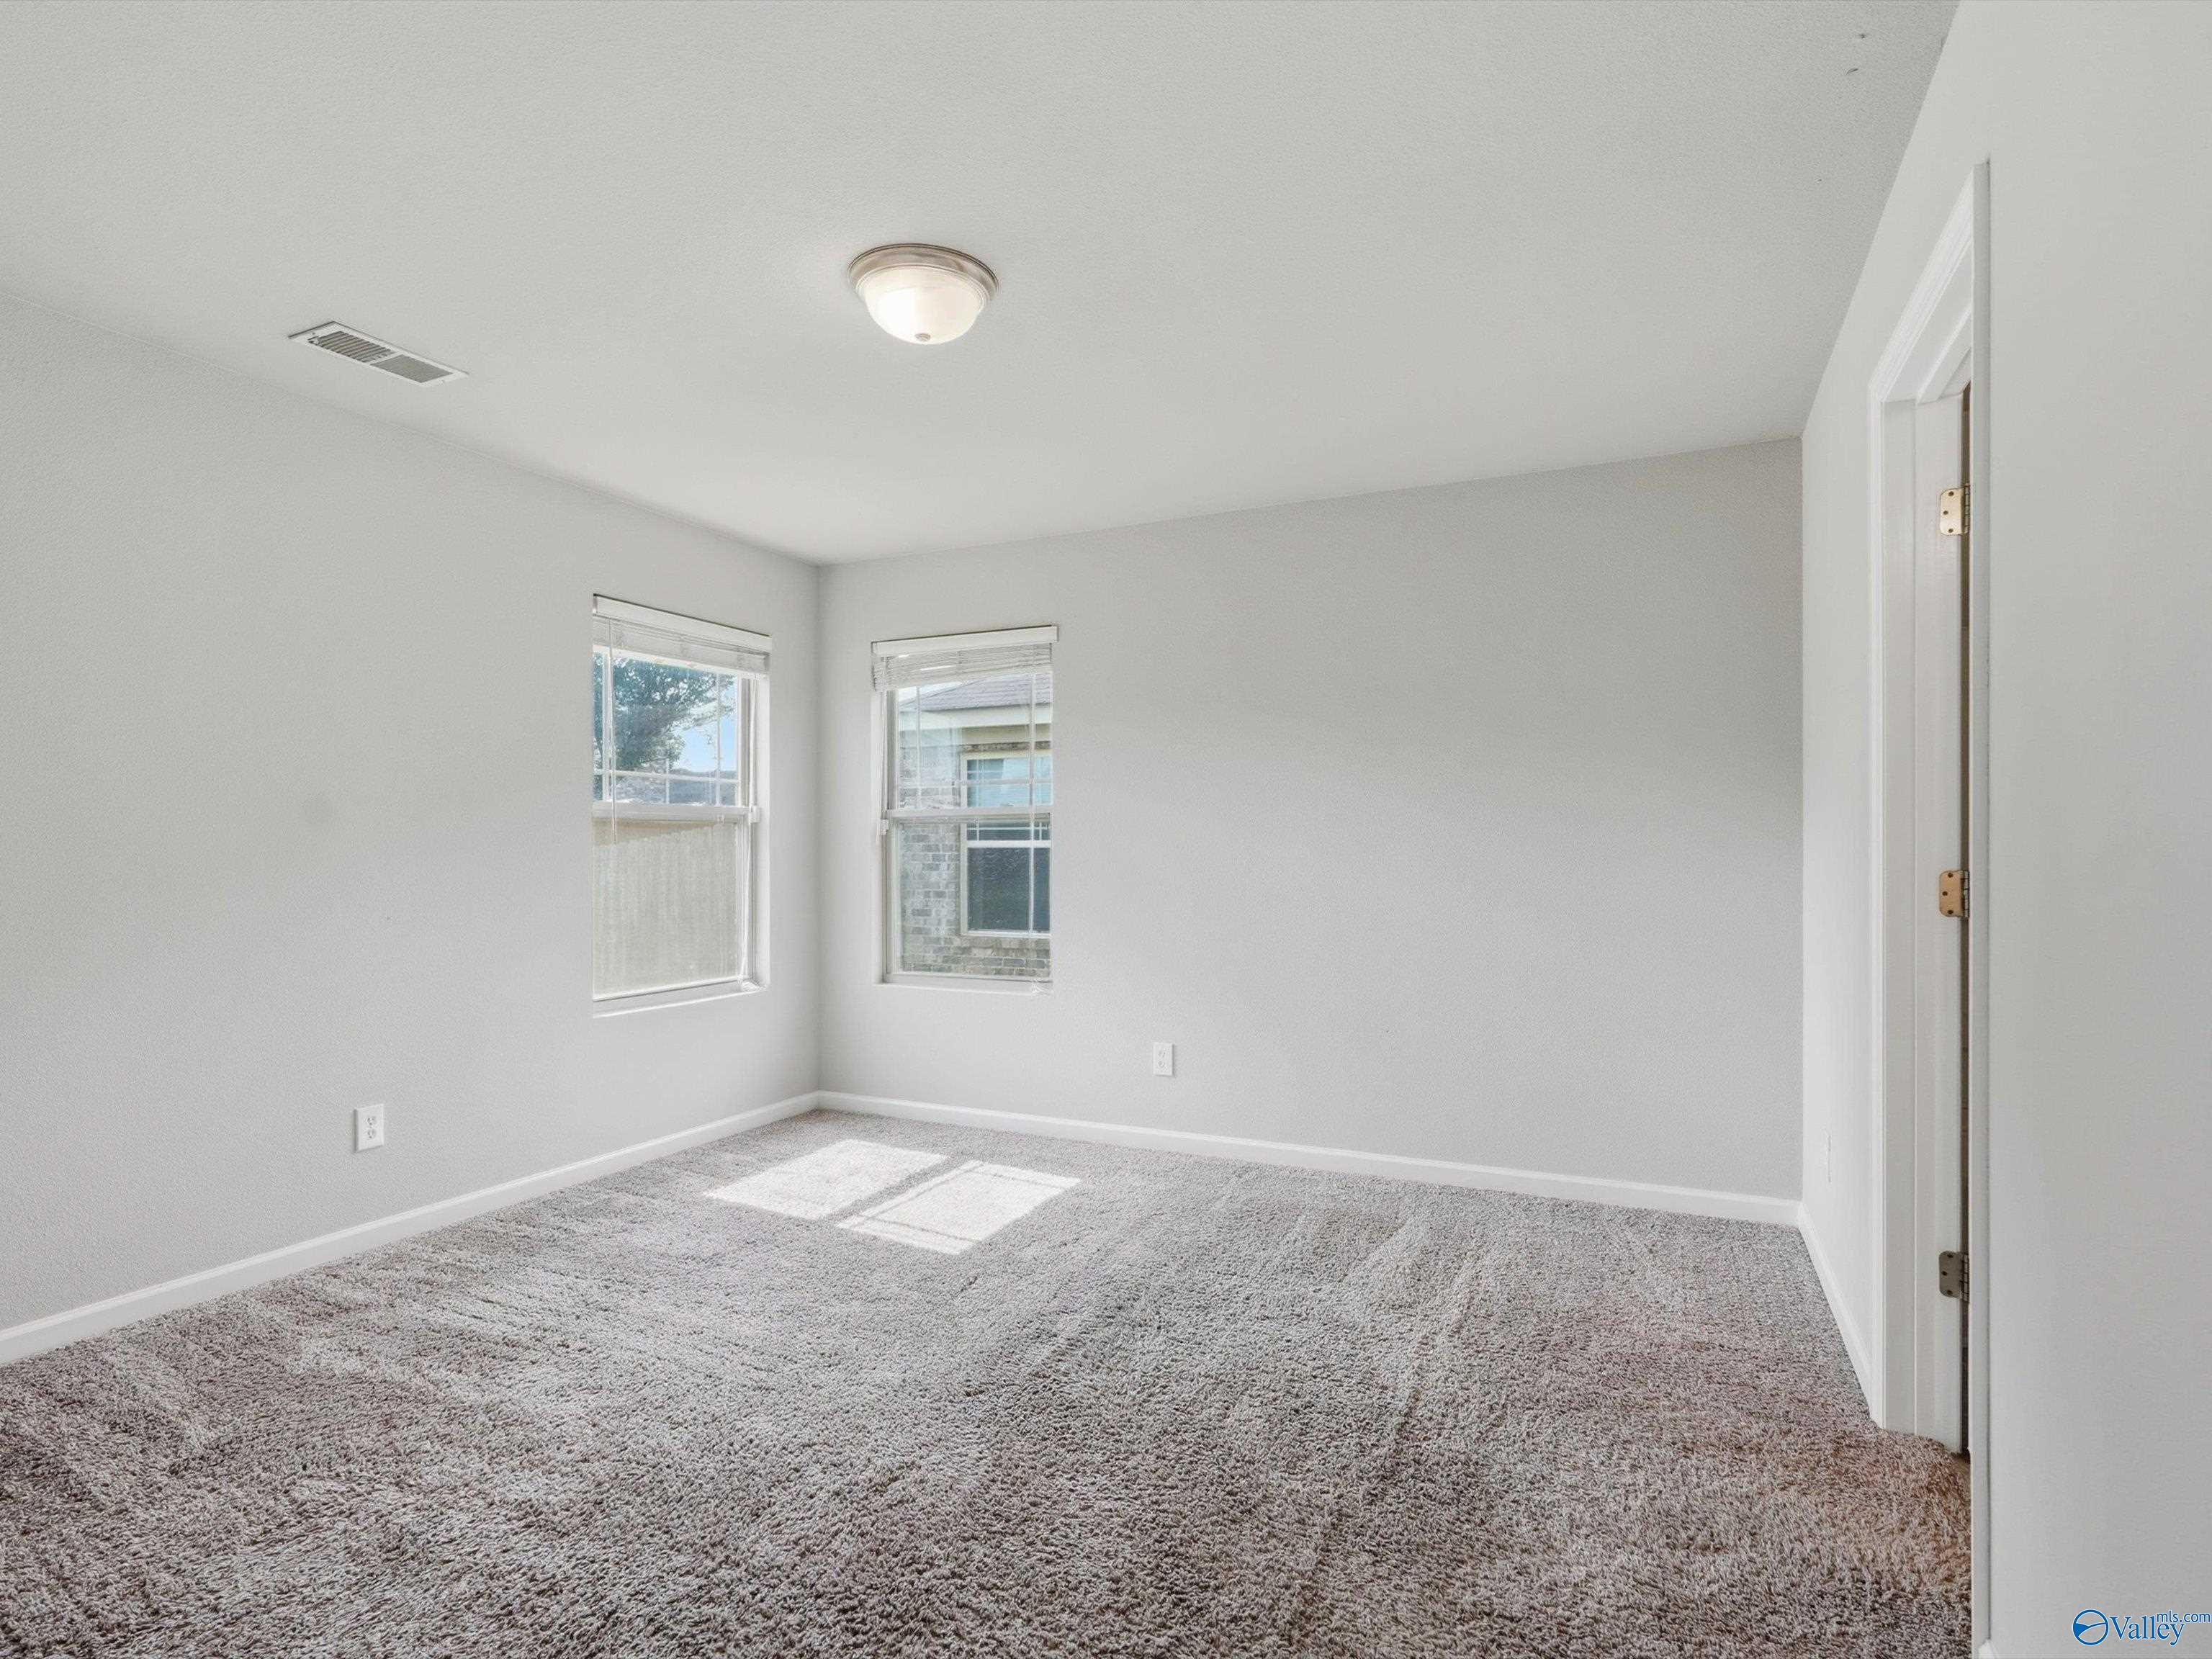
Empty carpeted room with two windows and light gray walls.
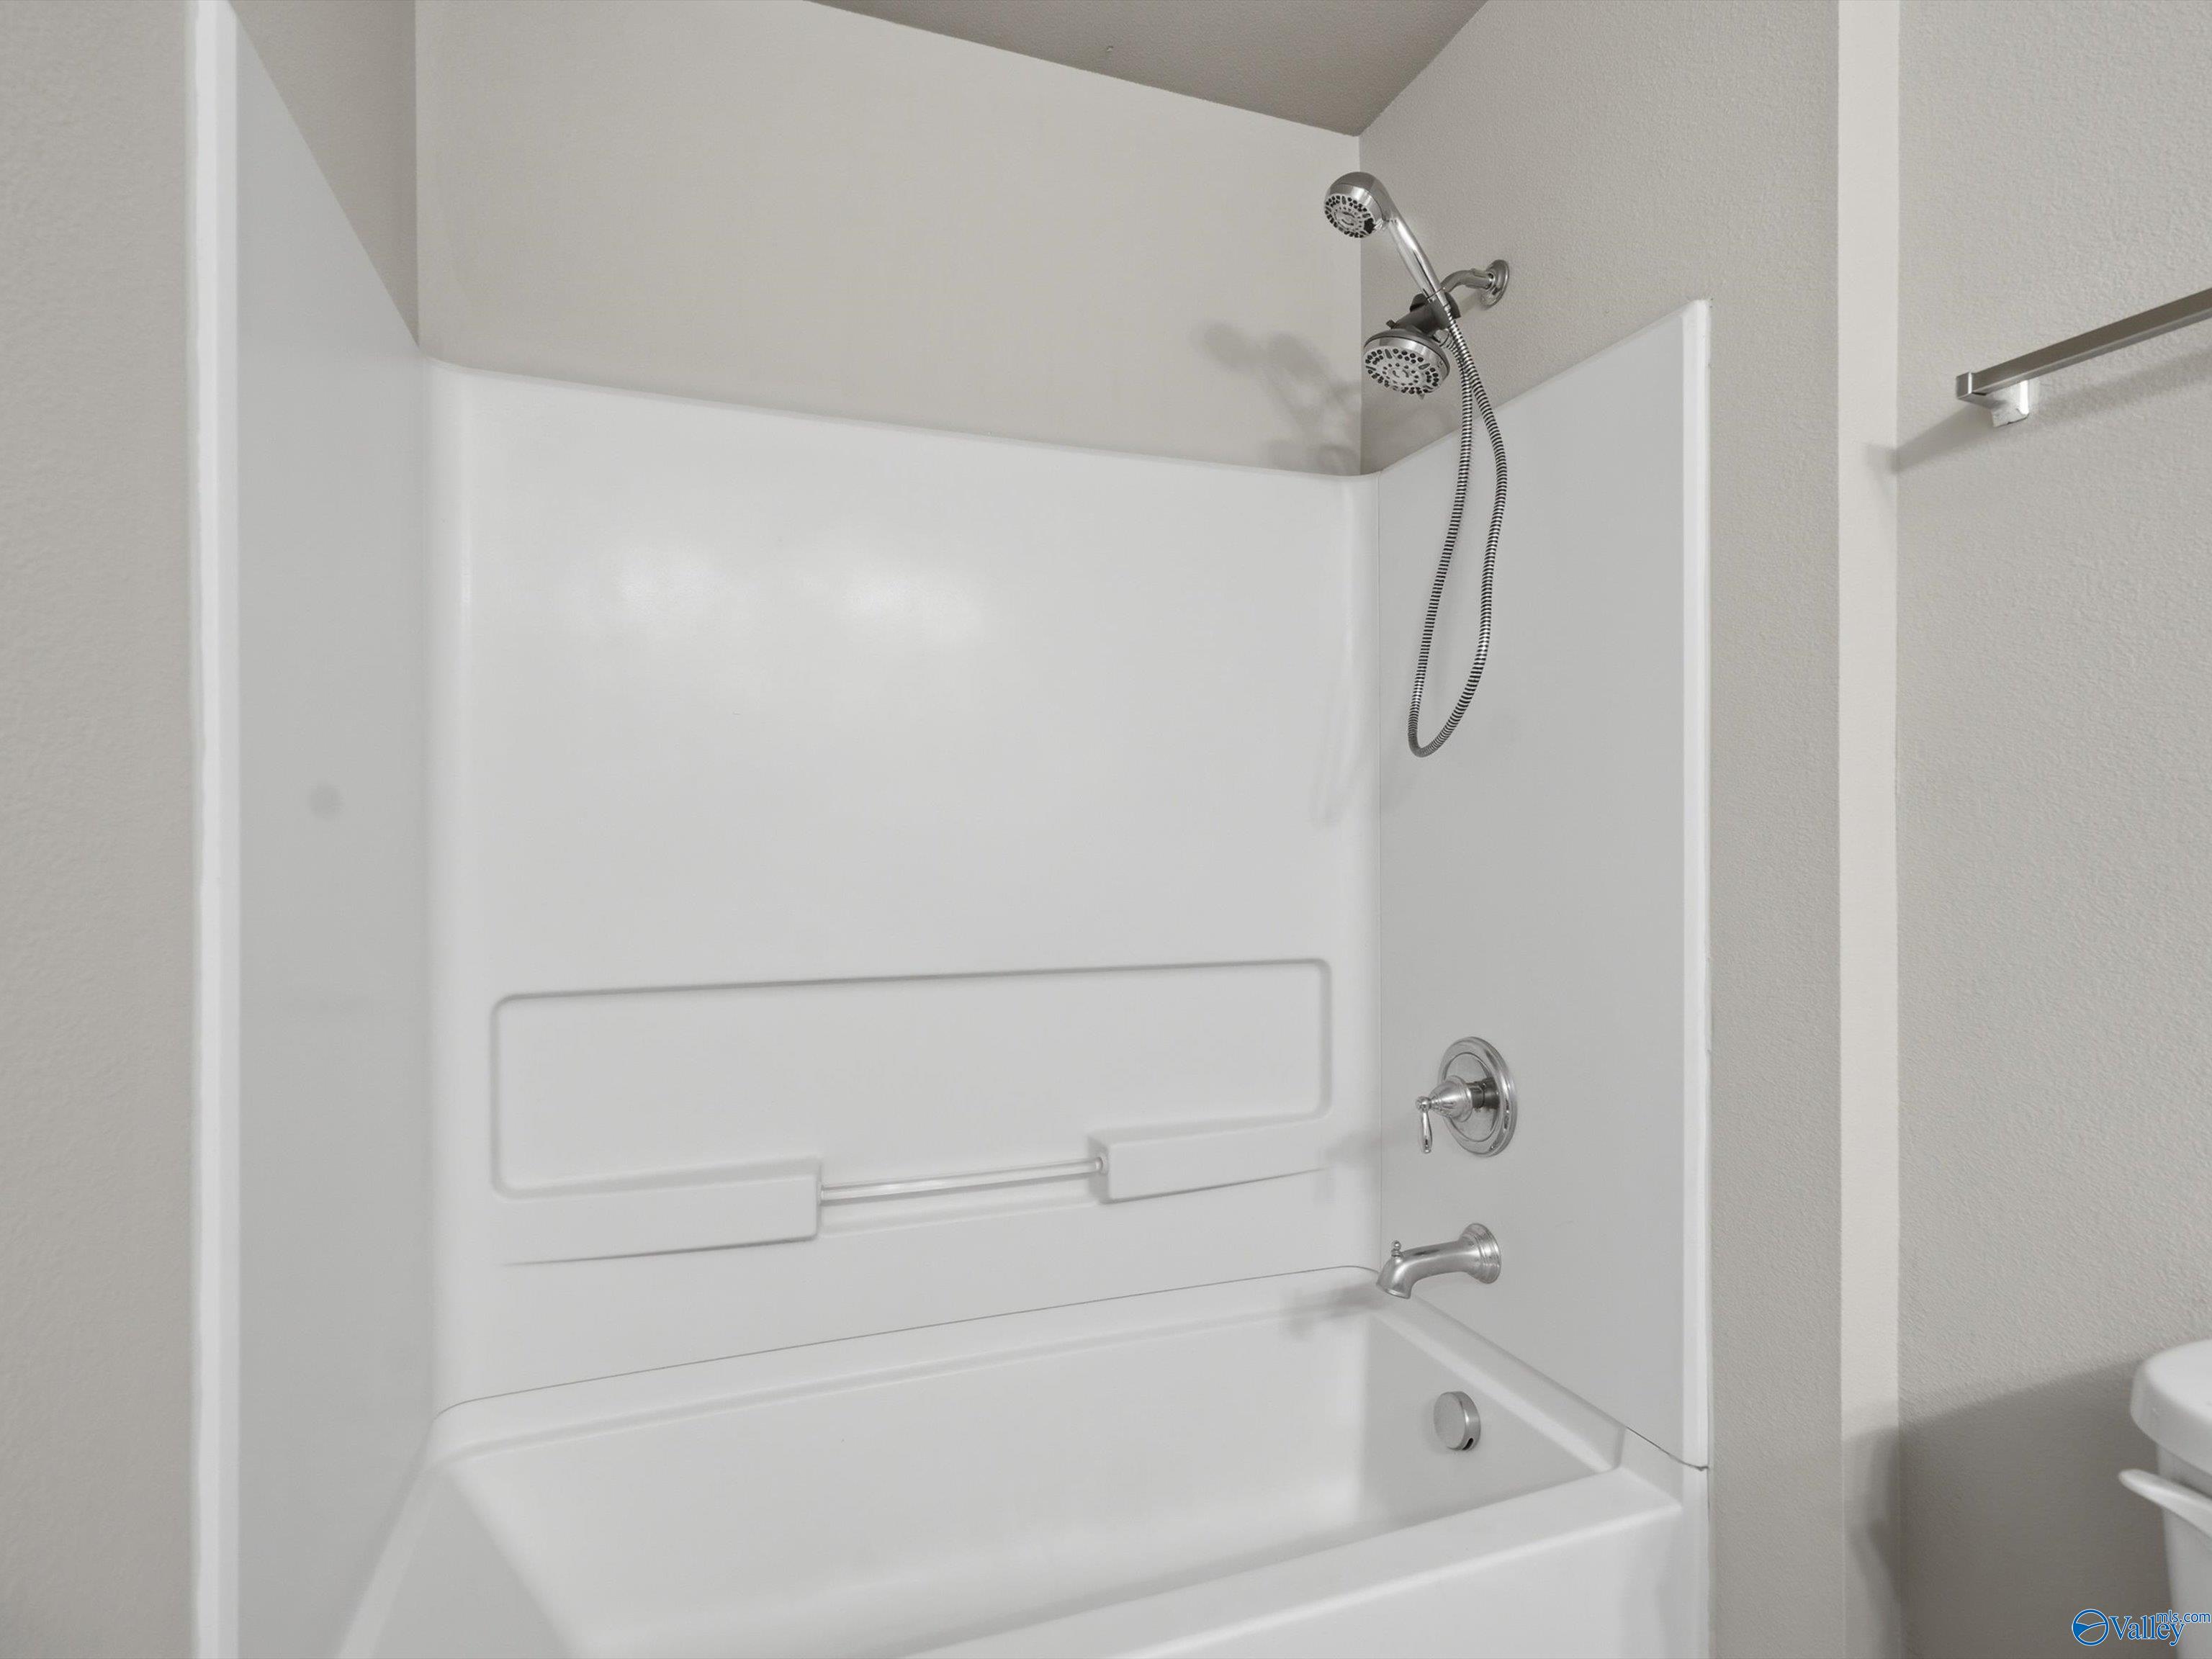
White bathtub and shower with a built-in shelf, grab bar, and handheld showerhead.
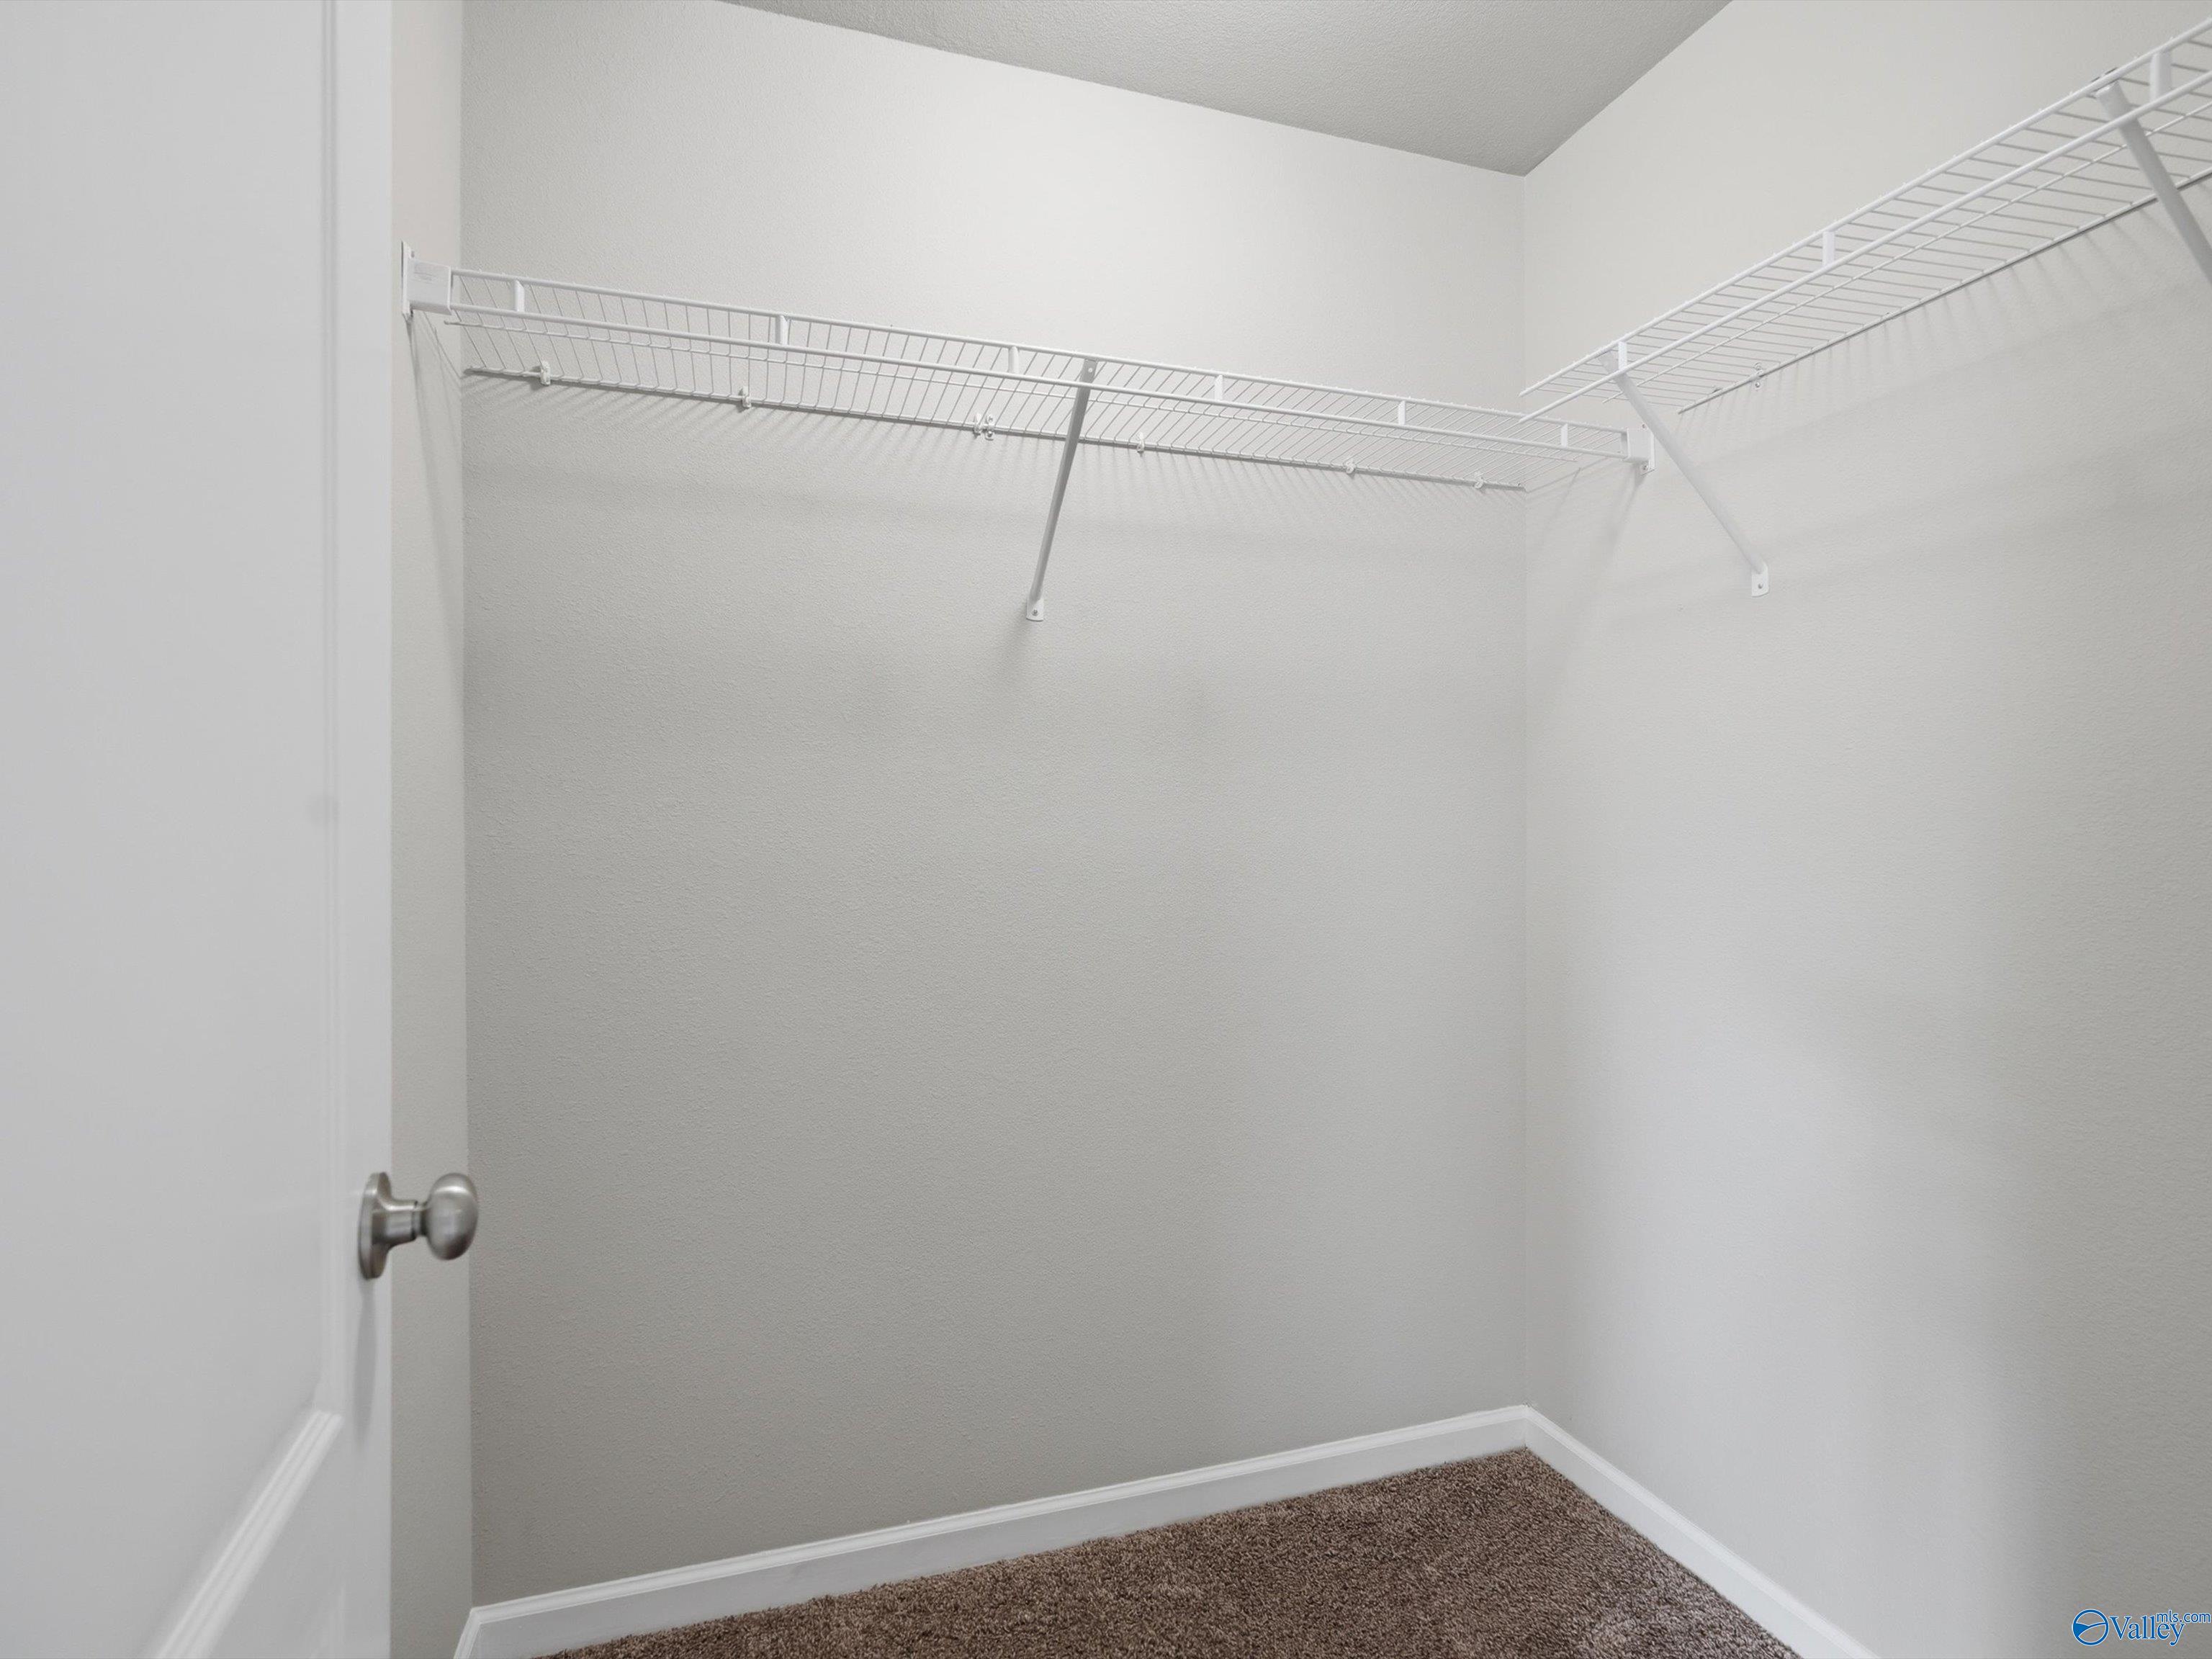
Empty walk-in closet with white wire shelving on two walls and brown carpet.
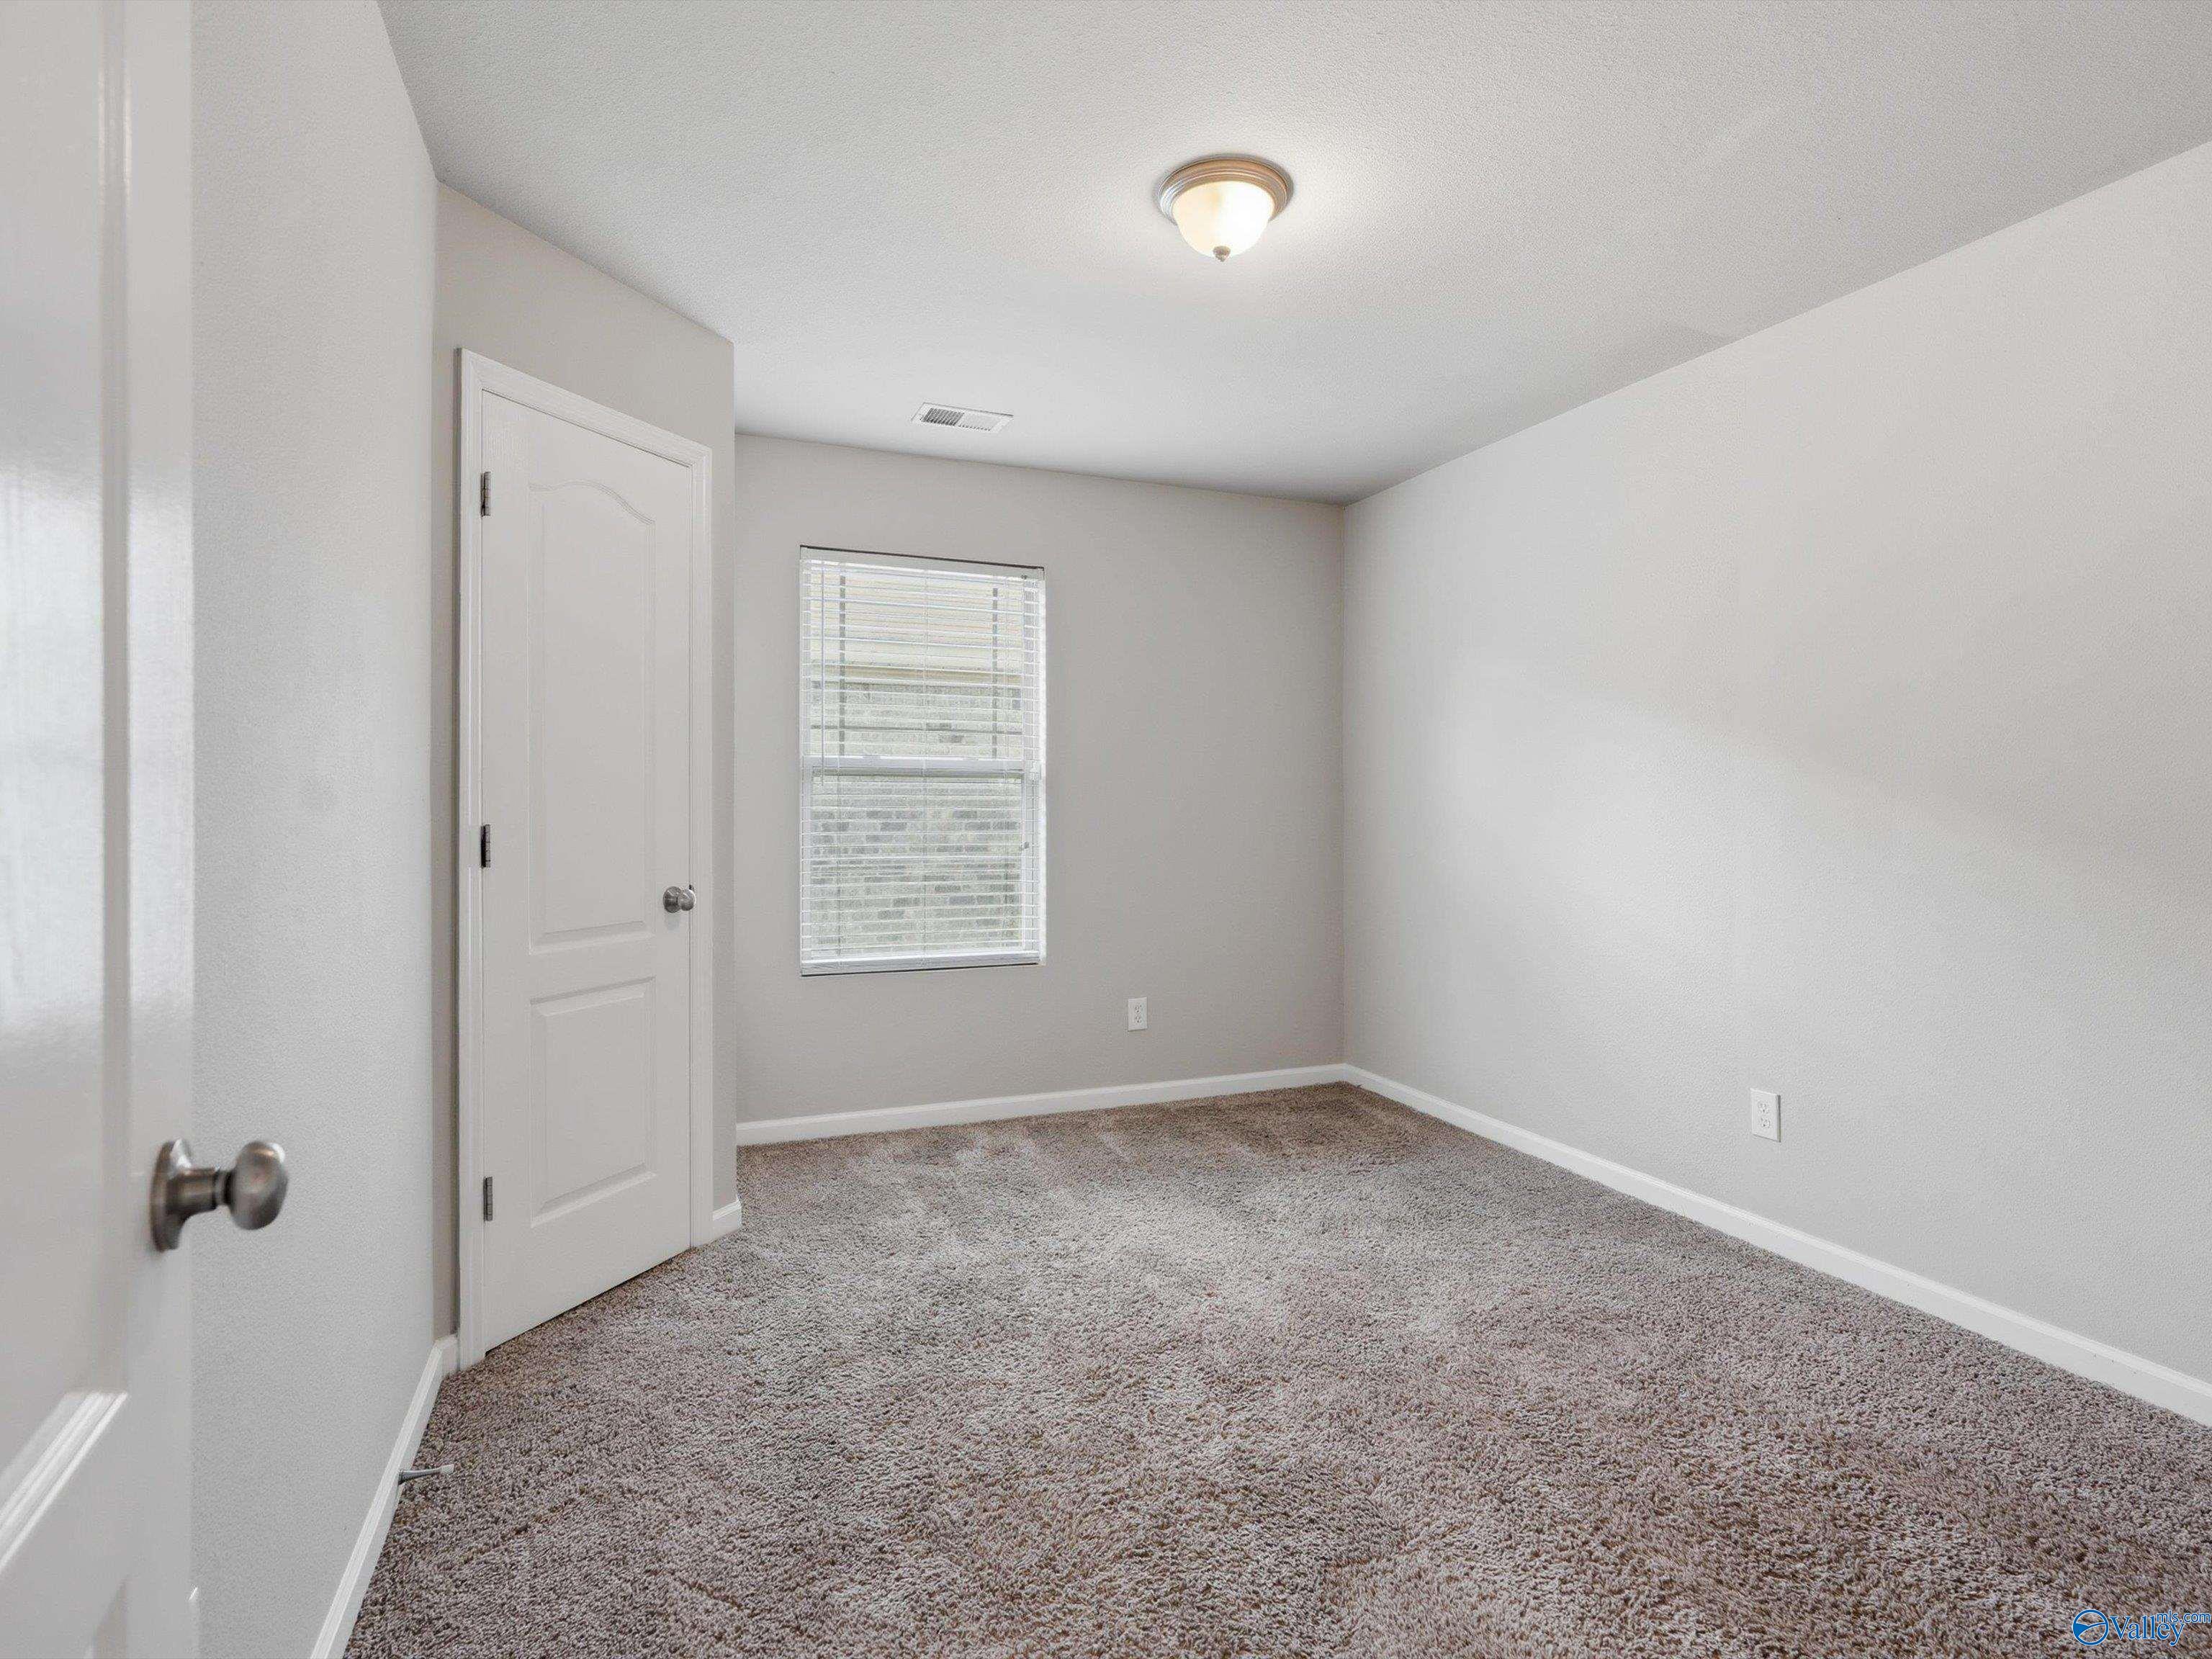
Empty carpeted room with gray walls, a window with blinds, and a paneled door.
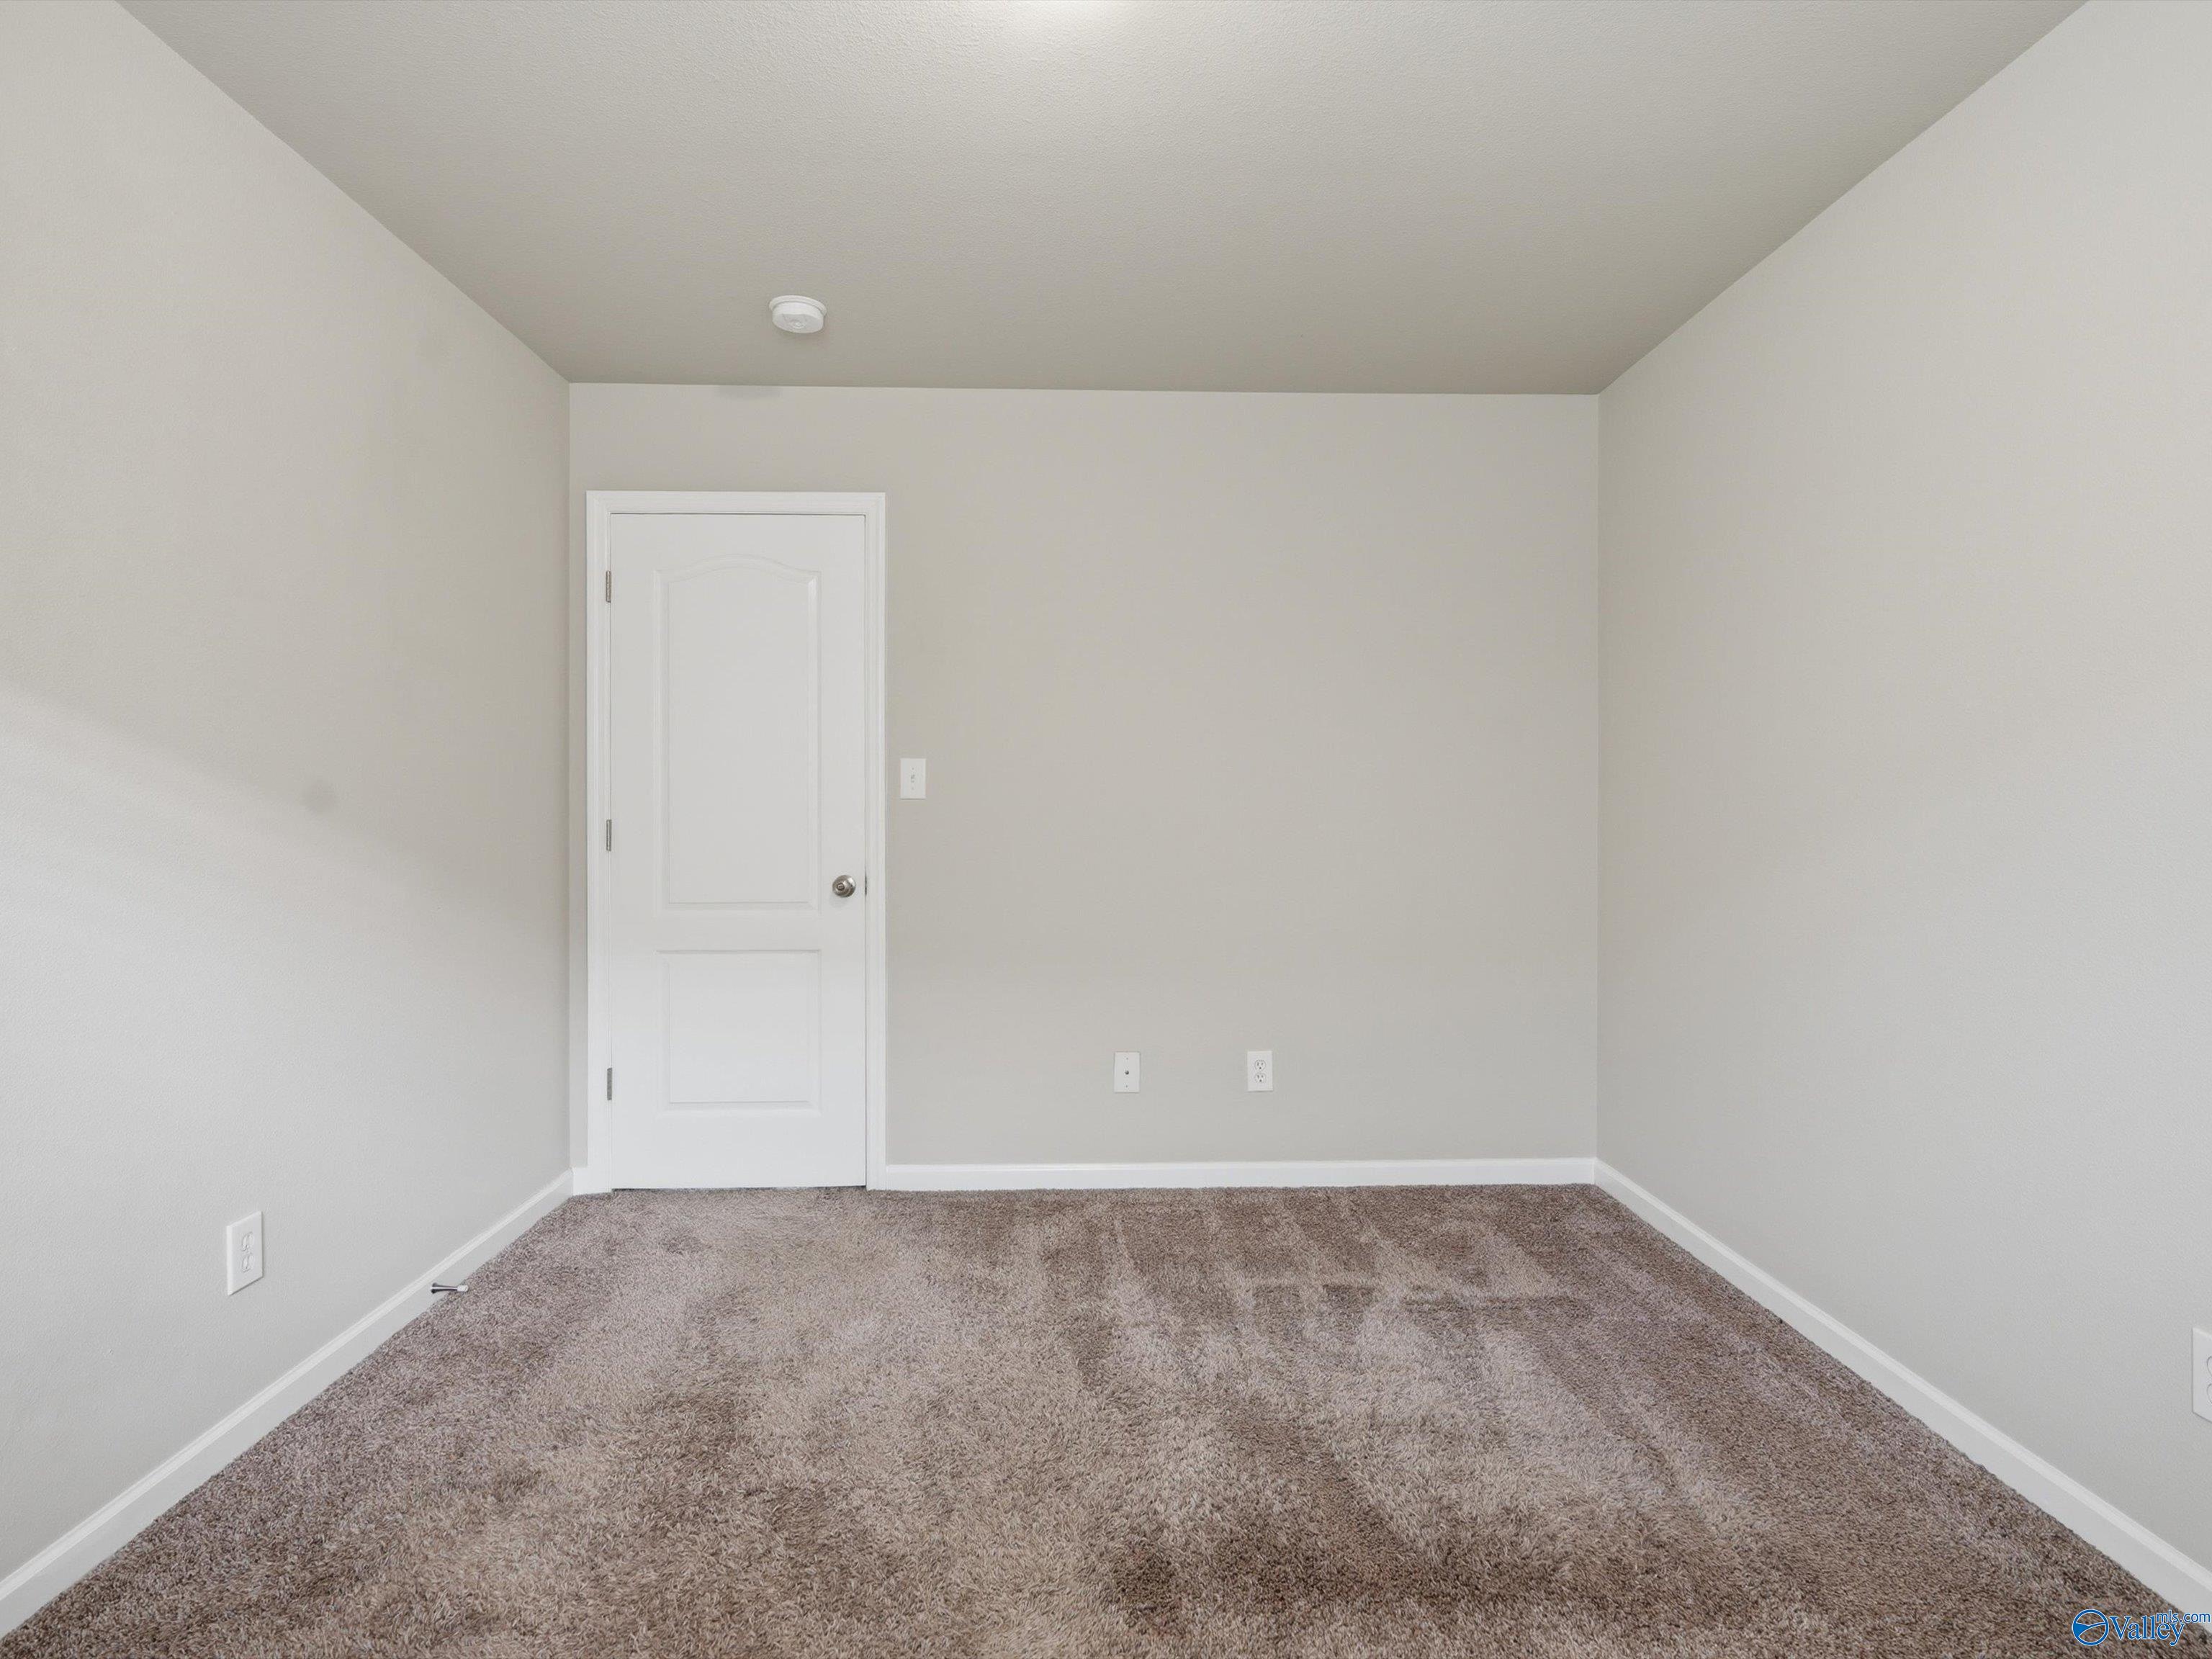
Empty carpeted room with light walls and a closed white paneled door.
Empty carpeted room with neutral walls and a closed white paneled door.
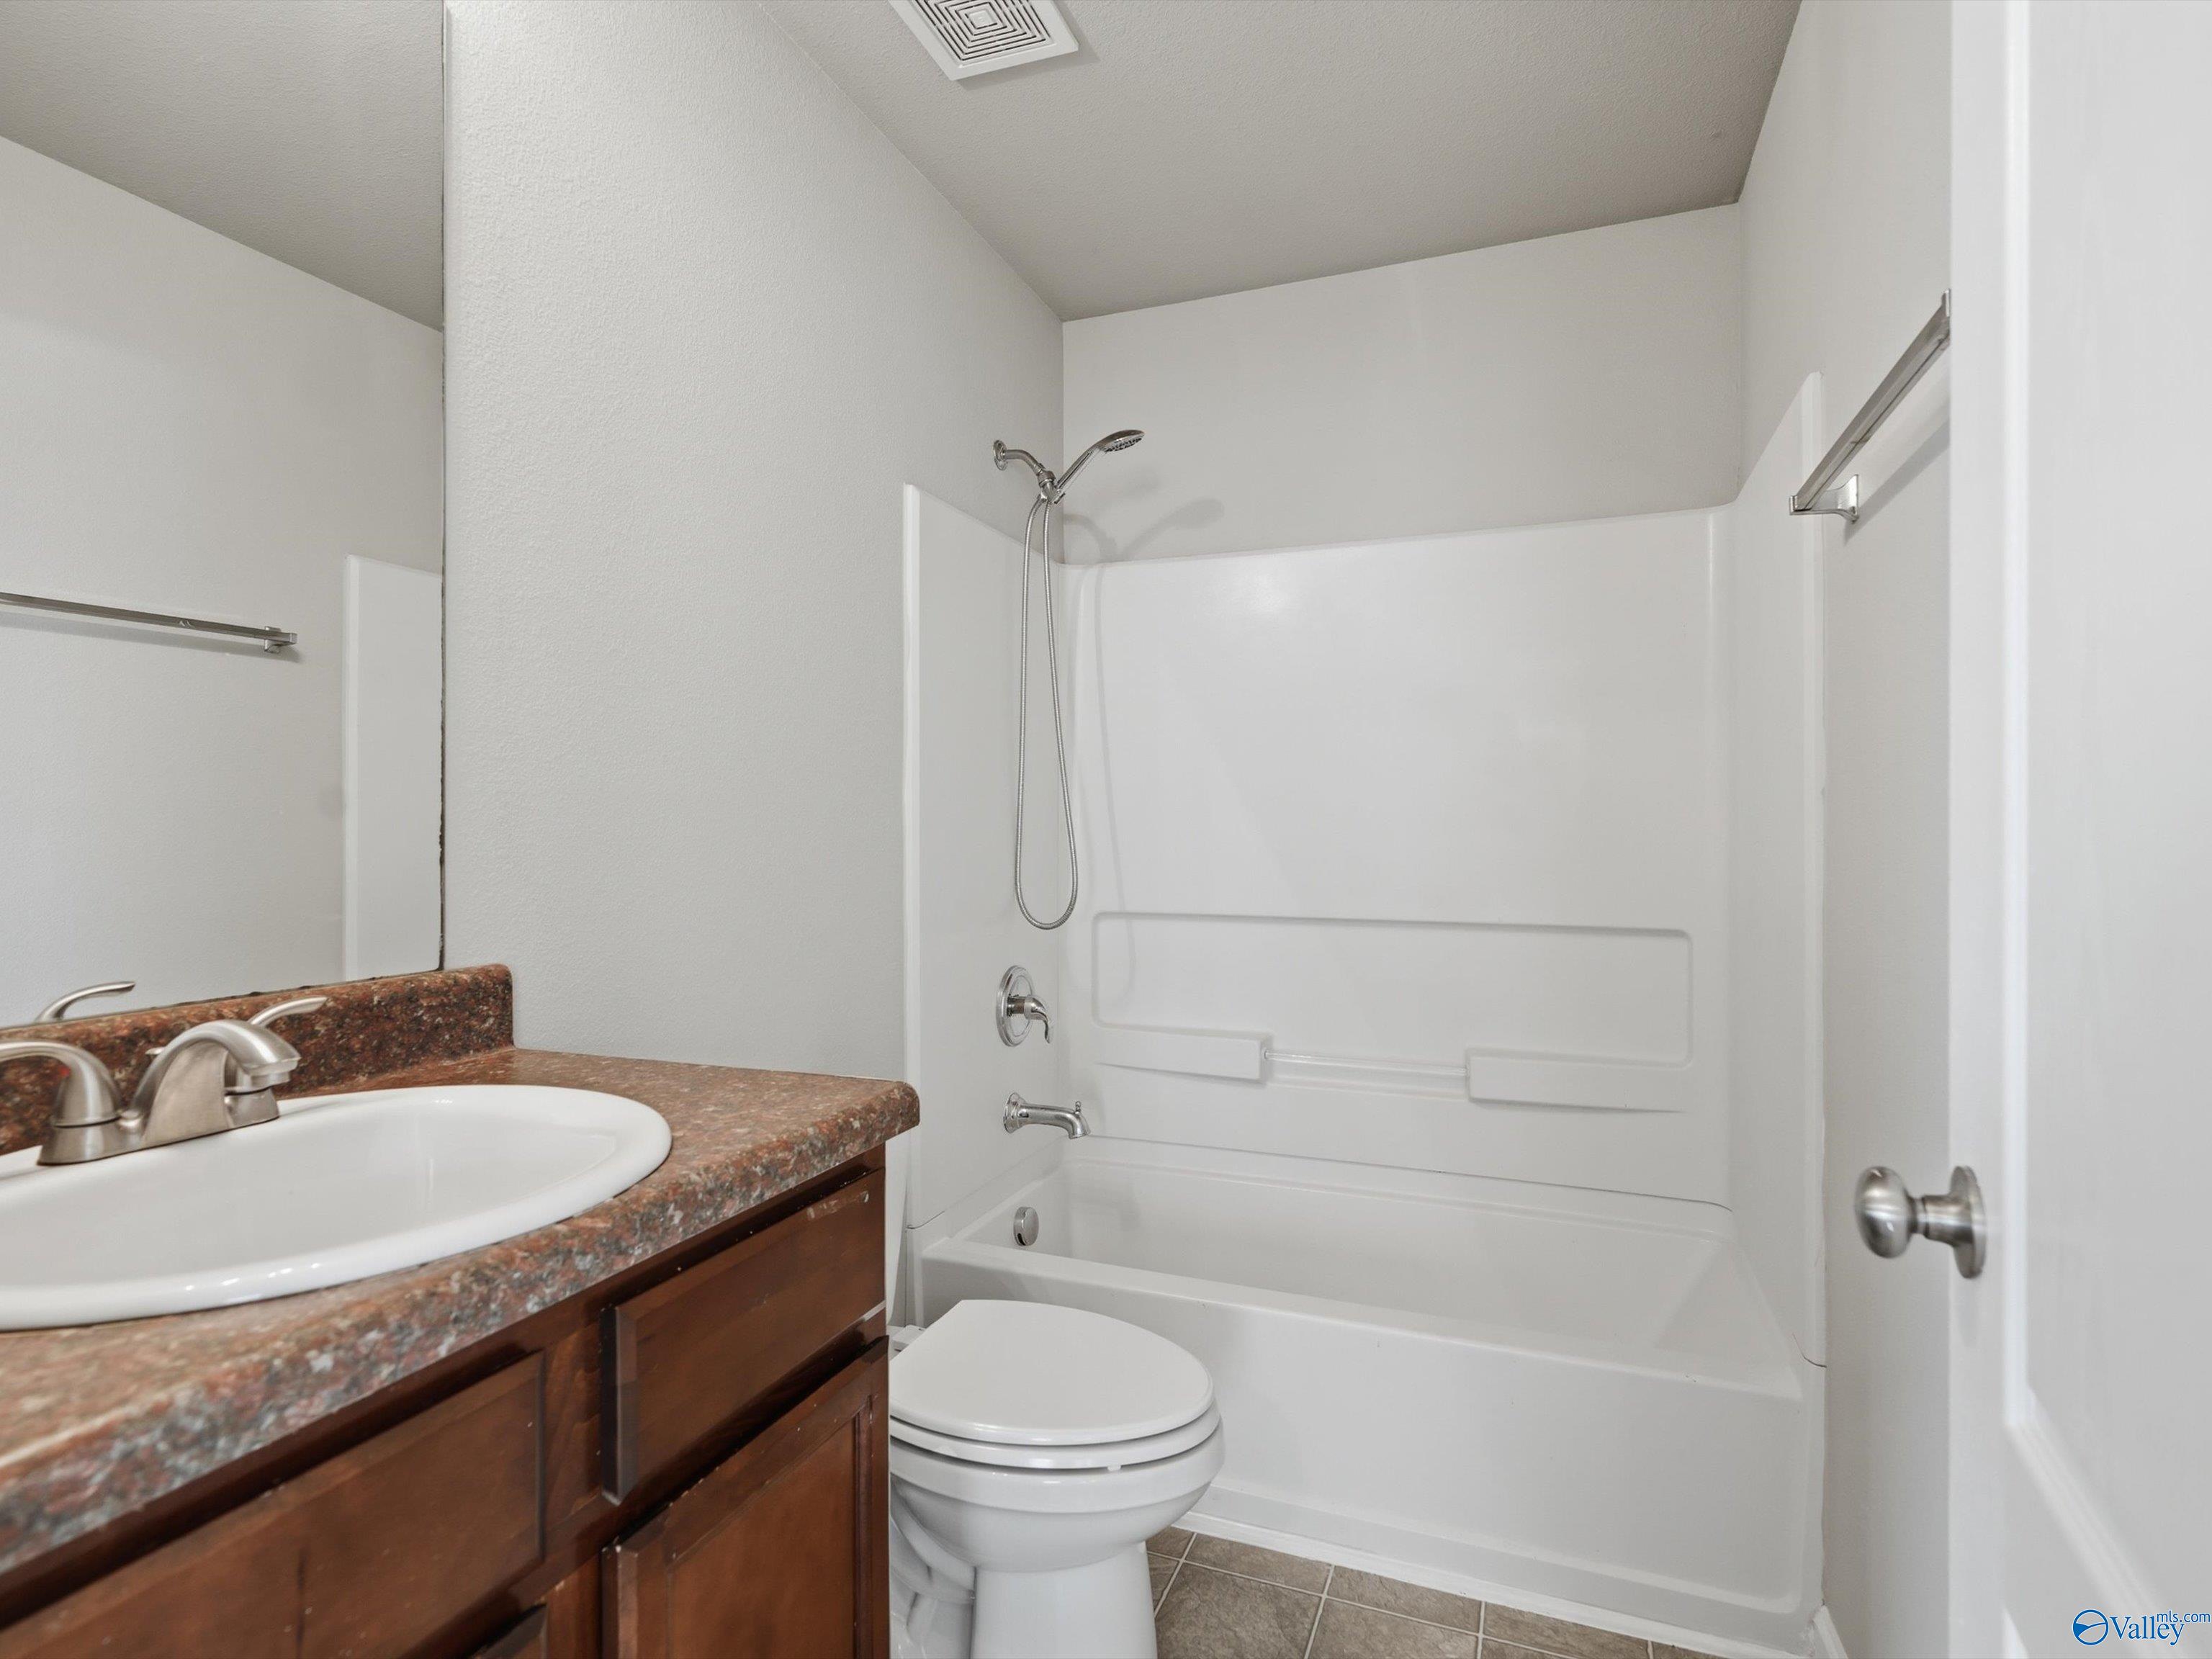
Bathroom with a white tub and shower, toilet, and dark wood vanity with a reddish-brown countertop.
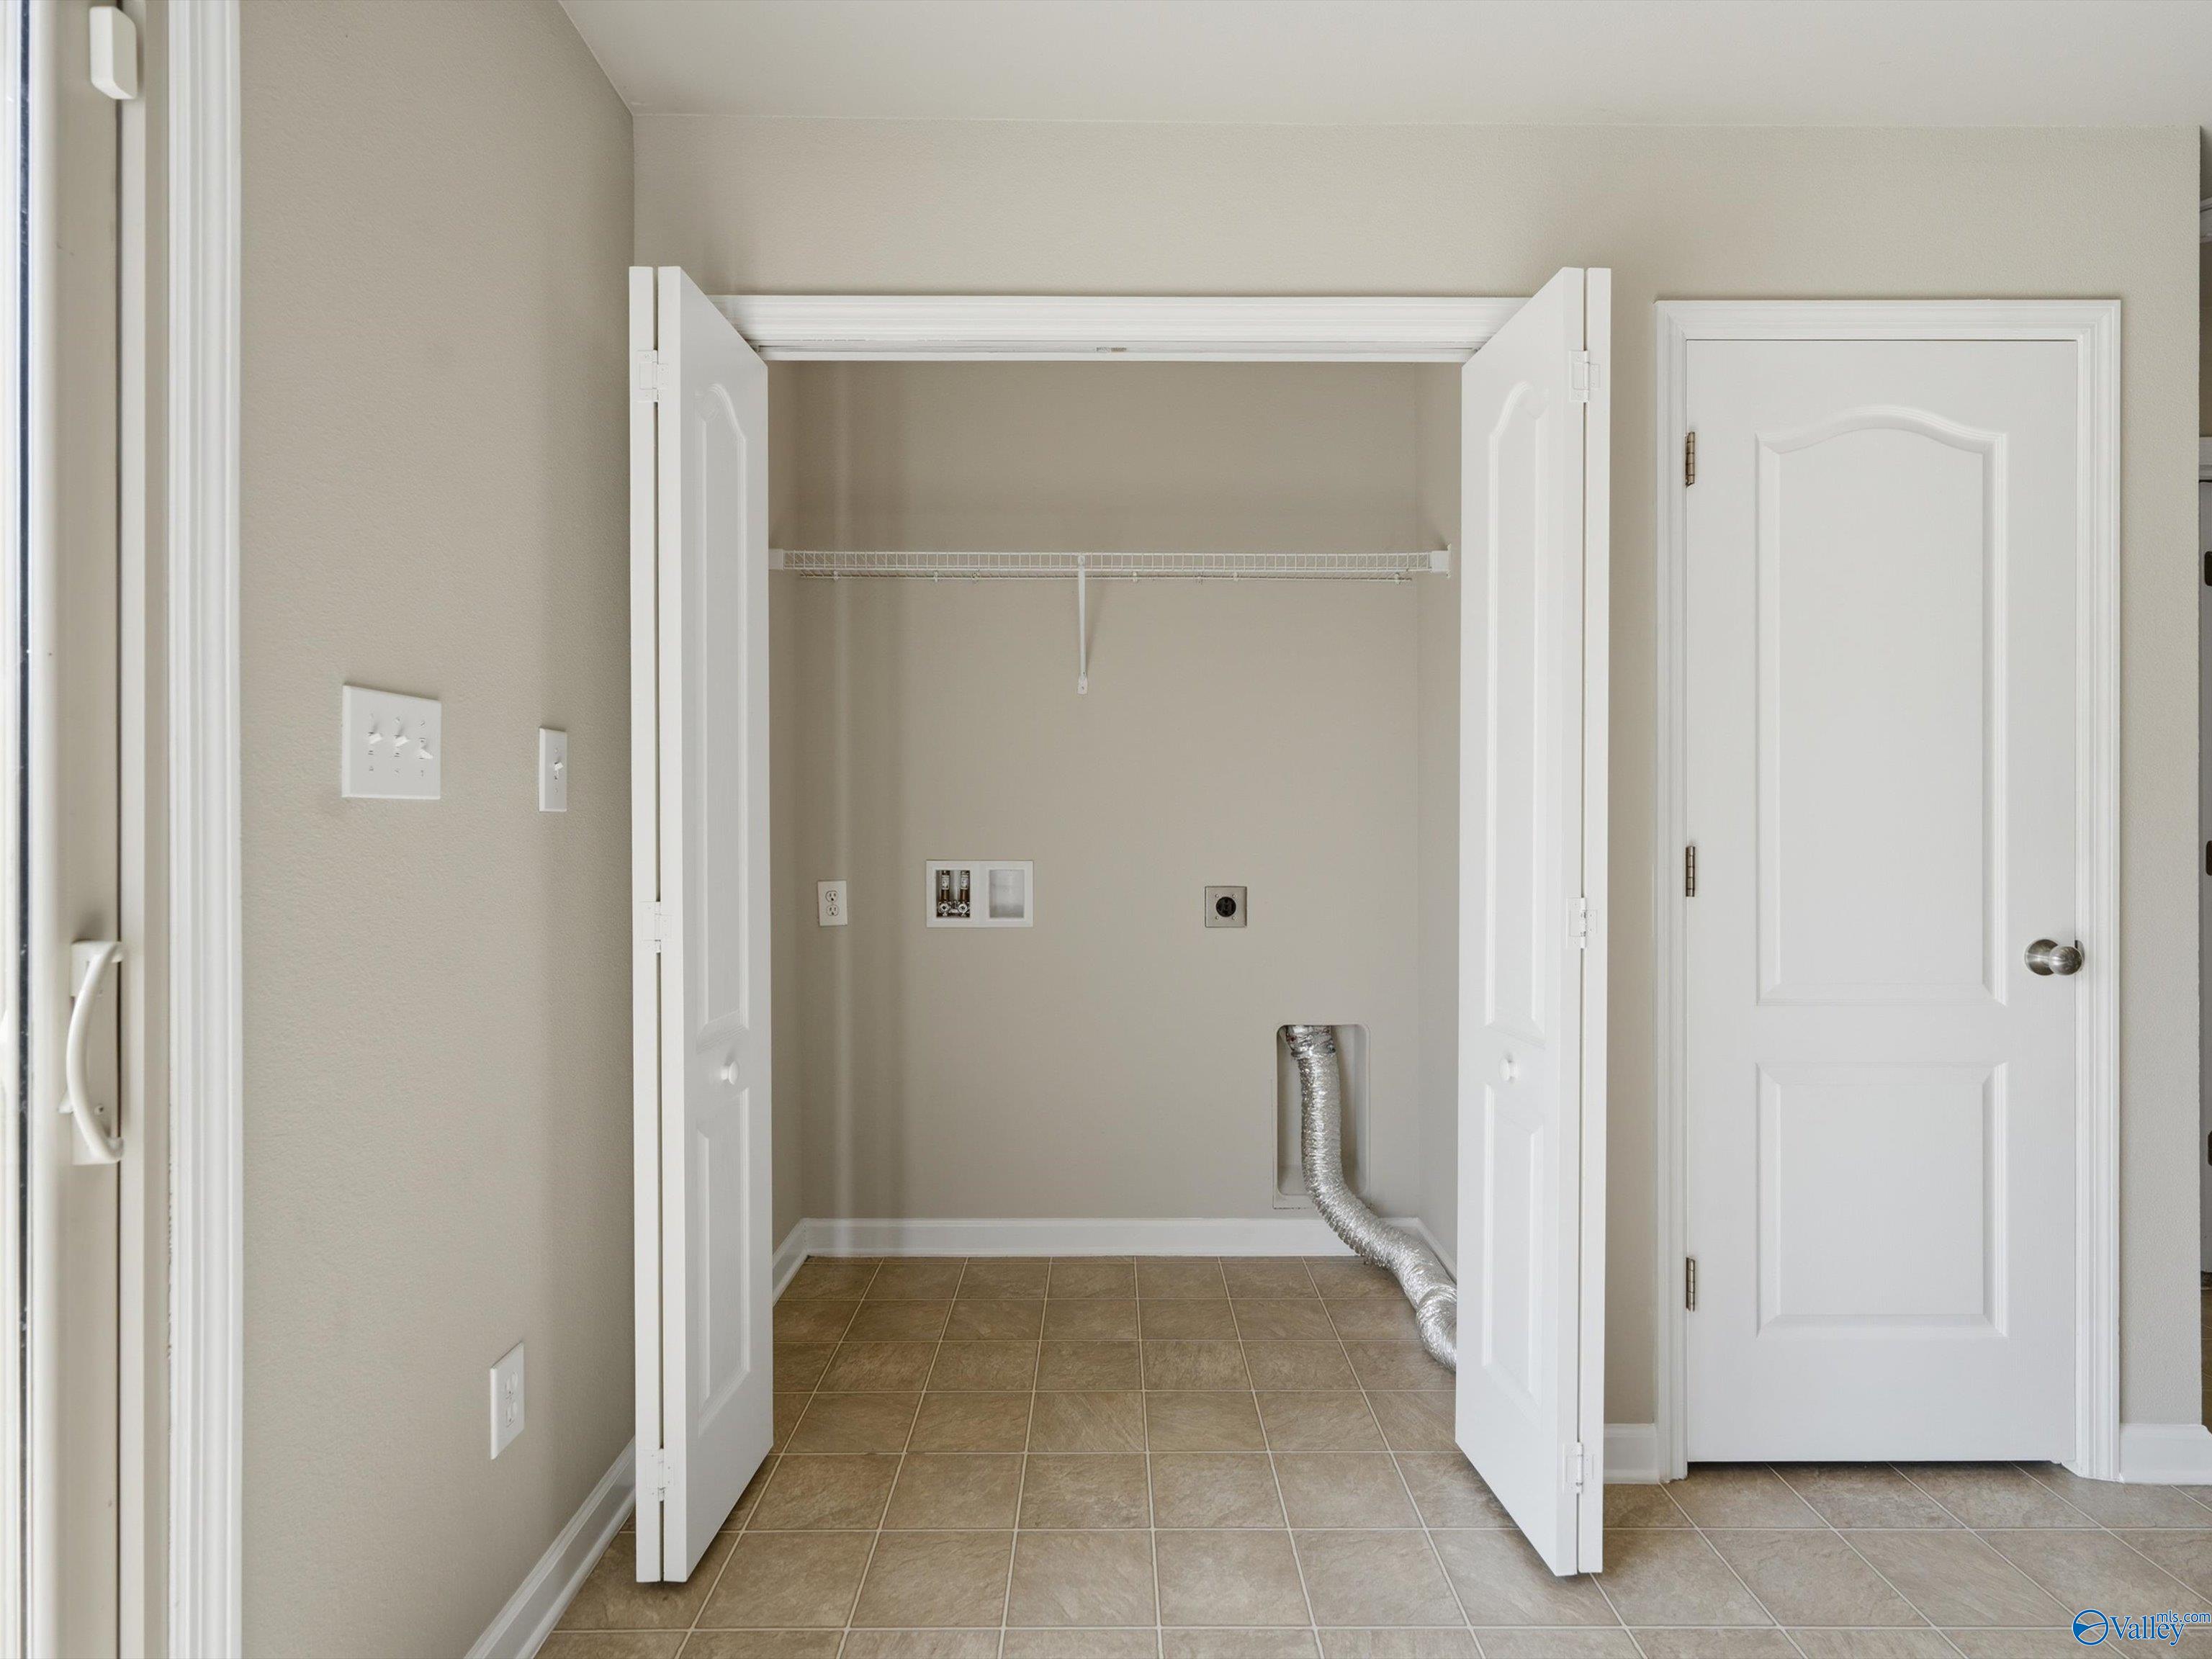
Empty laundry closet with open bifold doors, wire shelving, laundry hookups, and tile floor.
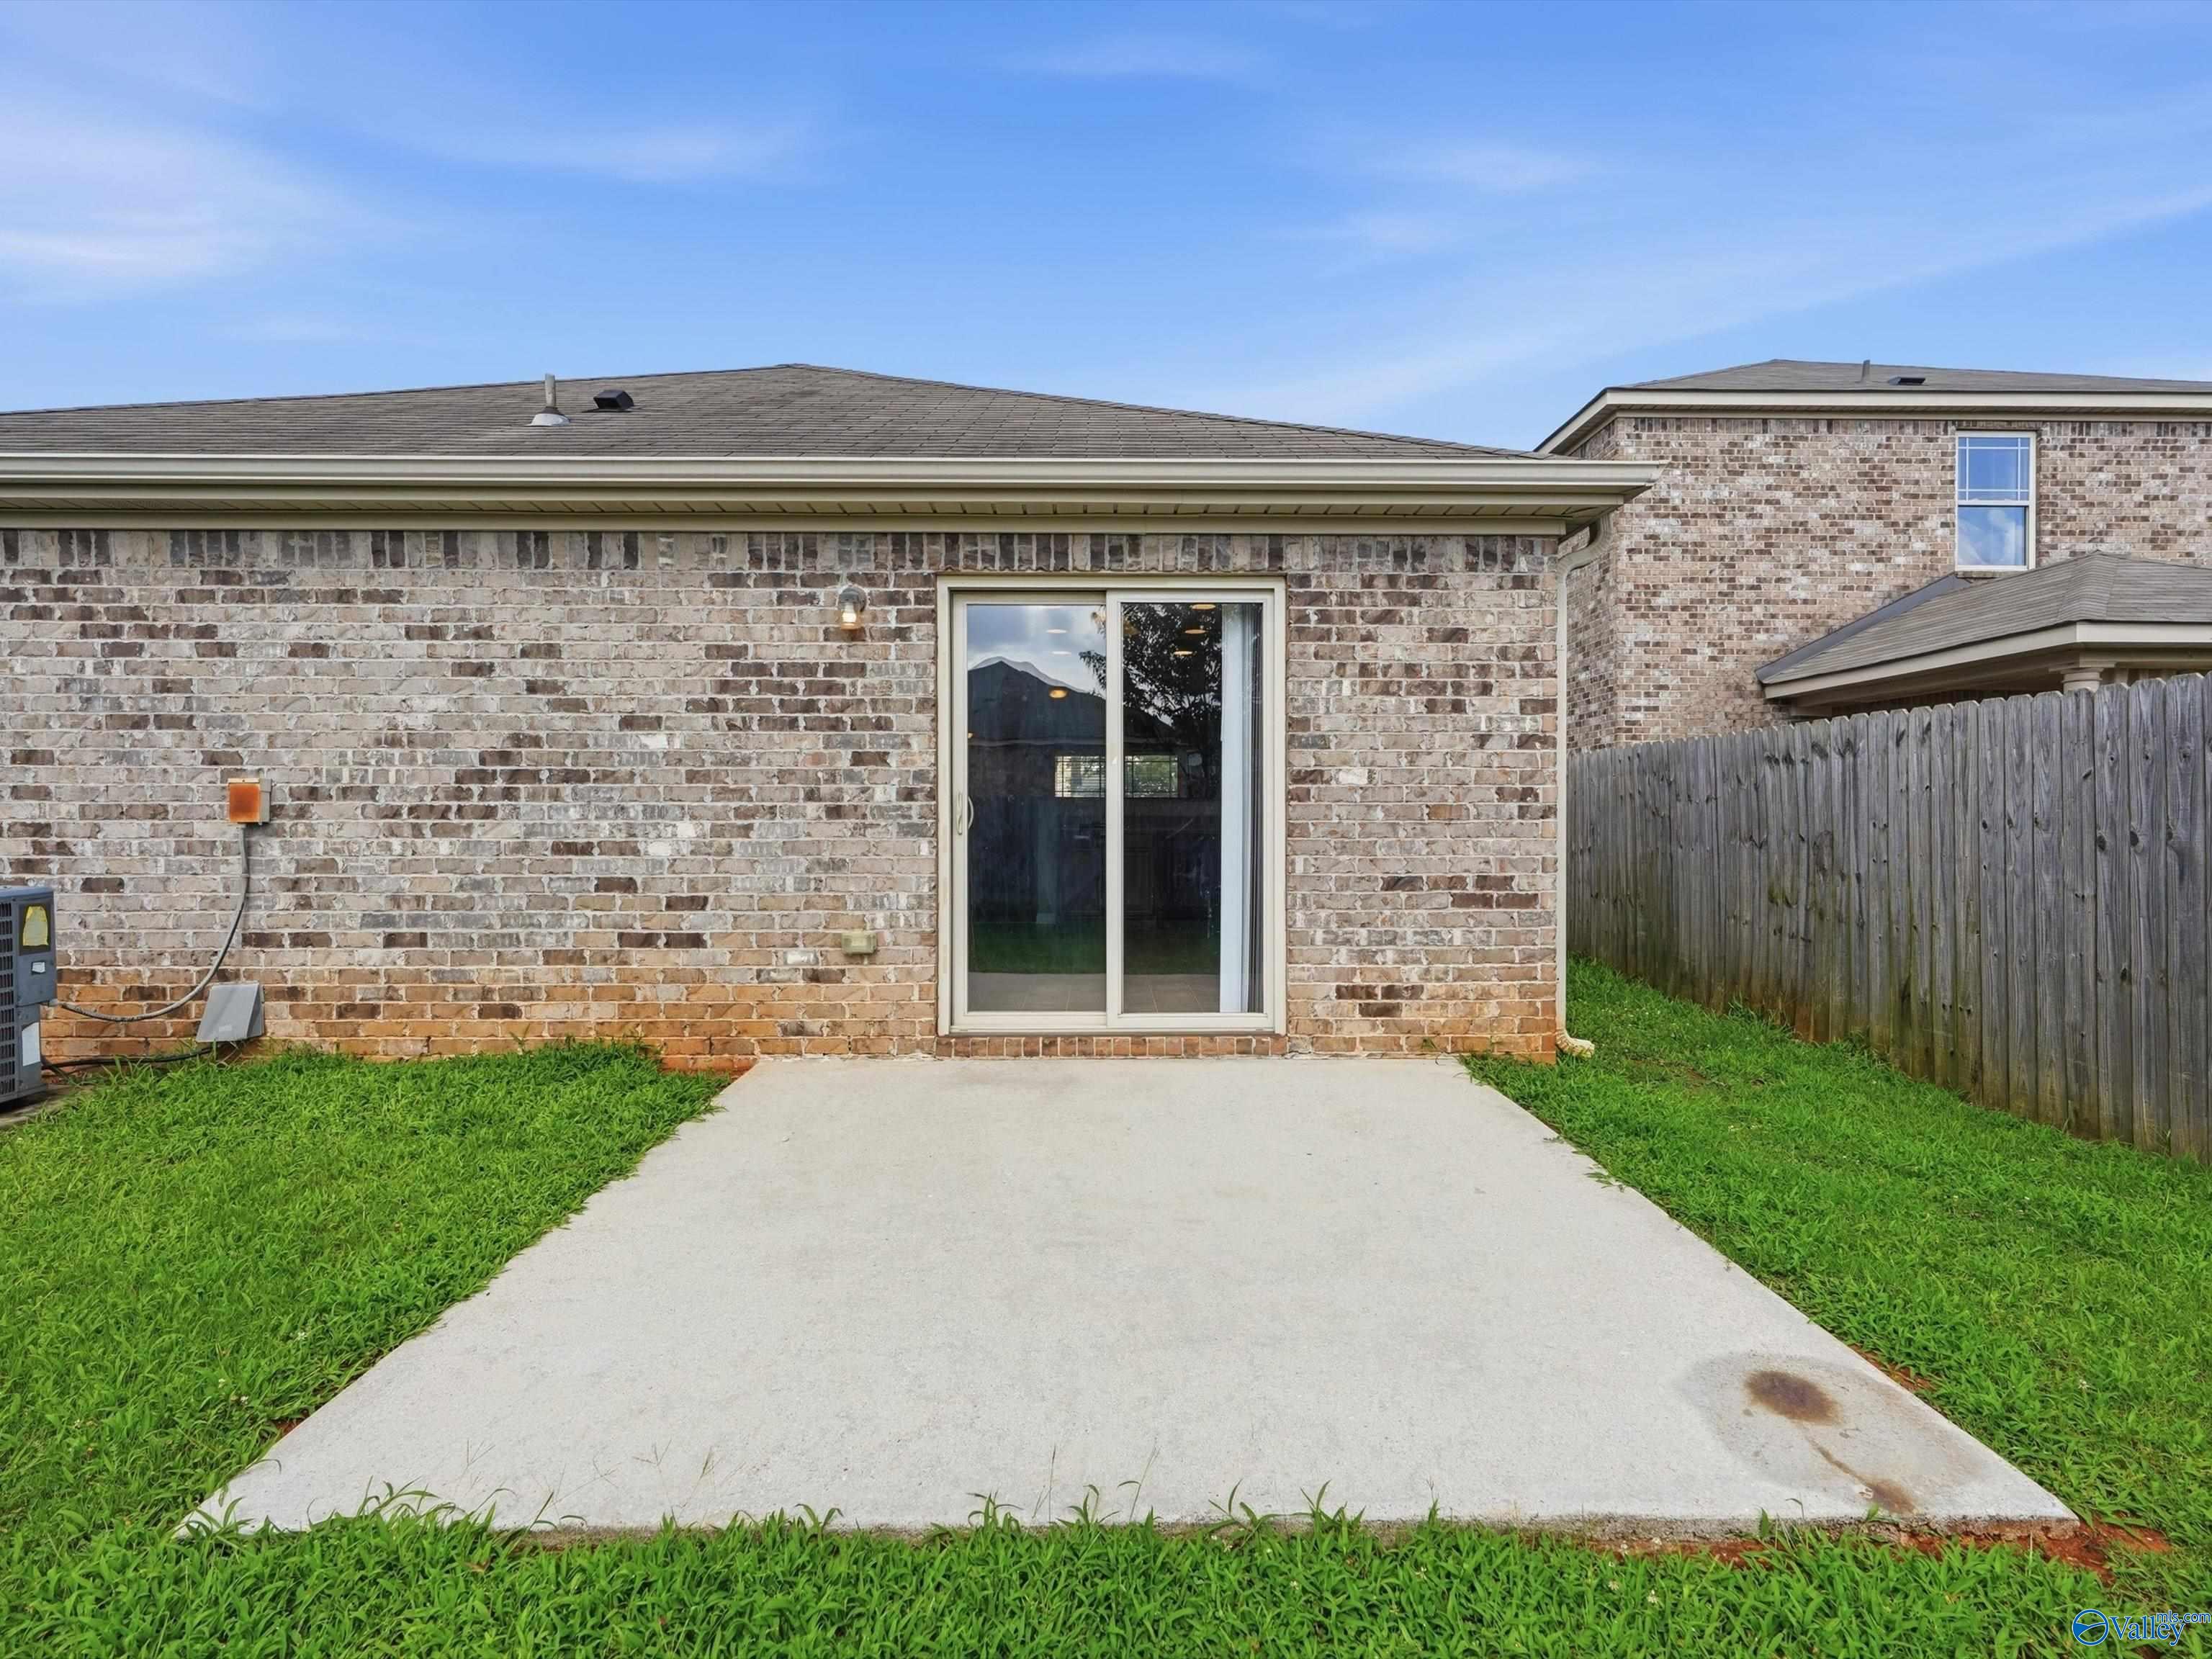
Brick home’s rear patio with a sliding glass door, concrete slab, and fenced grassy yard.
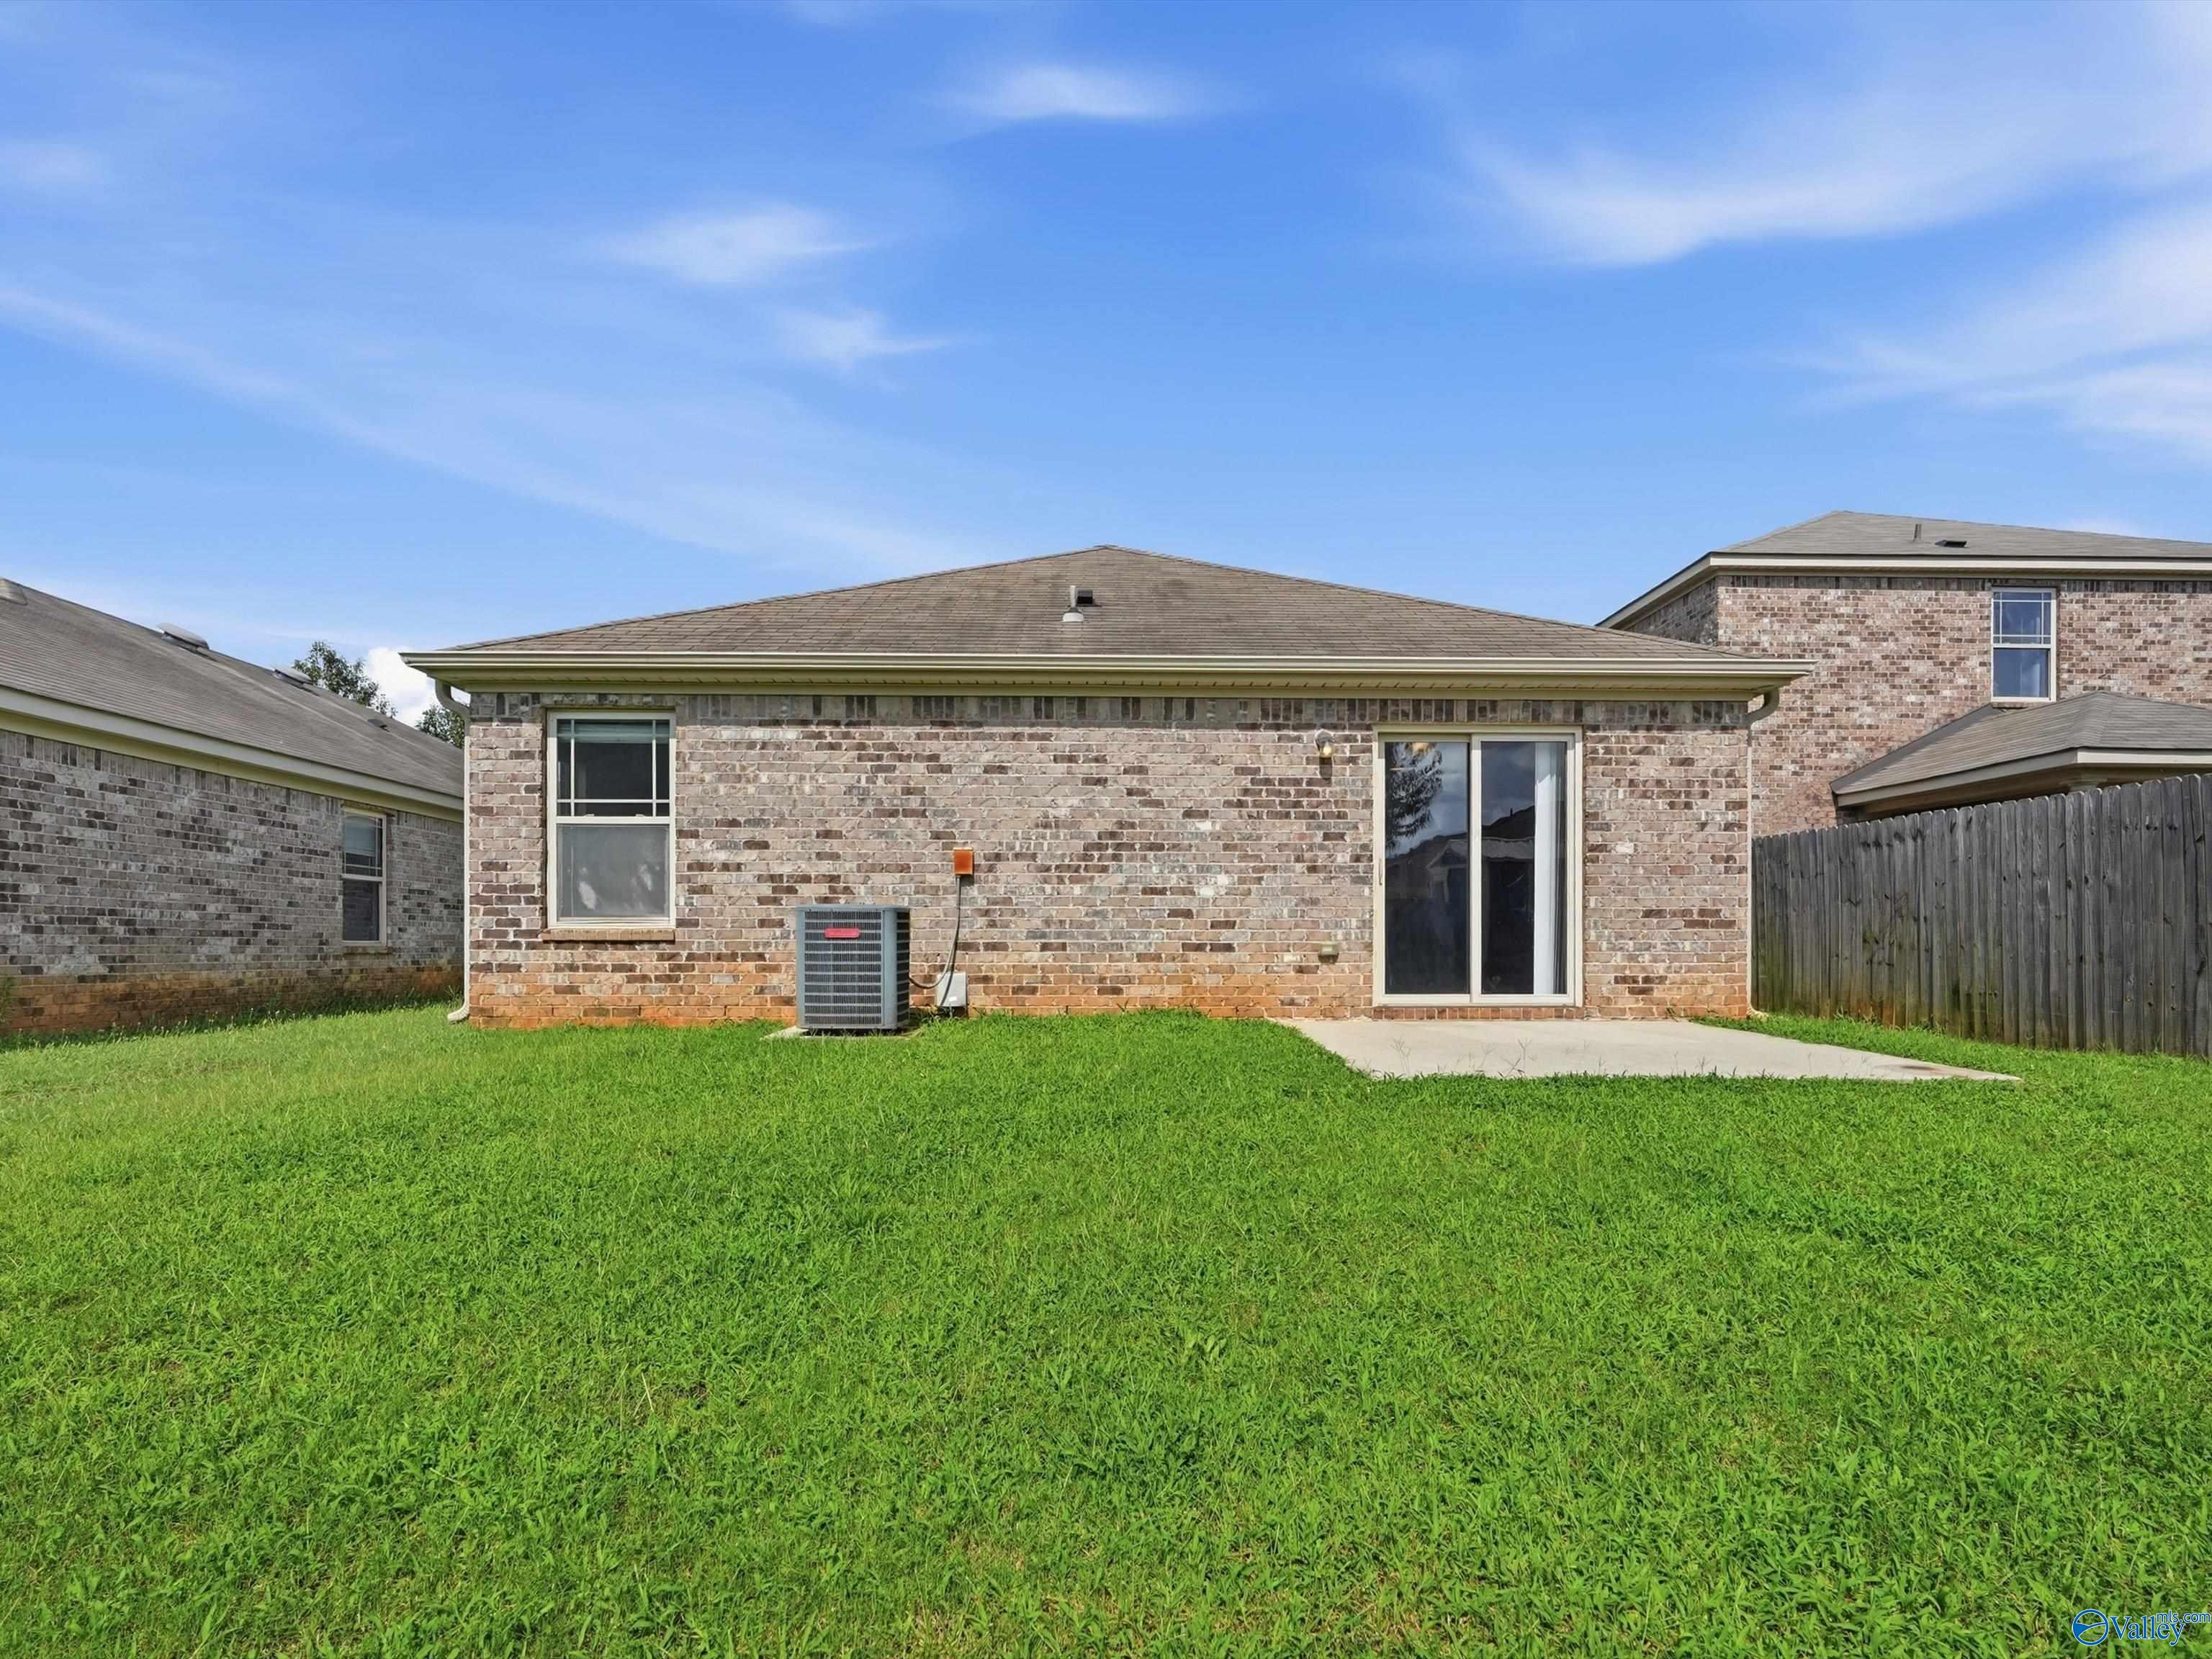
Rear of a brick house with a broad lawn, concrete patio, and fenced side yard.
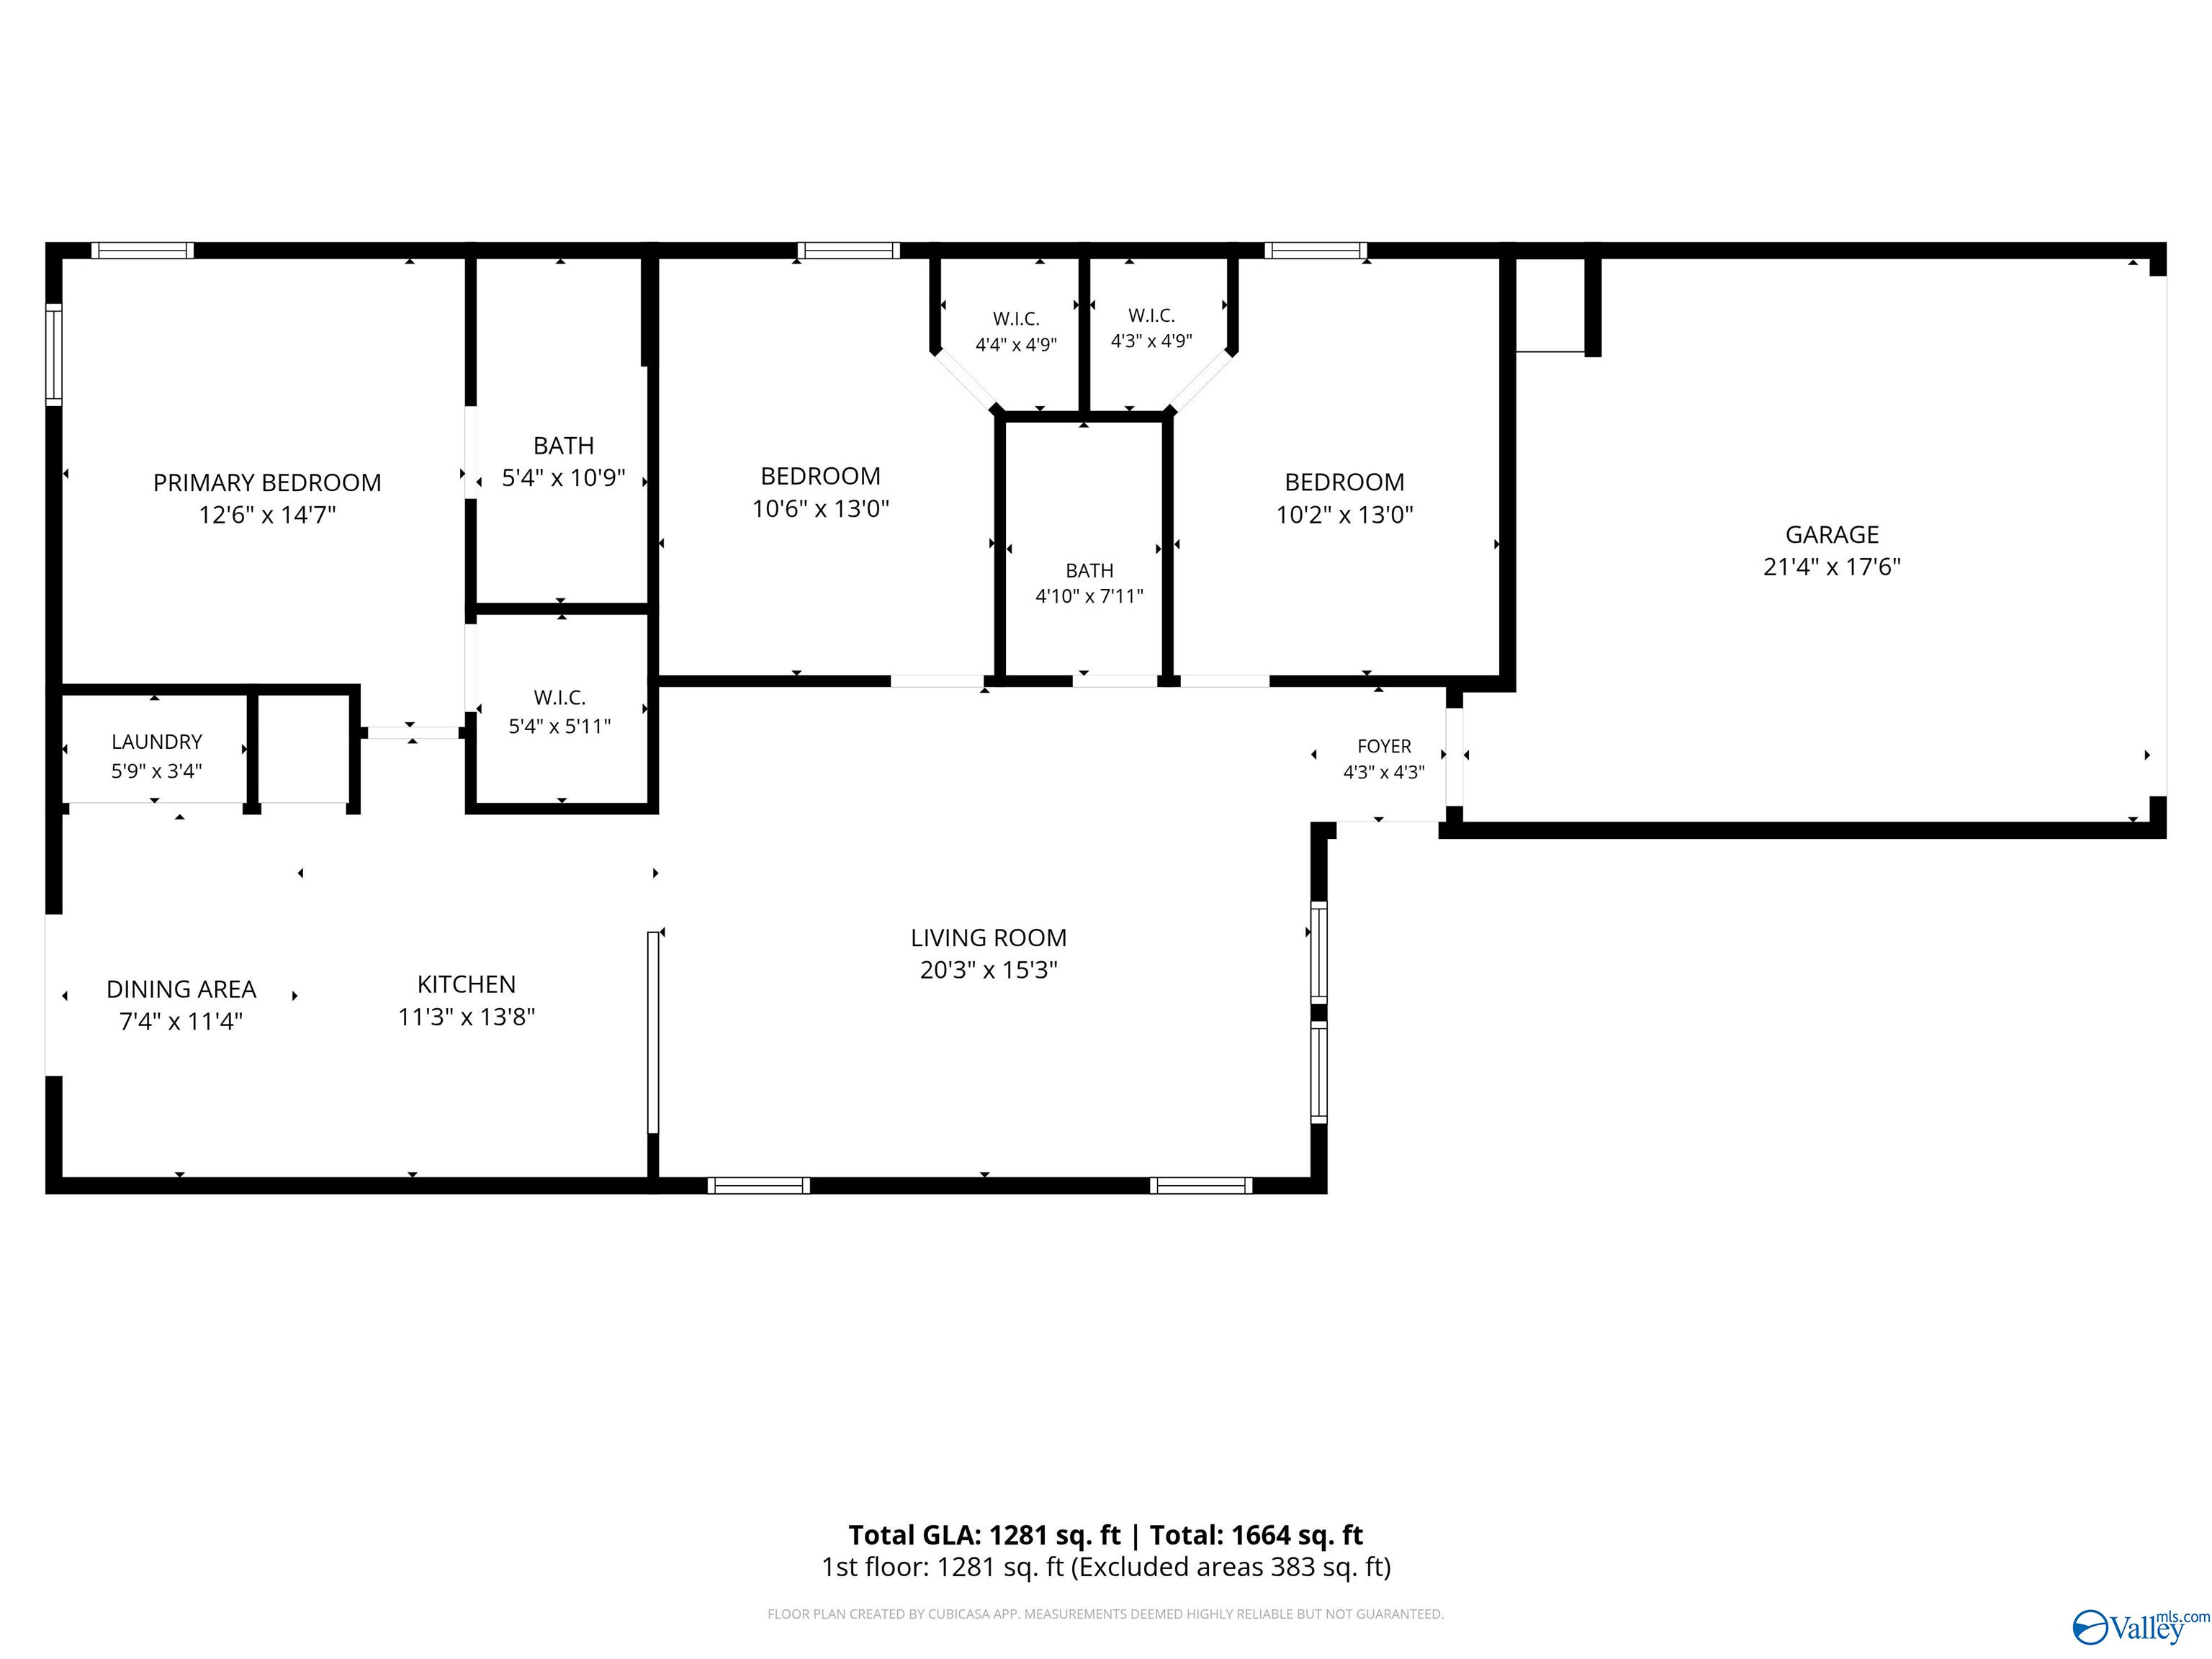
Floor plan showing three bedrooms, two bathrooms, living and dining areas, kitchen, laundry, and garage.
SEE ALL PHOTOS
Single-story brick home with a covered entry, attached garage, and broad green lawn.
Covered brick patio with a round column, shuttered windows, and concrete floor.
Brick home with a two-car garage, covered entry, and leafy tree over the front lawn.
Brick home with a double garage and broad concrete driveway bordered by green lawn.
Entry foyer with tan tile flooring, two white paneled doors, and a keypad by the front door.
Empty carpeted living room opening to a kitchen, with a tray ceiling and sliding glass door.
Empty carpeted living room with a tray ceiling and multiple windows.
Empty carpeted room with beige walls, multiple white doors, and windows with blinds.
Empty bedroom with gray carpet and an open doorway to a tiled bathroom.
Kitchen with reddish-brown cabinets, speckled counters, black appliances, and tile flooring.
Kitchen with reddish-brown cabinets, black appliances, tiled floor, and a peninsula sink opening to a carpeted living area.
Kitchen with dark wood cabinets and a black refrigerator beside a sliding glass door to the backyard.
Bathroom with double sinks, dark wood vanity, large mirror, and walk-in shower.
Kitchen with cherry cabinets, brown counters, black appliances, and a sliding glass door to the fenced yard.
Empty carpeted bedroom with a window and closed closet door.
Empty carpeted room with two windows and light gray walls.
White bathtub and shower with a built-in shelf, grab bar, and handheld showerhead.
Empty walk-in closet with white wire shelving on two walls and brown carpet.
Empty carpeted room with gray walls, a window with blinds, and a paneled door.
Empty carpeted room with light walls and a closed white paneled door.
Empty carpeted room with neutral walls and a closed white paneled door.
Bathroom with a white tub and shower, toilet, and dark wood vanity with a reddish-brown countertop.
Empty laundry closet with open bifold doors, wire shelving, laundry hookups, and tile floor.
Brick home’s rear patio with a sliding glass door, concrete slab, and fenced grassy yard.
Rear of a brick house with a broad lawn, concrete patio, and fenced side yard.
Floor plan showing three bedrooms, two bathrooms, living and dining areas, kitchen, laundry, and garage.
For Sale

121 Pitts Griffin Drive

121 Pitts Griffin Drive, Madison, AL 35756

$239,000
This charming one-story, 3-bedroom, 2-bath home features an open-concept floor plan, fresh paint throughout, and is designed for comfortable living and easy entertaining. Enjoy relaxing on the covered front porch, great curb appeal, and the convenience of a two-car garage. Located in the award-winning Madison City School district, this home is just minutes from Redstone Arsenal, Cummings Research Park, shopping, dining, and entertainment. Don't miss this opportunity to own a move-in ready home in a prime location!

3
beds

2
baths

1,281 Sq.Ft. LIVING AREA

Kathy Mann

Kathy Mann

Features & Amenities

Interior

  • total bedrooms3
  • Total bathrooms2
  • full bathrooms2
  • Fireplace None

Area & Lot

  • Status For Sale
  • Living Area1,281 Sq.Ft.
  • MLS® ID21924404
  • TypeResidential
  • YEAR BUILT2012
  • Architecture StylesRanch/1 Story, Traditional
  • Elementary SchoolMidtown Elementary
  • Middle SchoolJourney Middle School
  • High SchoolBob Jones

Exterior

  • STORIES1
  • water SourcePublic
  • parkingGarage-Two Car, Garage Door Opener, Garage Faces Front
  • HEAT TYPECentral 1, Electric
  • AIR CONDITIONINGCentral 1, Electric
  • sewerPublic Sewer
  • SubstructureSlab

Financial

  • Sales Price$239,000
  • HOA $150/yr
Covered brick patio with a round column, shuttered windows, and concrete floor.

Schedule a Showing

I would love to show you my beautiful property. Please select your preferred date and time below. I will be in touch shortly to confirm your appointment.

Schedule a Showing

I would love to show you my beautiful property. Please select your preferred date and time below. I will be in touch shortly to confirm your appointment.
Thank you for your interest in 121 Pitts Griffin Drive, Madison, AL 35756. We are reviewing your request and will be in touch shortly!

Mortgage Calculator

Estimate your monthly mortgage payment, including the principal and interest, property taxes, and HOA. Adjust the values to generate a more accurate rate.
All estimates are provided for informational purposes only. Actual amounts may vary.
$0,000 Your Payment 20 15 65
$0,000 Your Payment

Work With Kathy

Get assistance in determining current property value, crafting a competitive offer, writing and negotiating a contract, and much more. Contact me today.

Follow Me on Instagram