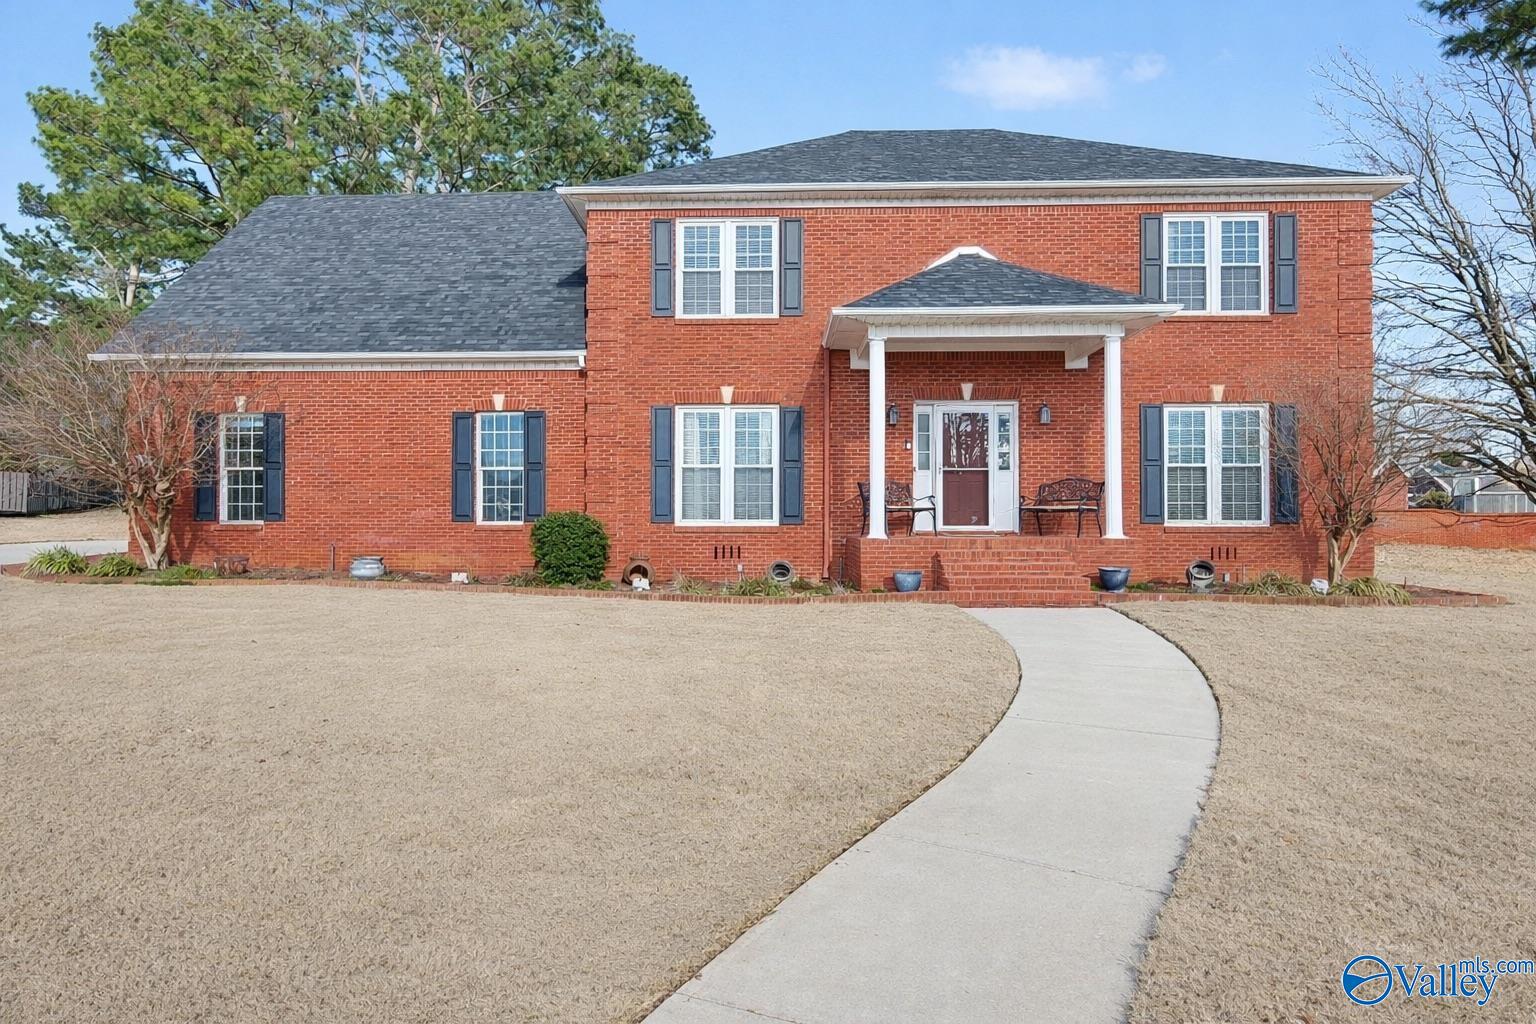
Two-story red brick house with dark shutters and a curved walkway to the covered entry.
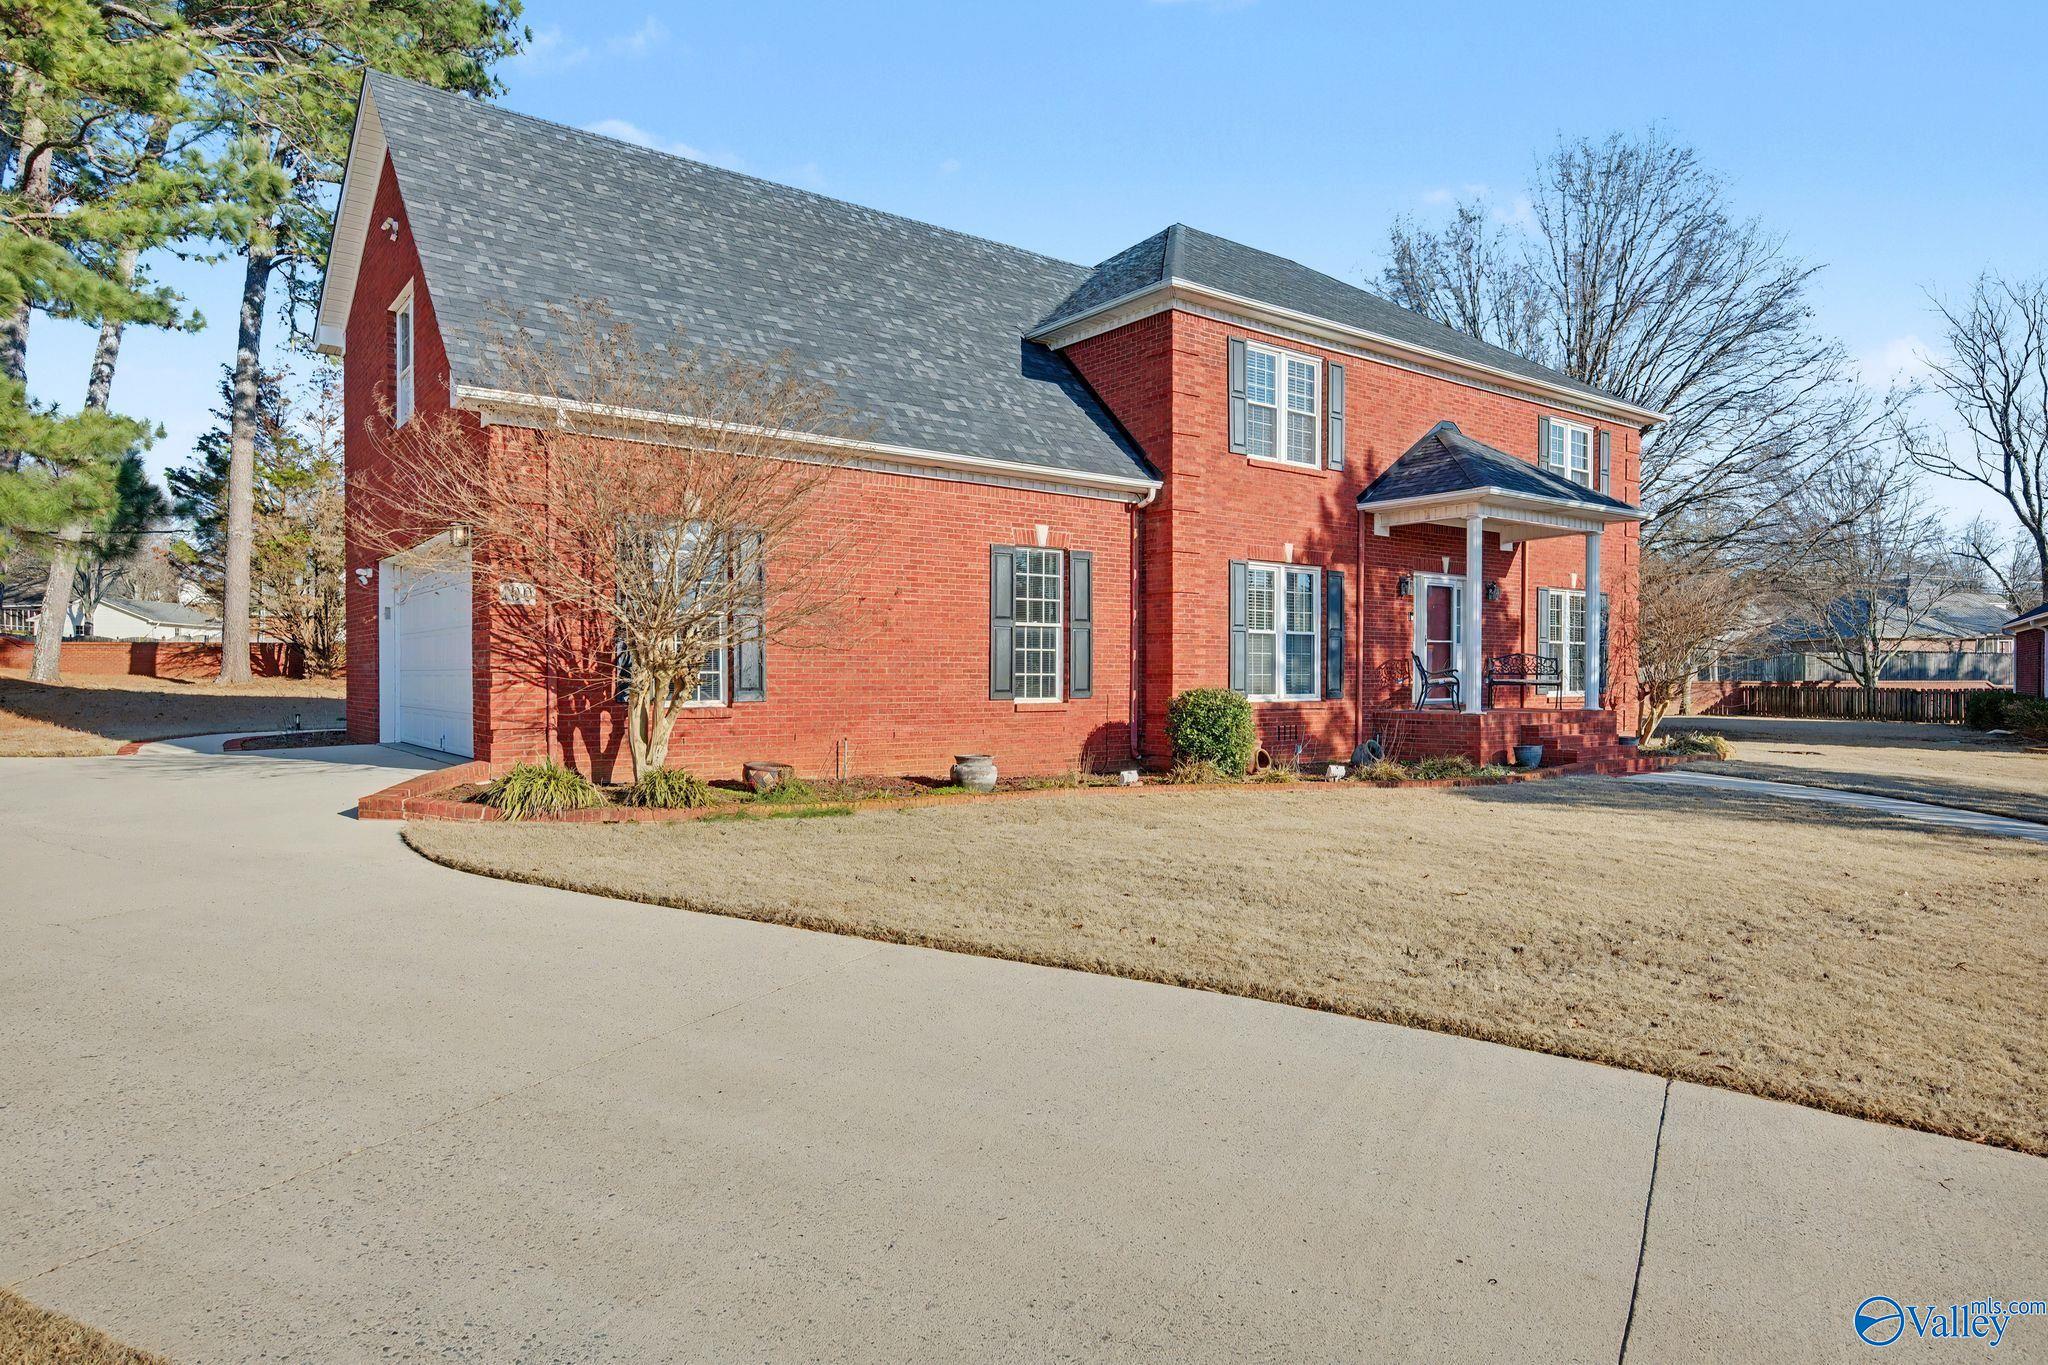
Two-story red brick house with a steep roof, covered porch, and broad concrete driveway.
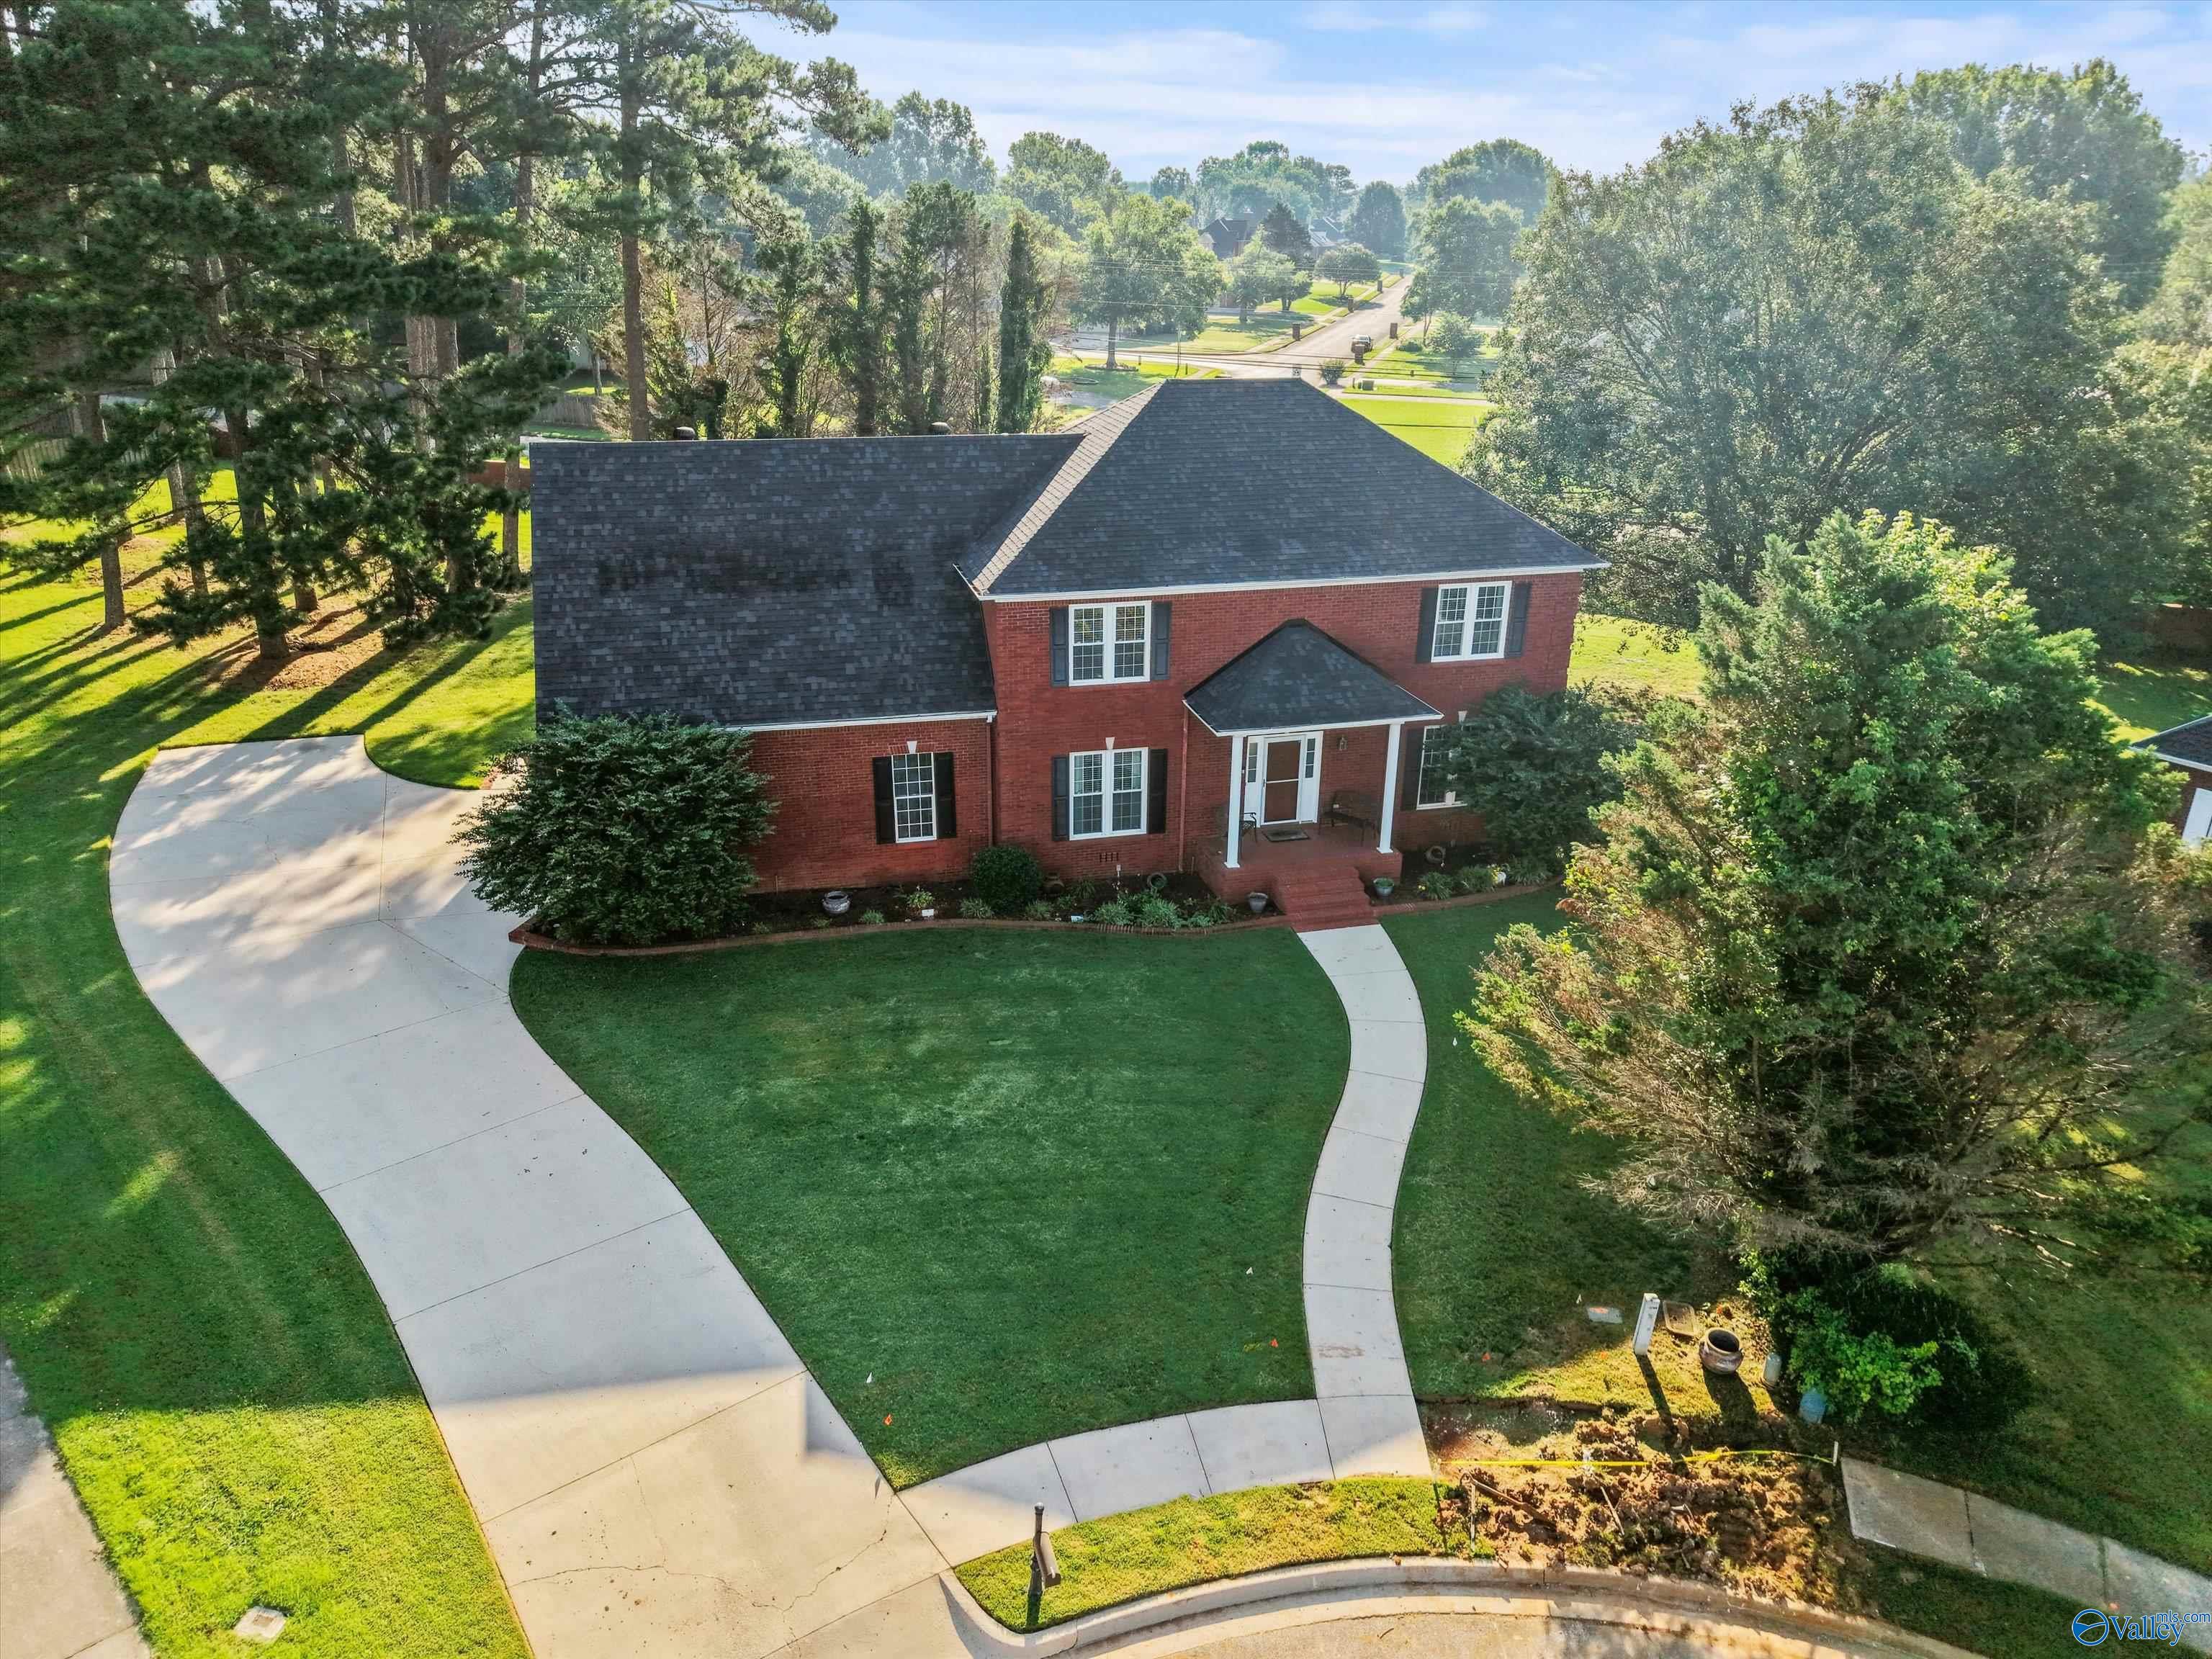
Aerial view of a two-story red brick home with a curved driveway, lawn, and mature trees.
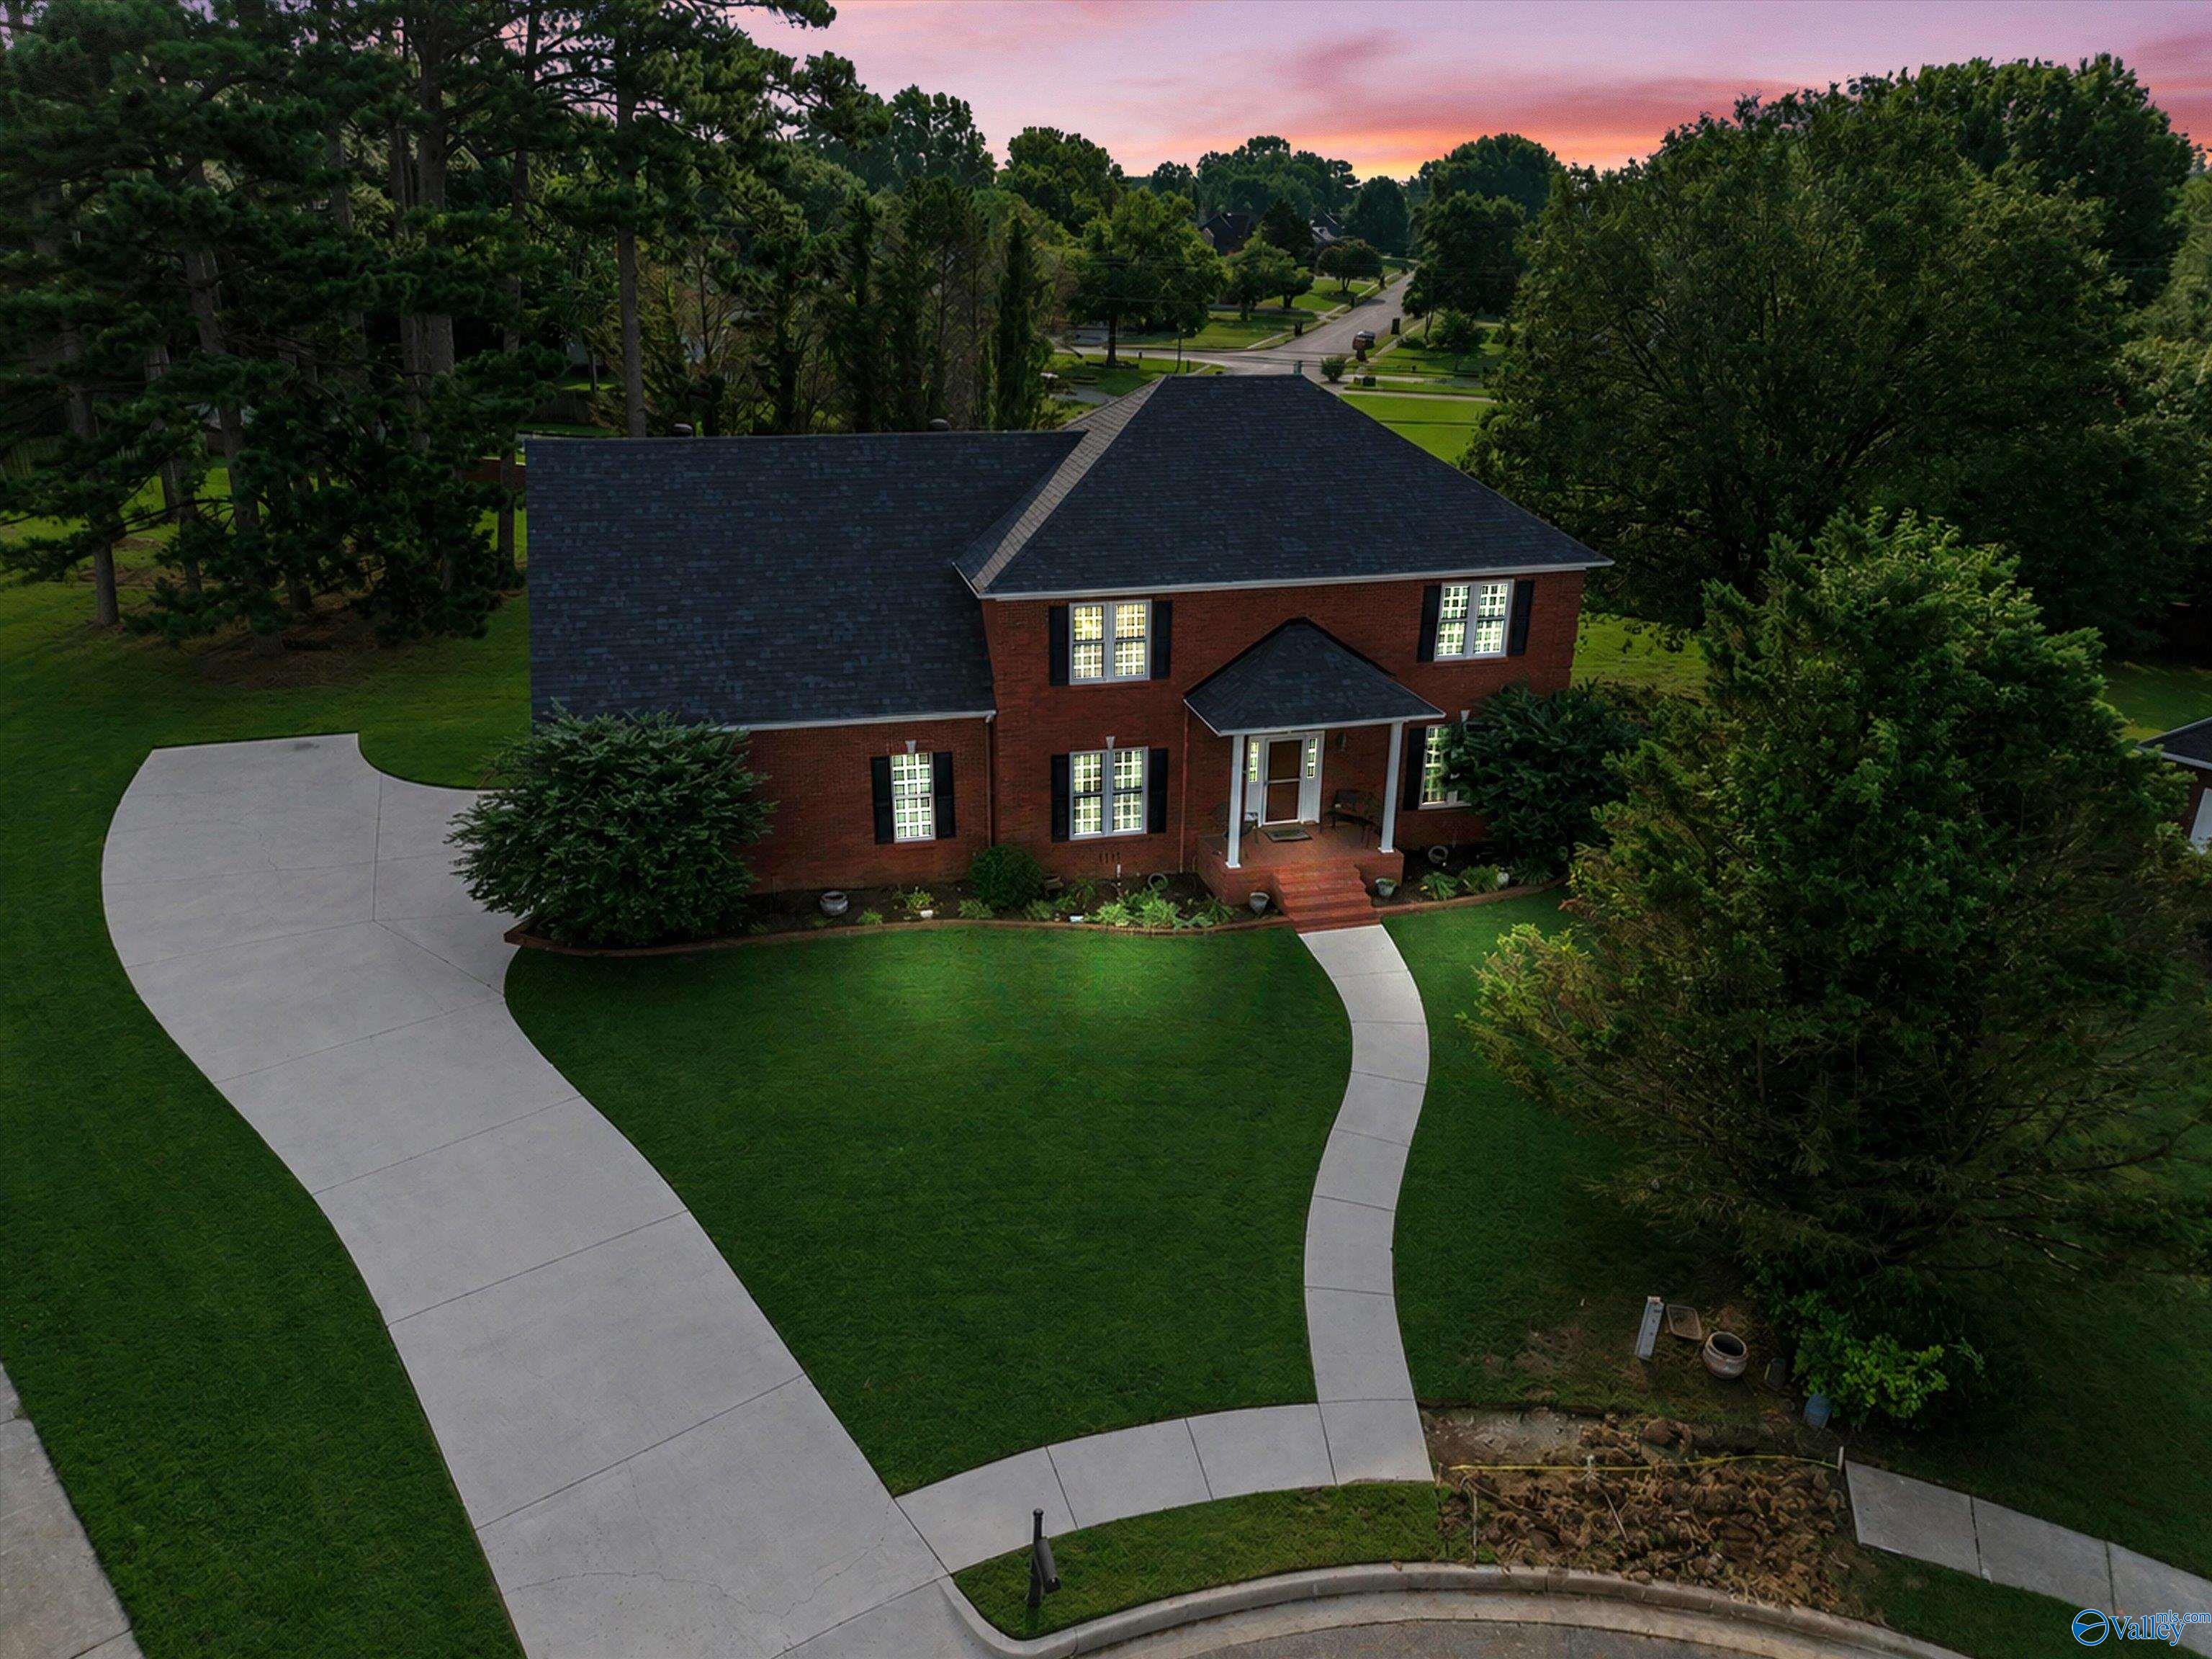
Red brick two-story home with a curved driveway and landscaped lawn, viewed from above at dusk.
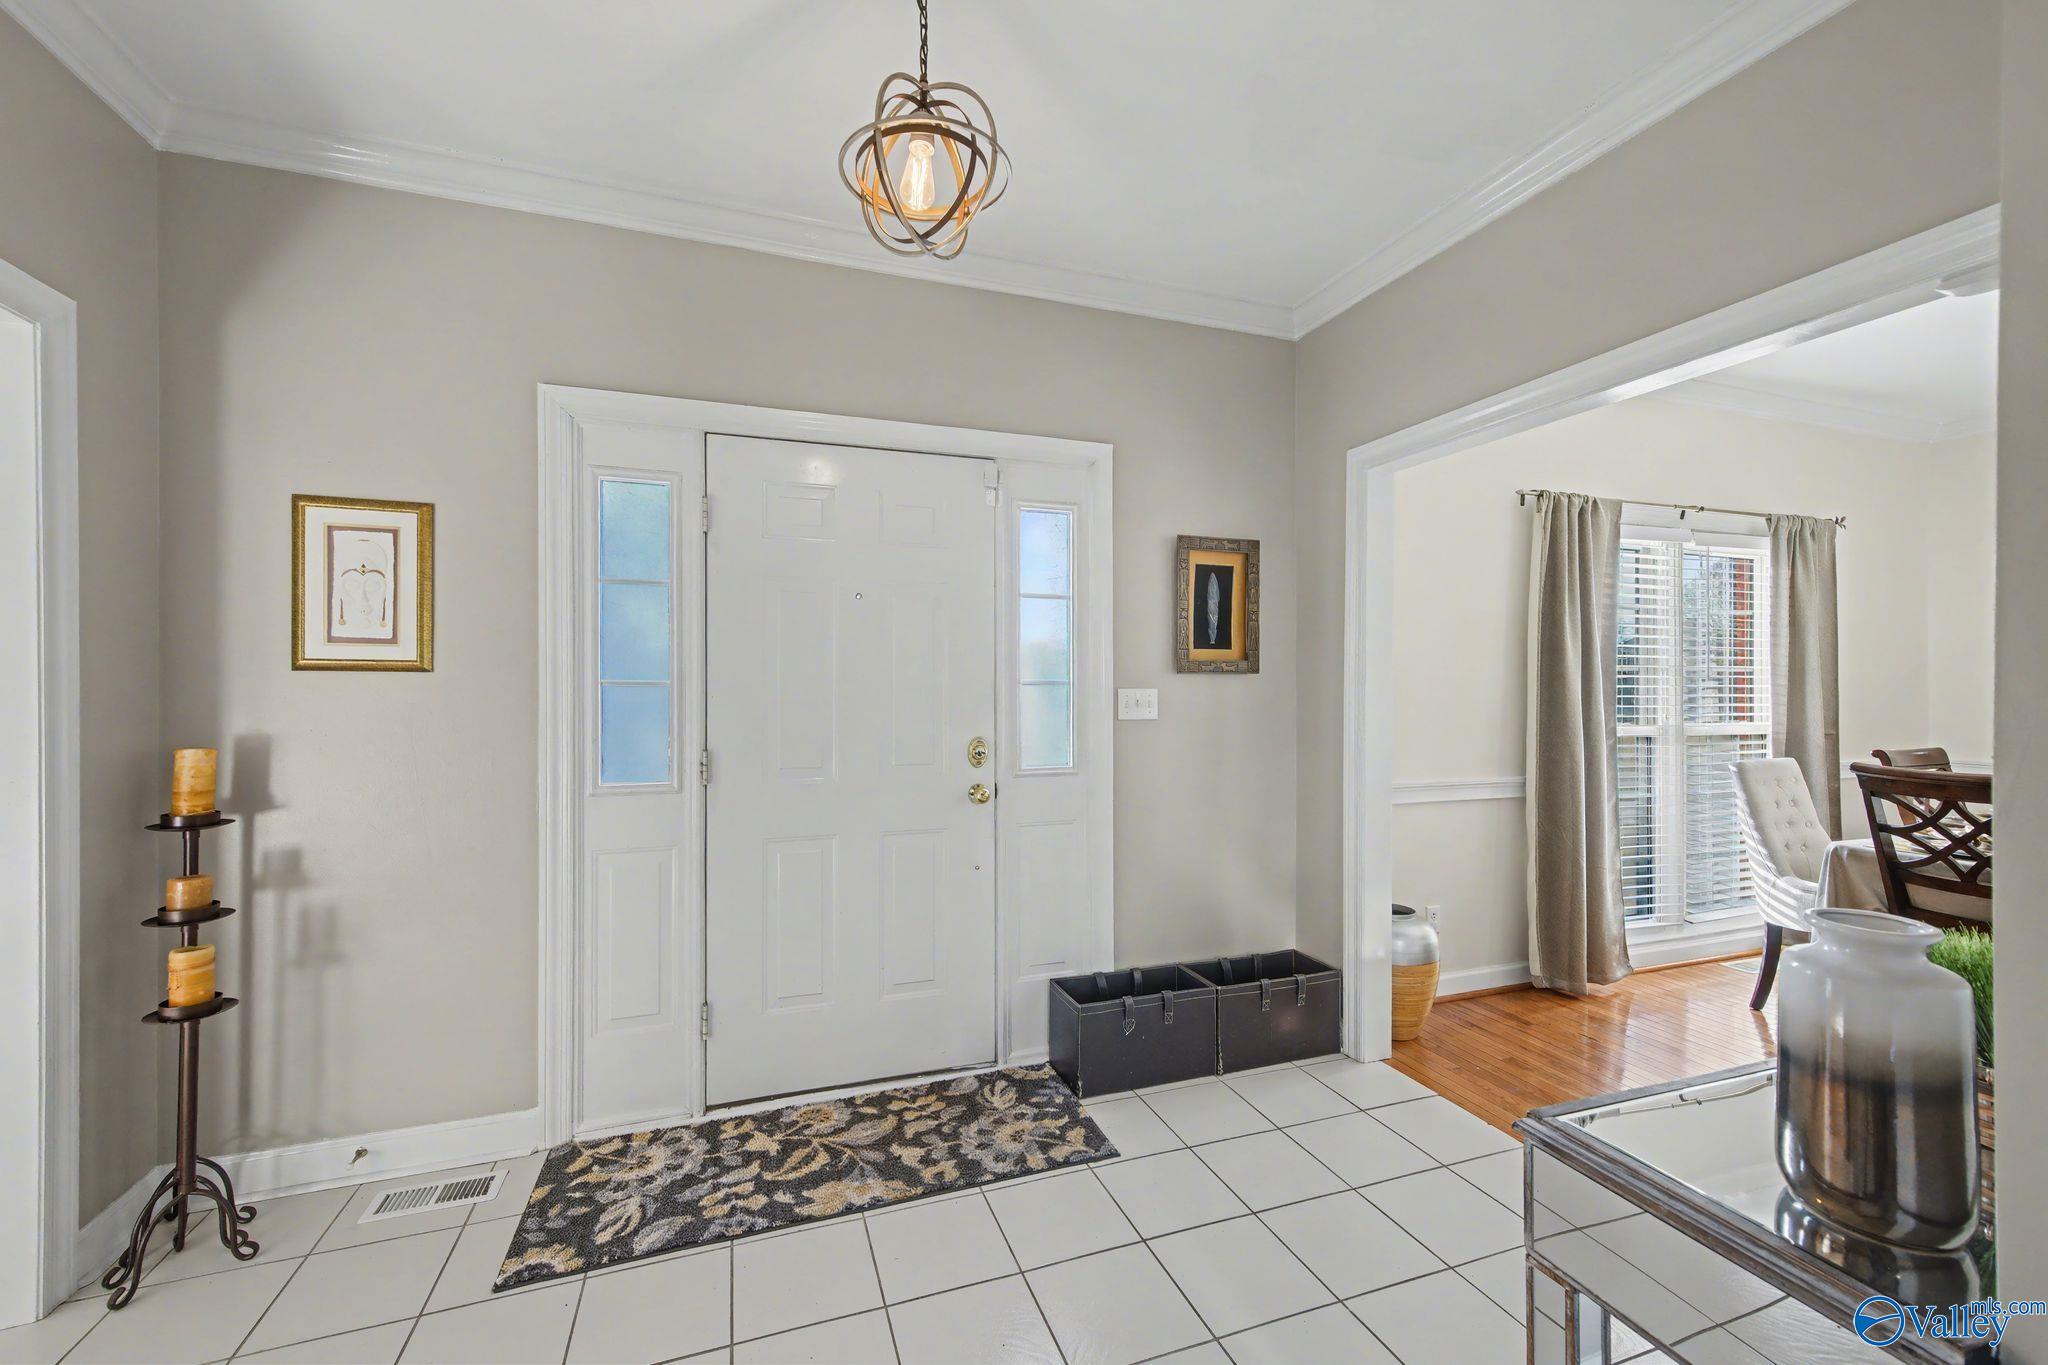
Entry foyer with a white front door, sidelights, tiled floor, patterned rug, and chandelier.
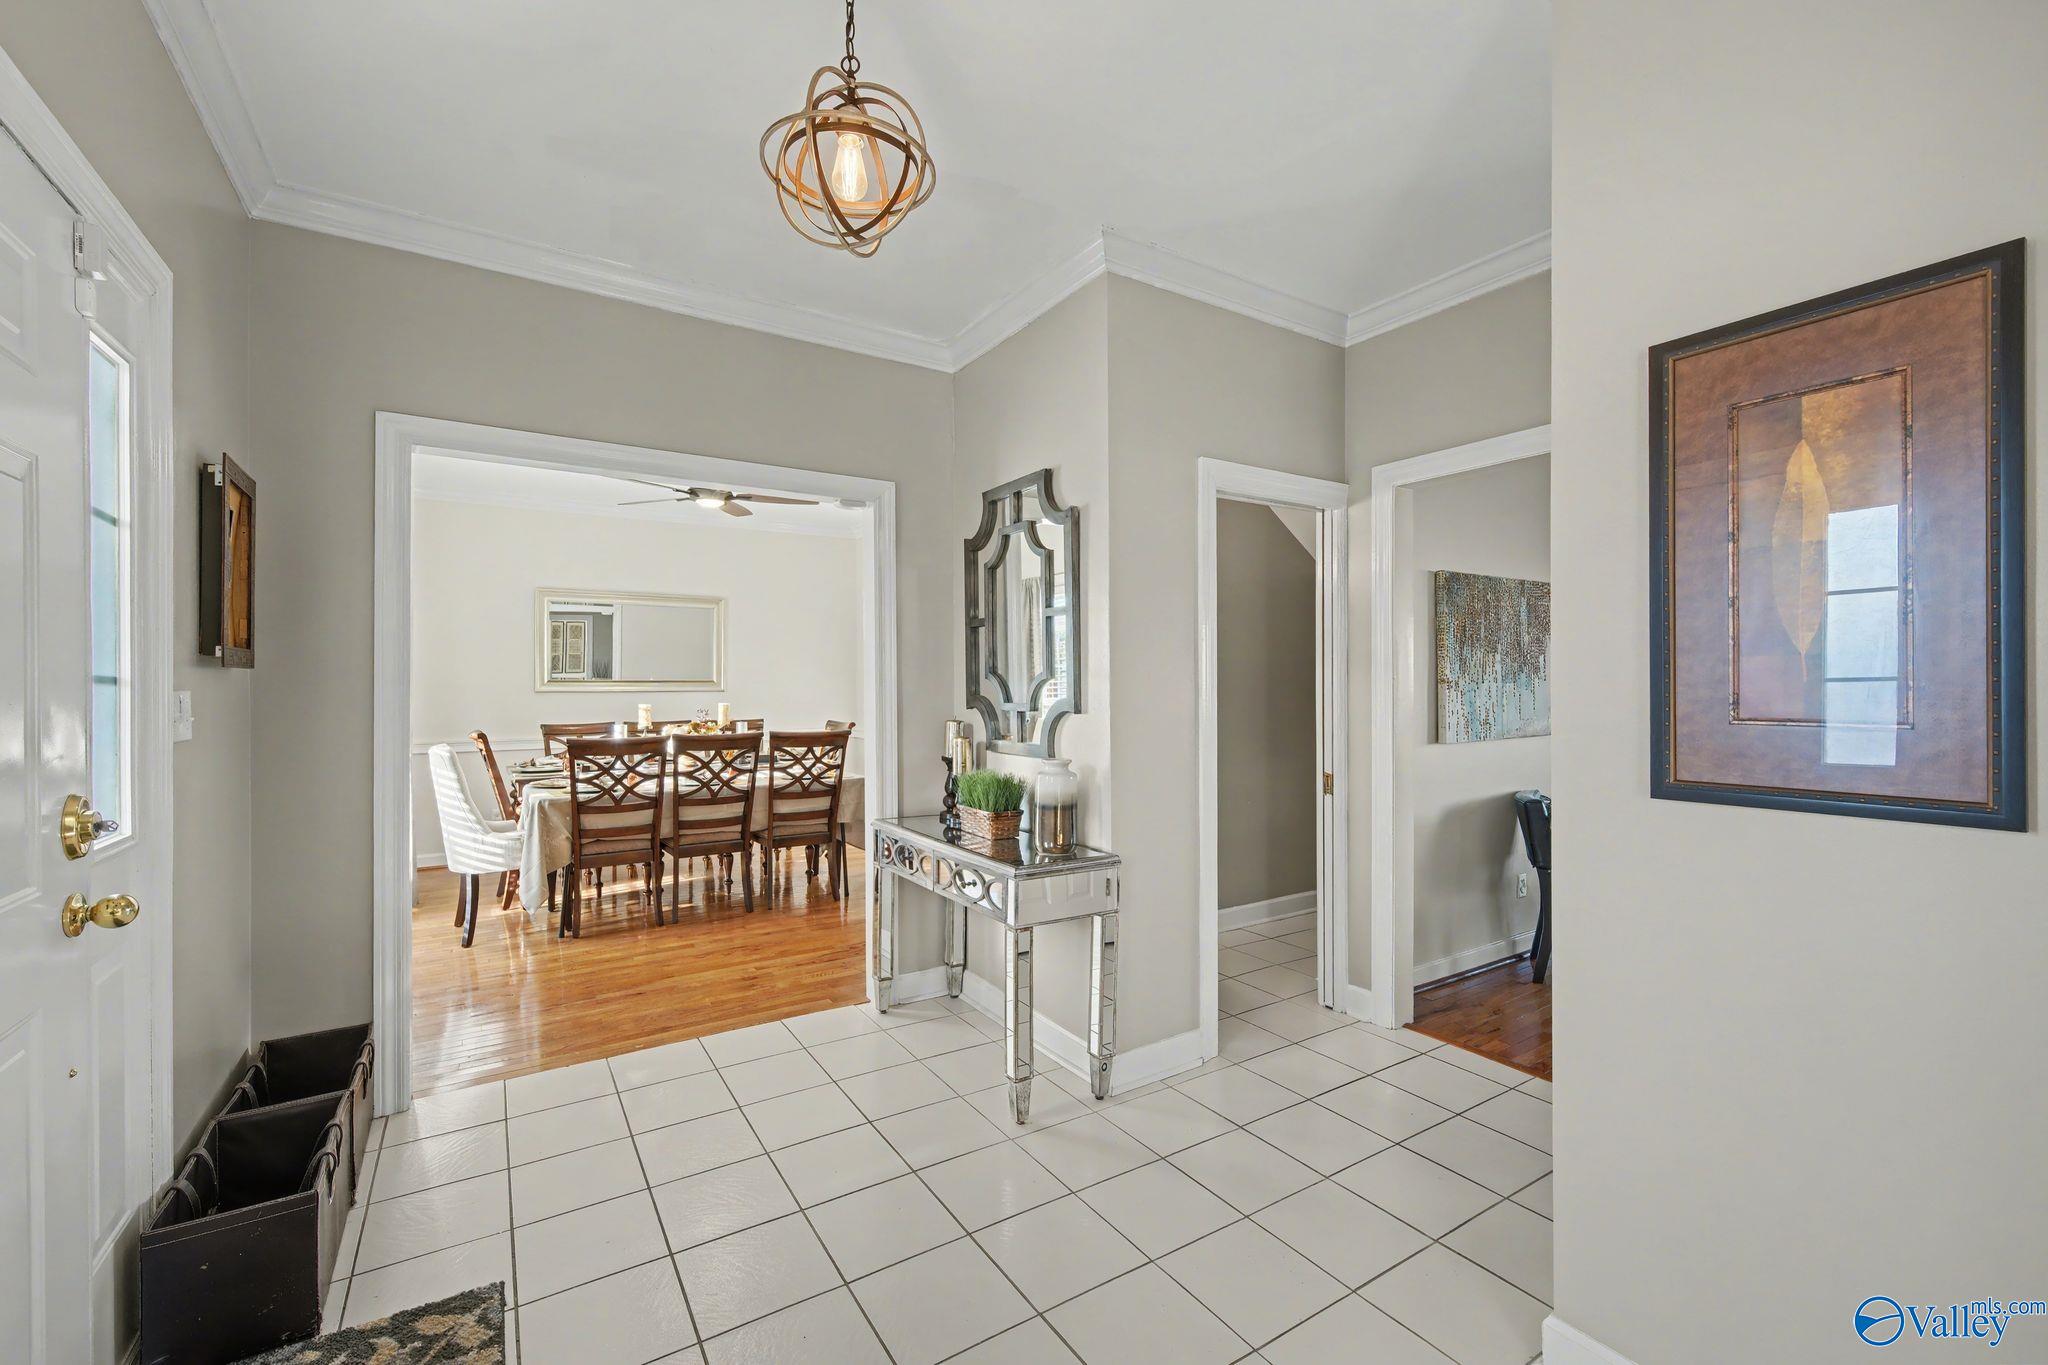
Entry hall with tiled floors and console table, opening into a hardwood-floored dining room.
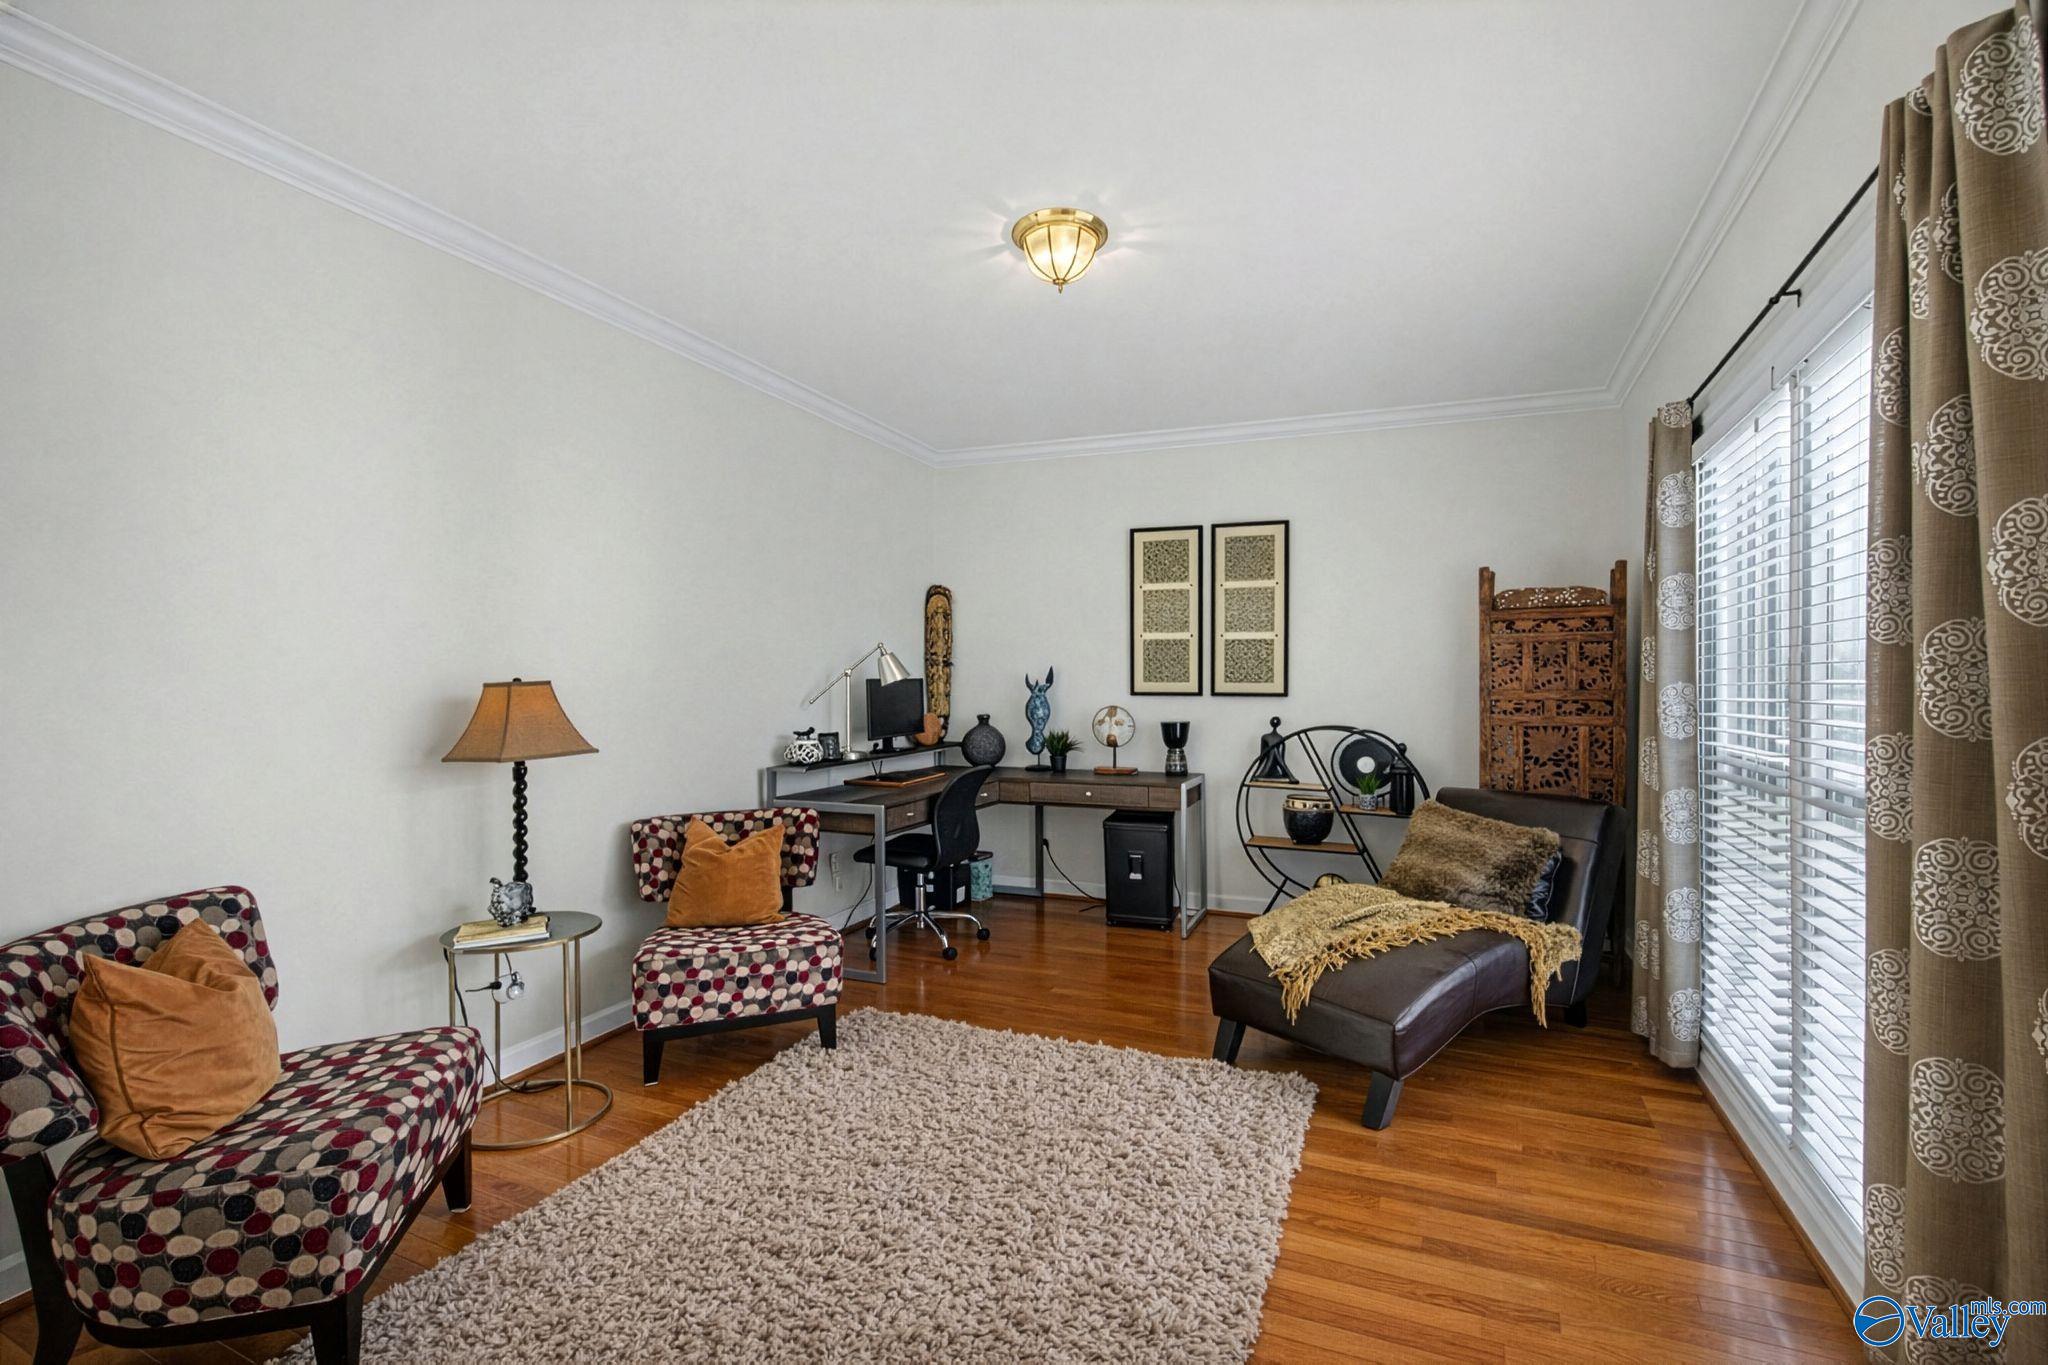
Furnished home office and sitting room with hardwood floors, patterned chairs, and a chaise lounge by the window.
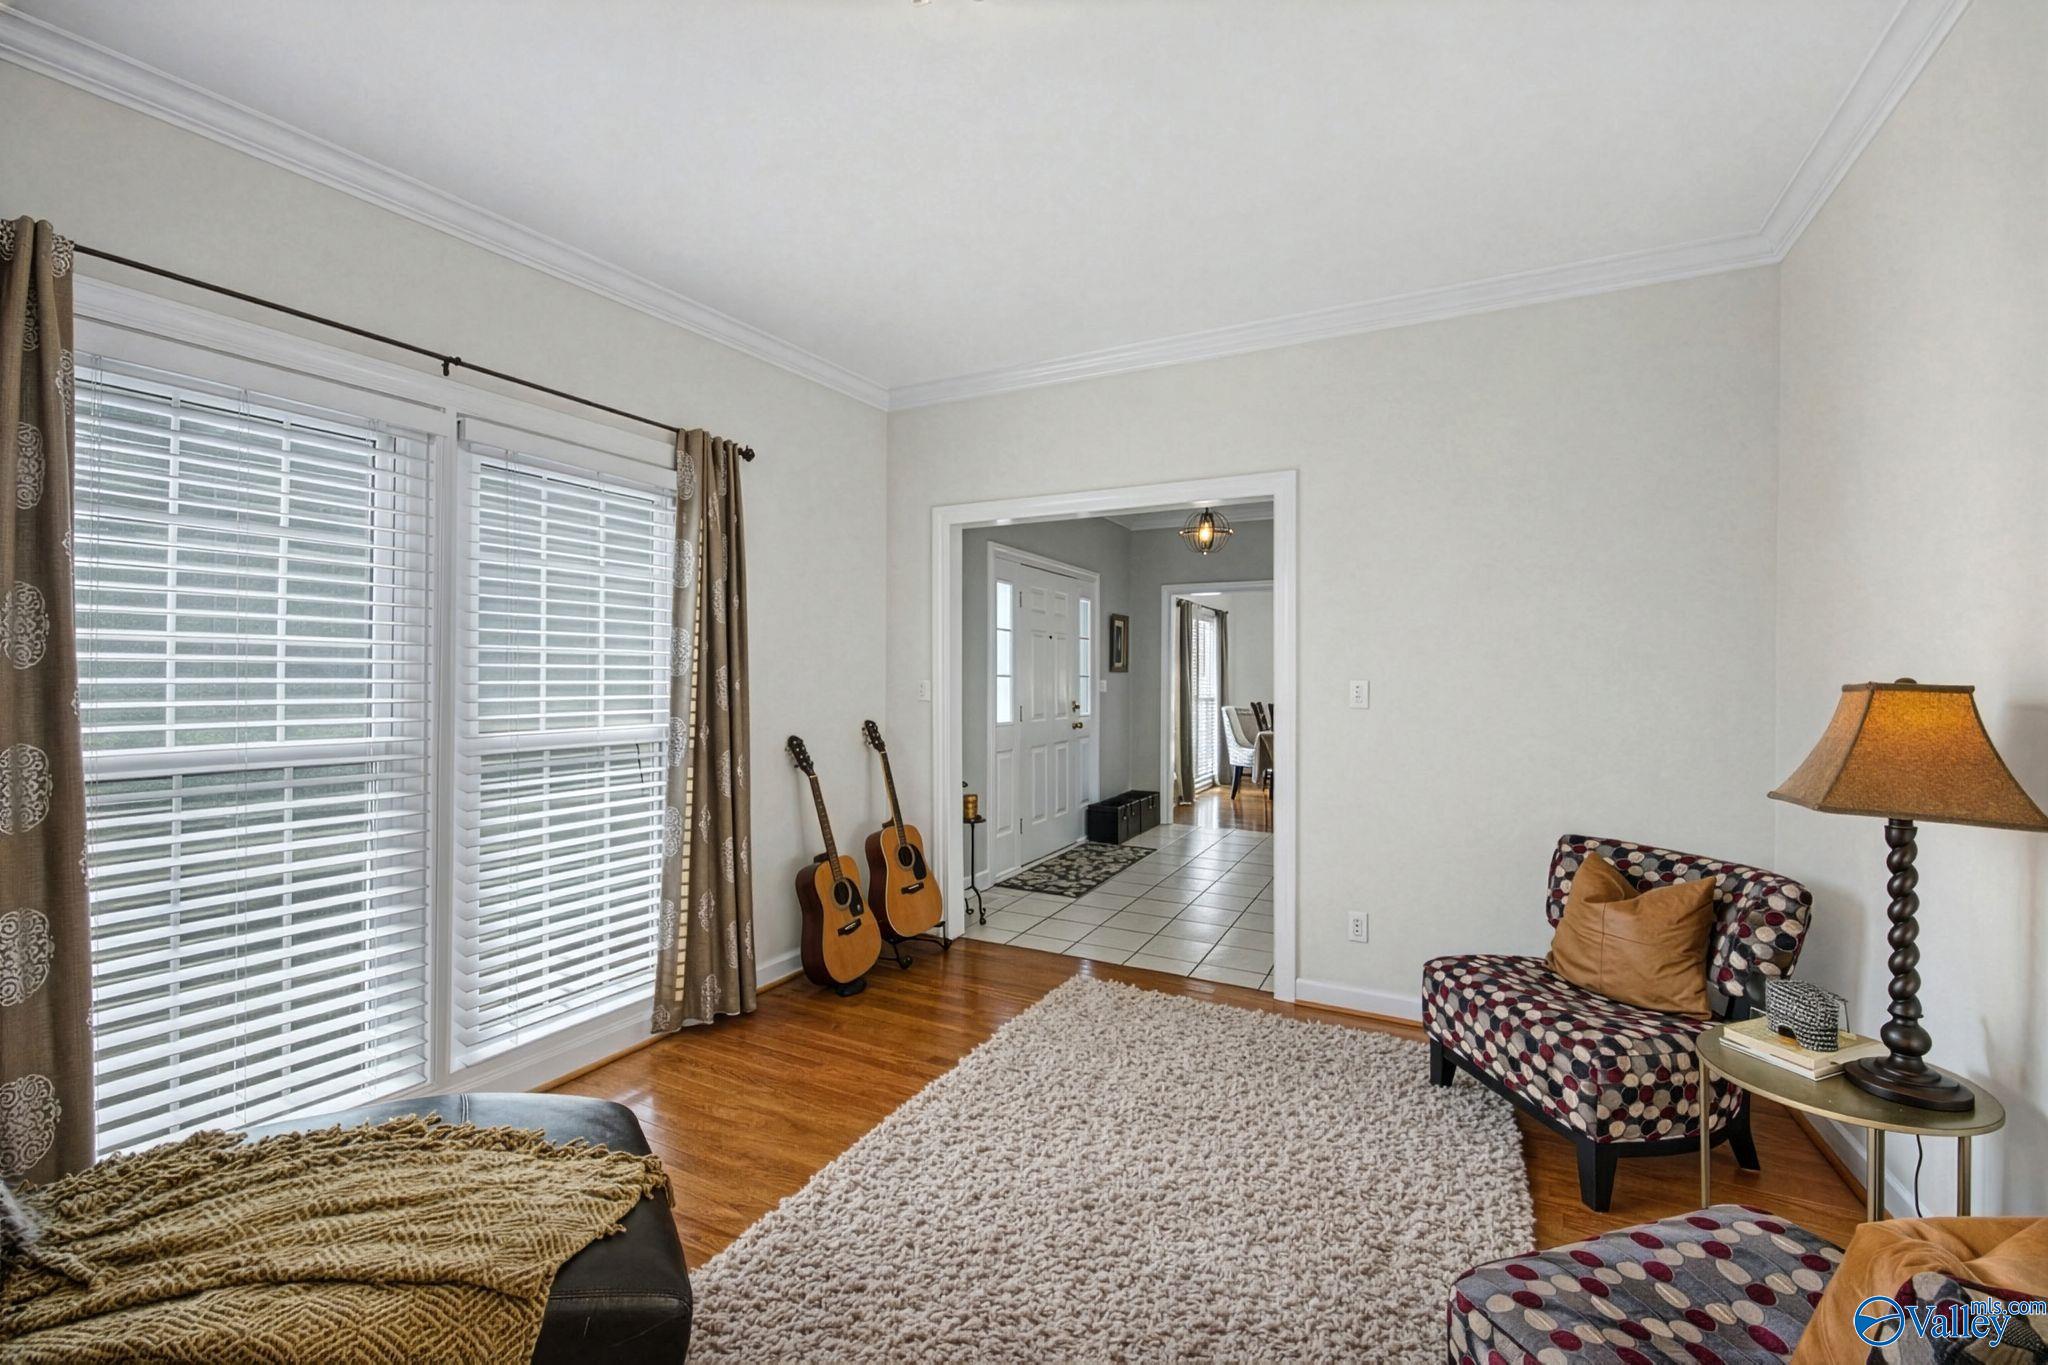
Living room with hardwood floors, a large white rug, patterned chairs, and two guitars by the entry hall.
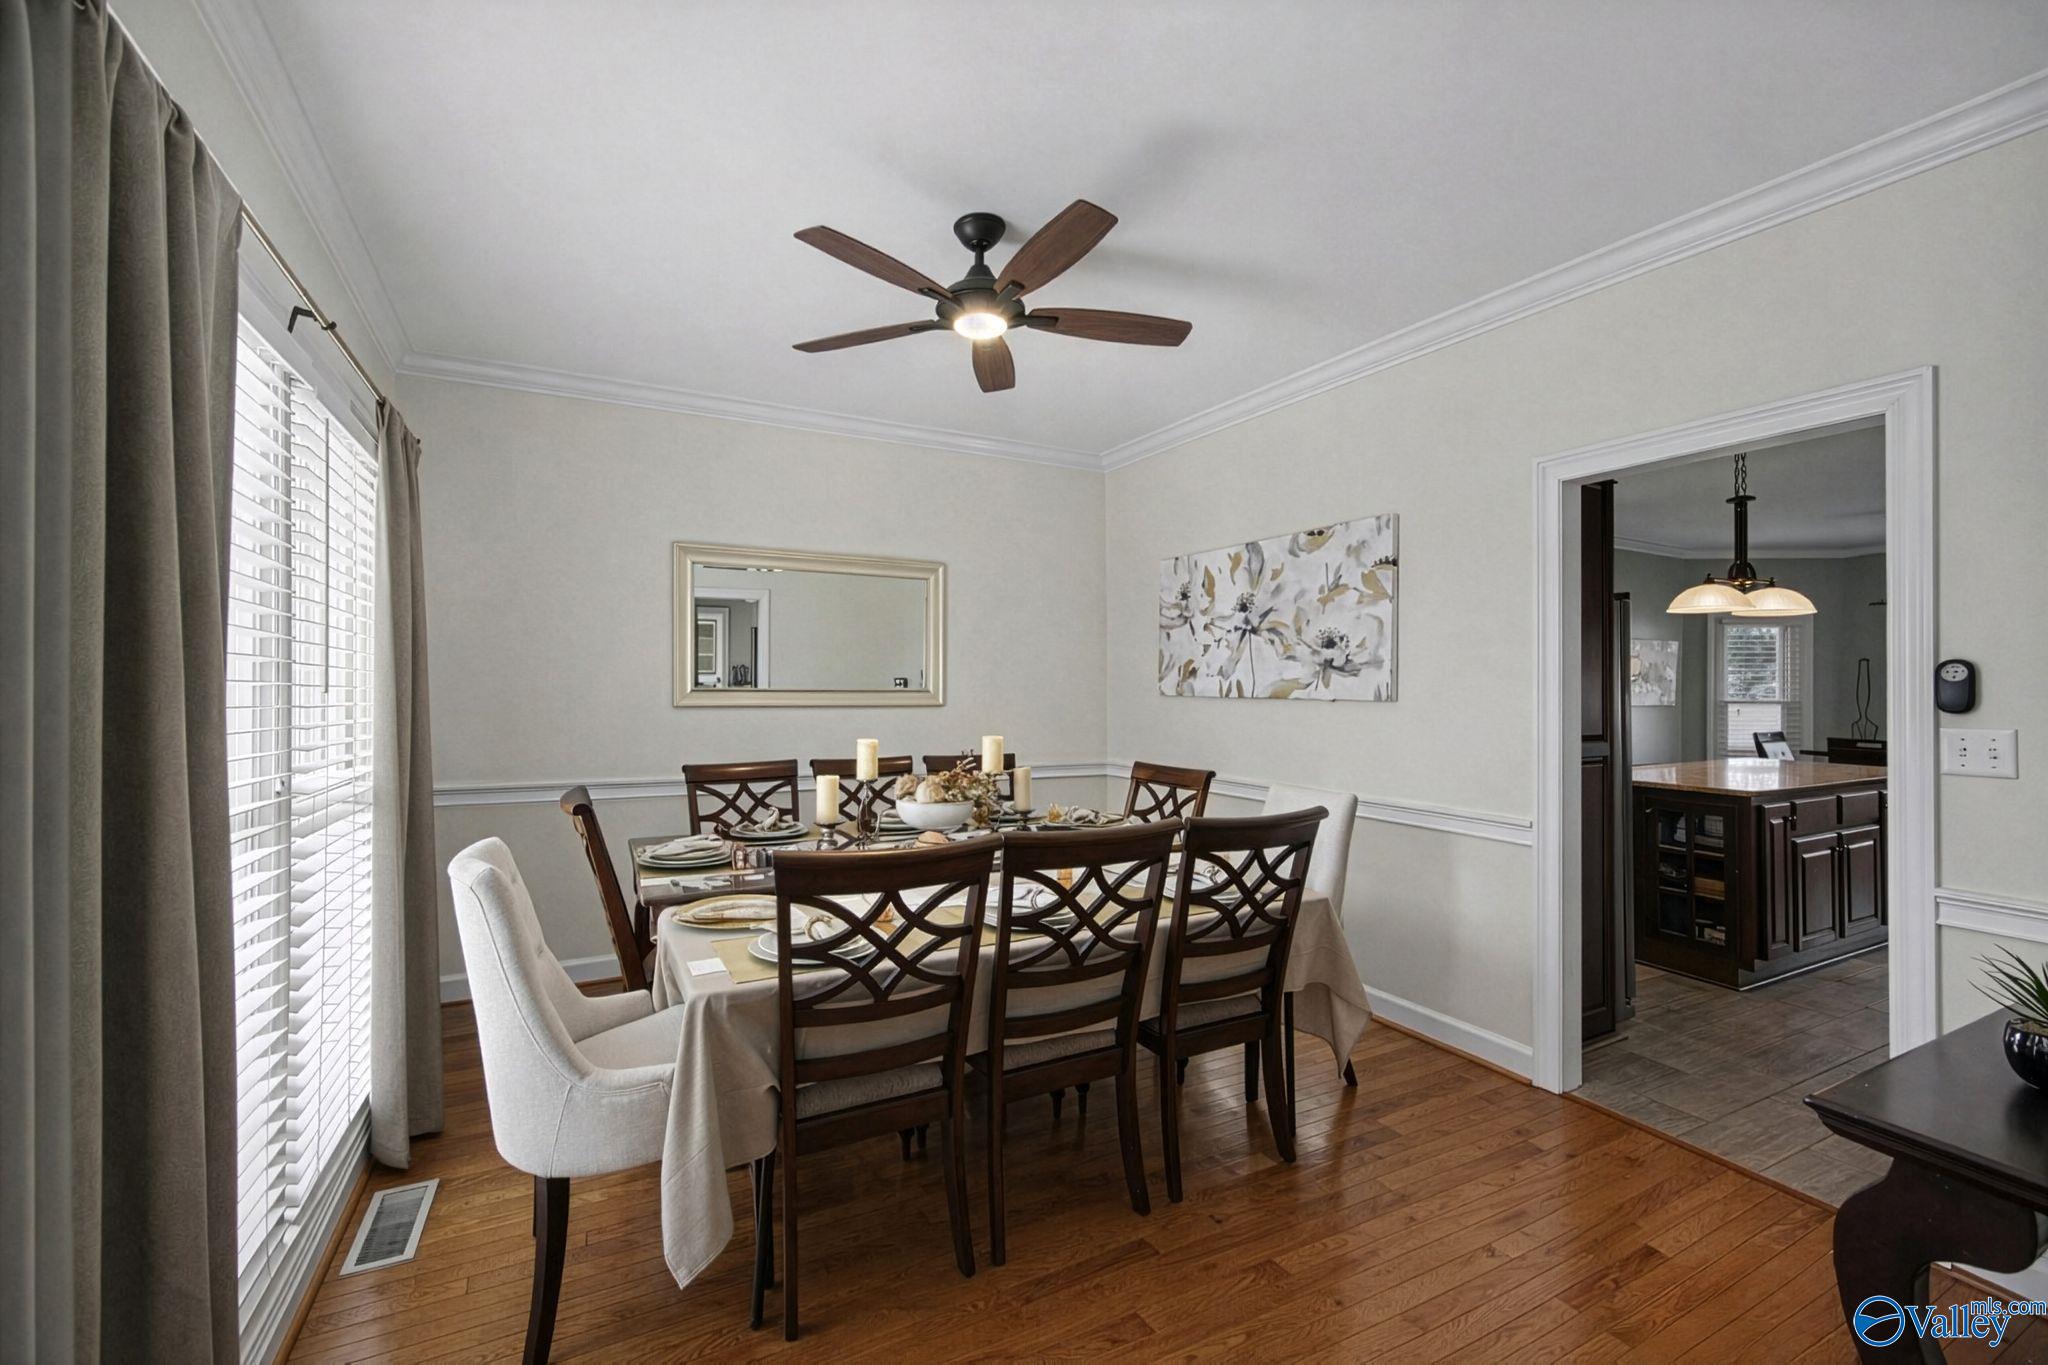
Dining room with a set table, dark wood chairs, hardwood floors, and a doorway to the kitchen.
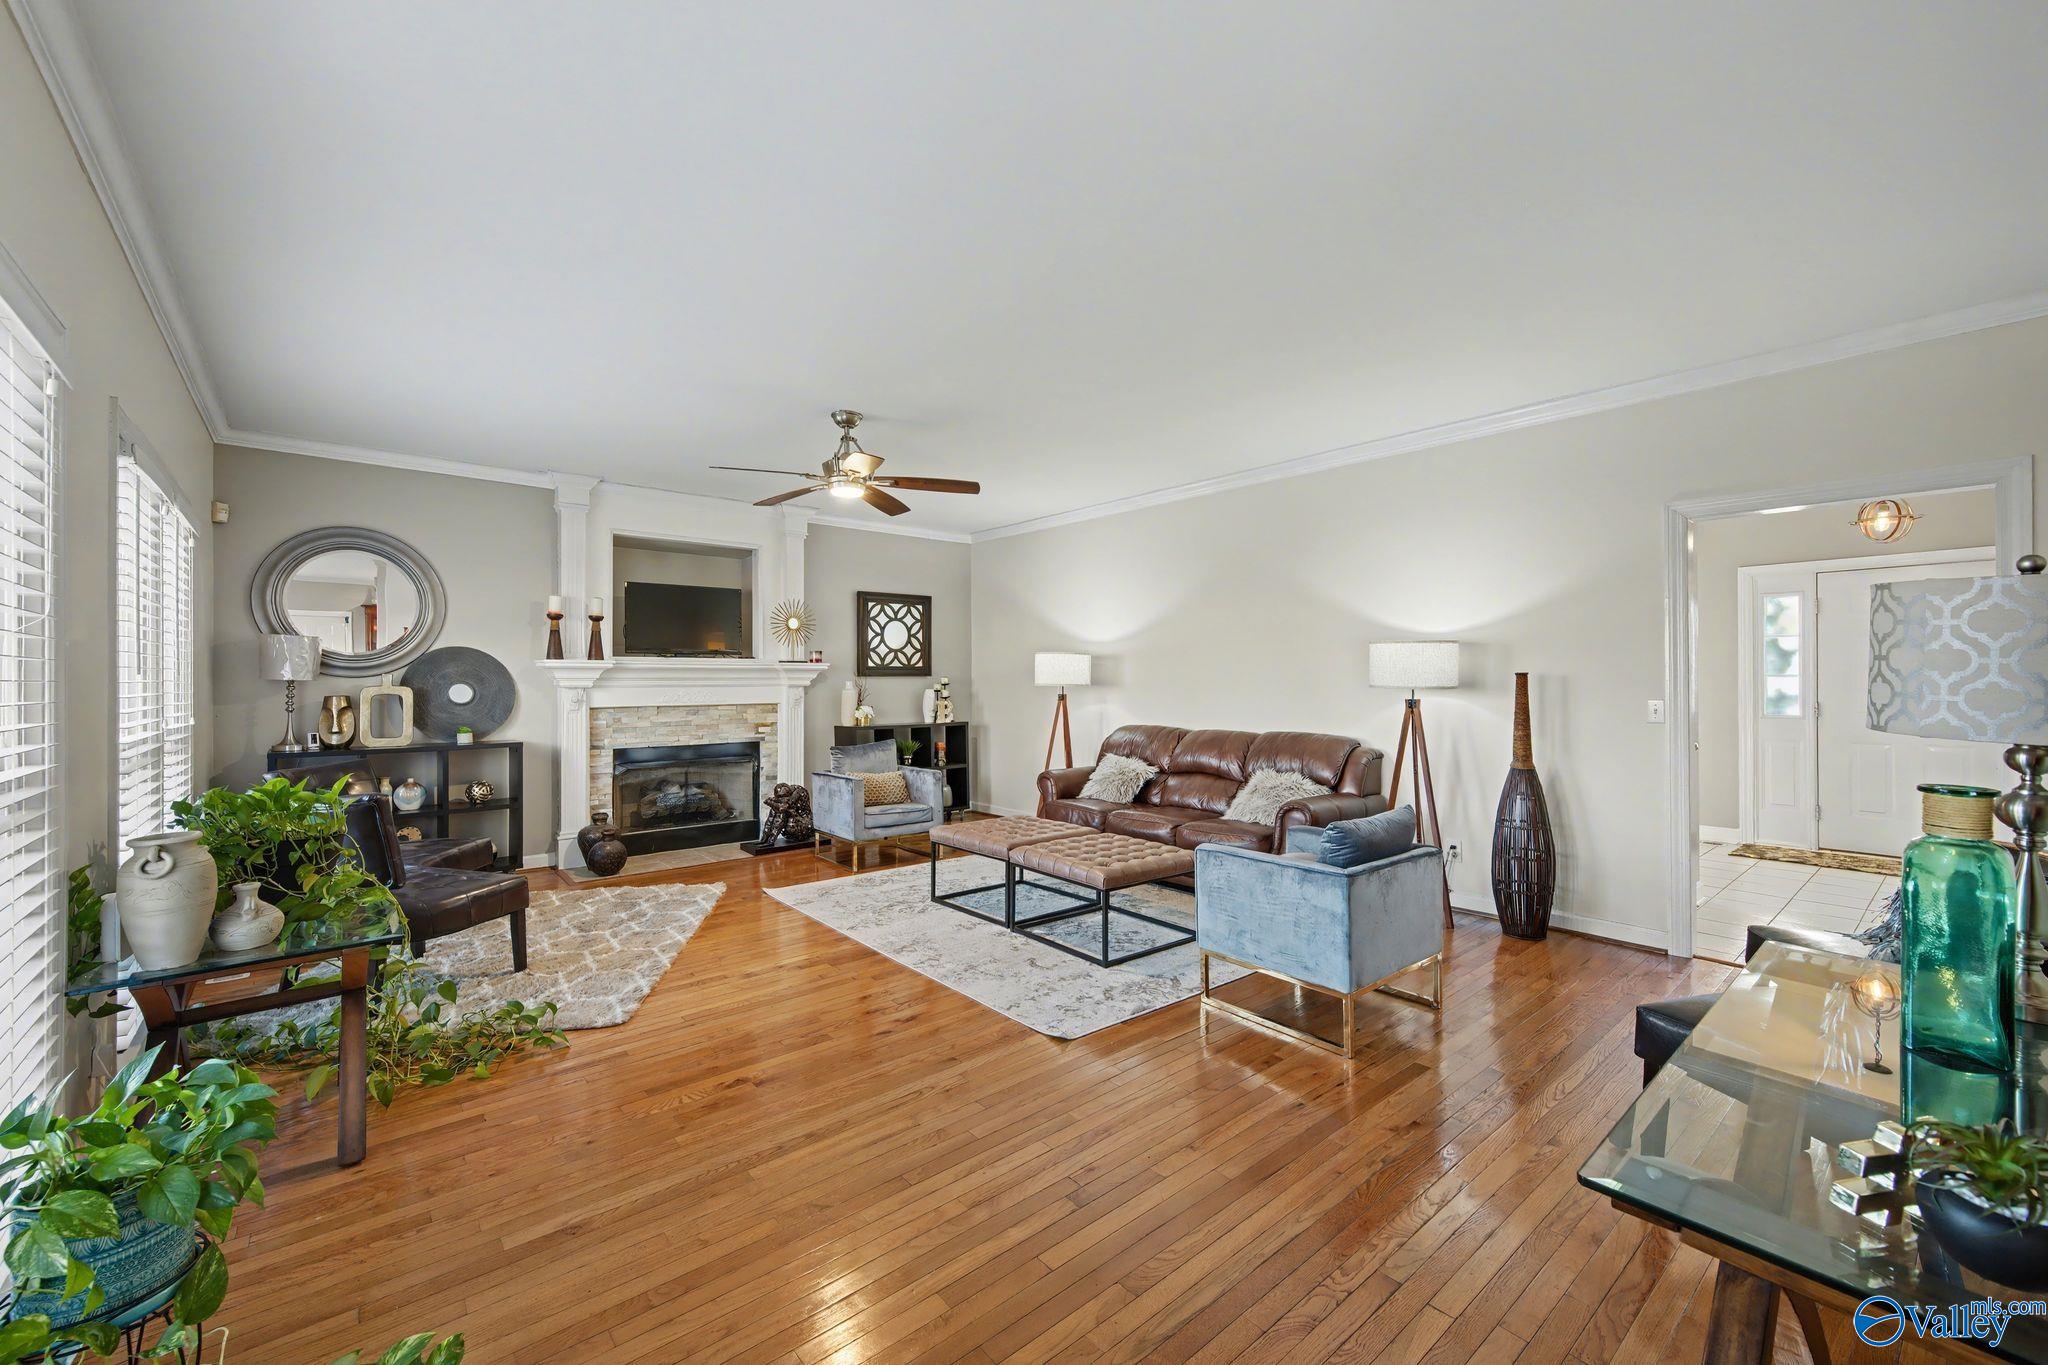
Furnished living room with a stone fireplace, polished hardwood floors, and seating around two area rugs.
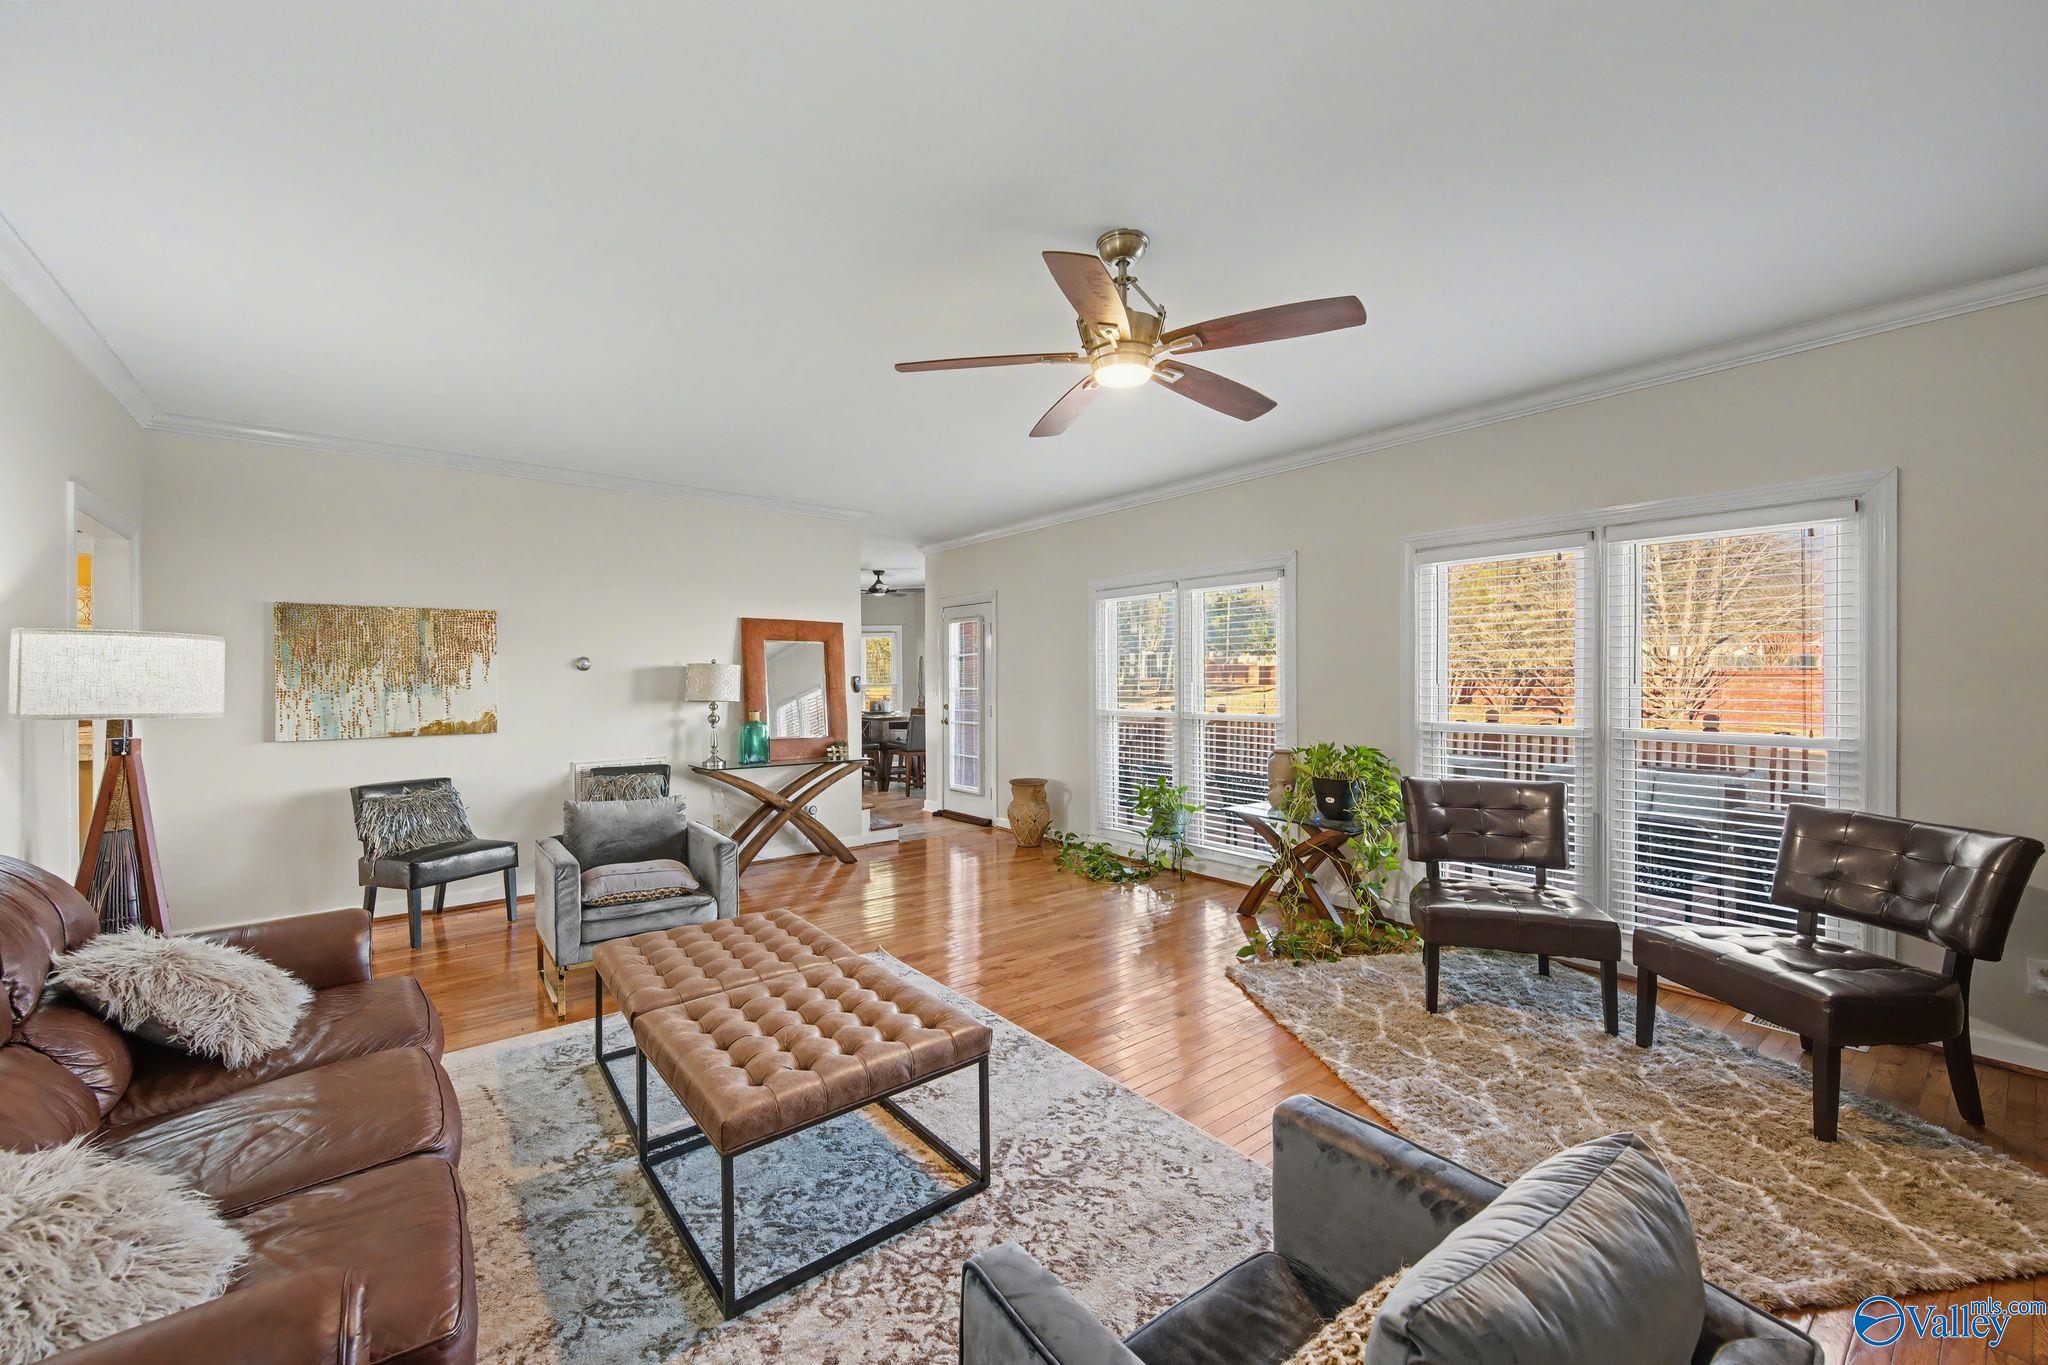
Living room with hardwood floors, leather seating, large windows, and a ceiling fan.
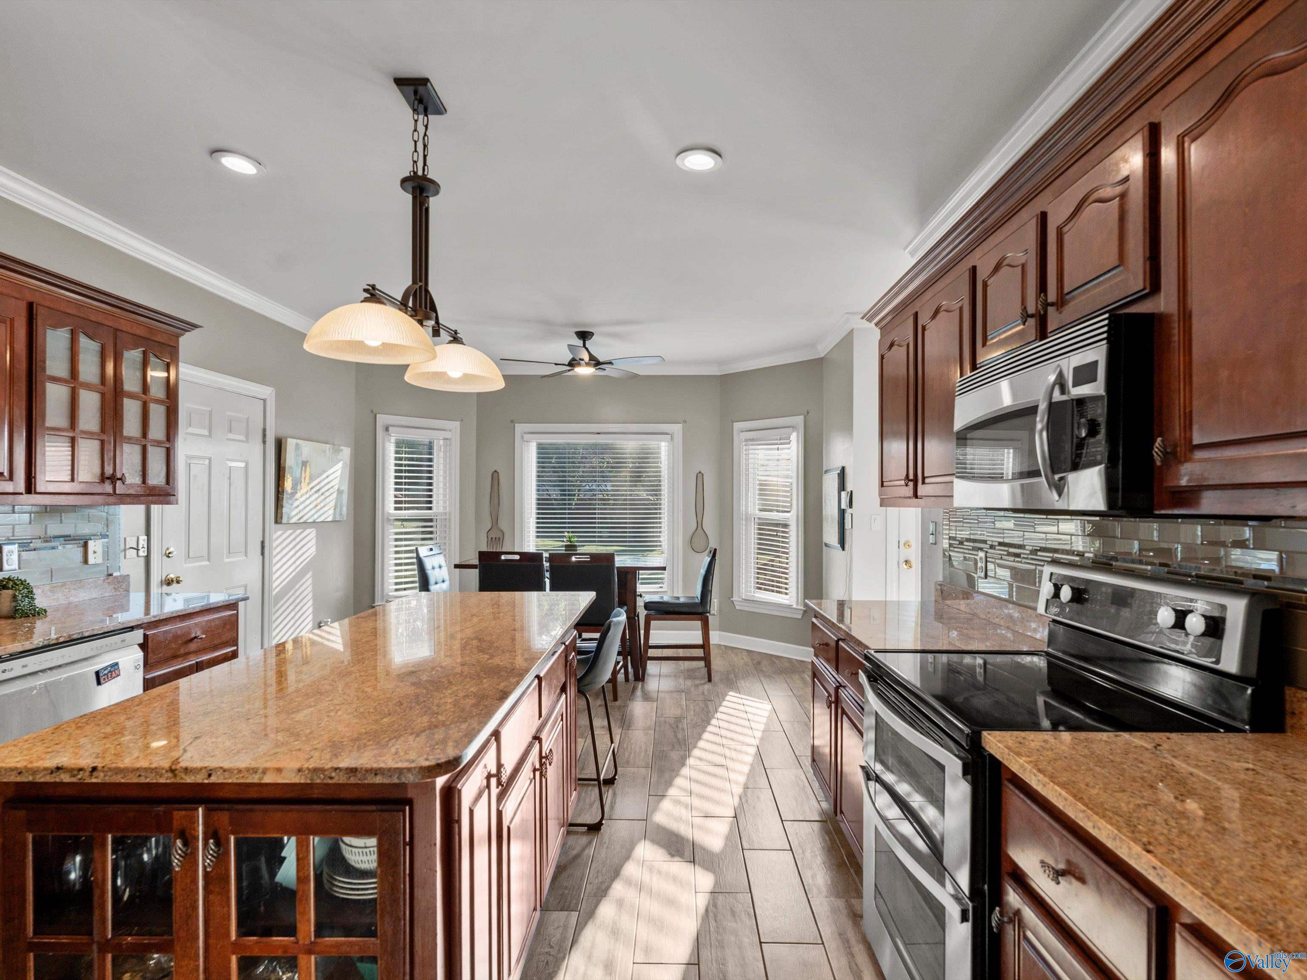
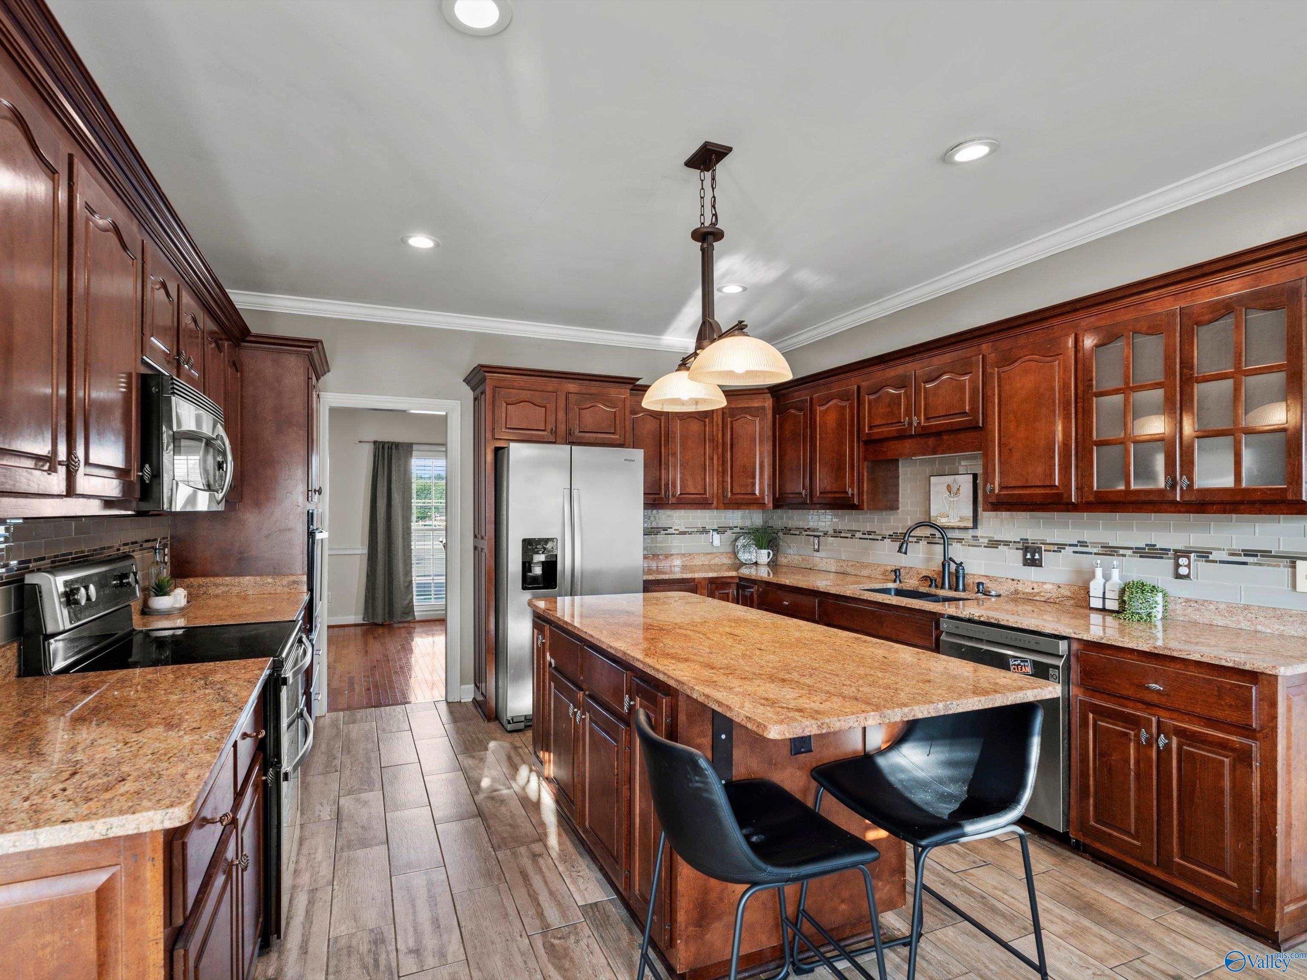
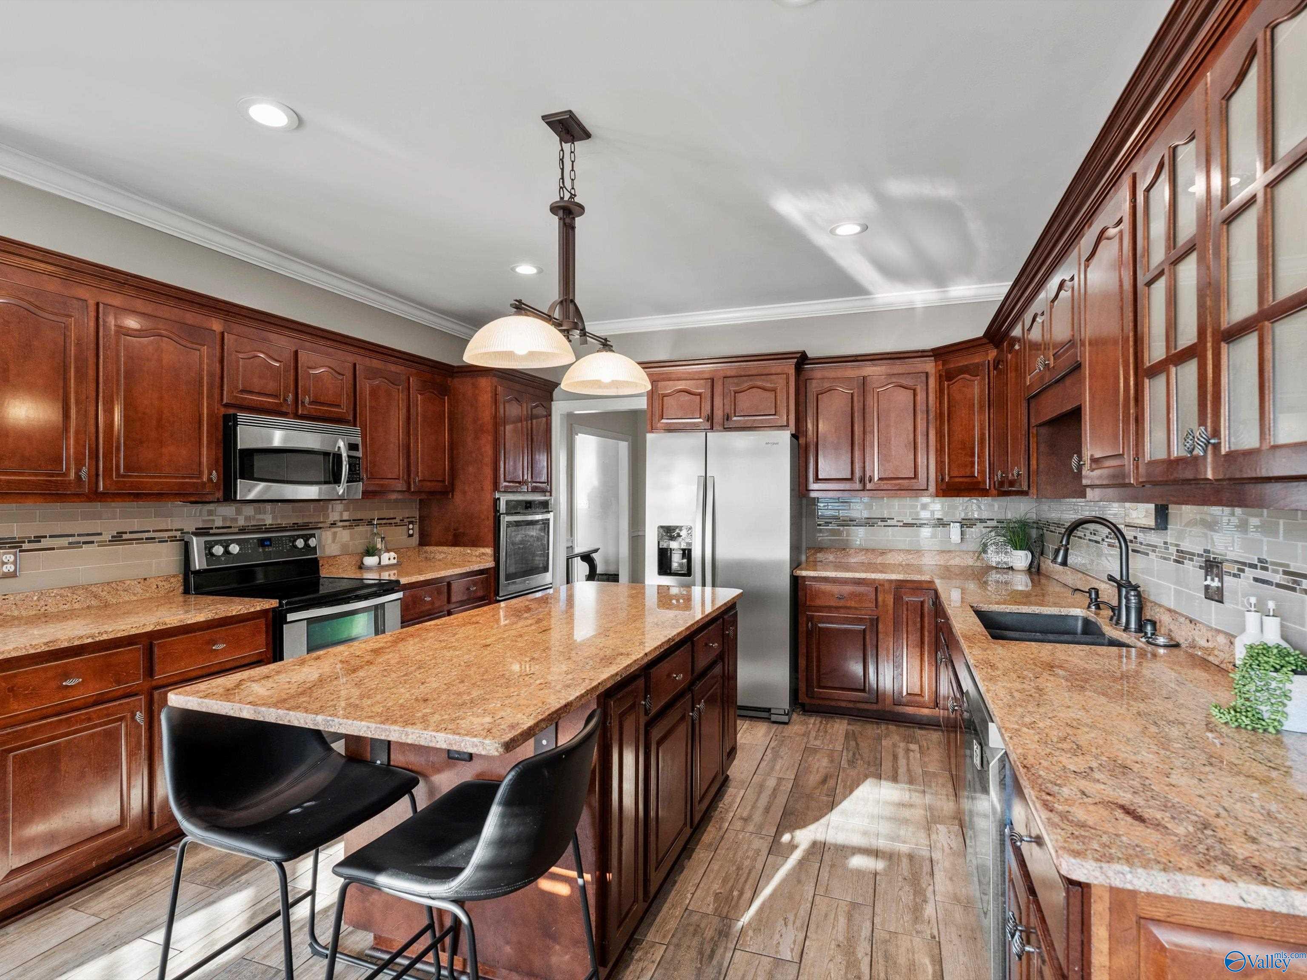
Kitchen with a large granite island, dark wood cabinetry, stainless steel appliances, and a window-side dining area.
Kitchen with dark wood cabinetry, granite island, stainless steel appliances, and two black chairs.
Kitchen with cherry cabinetry, granite island, stainless steel appliances, and black bar stools.
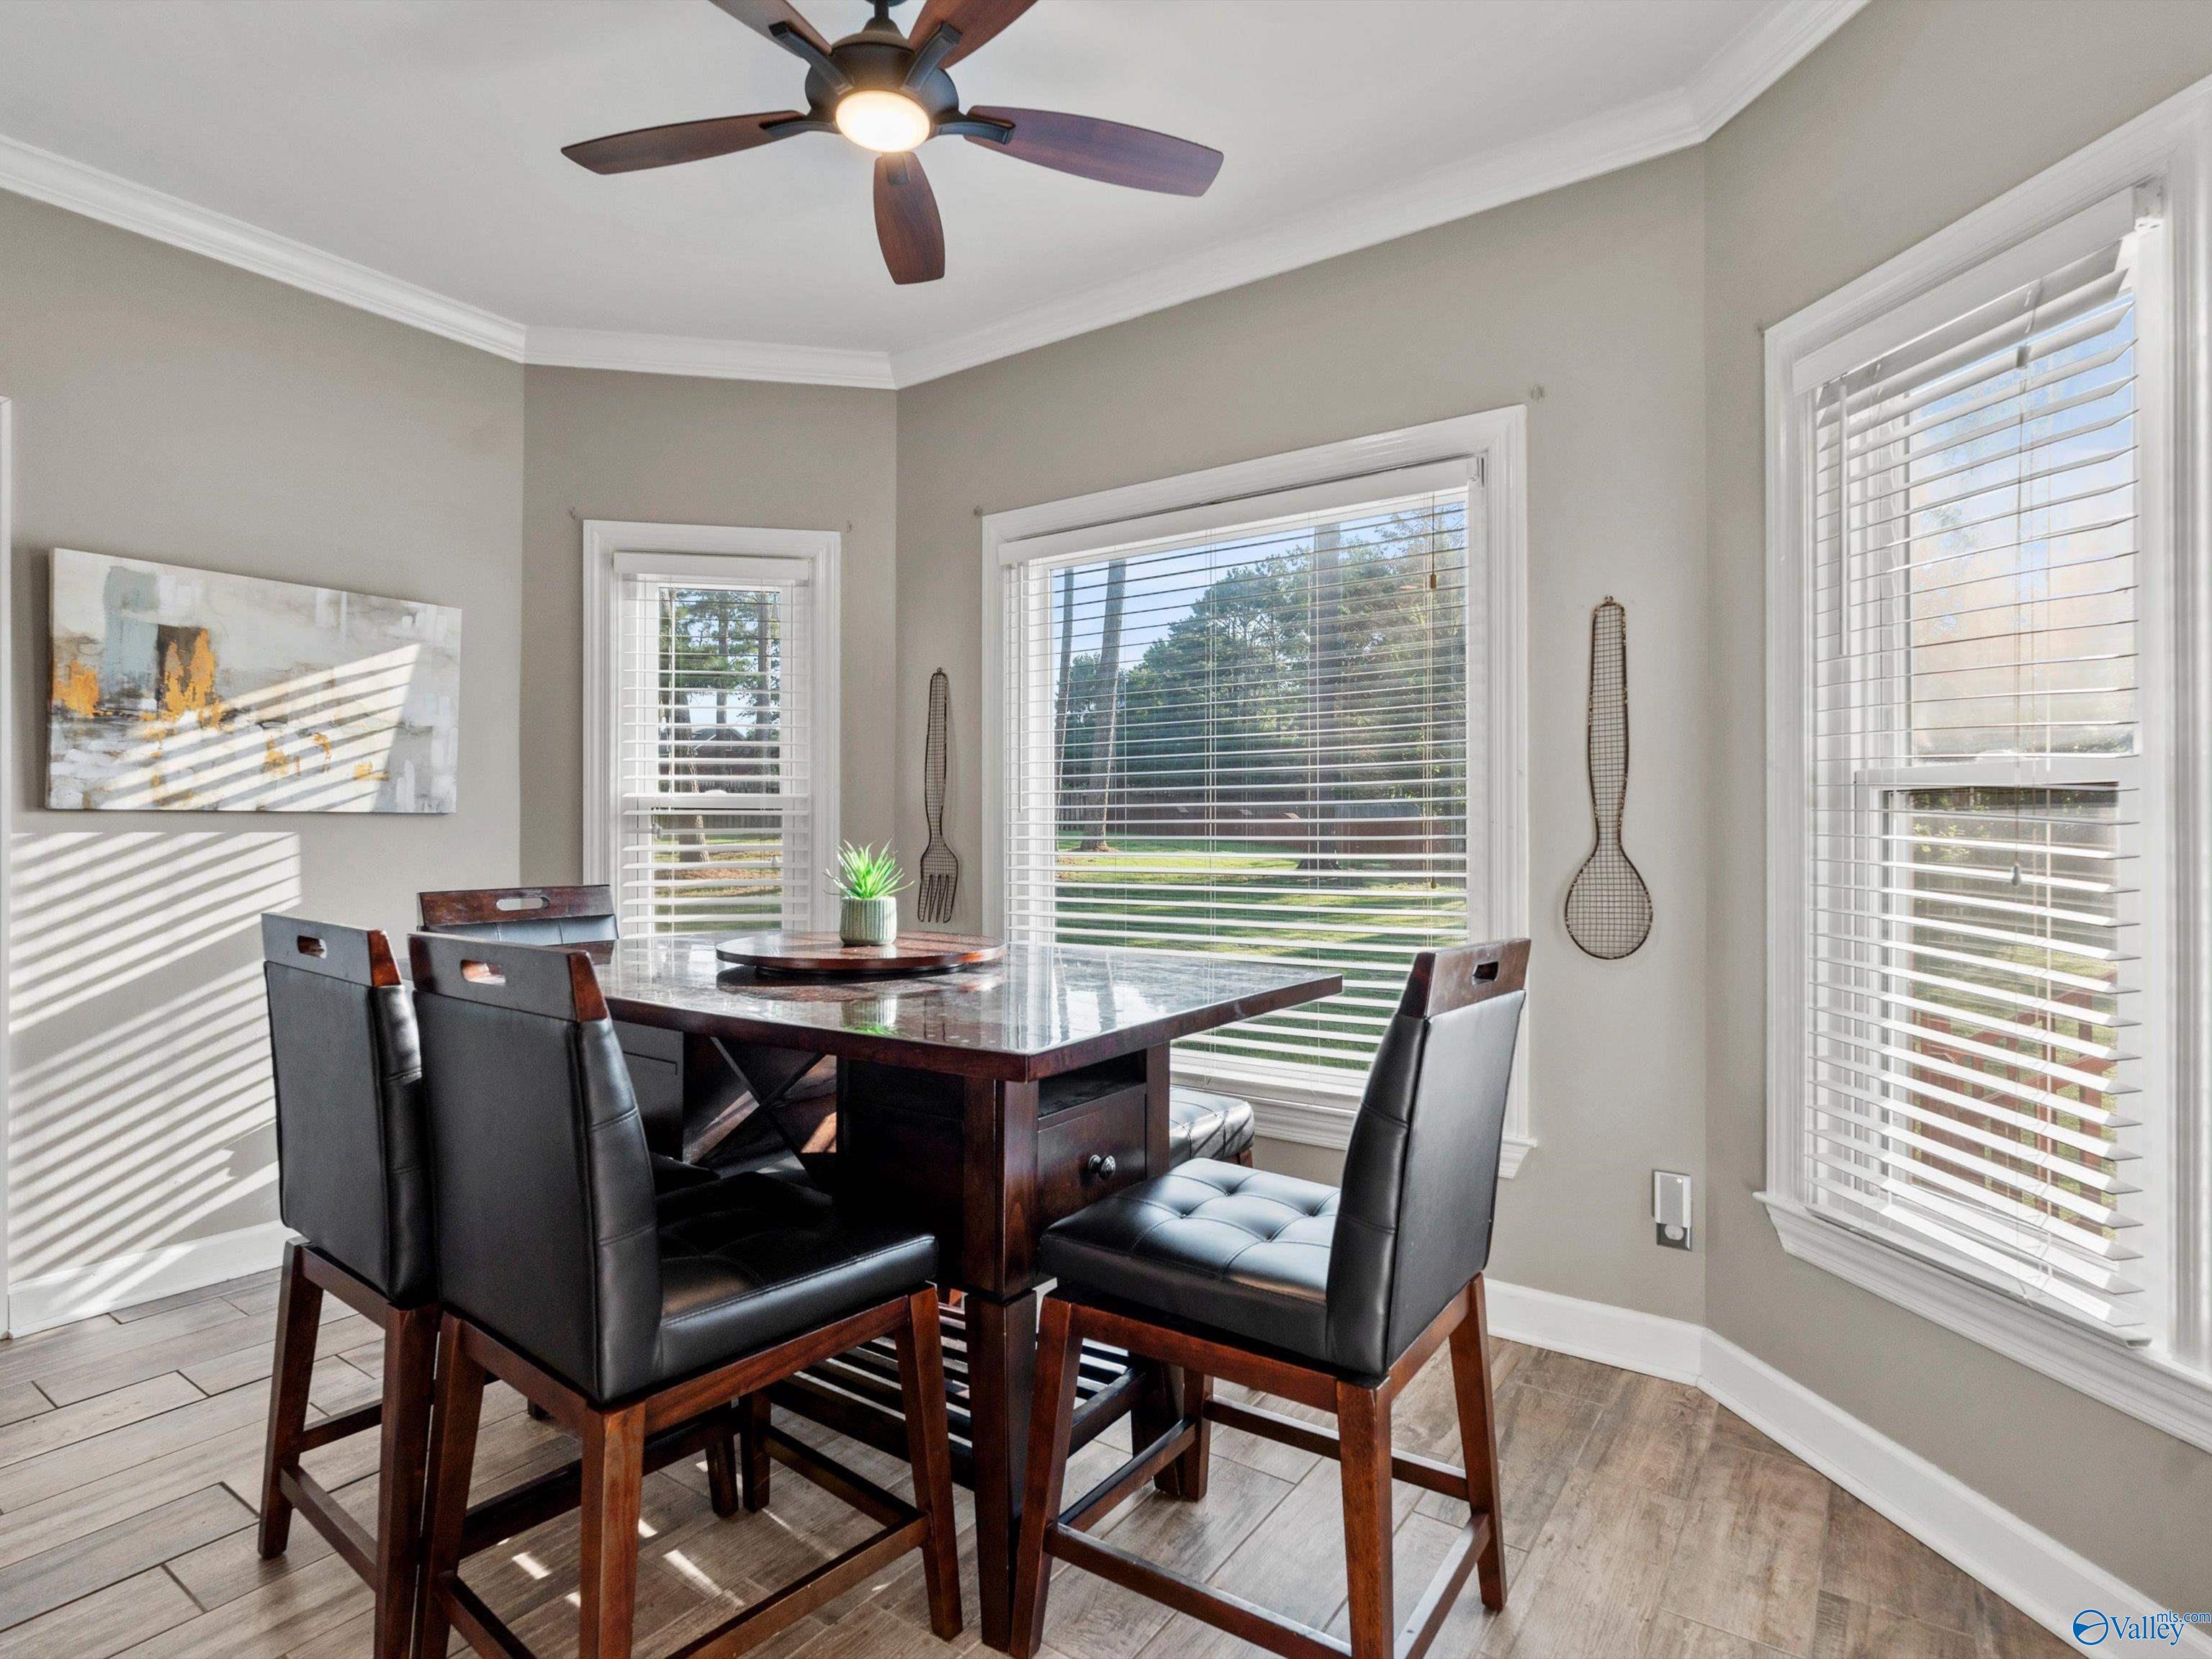
Dining area with a dark wood table, black chairs, and large windows overlooking a lawn.
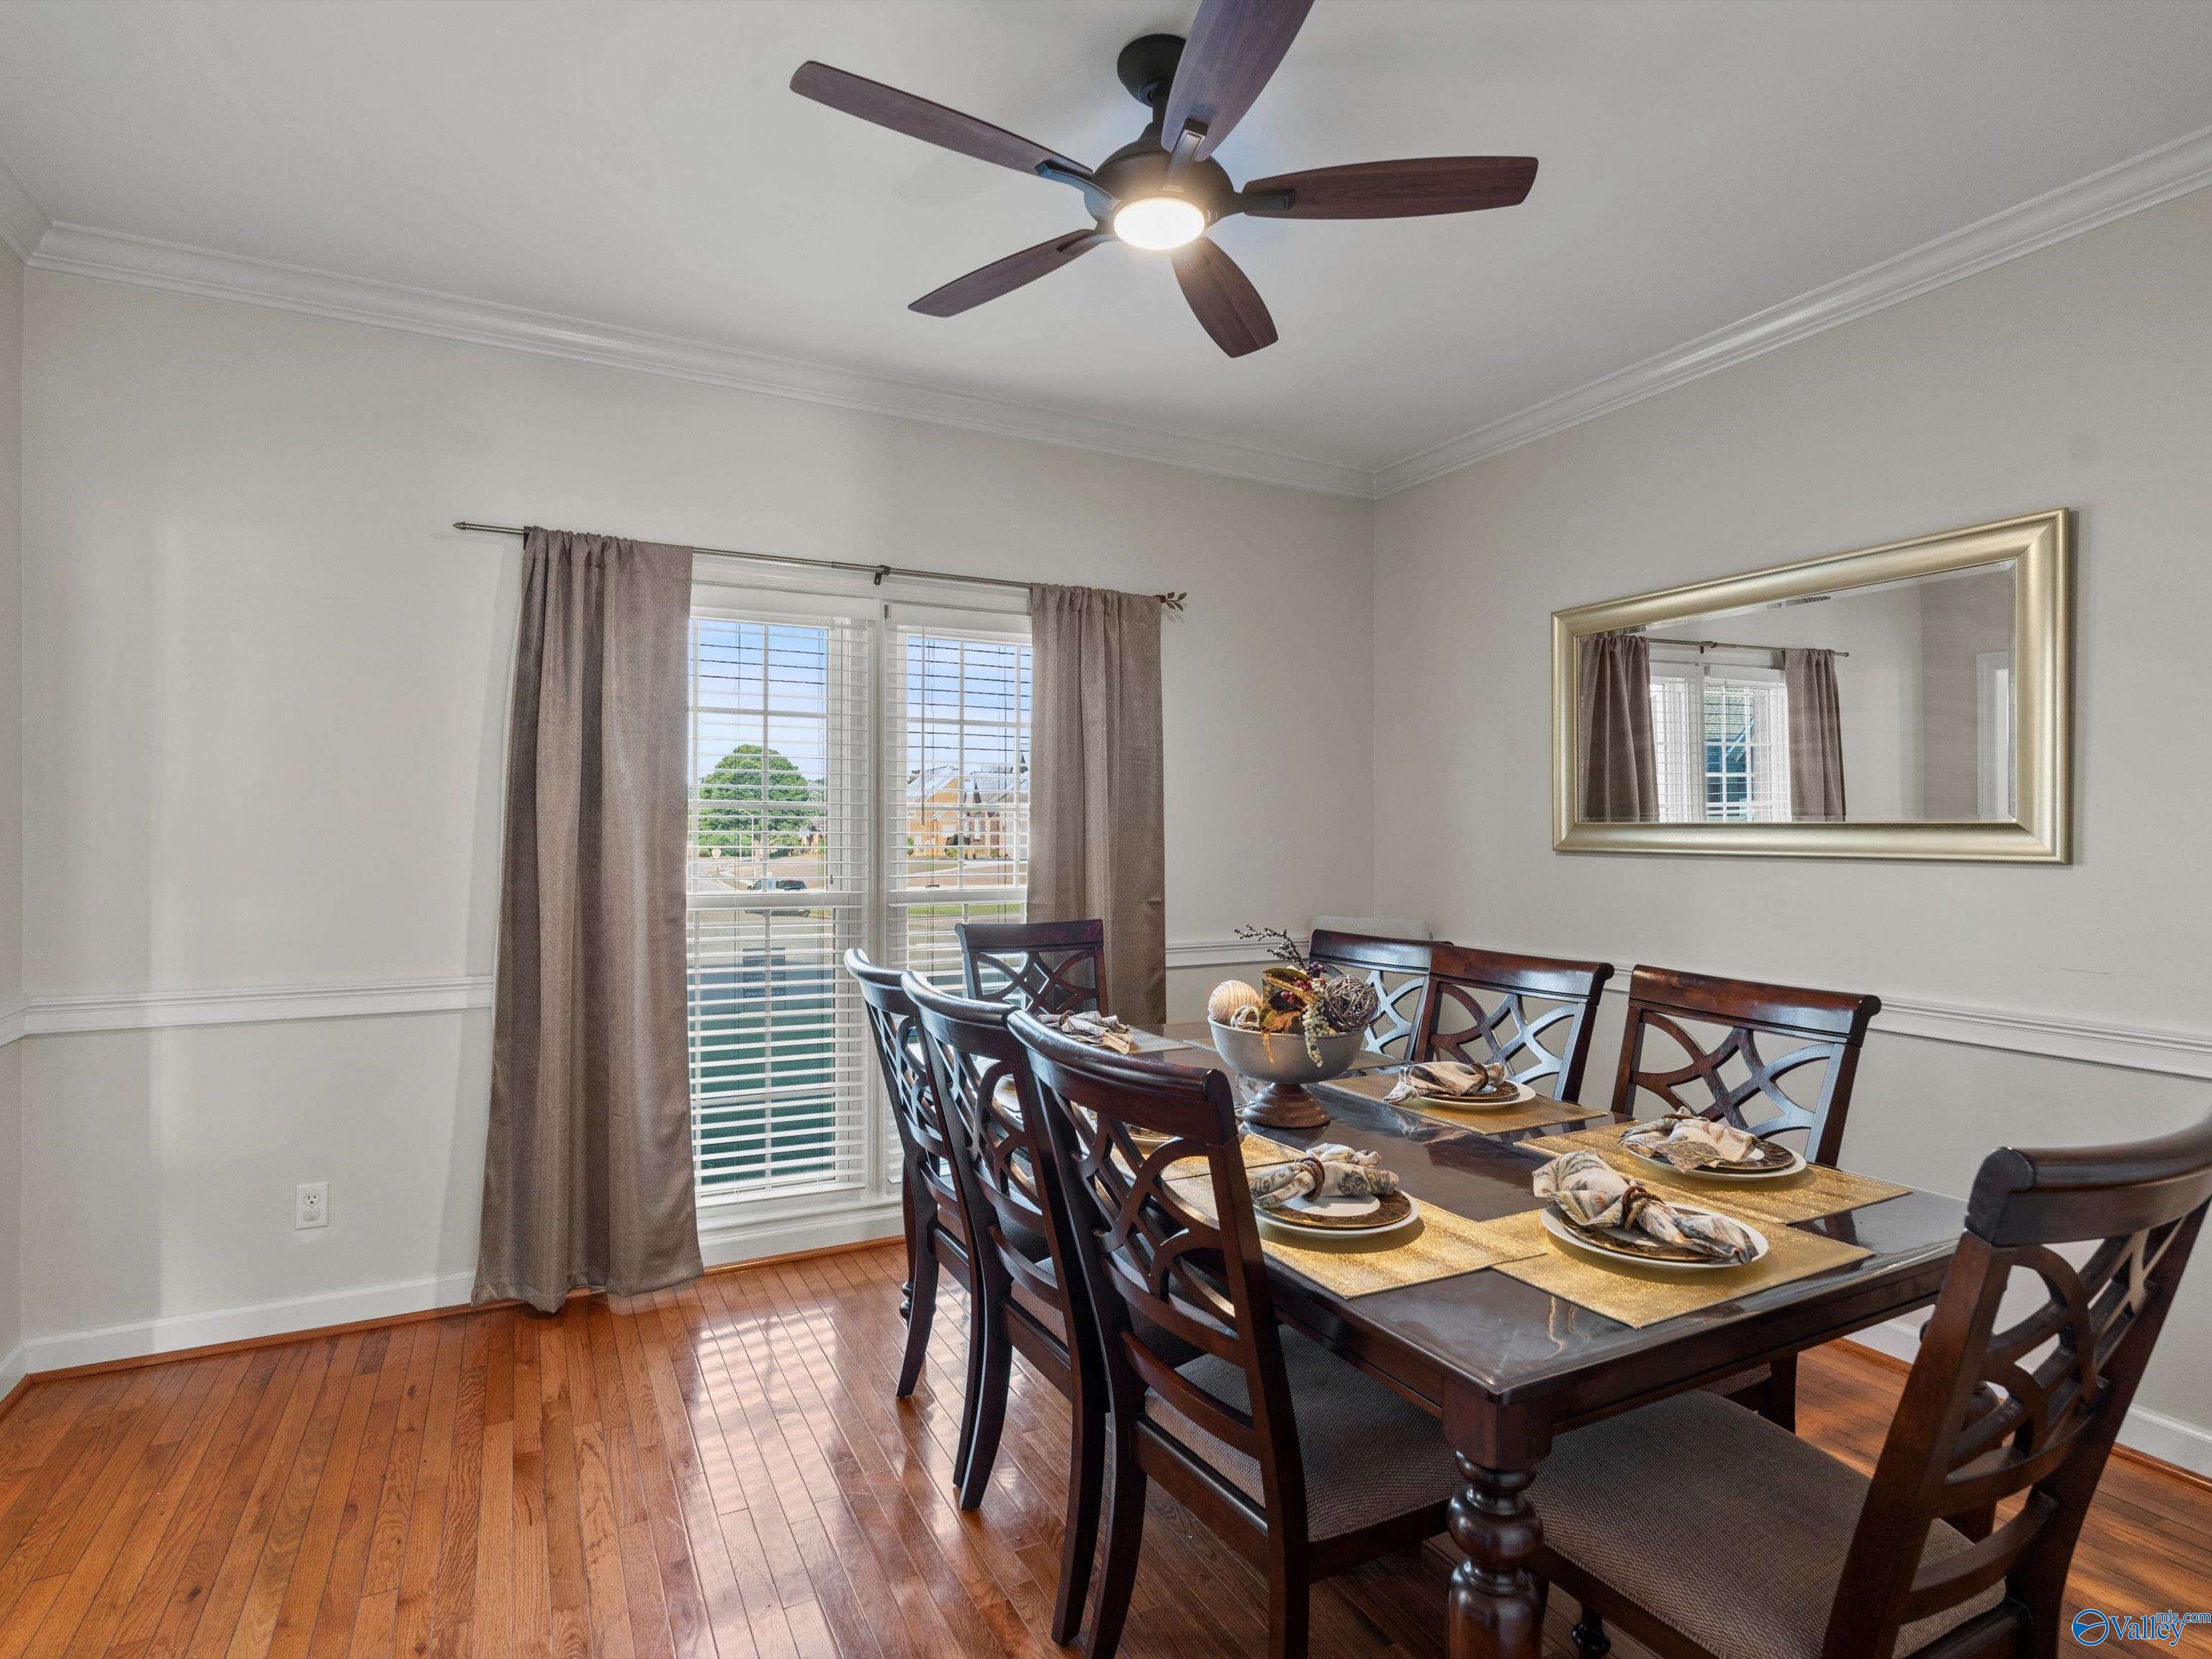
Dining room with a set dark wood table, cross-back chairs, hardwood floors, and bright curtained windows.
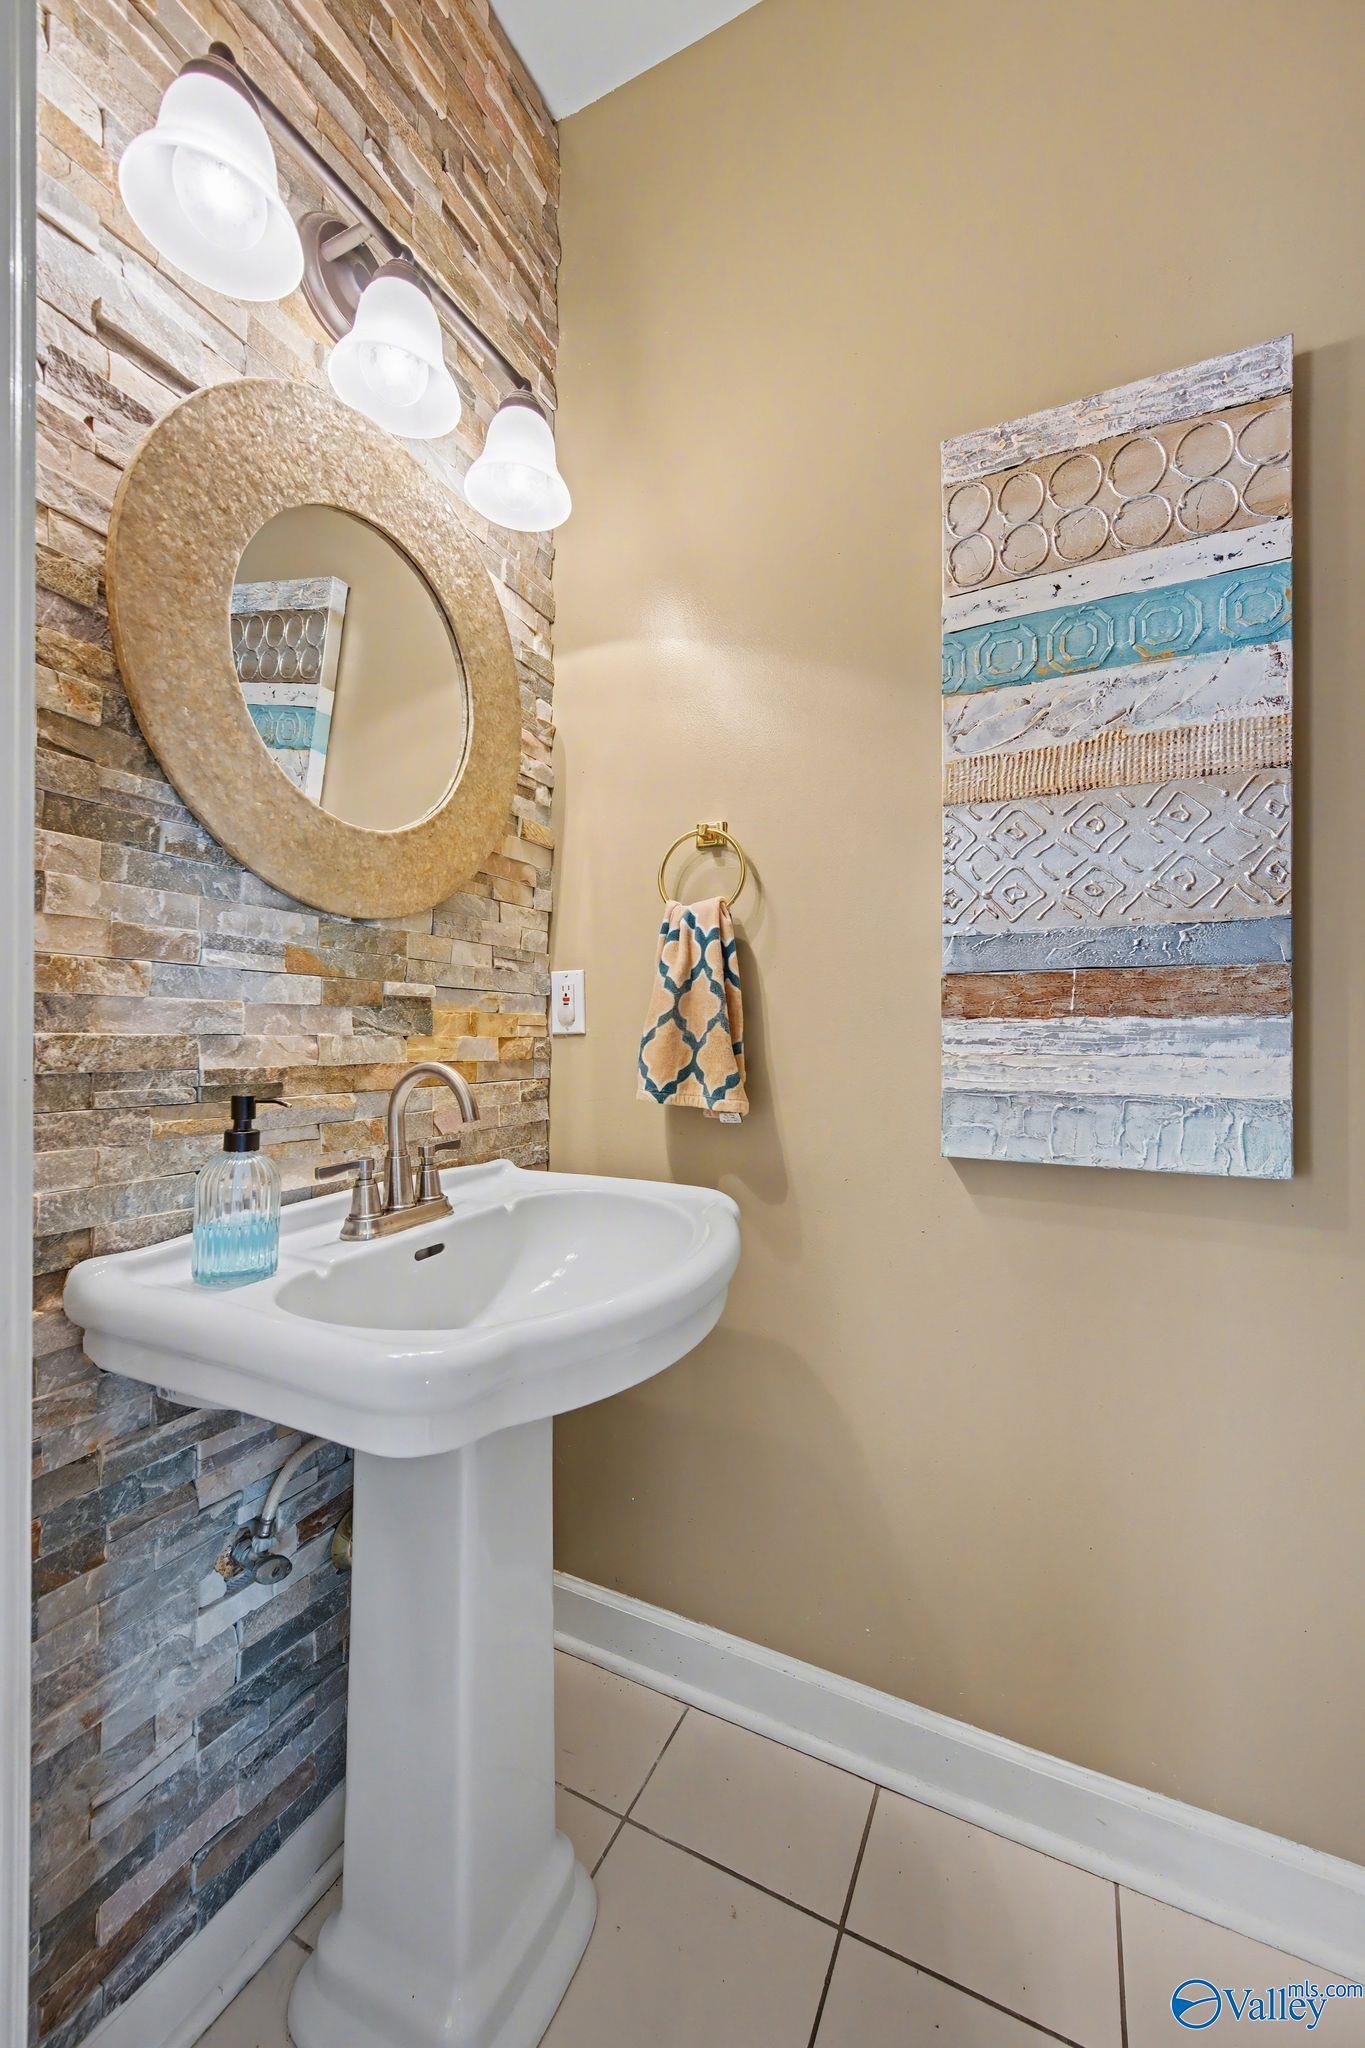
Bathroom pedestal sink with a round mirror, stacked-stone wall, patterned towel, and abstract art.
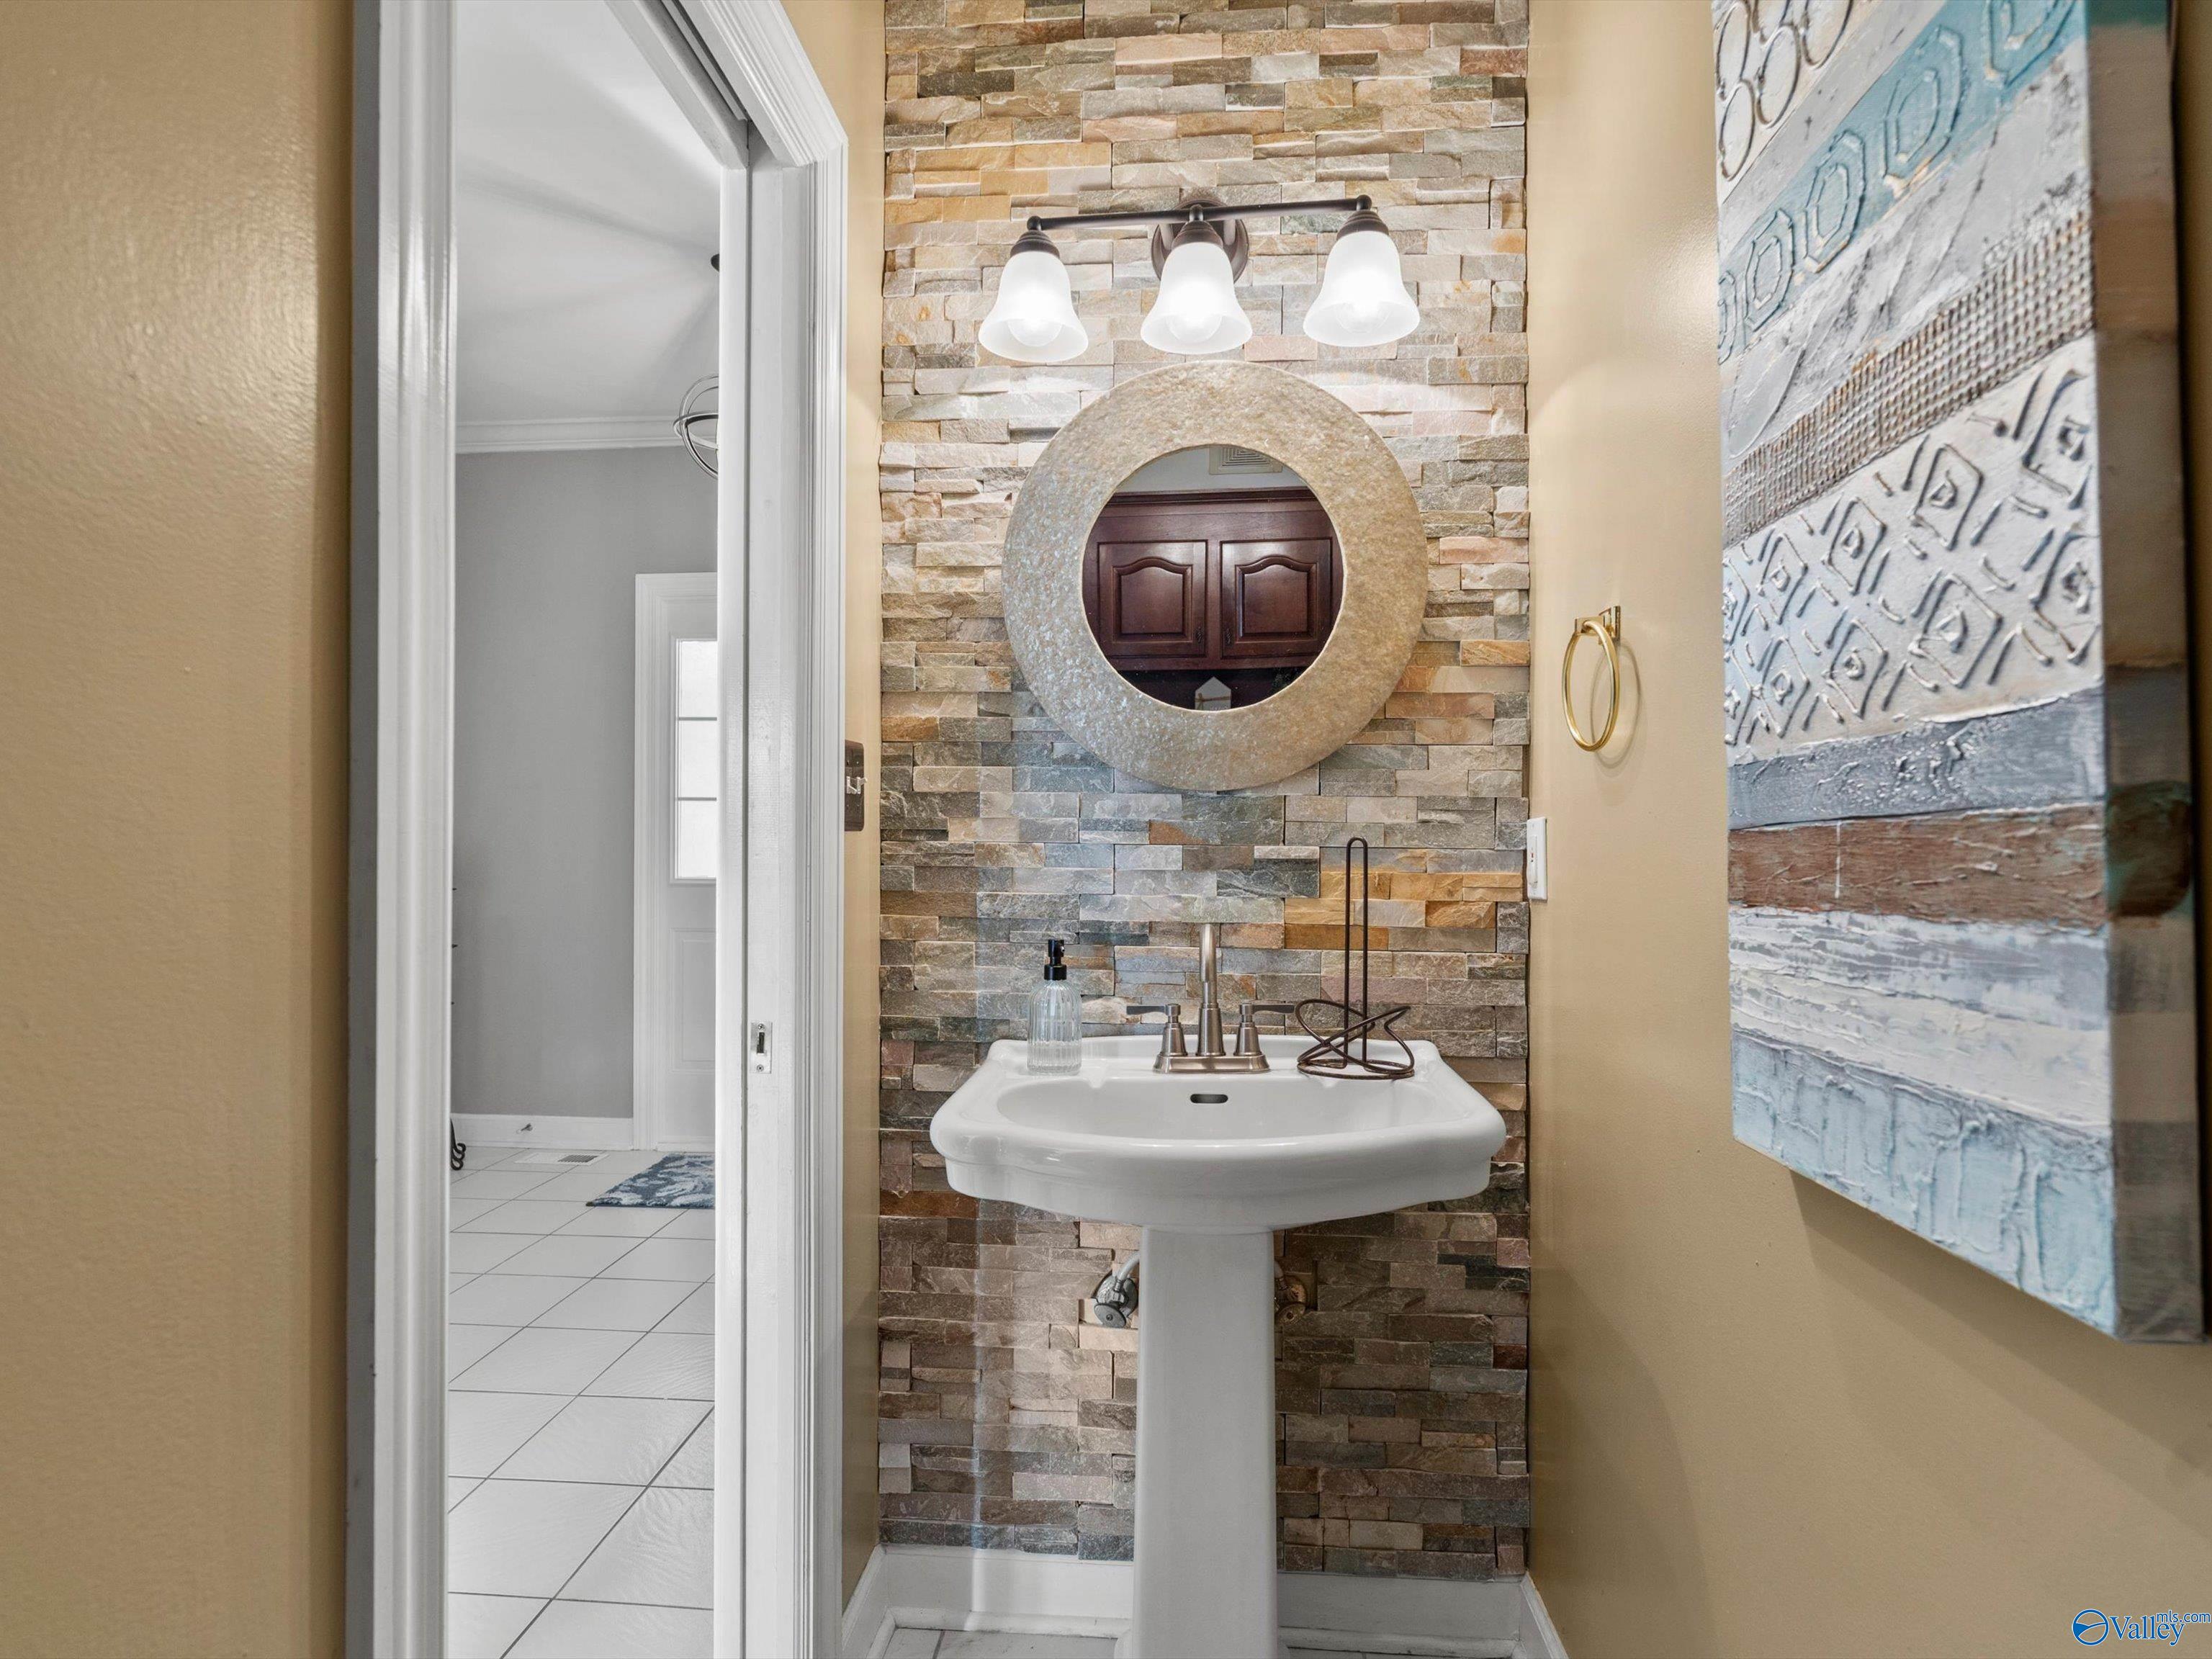
Bathroom with a pedestal sink, round mirror, and stacked-stone accent wall.
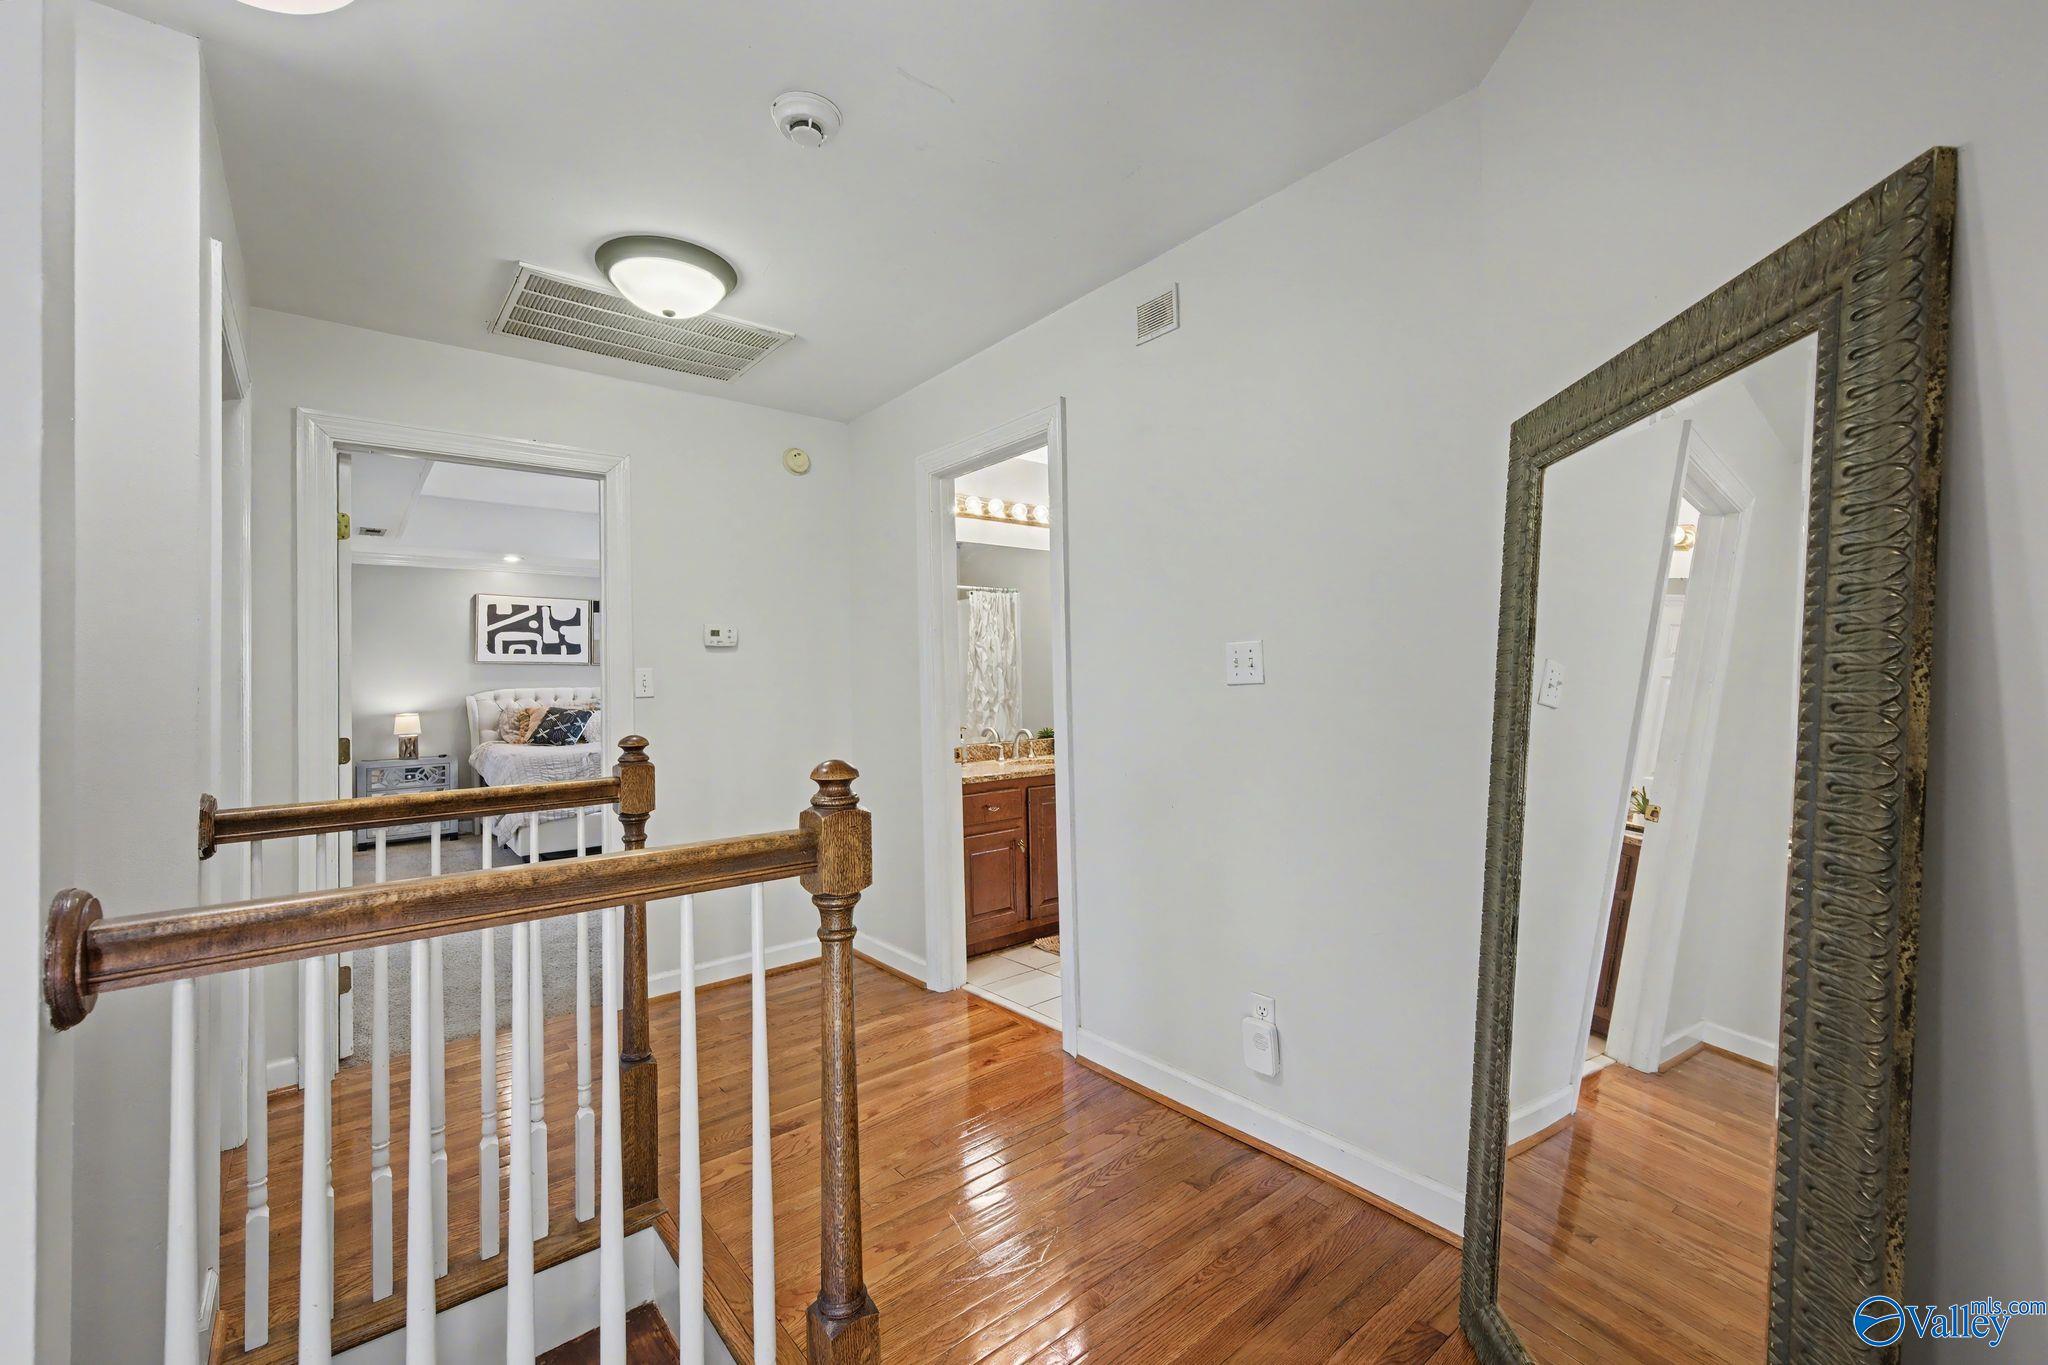
Upstairs landing with polished hardwood floors, a wooden stair railing, and an ornate floor mirror.
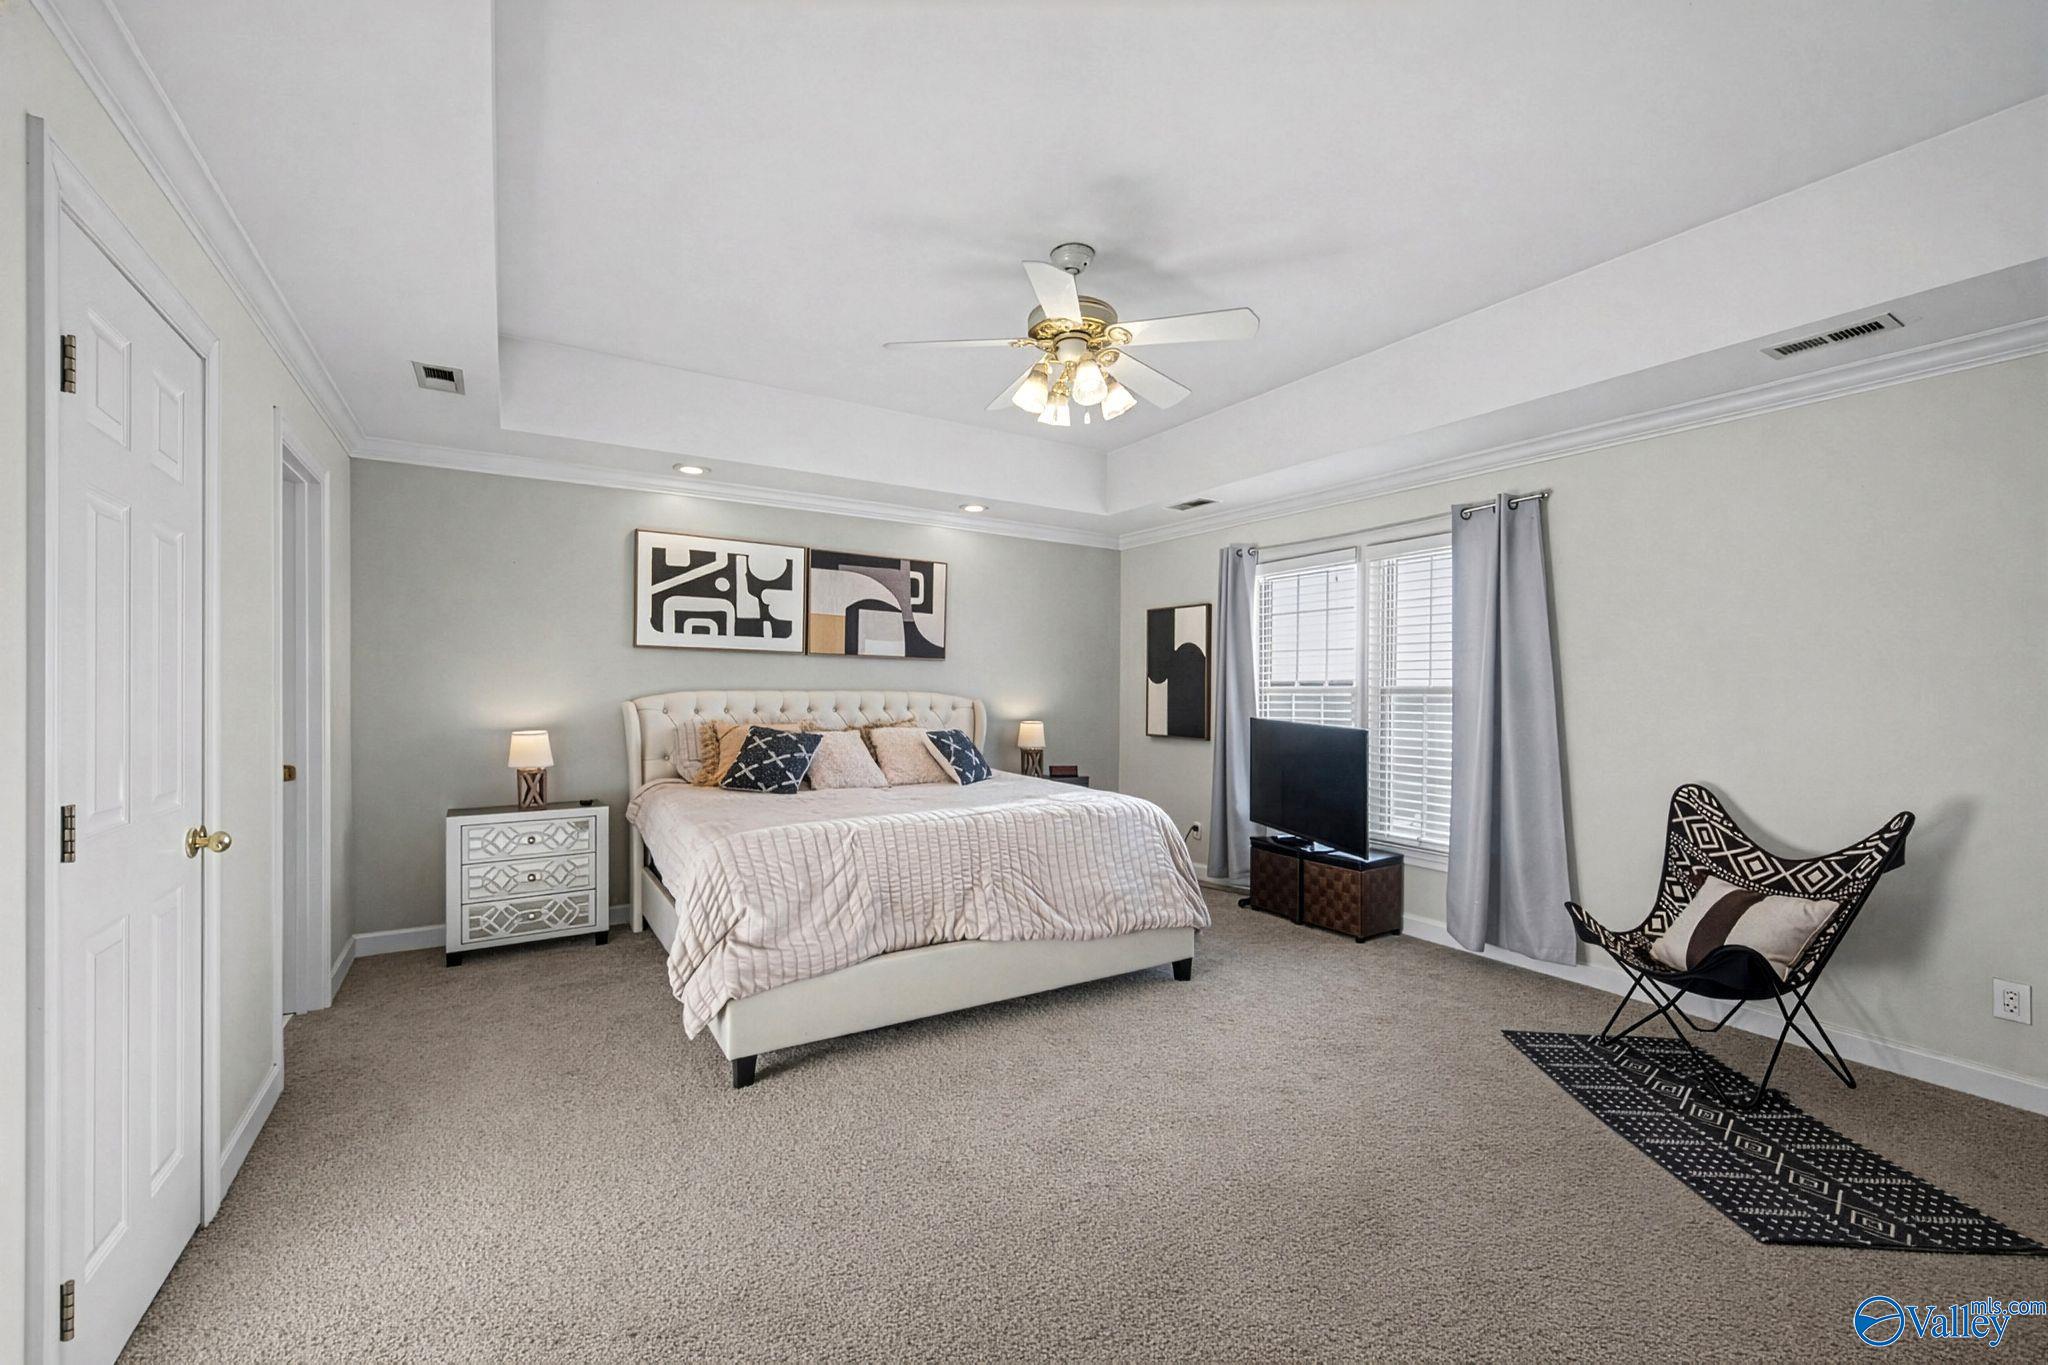
Furnished bedroom with a large upholstered bed, tray ceiling, curtained window, and patterned accent chair.
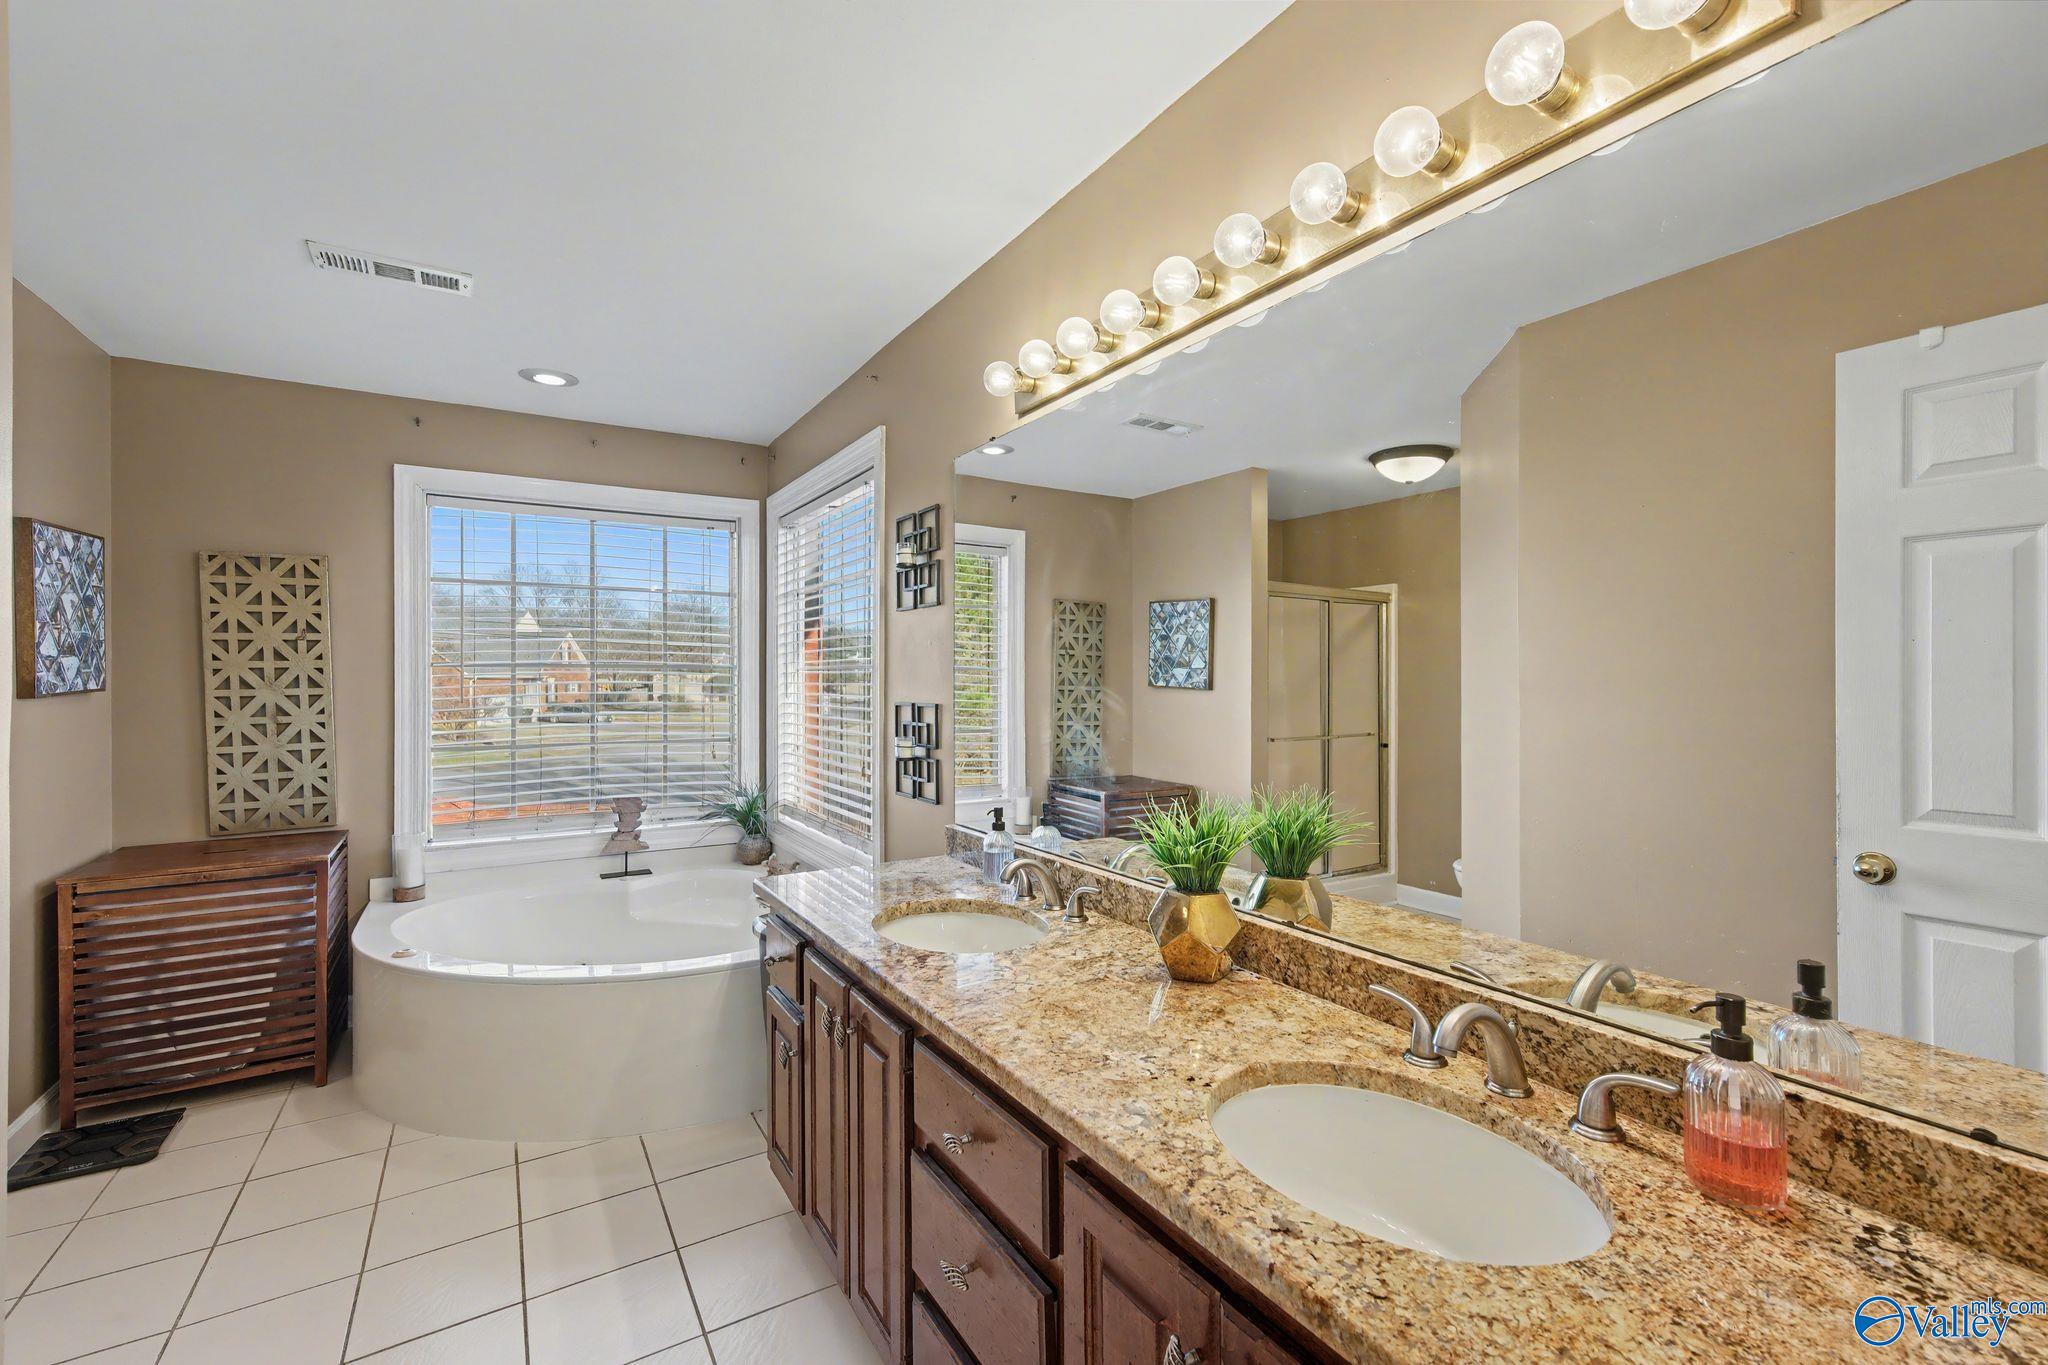
Bathroom with a jetted tub beneath two windows and a granite double-sink vanity.
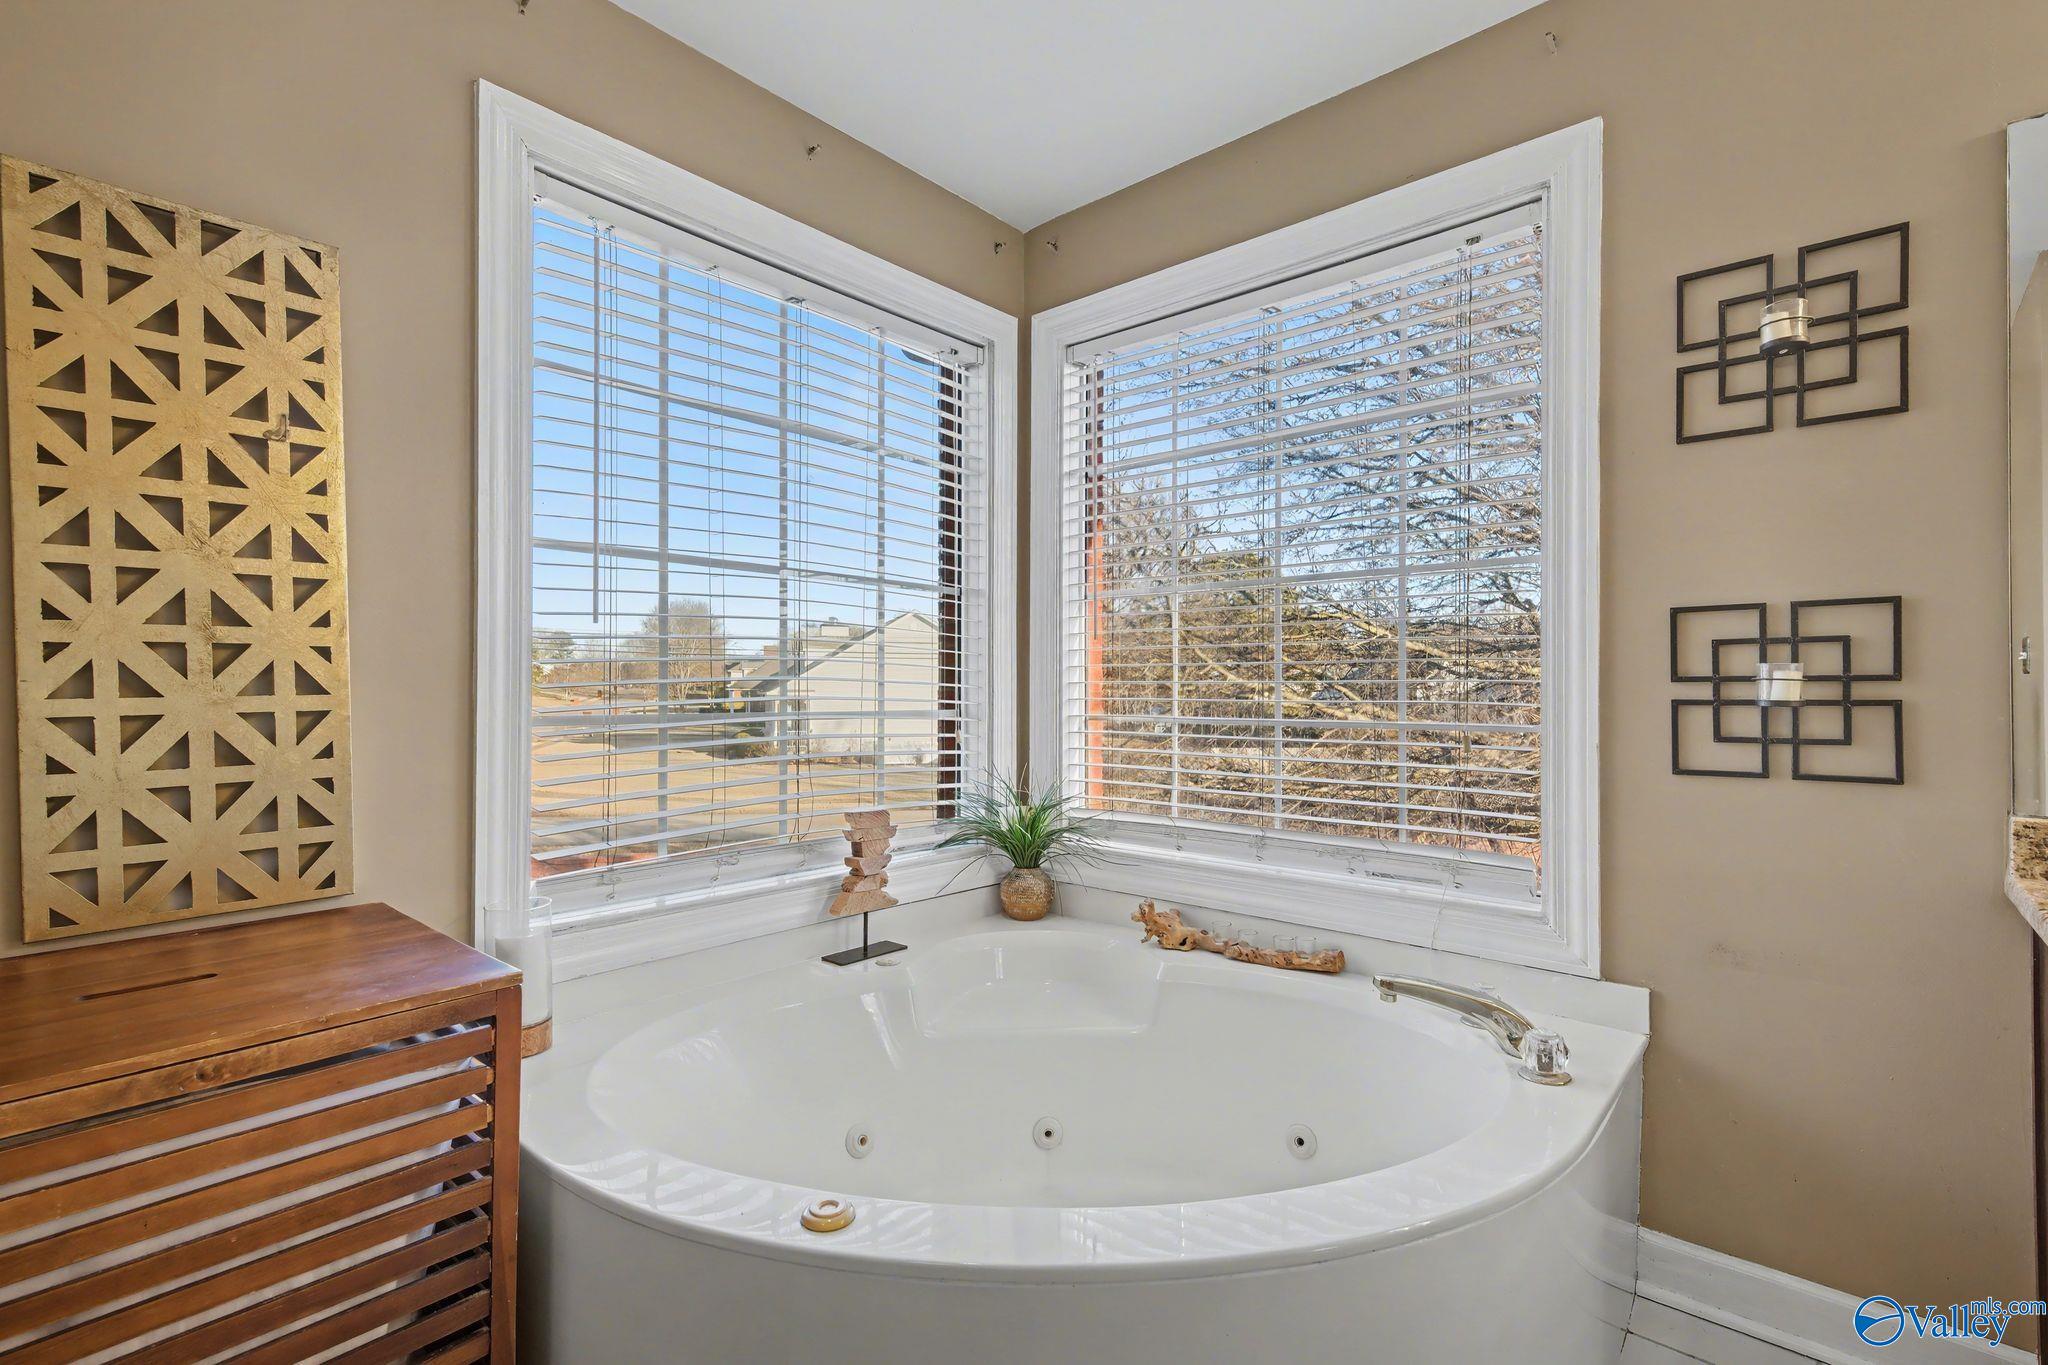
Bathroom corner jetted tub beneath two large windows with blinds and beige walls.
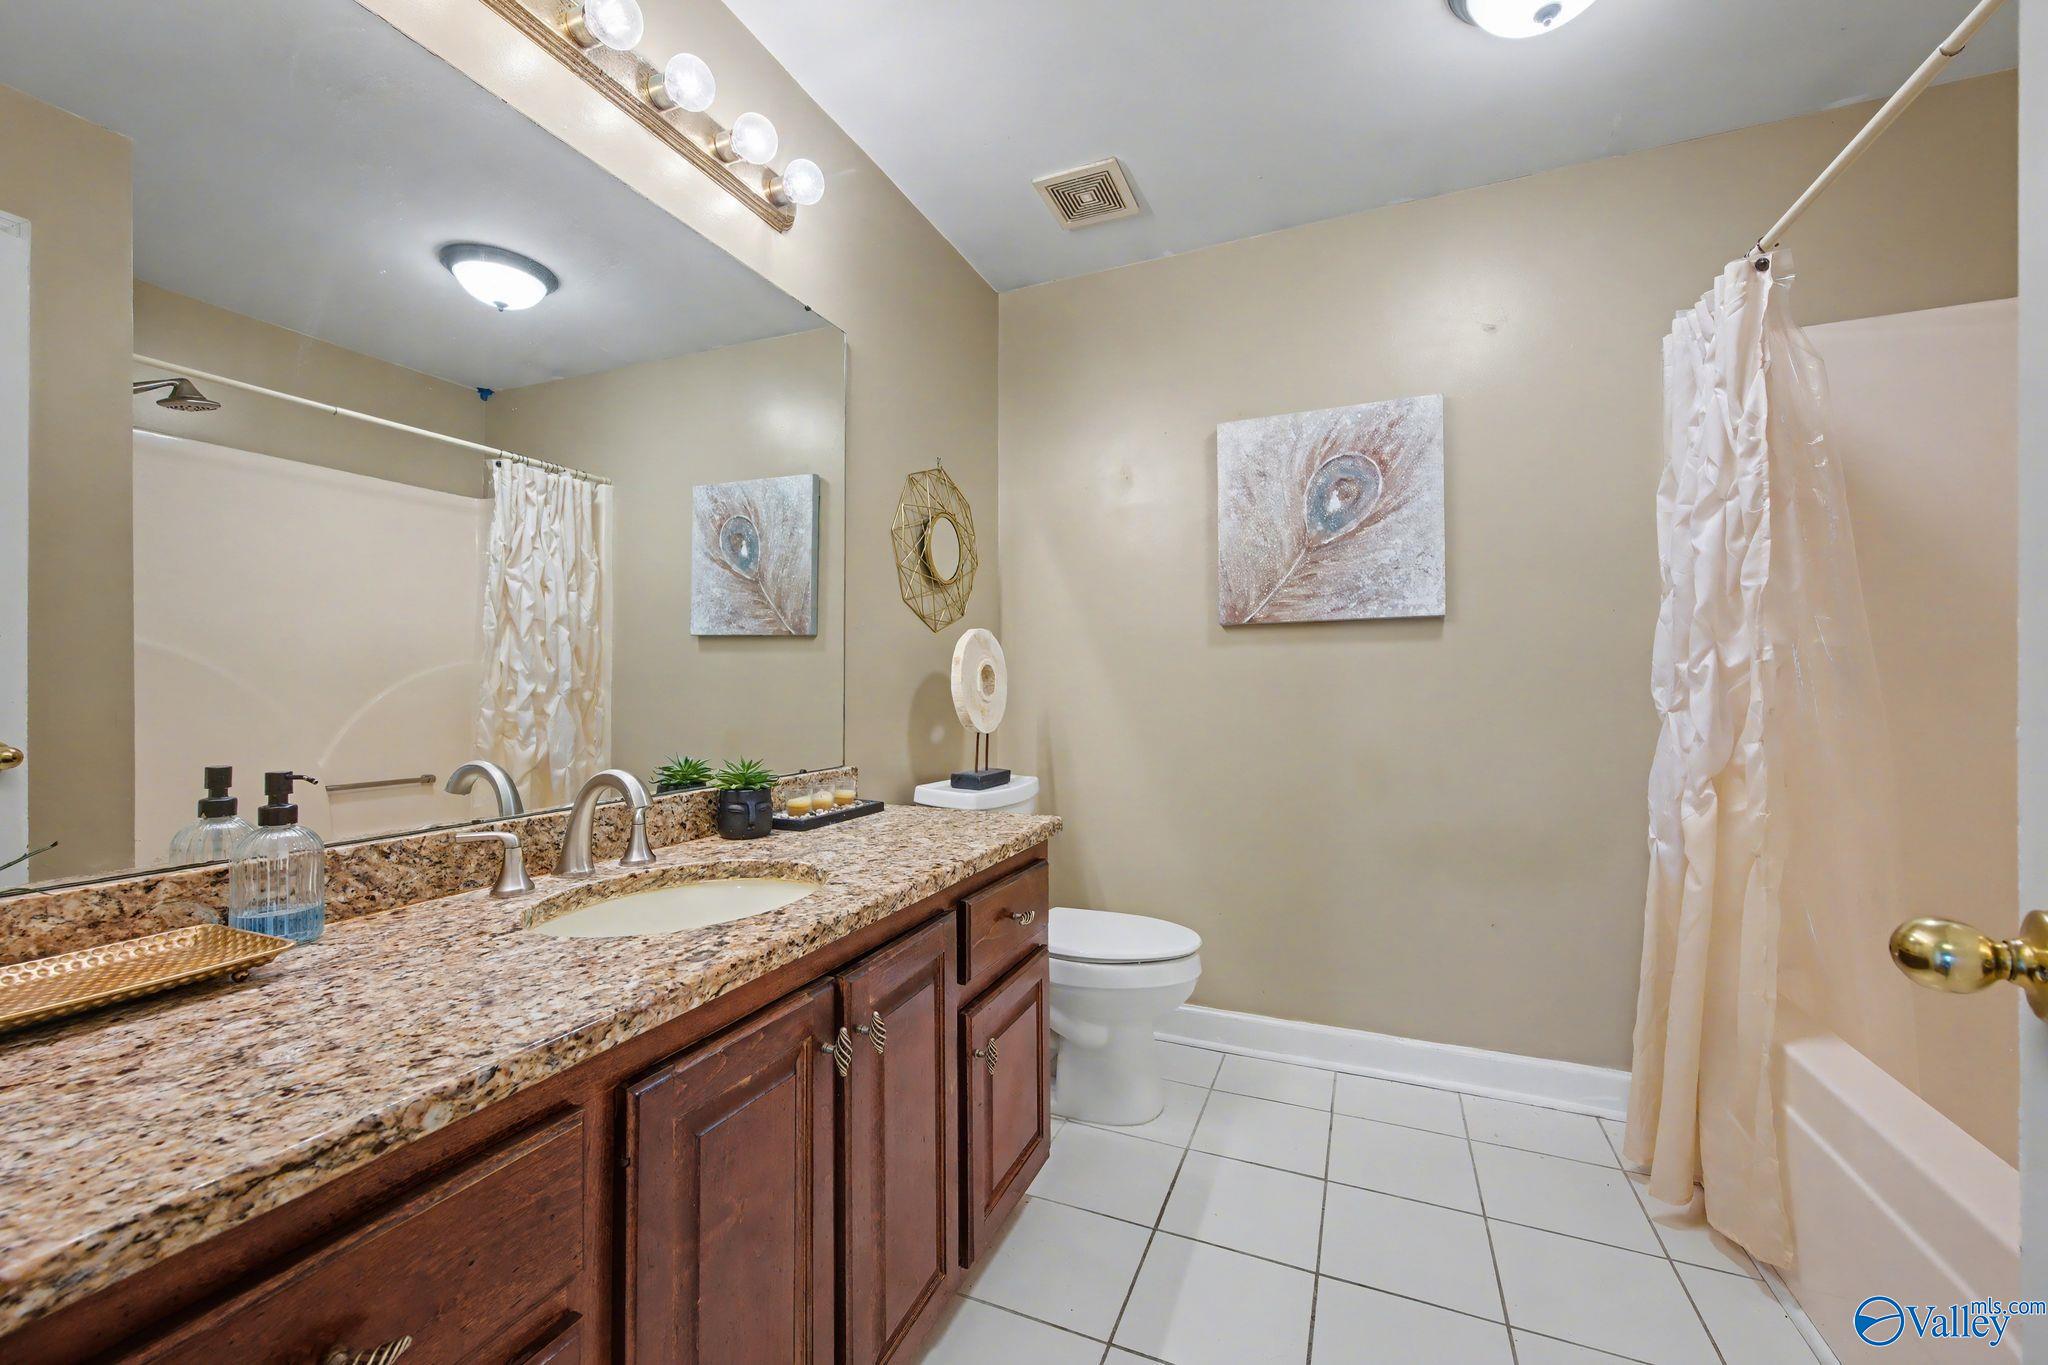
Bathroom with a granite vanity, large mirror, tiled floor, and white shower curtain.
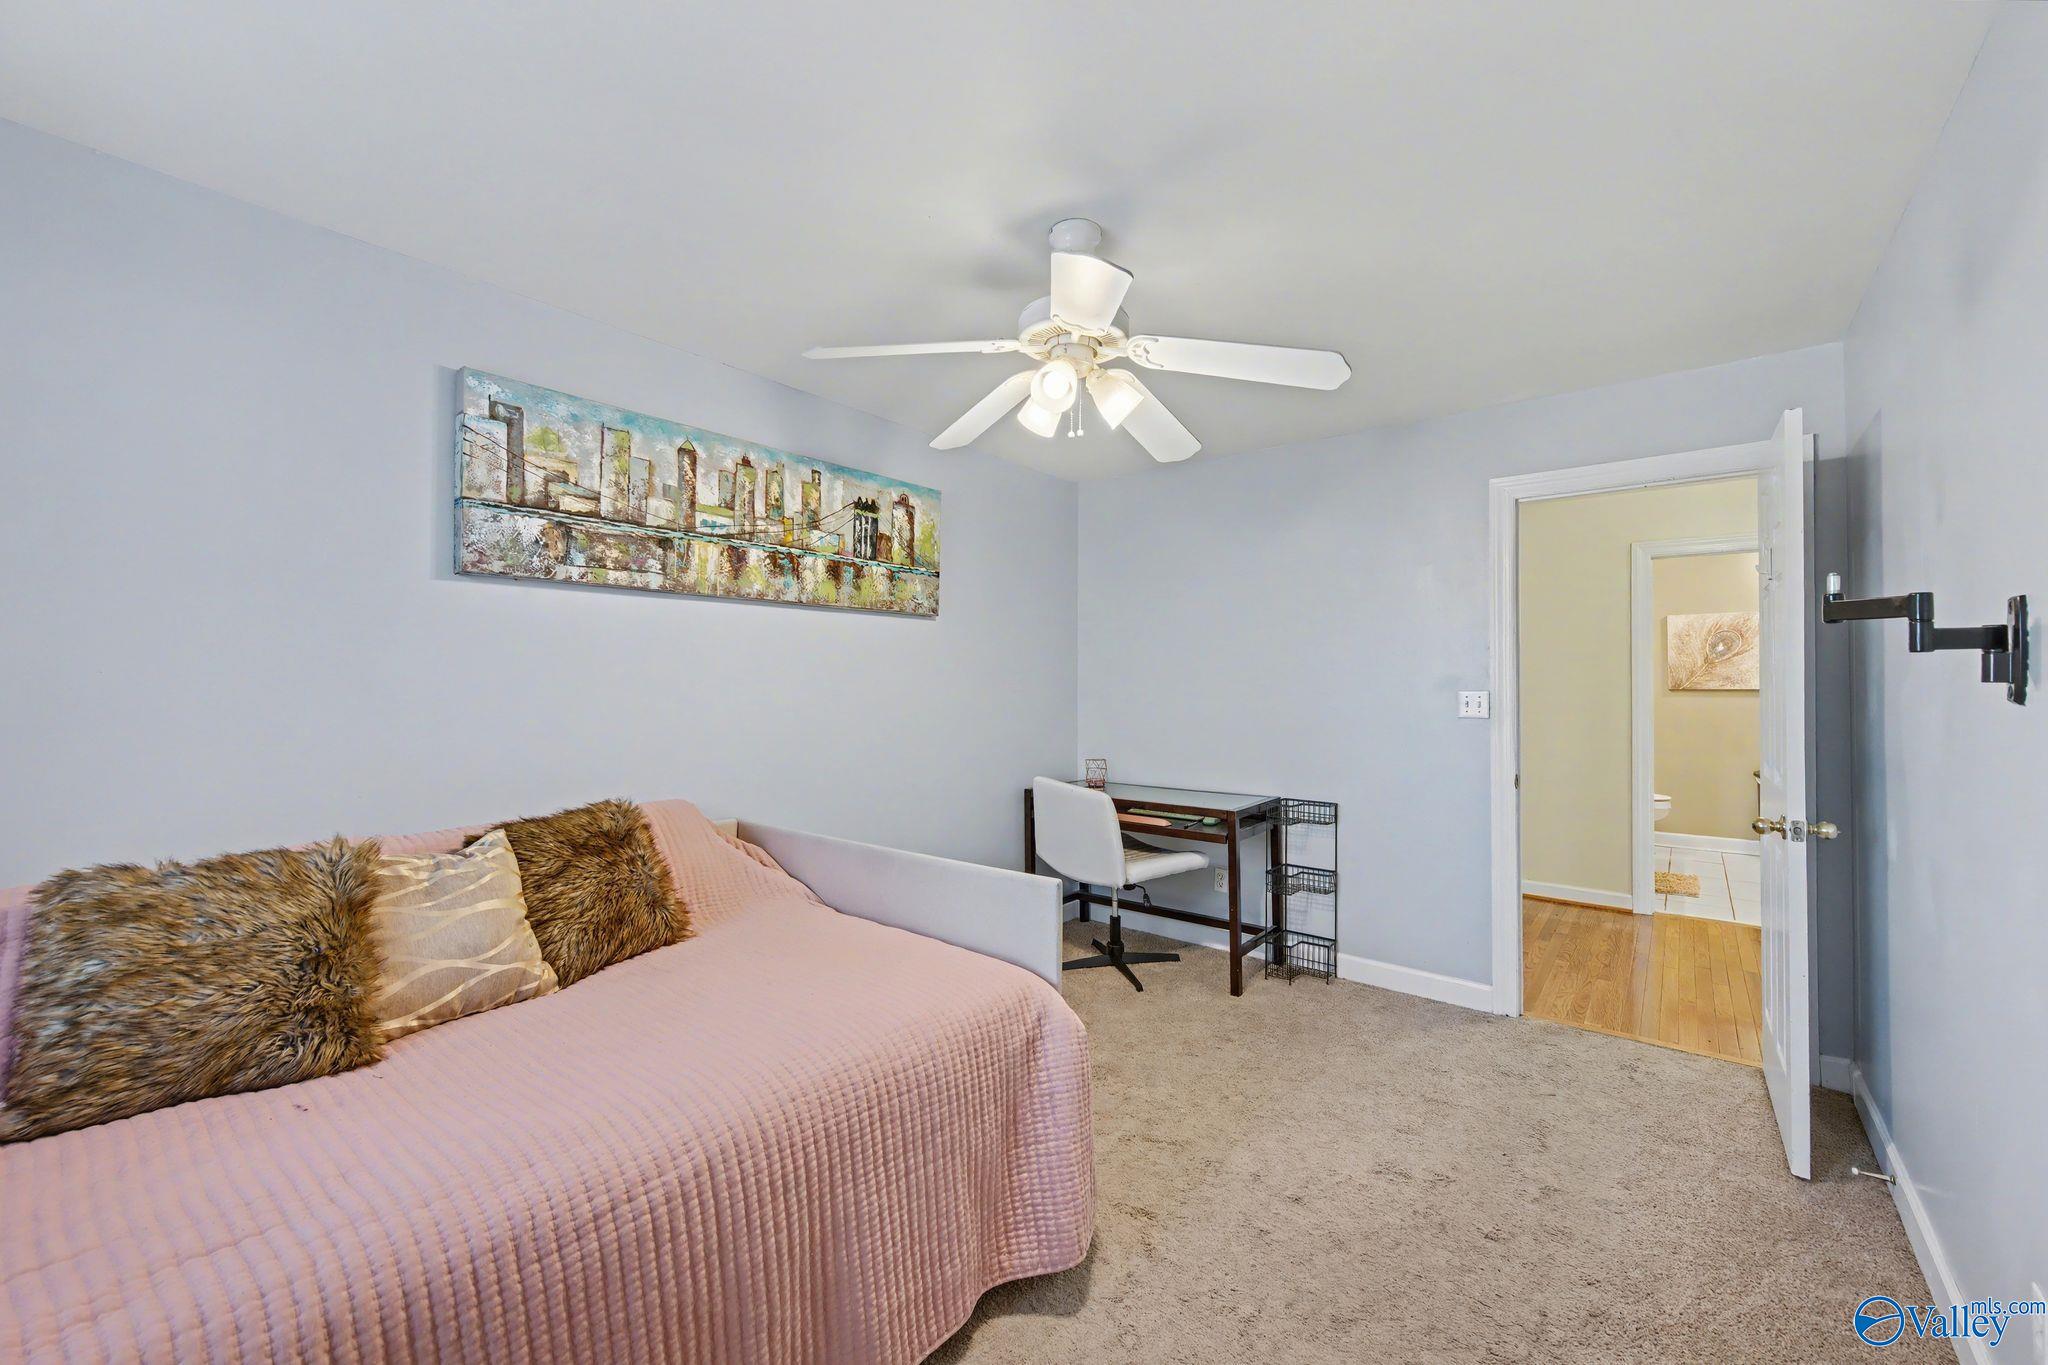
Bedroom with a pink quilted bed, desk, and open doorway to the hall.
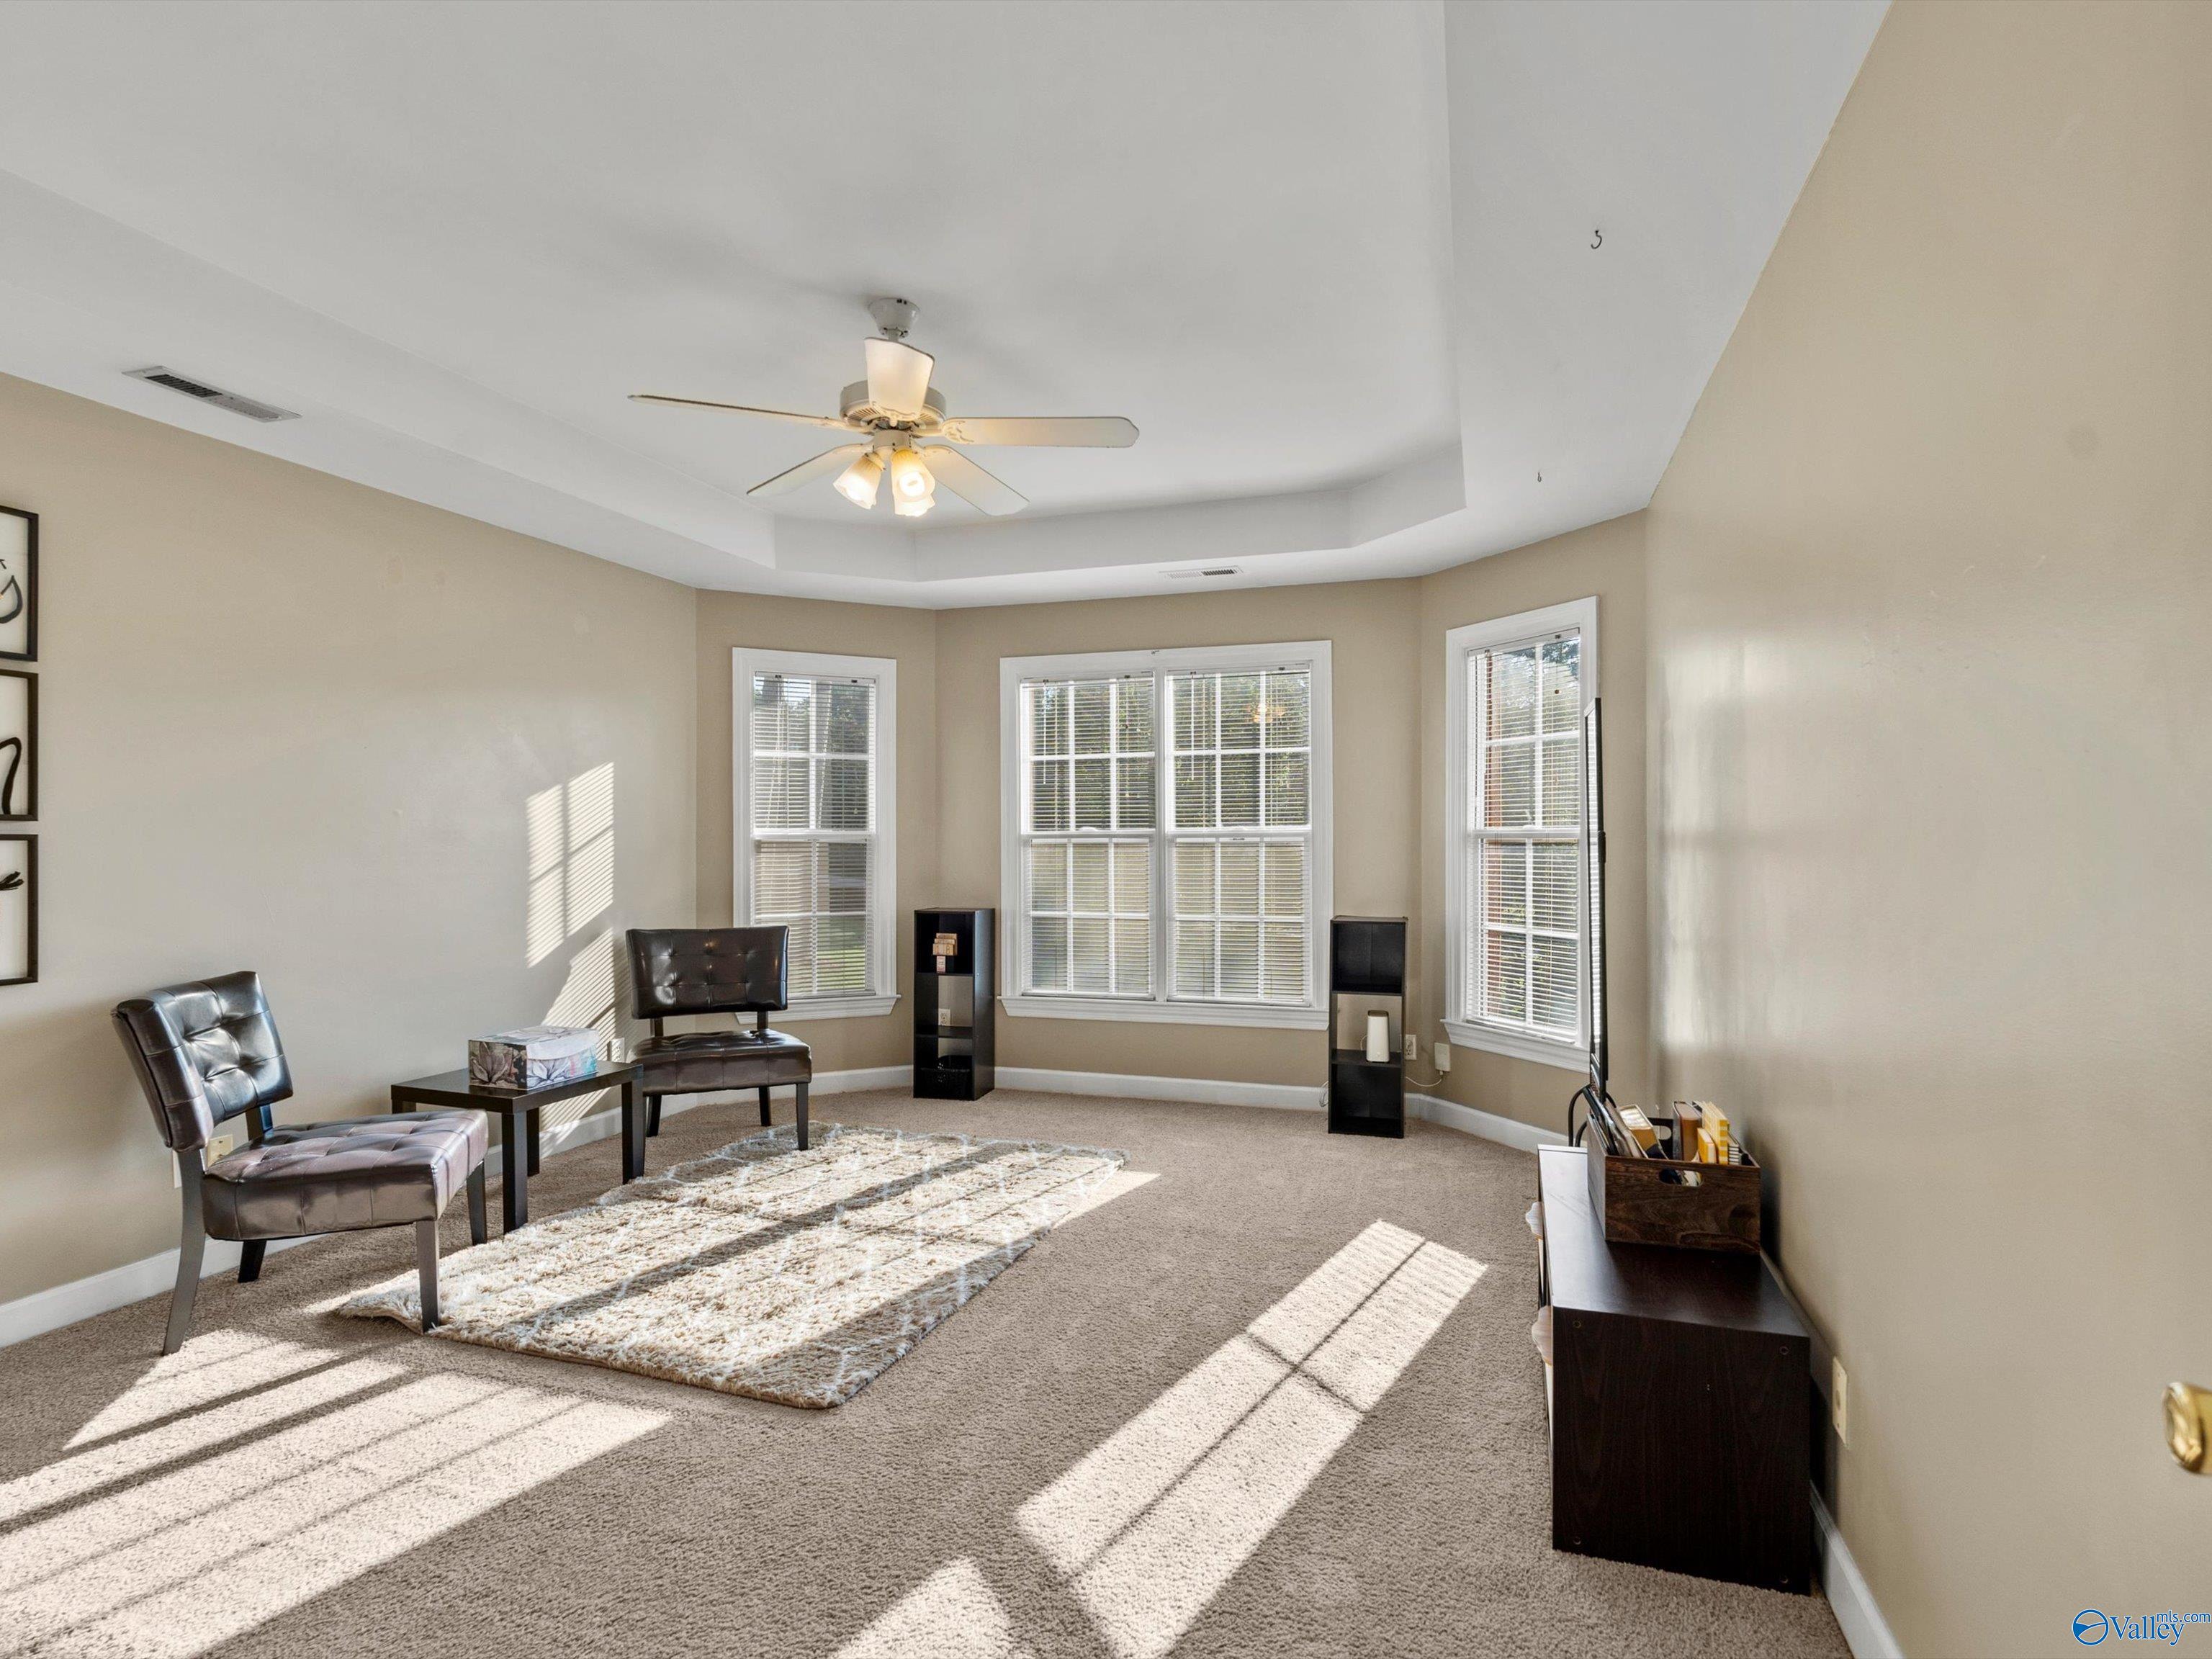
Sitting room with a tray ceiling, leather chairs, and sunlight streaming through several windows.
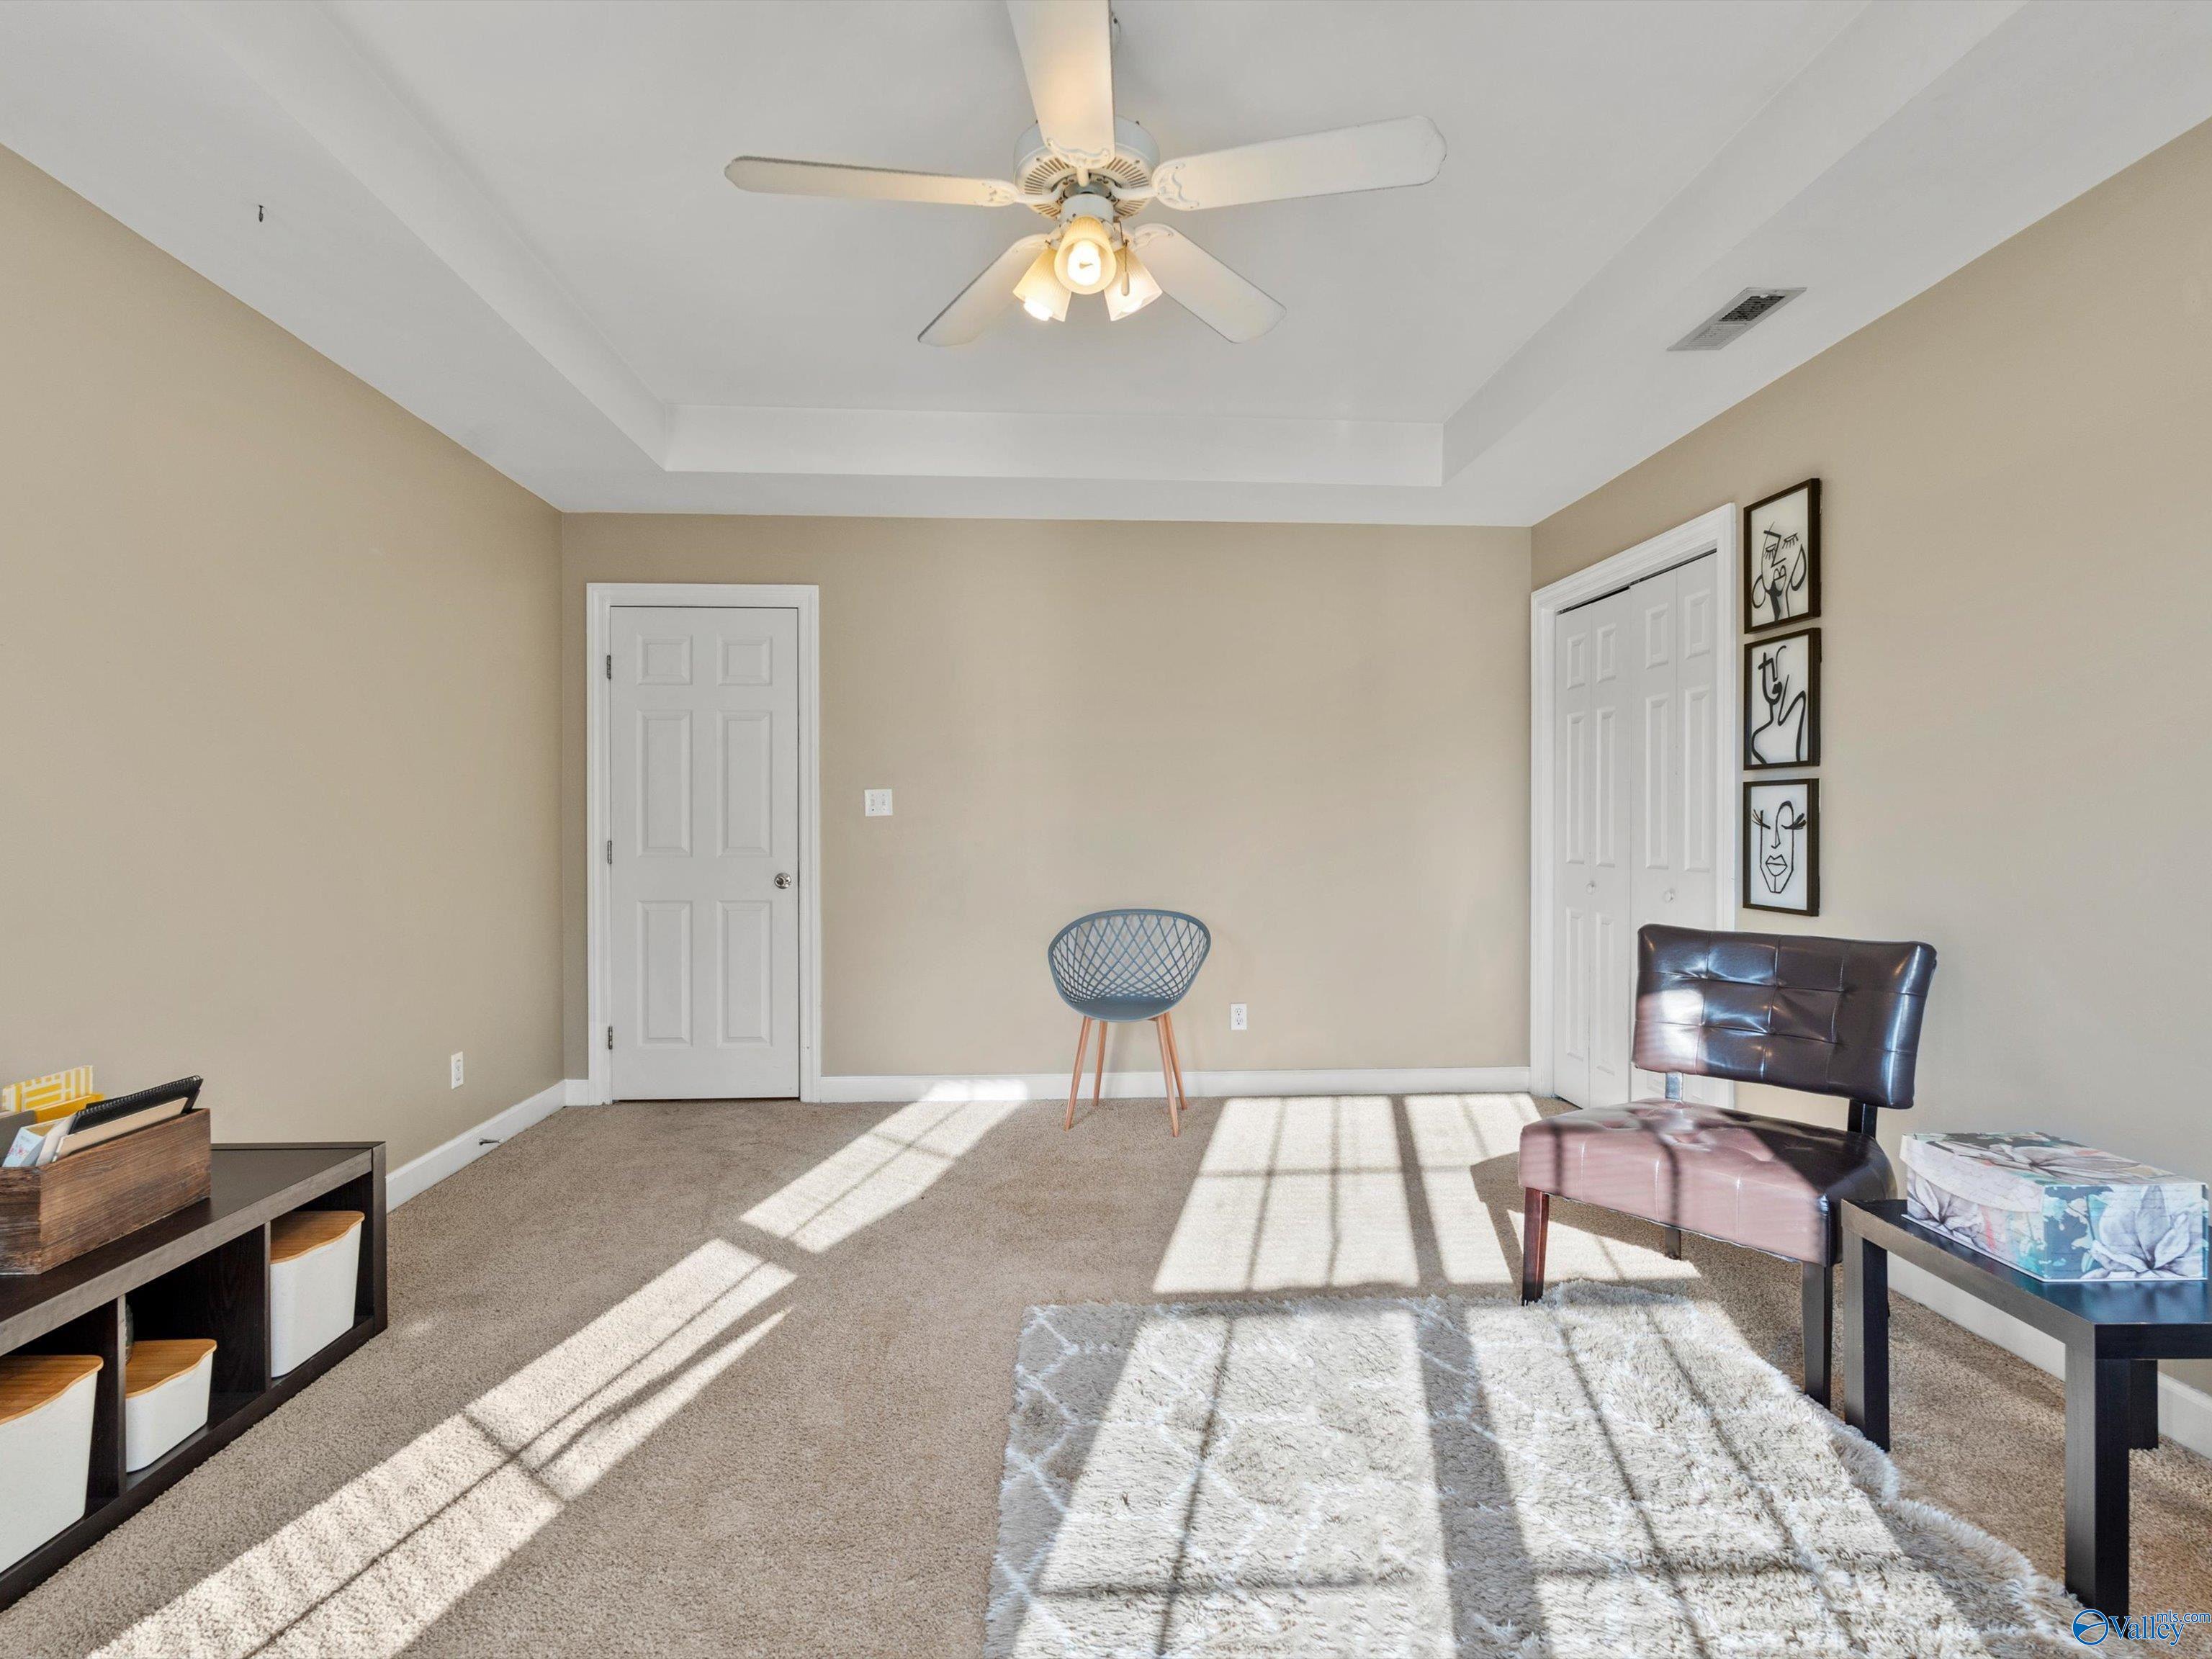
Furnished carpeted room with a tray ceiling, ceiling fan, closet doors, and sunlight across the floor.
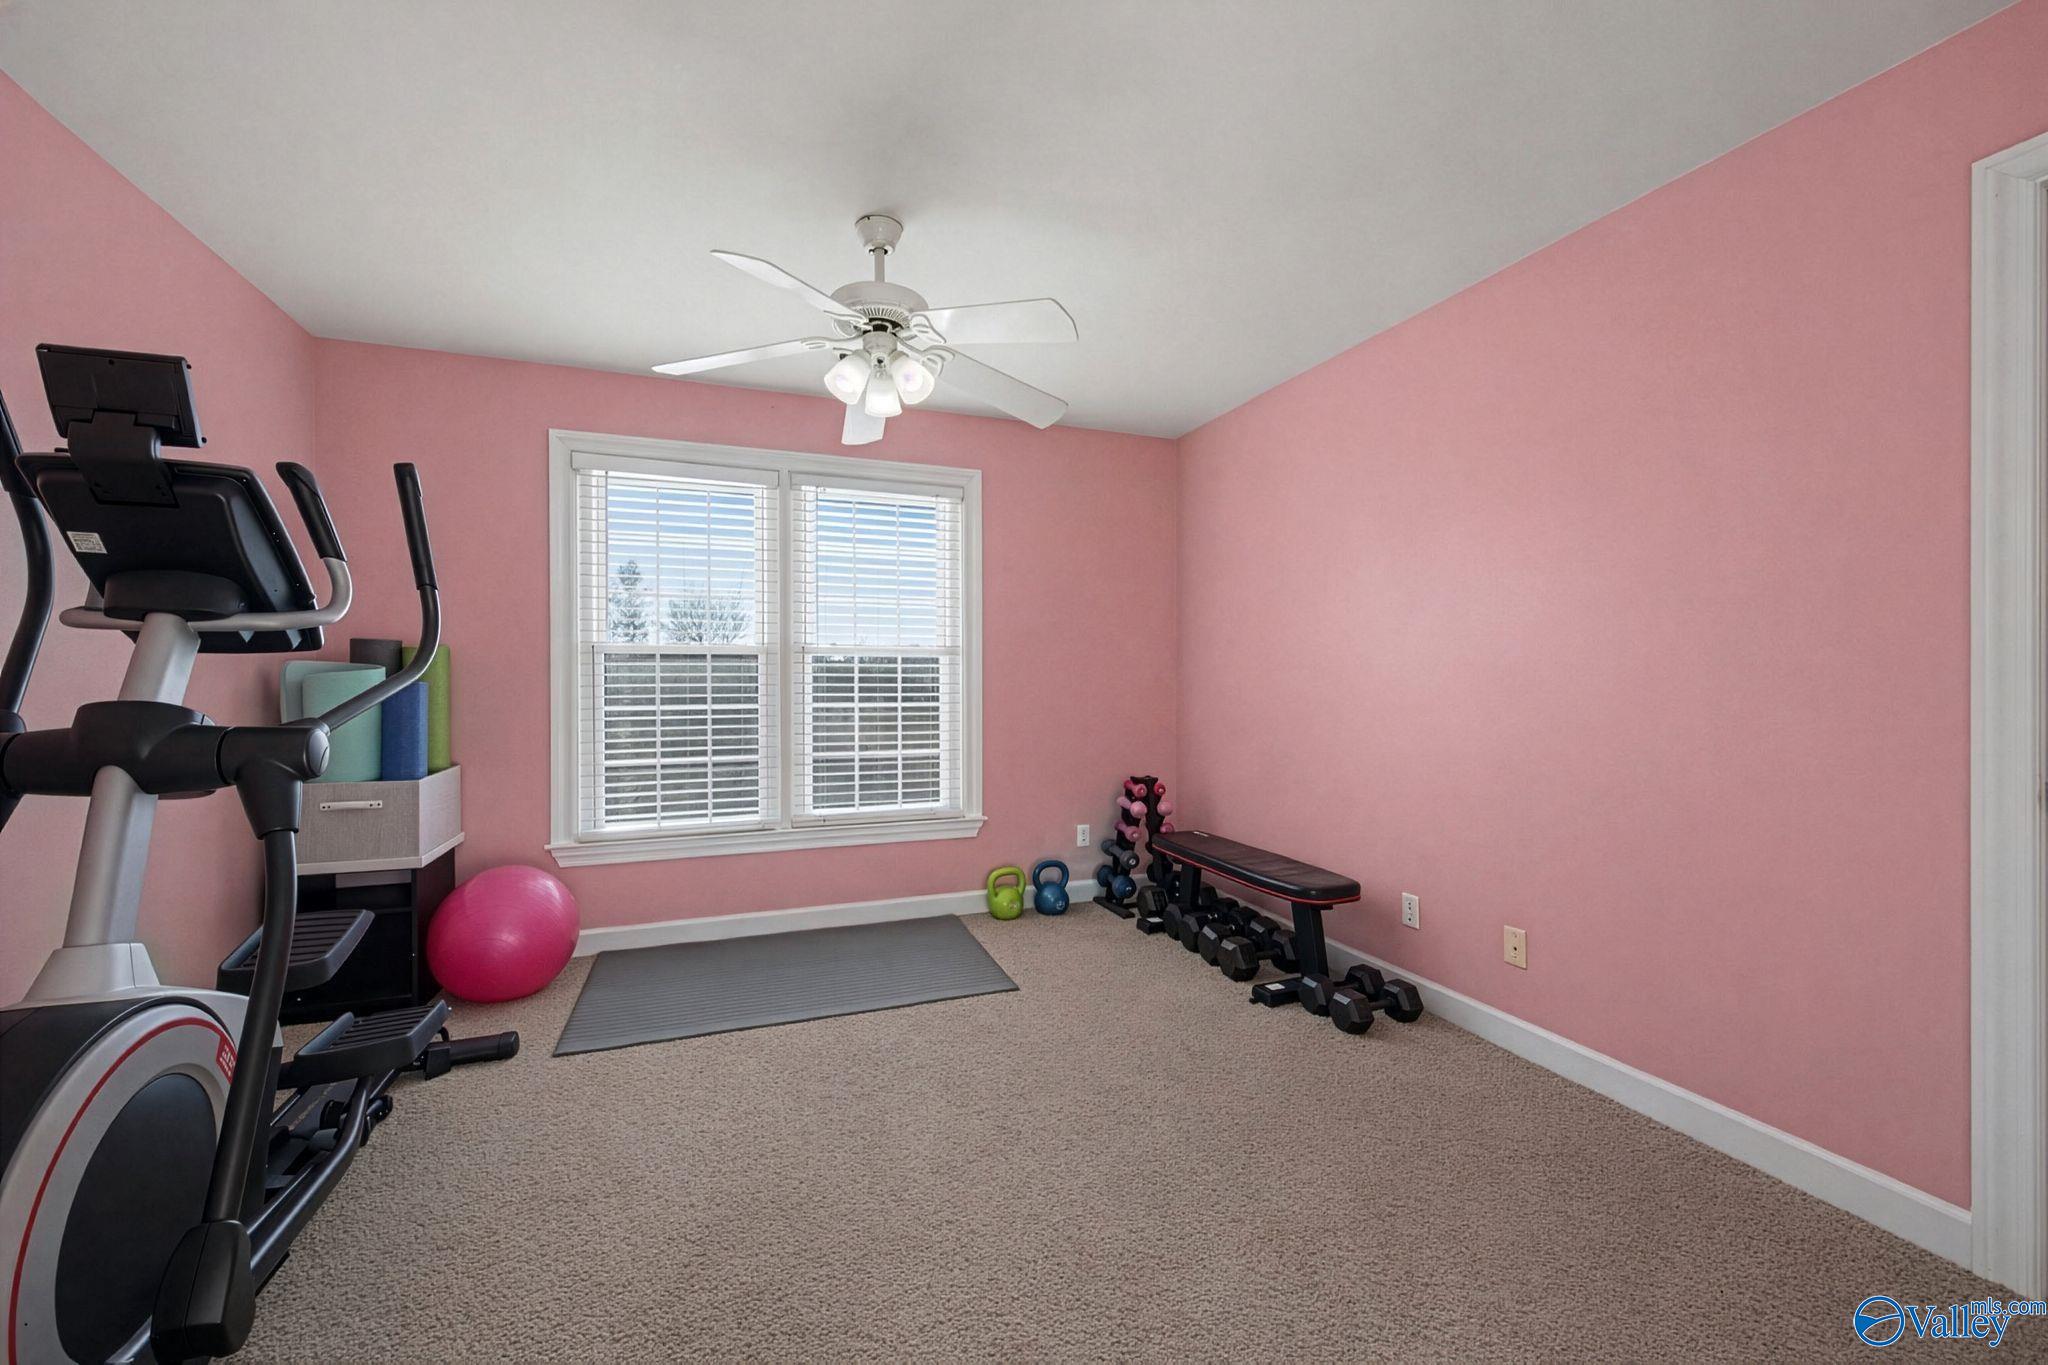
Home gym with pink walls, an exercise machine, yoga mat, and weights.
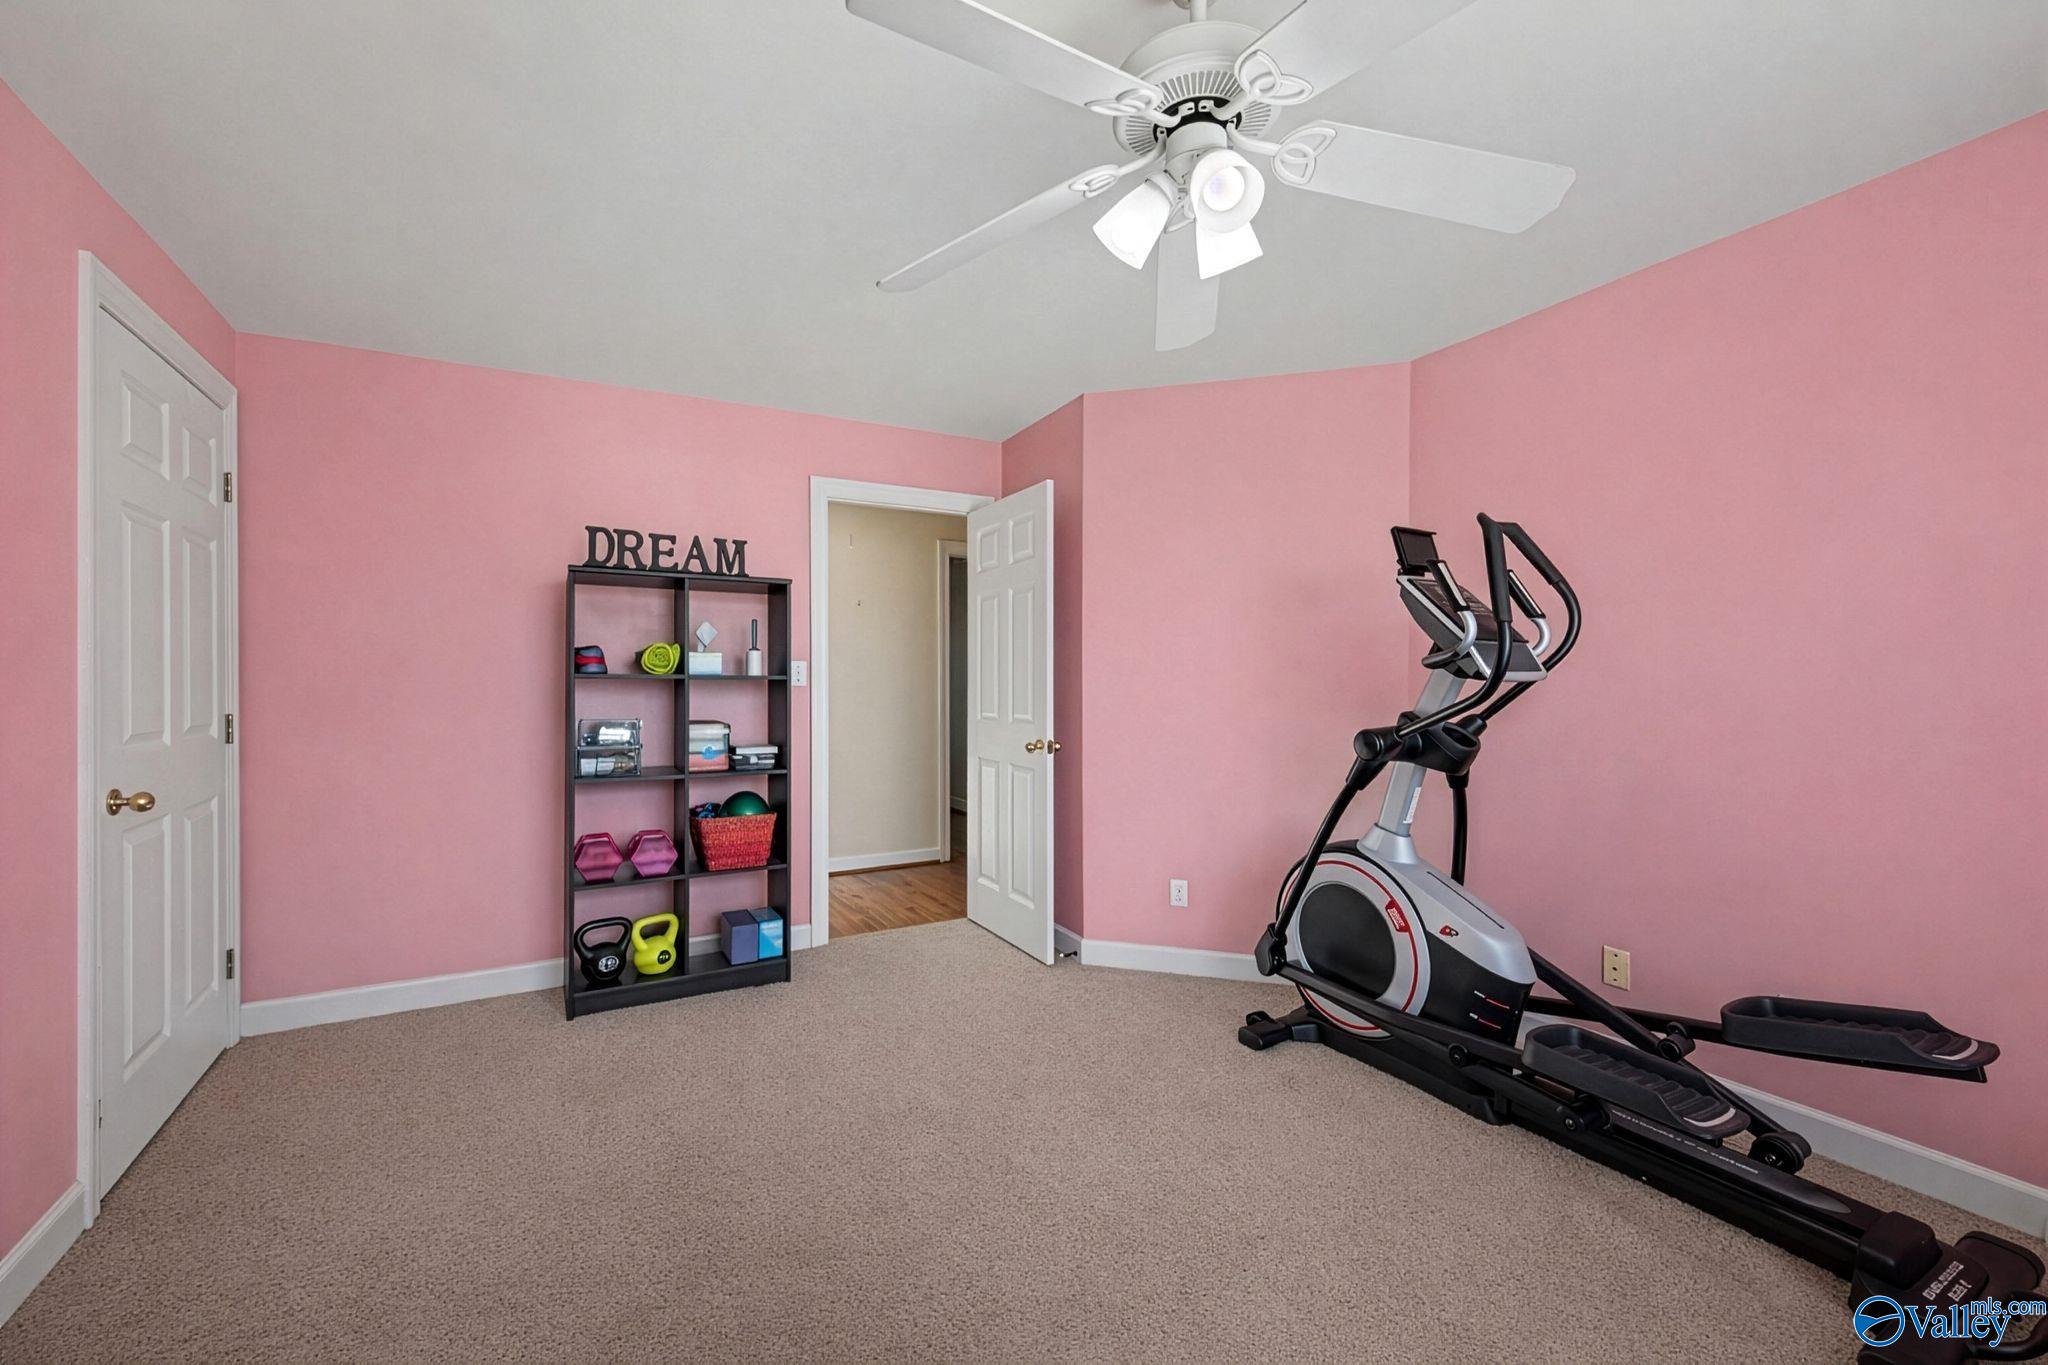
Exercise room with pink walls, an elliptical machine, and workout weights on a shelving unit.
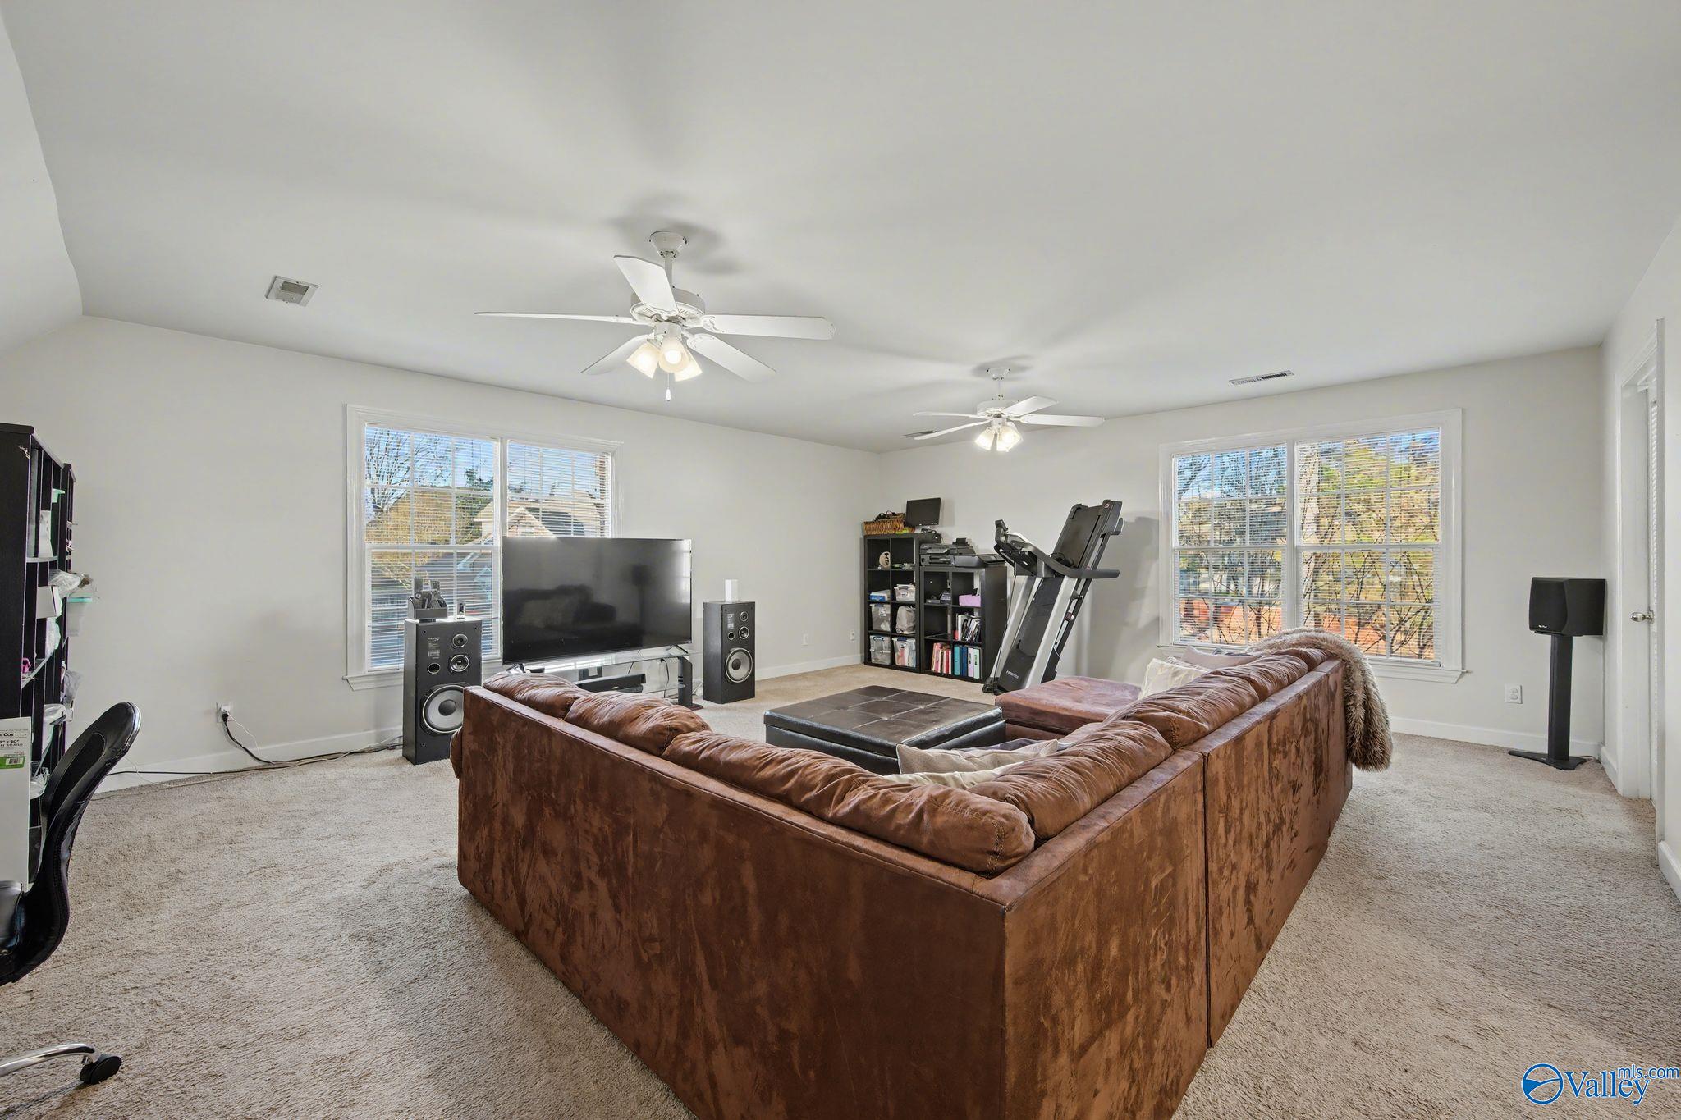
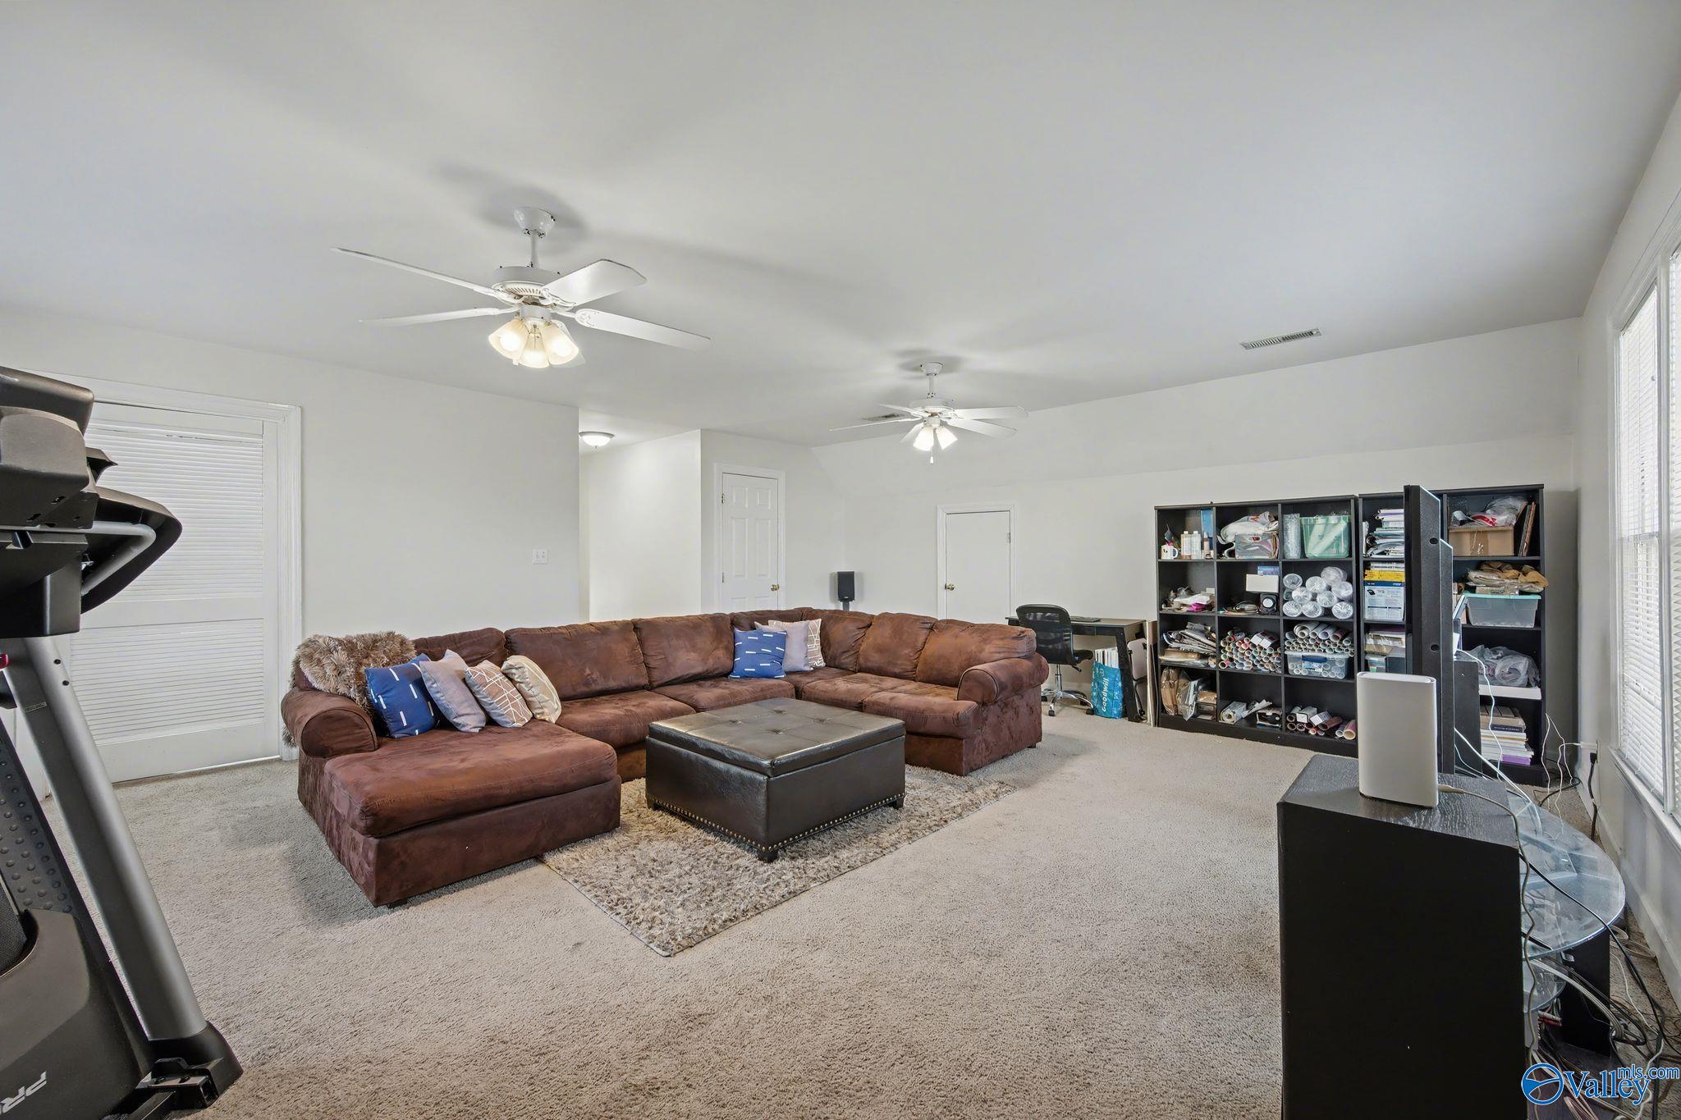
Furnished media room with a large brown sectional, big-screen TV, surround-sound speakers, and treadmill.
Furnished bonus room with a brown sectional, two ceiling fans, treadmill, and storage shelves.
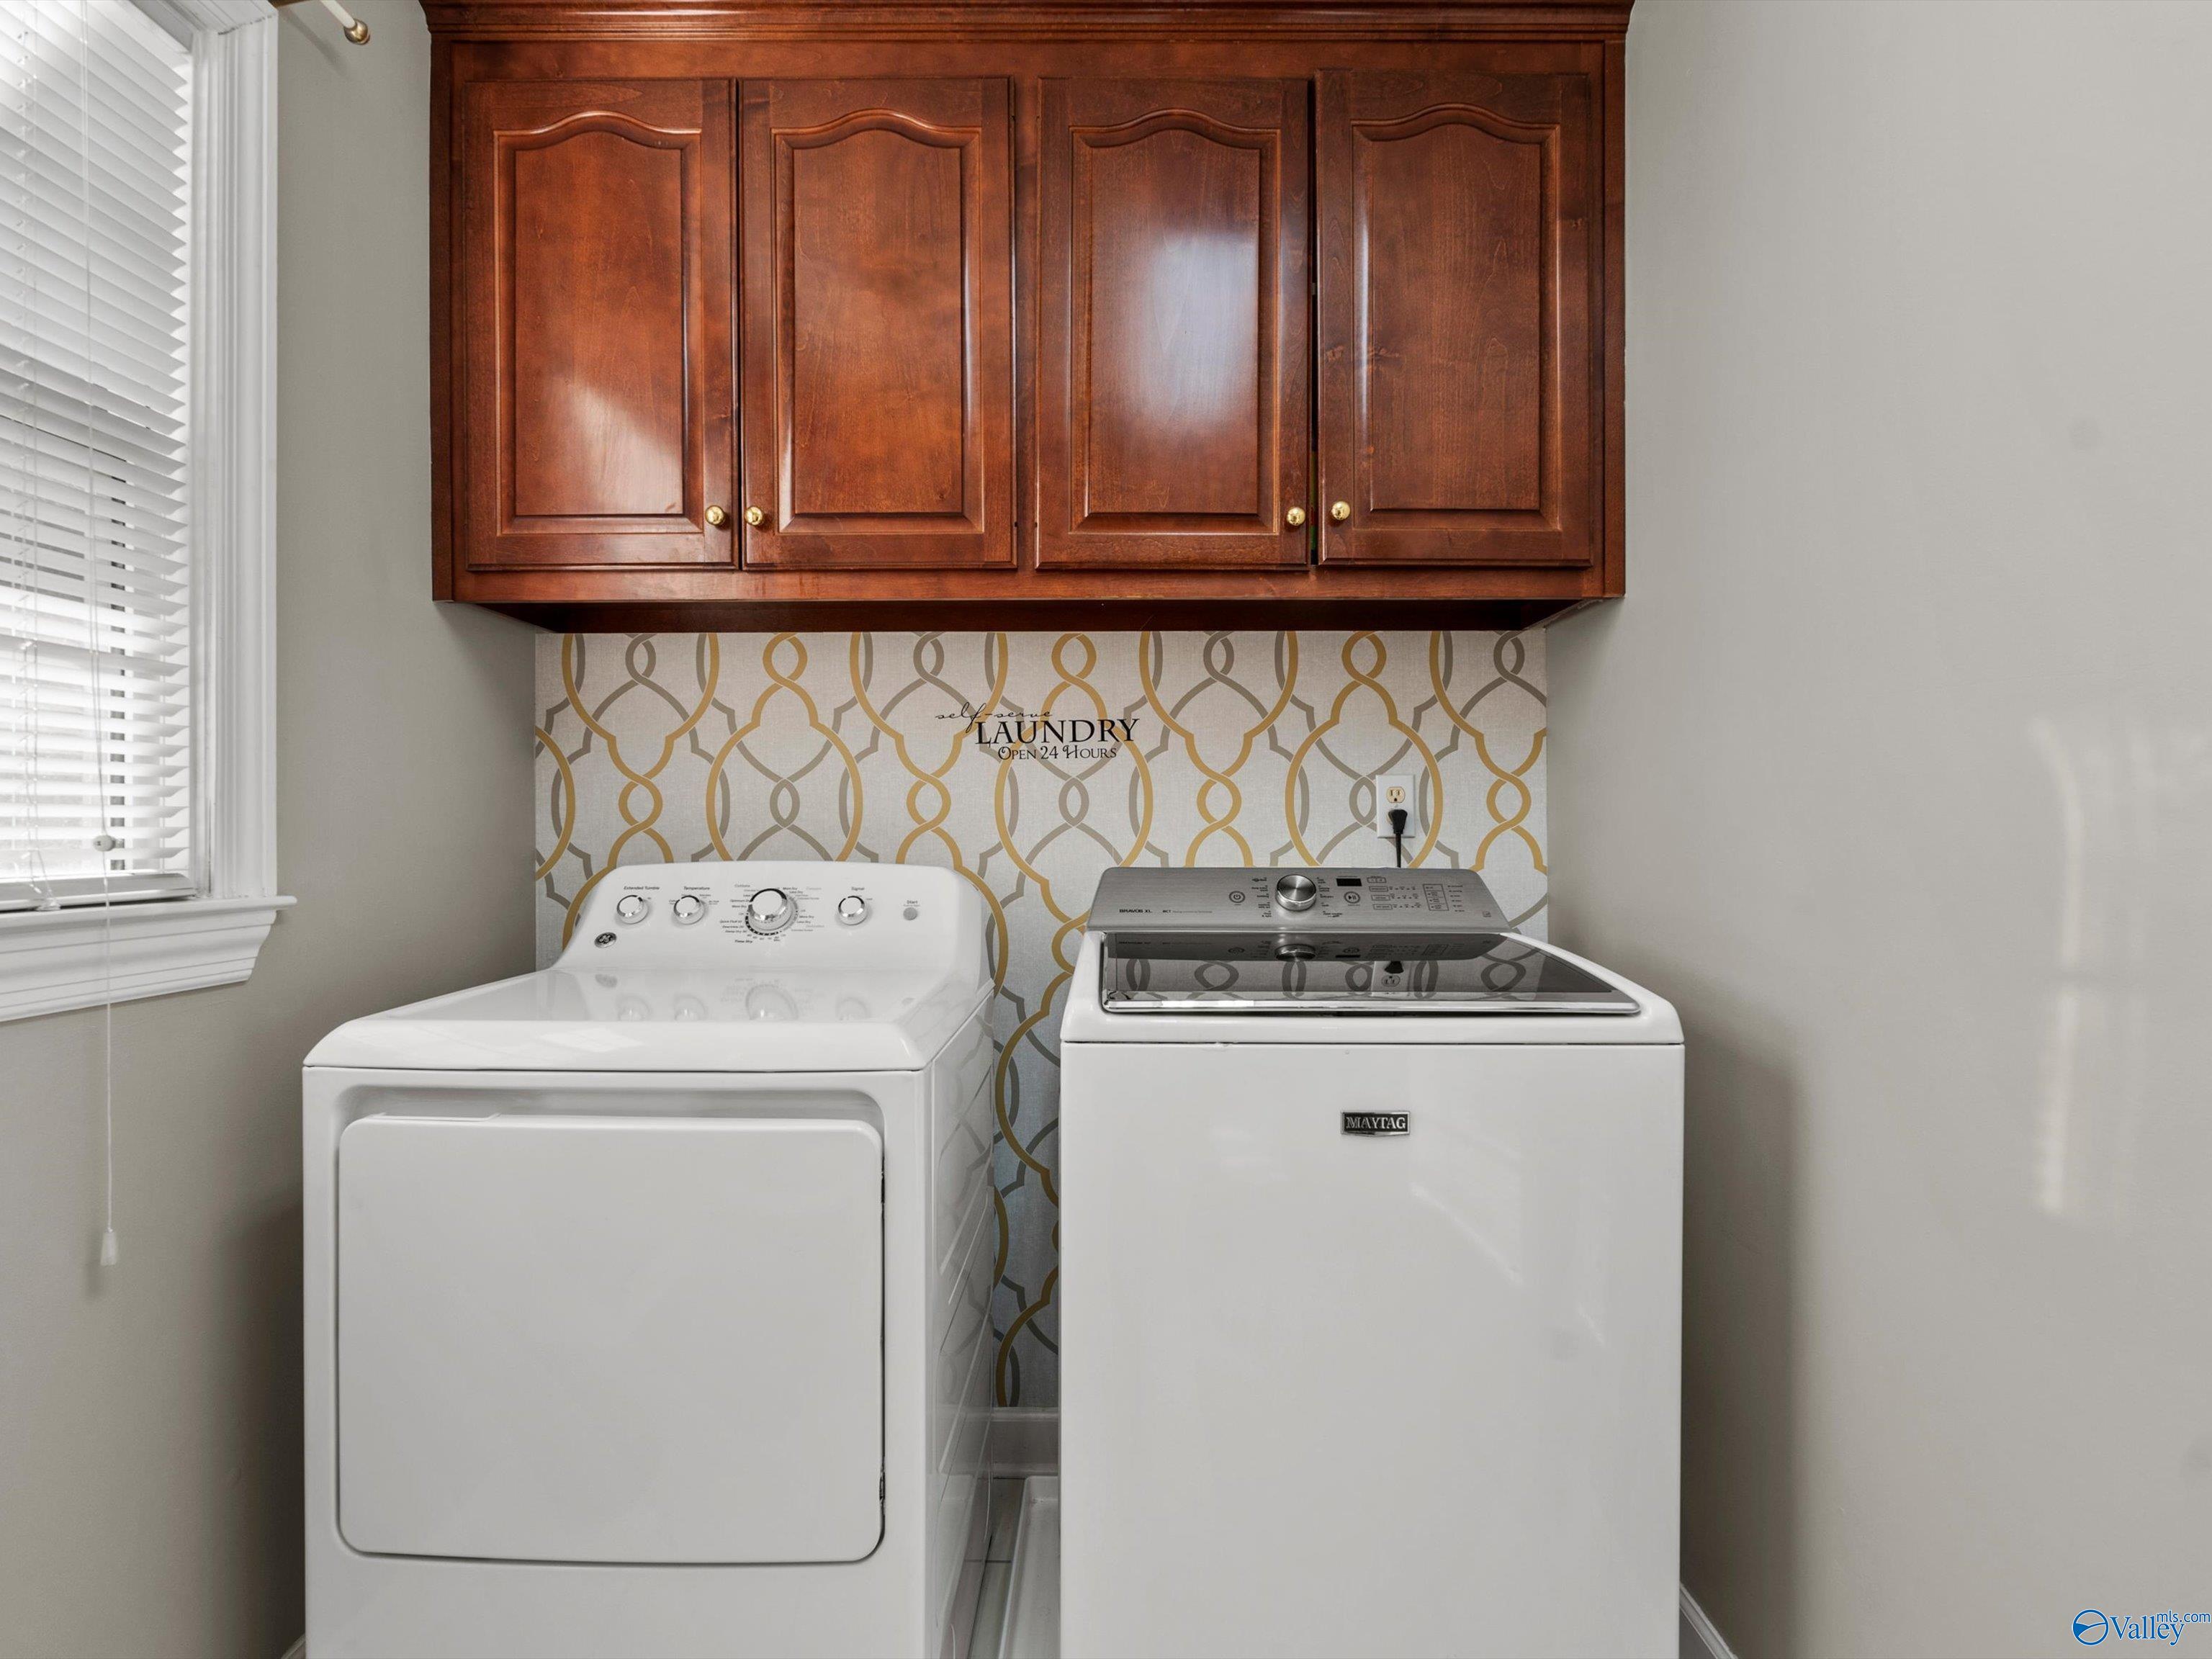
Laundry room with washer and dryer, dark wood cabinets, patterned wallpaper, and a window with blinds.
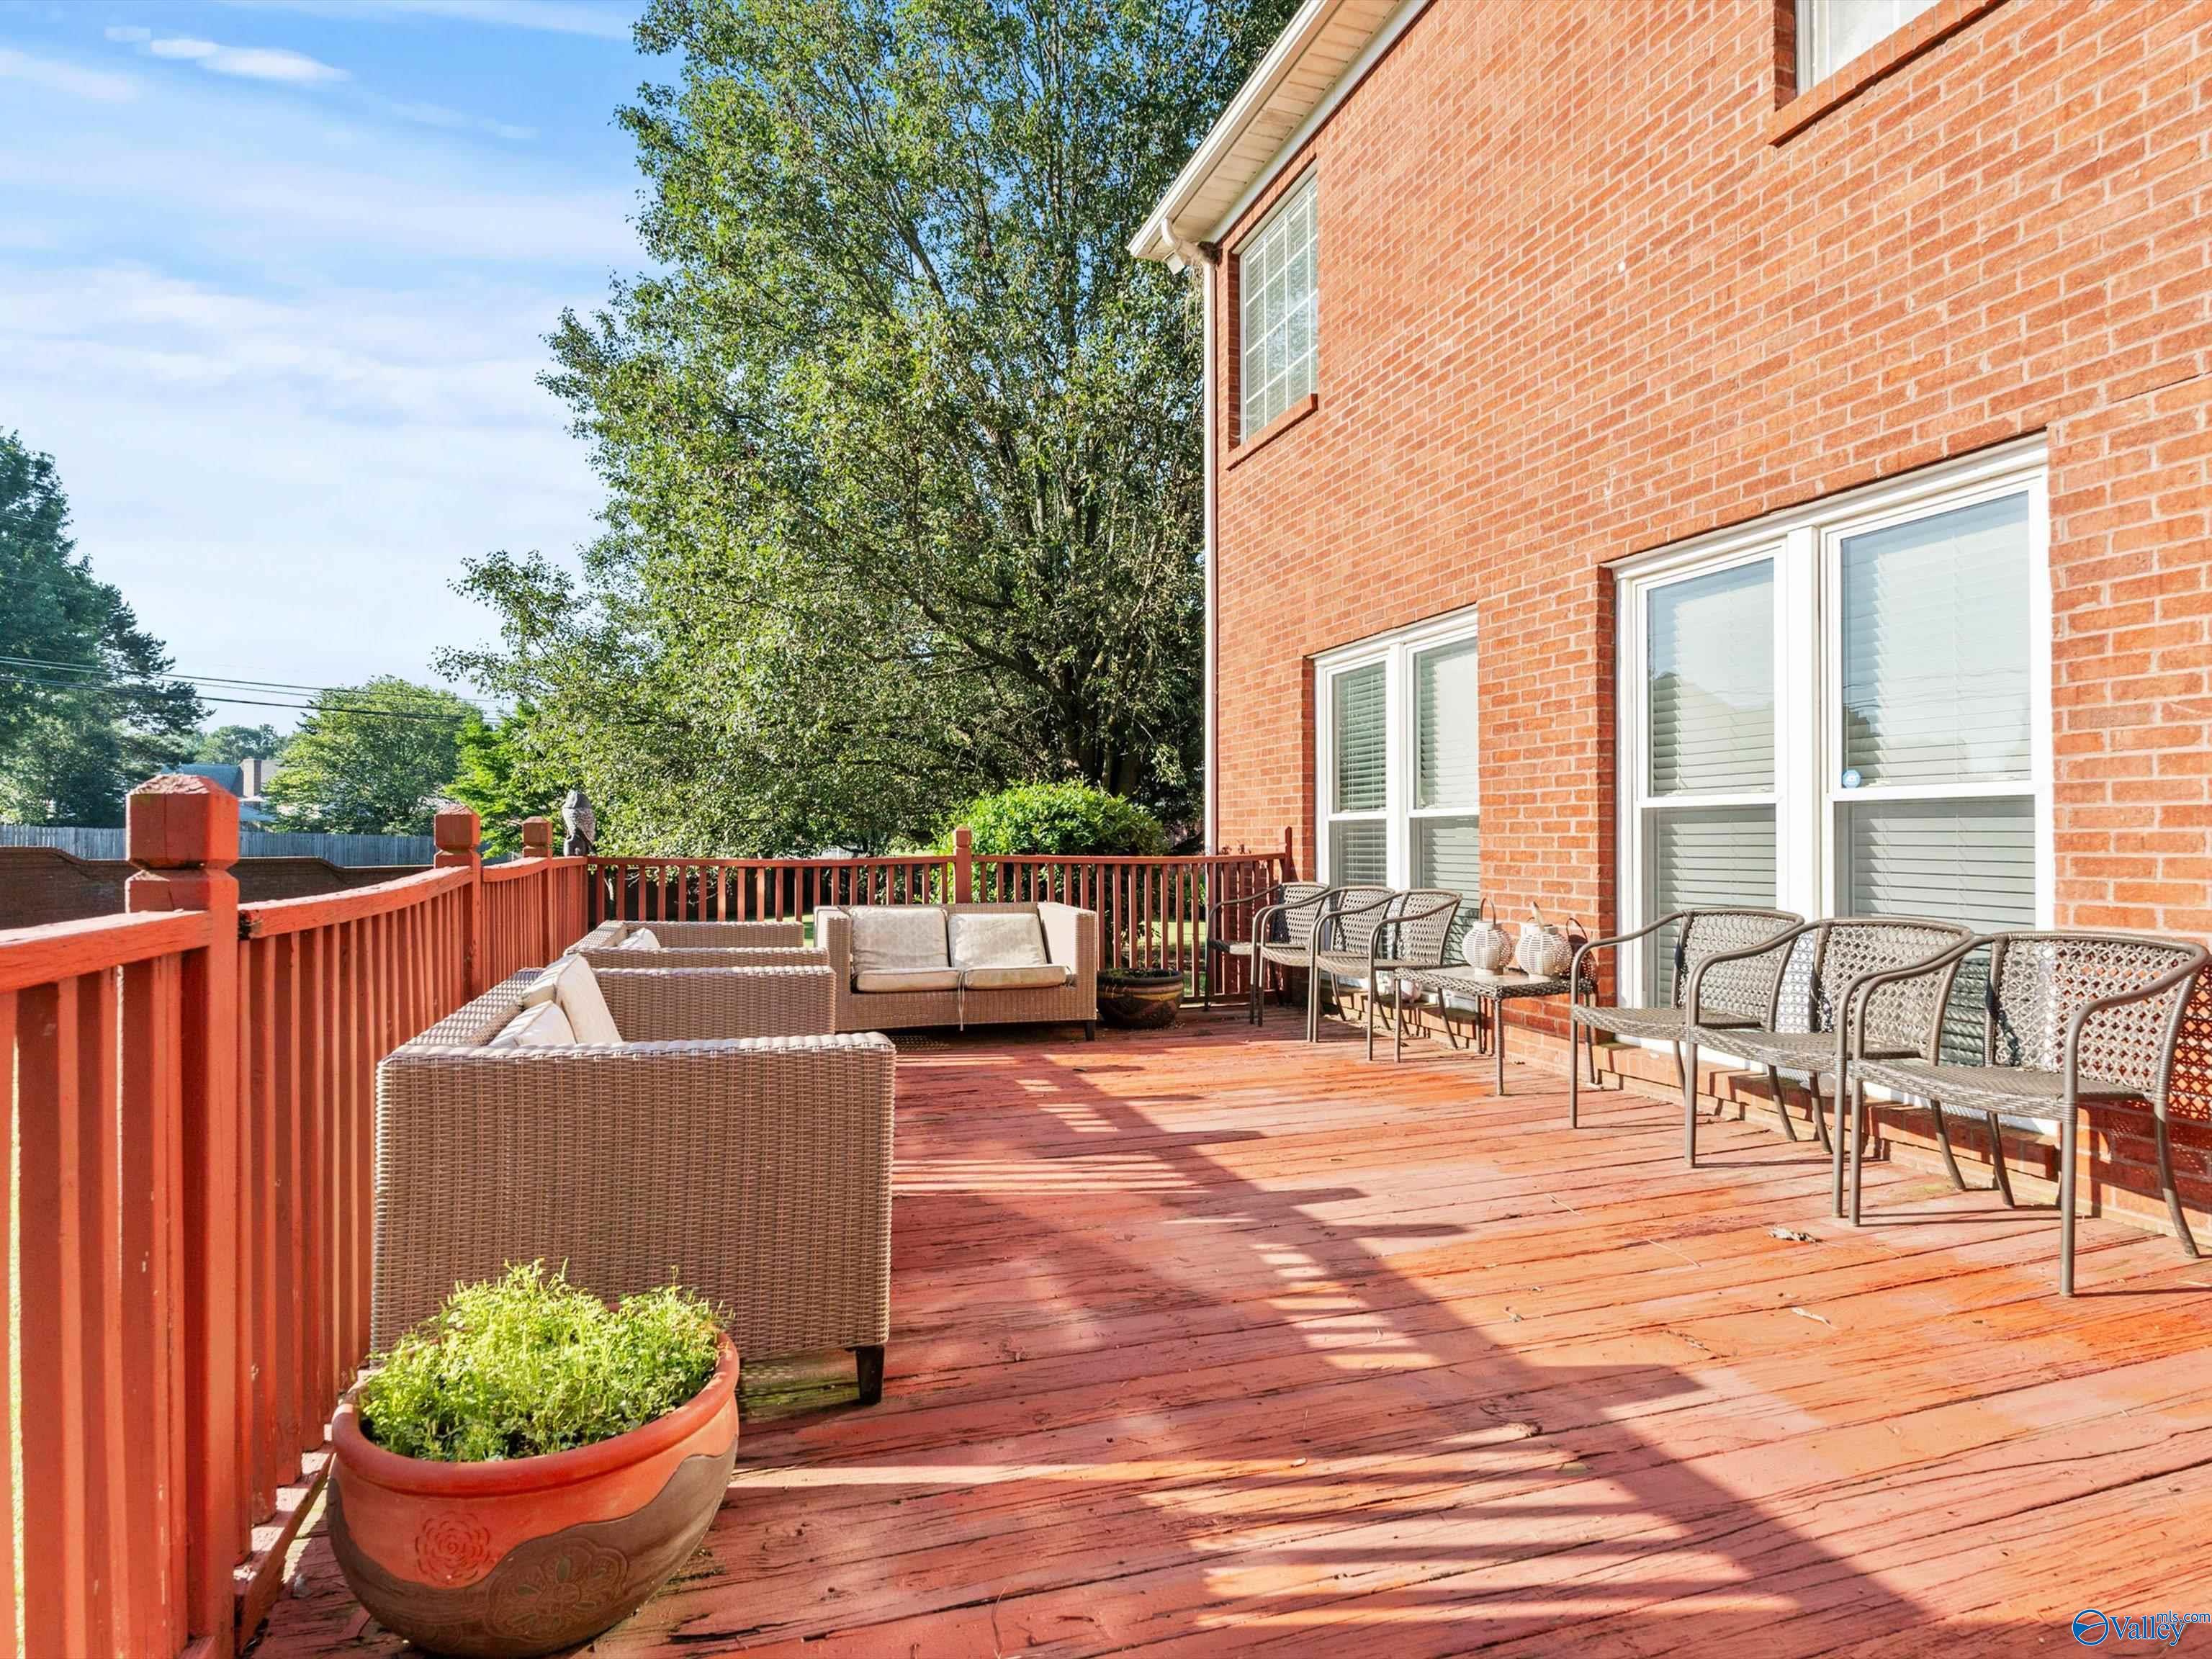
Wooden deck beside a brick house, furnished with wicker seating and metal chairs.
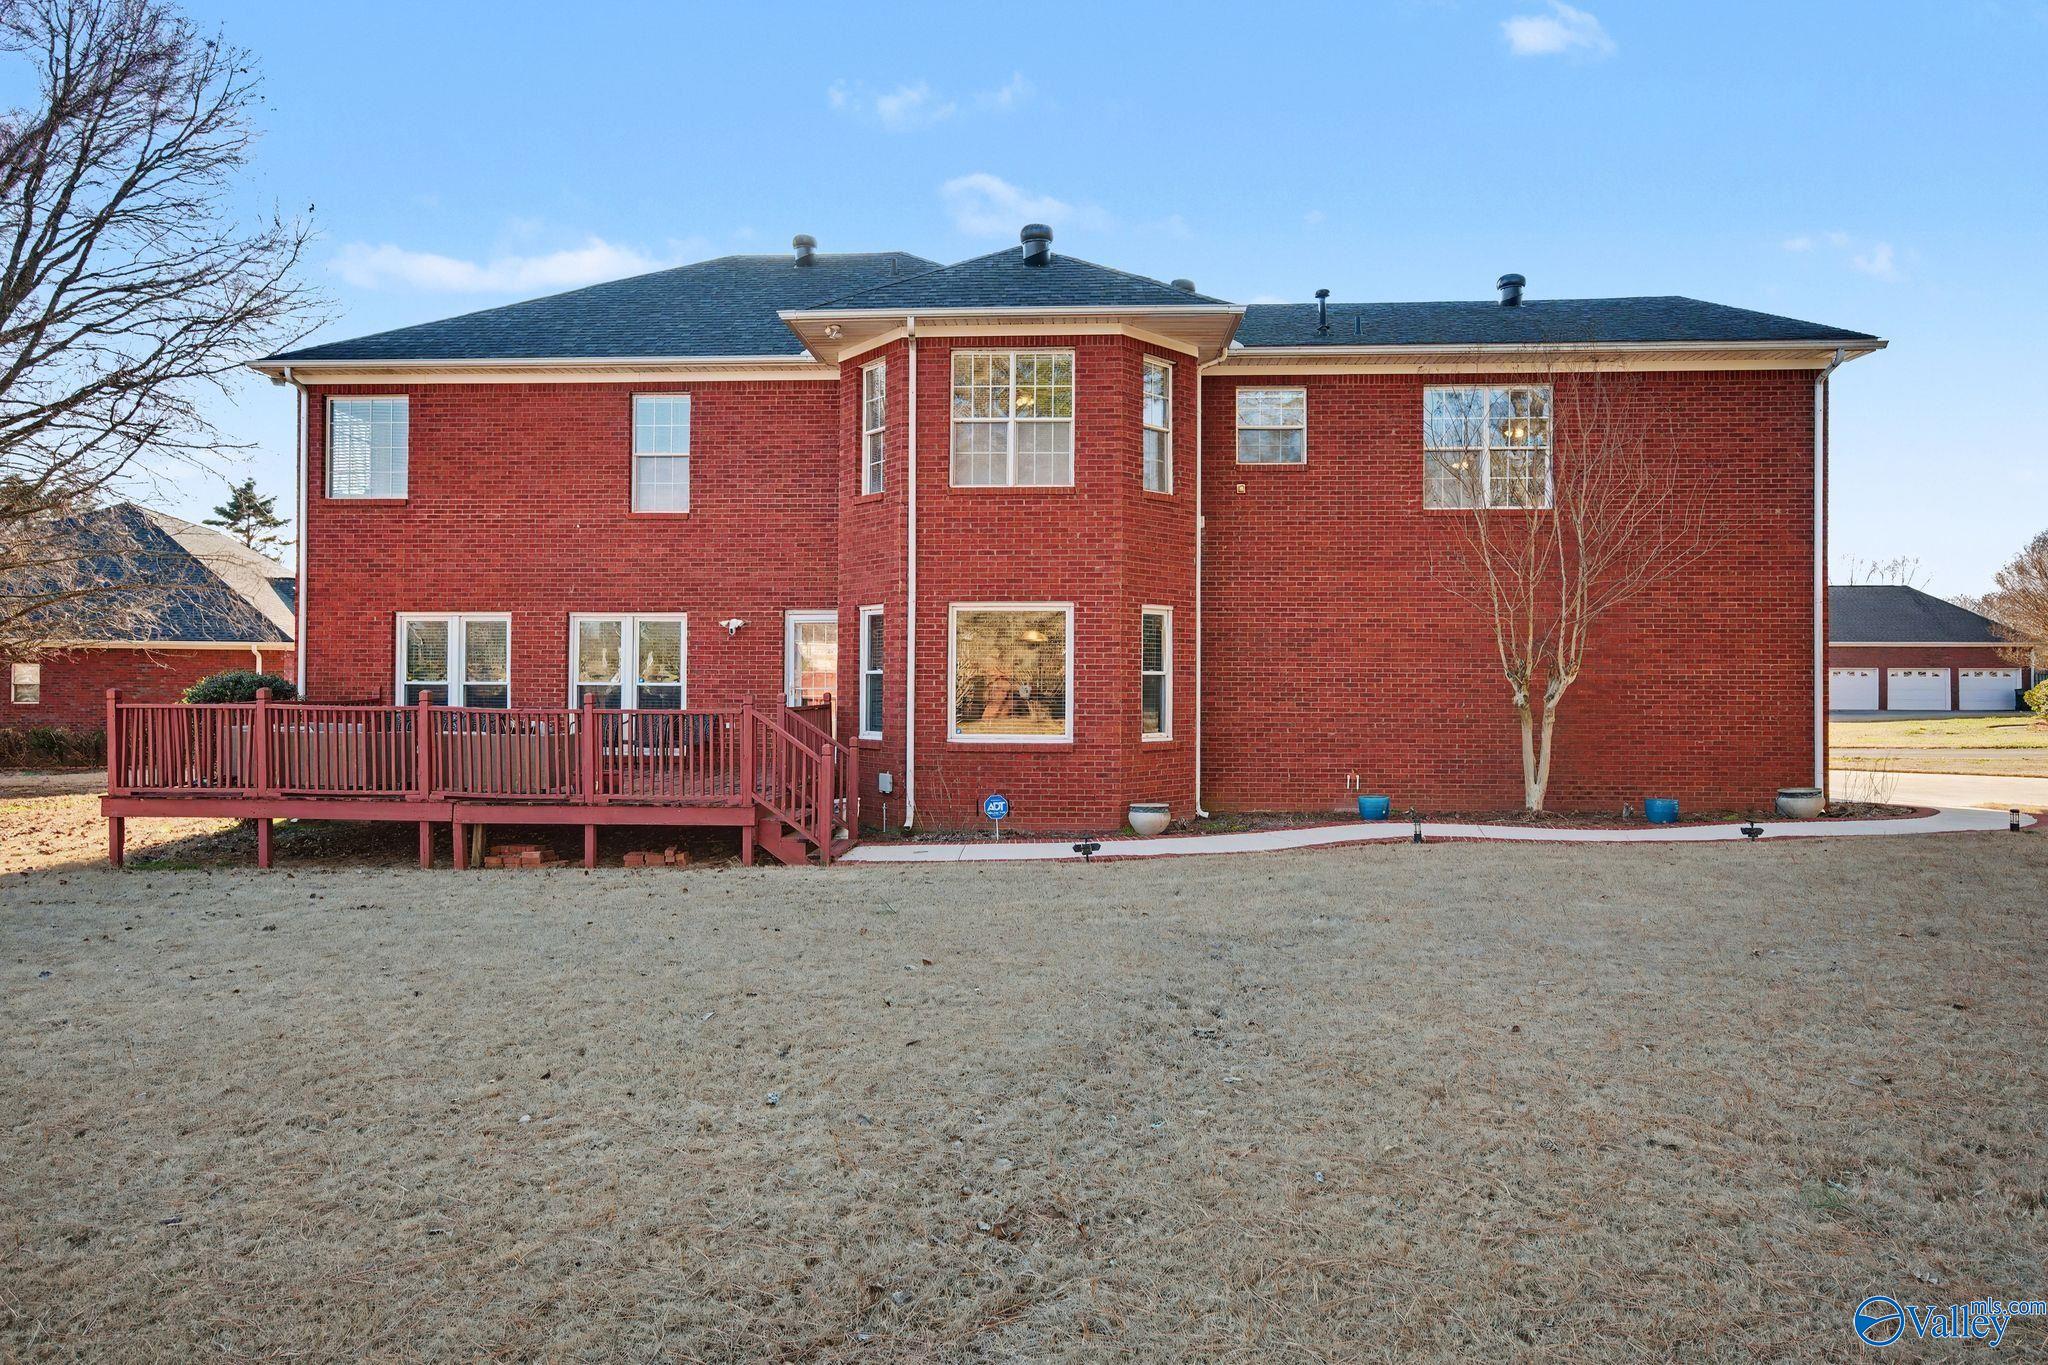
Two-story red brick house with a raised wooden deck and wide dormant lawn.
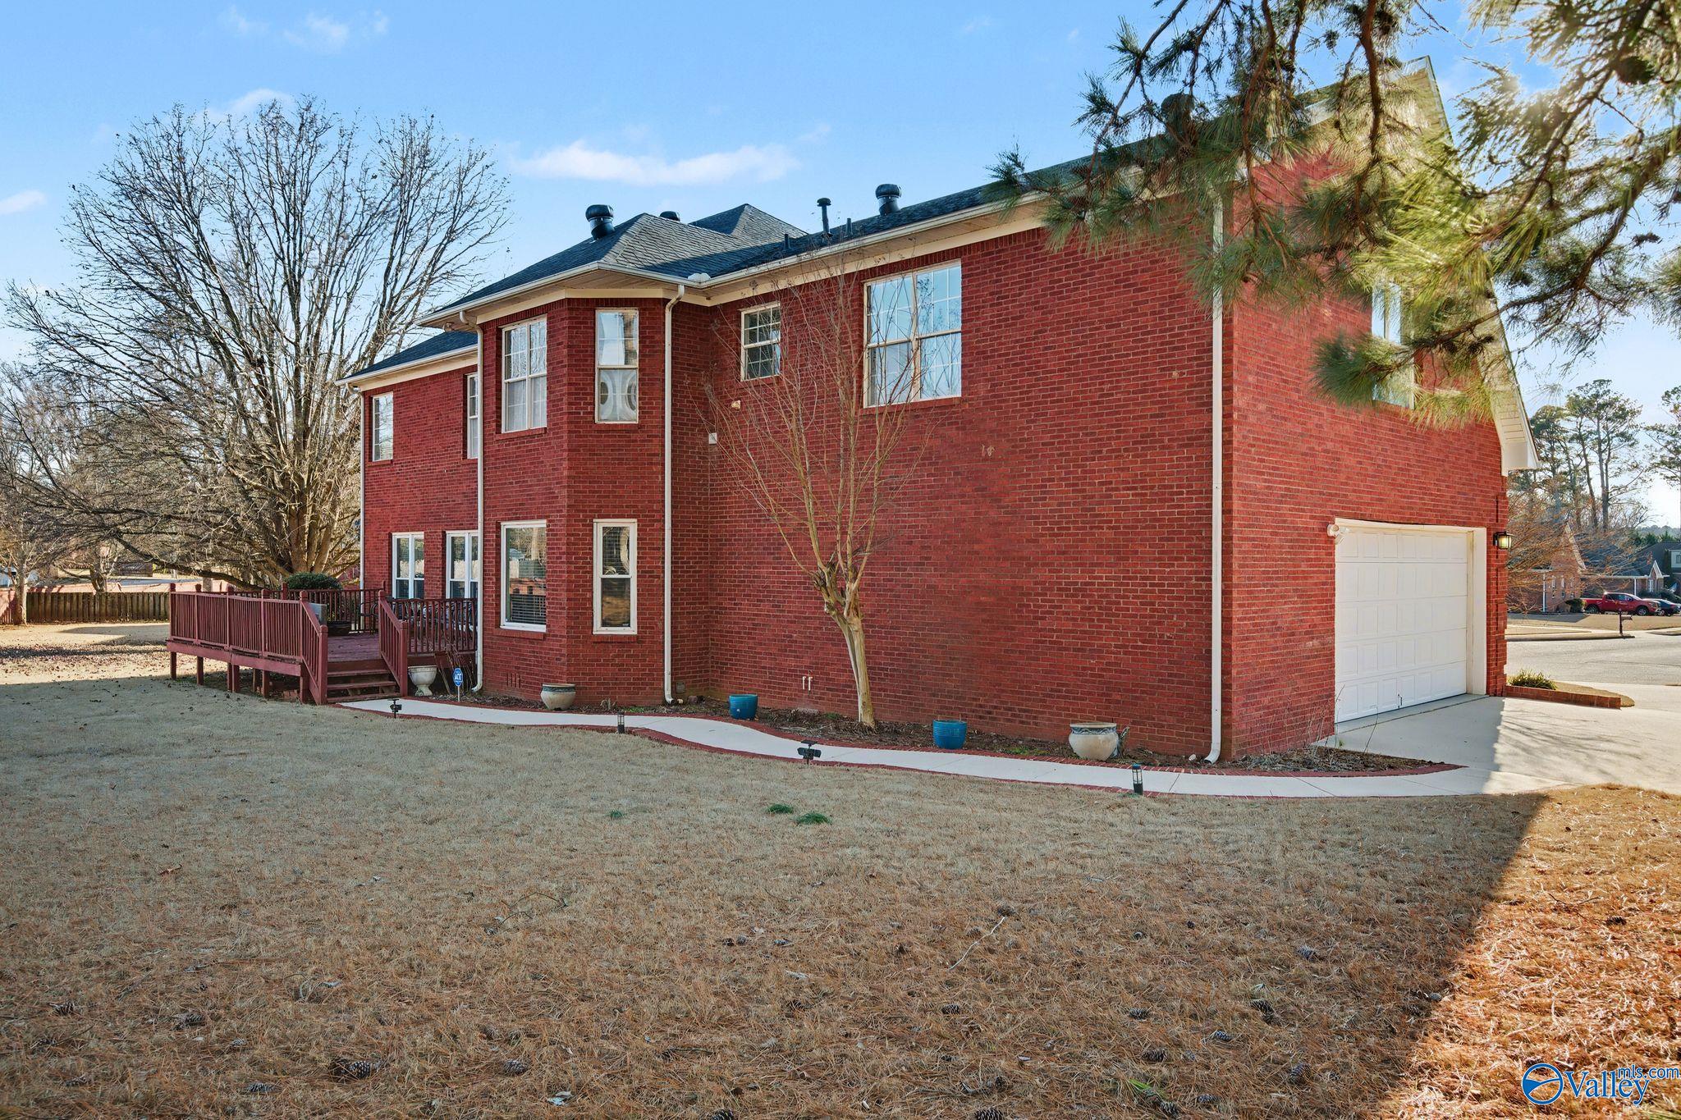
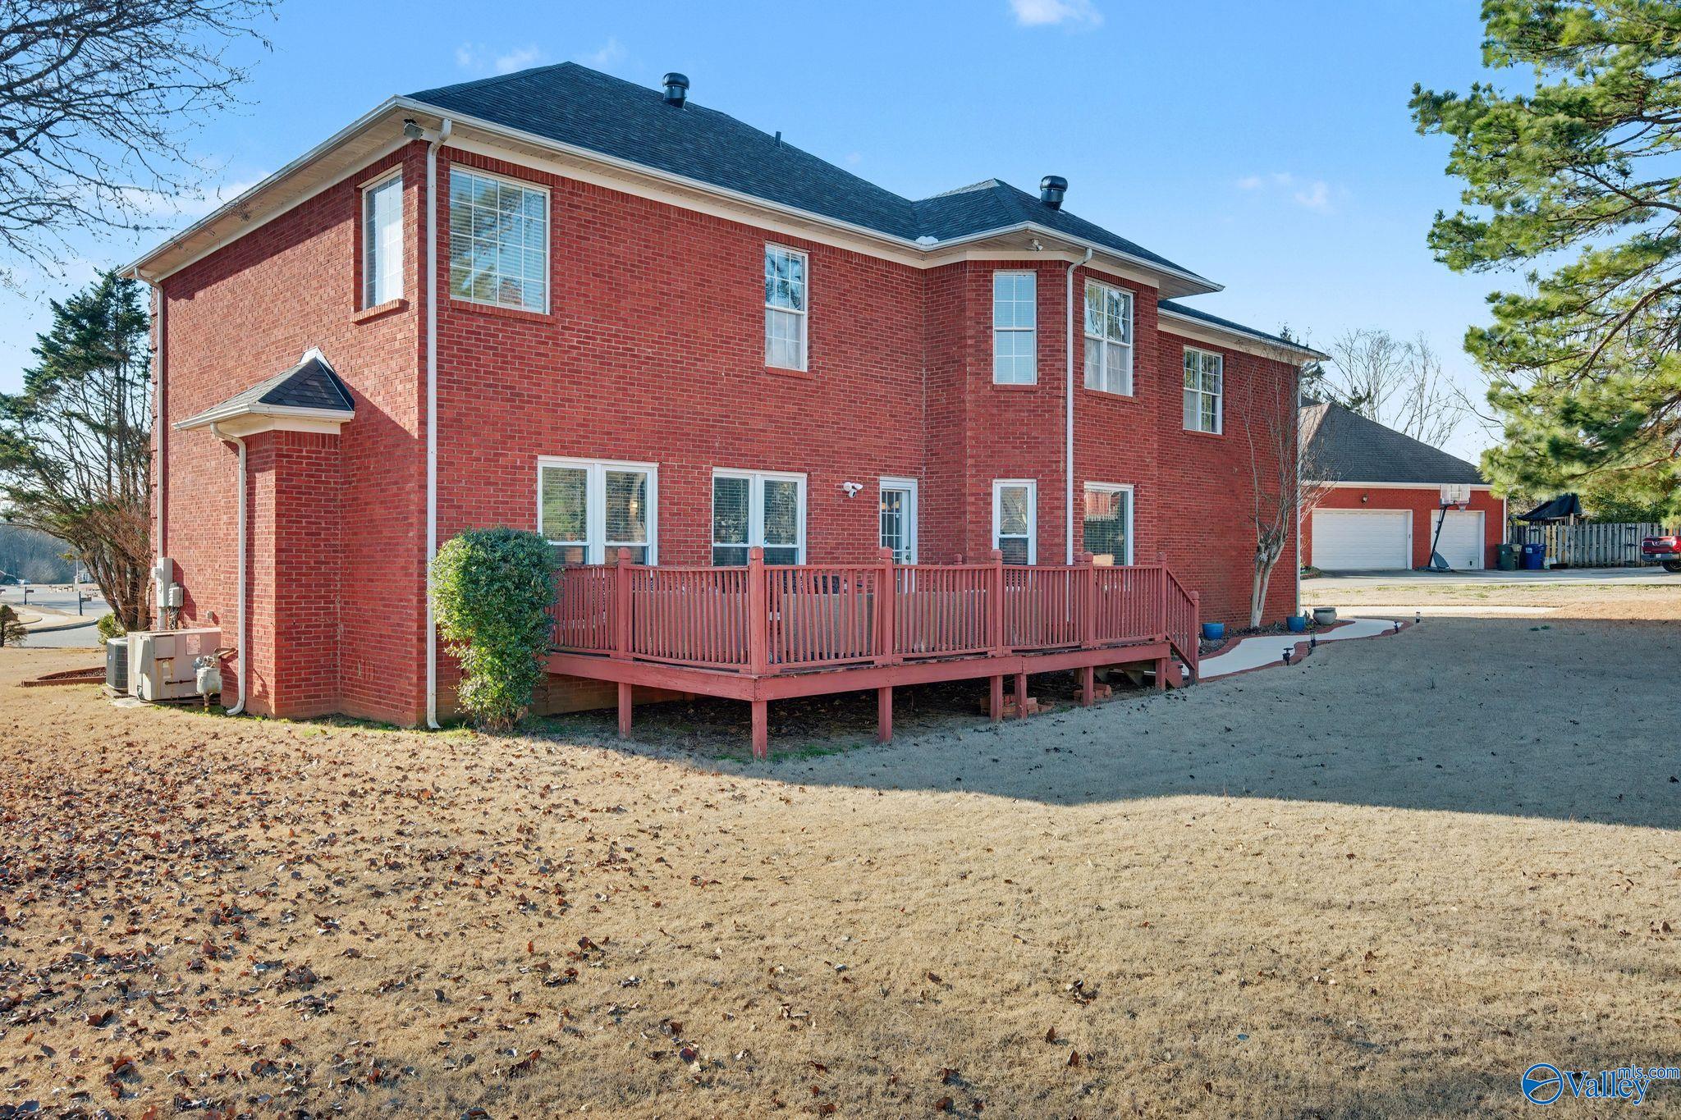
Two-story red brick house with a raised deck and attached garage.
Two-story red brick house with a raised red deck overlooking a dormant lawn.
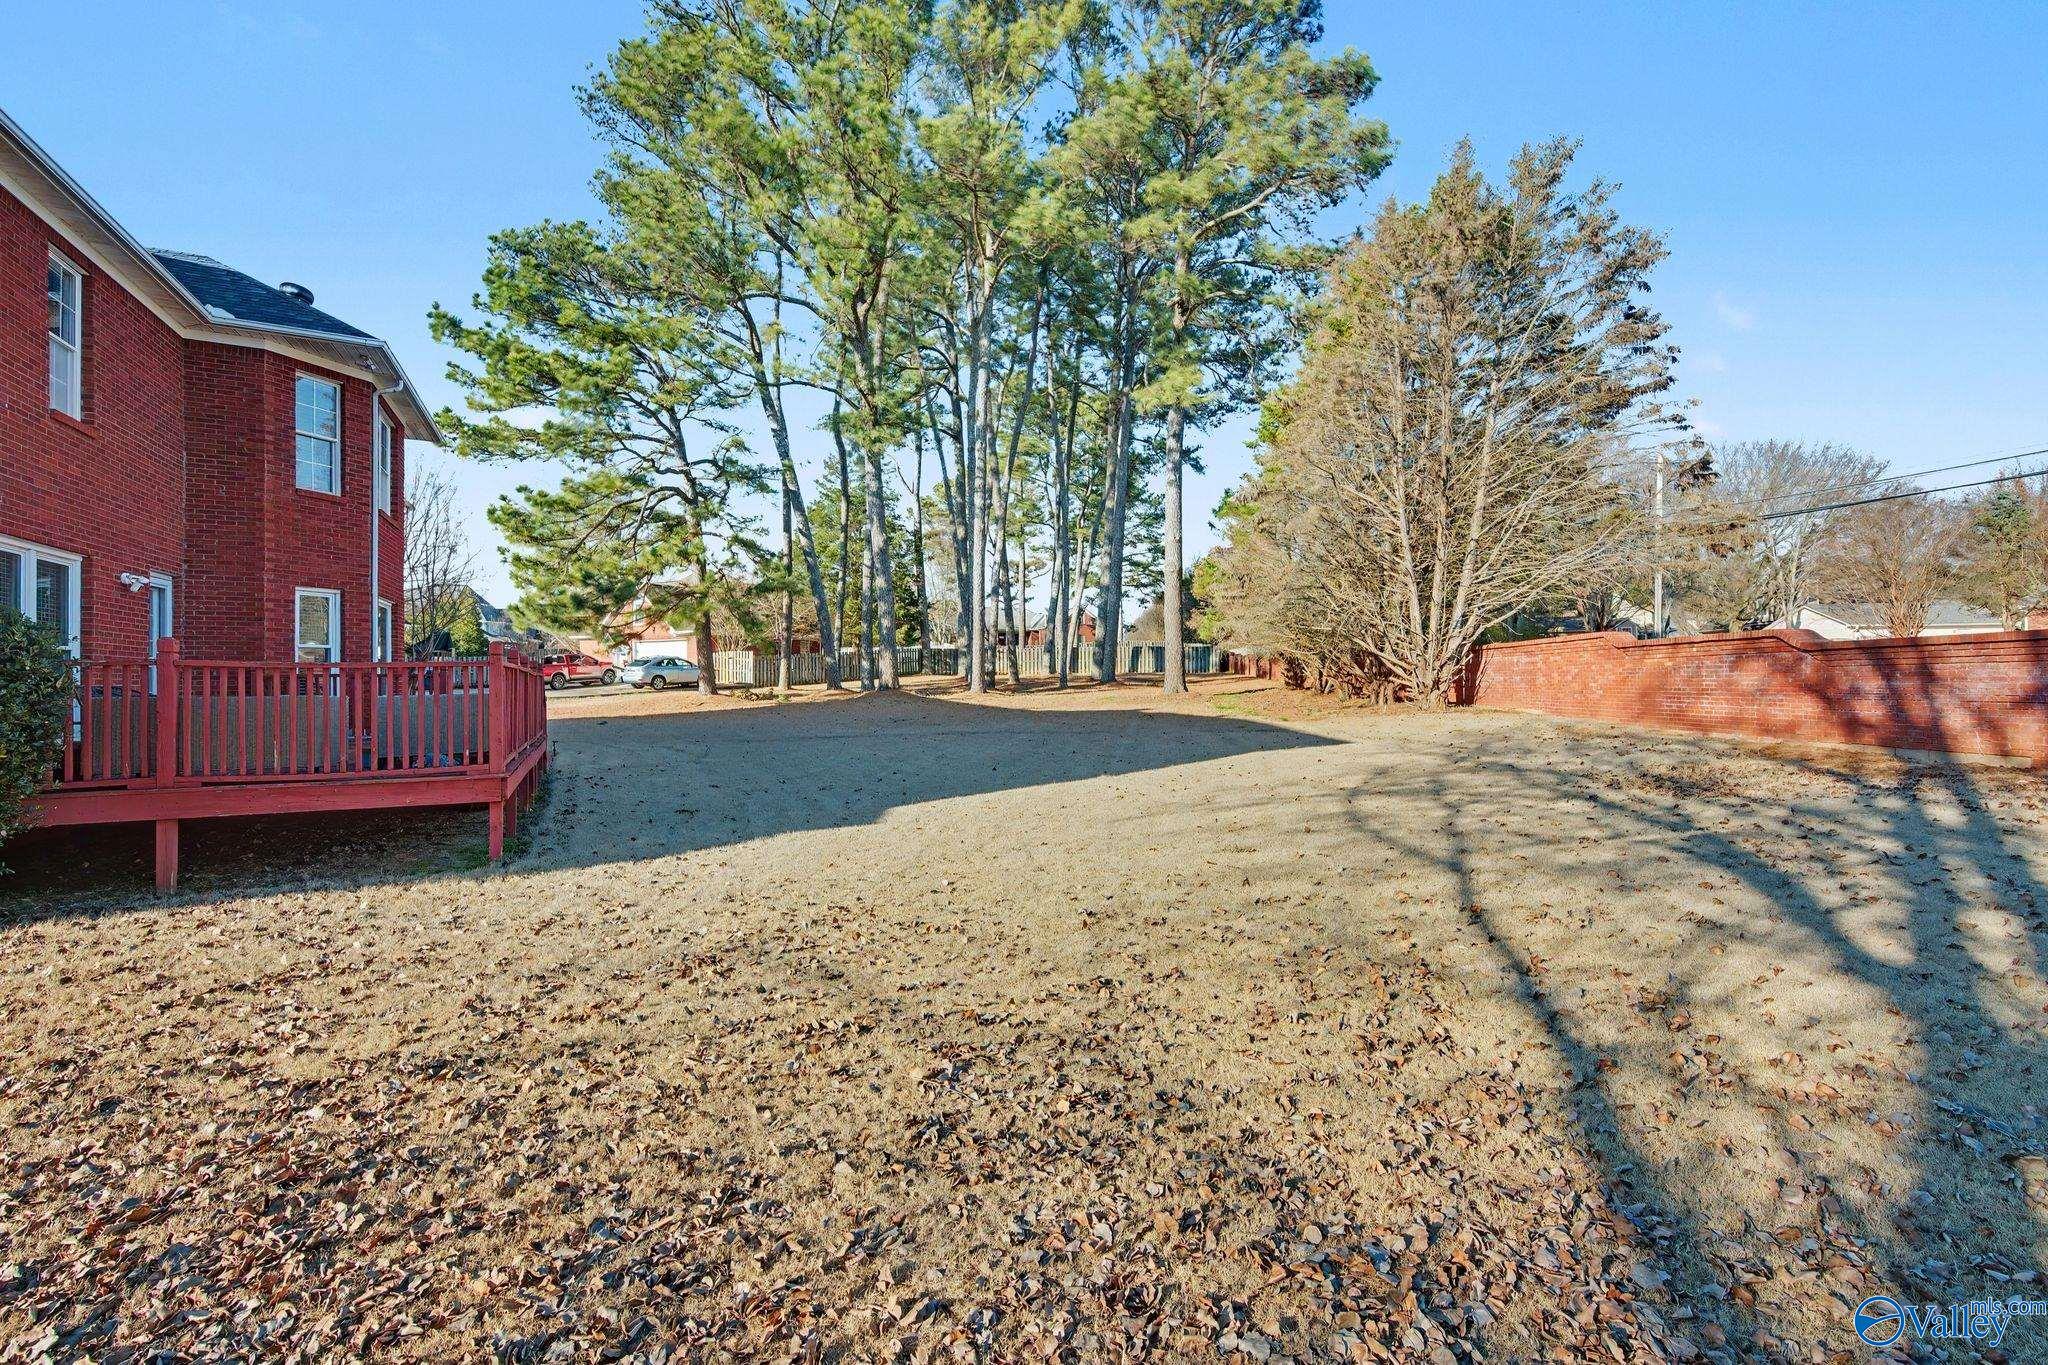
Backyard with a red deck, mature pine trees, and a brick boundary wall.
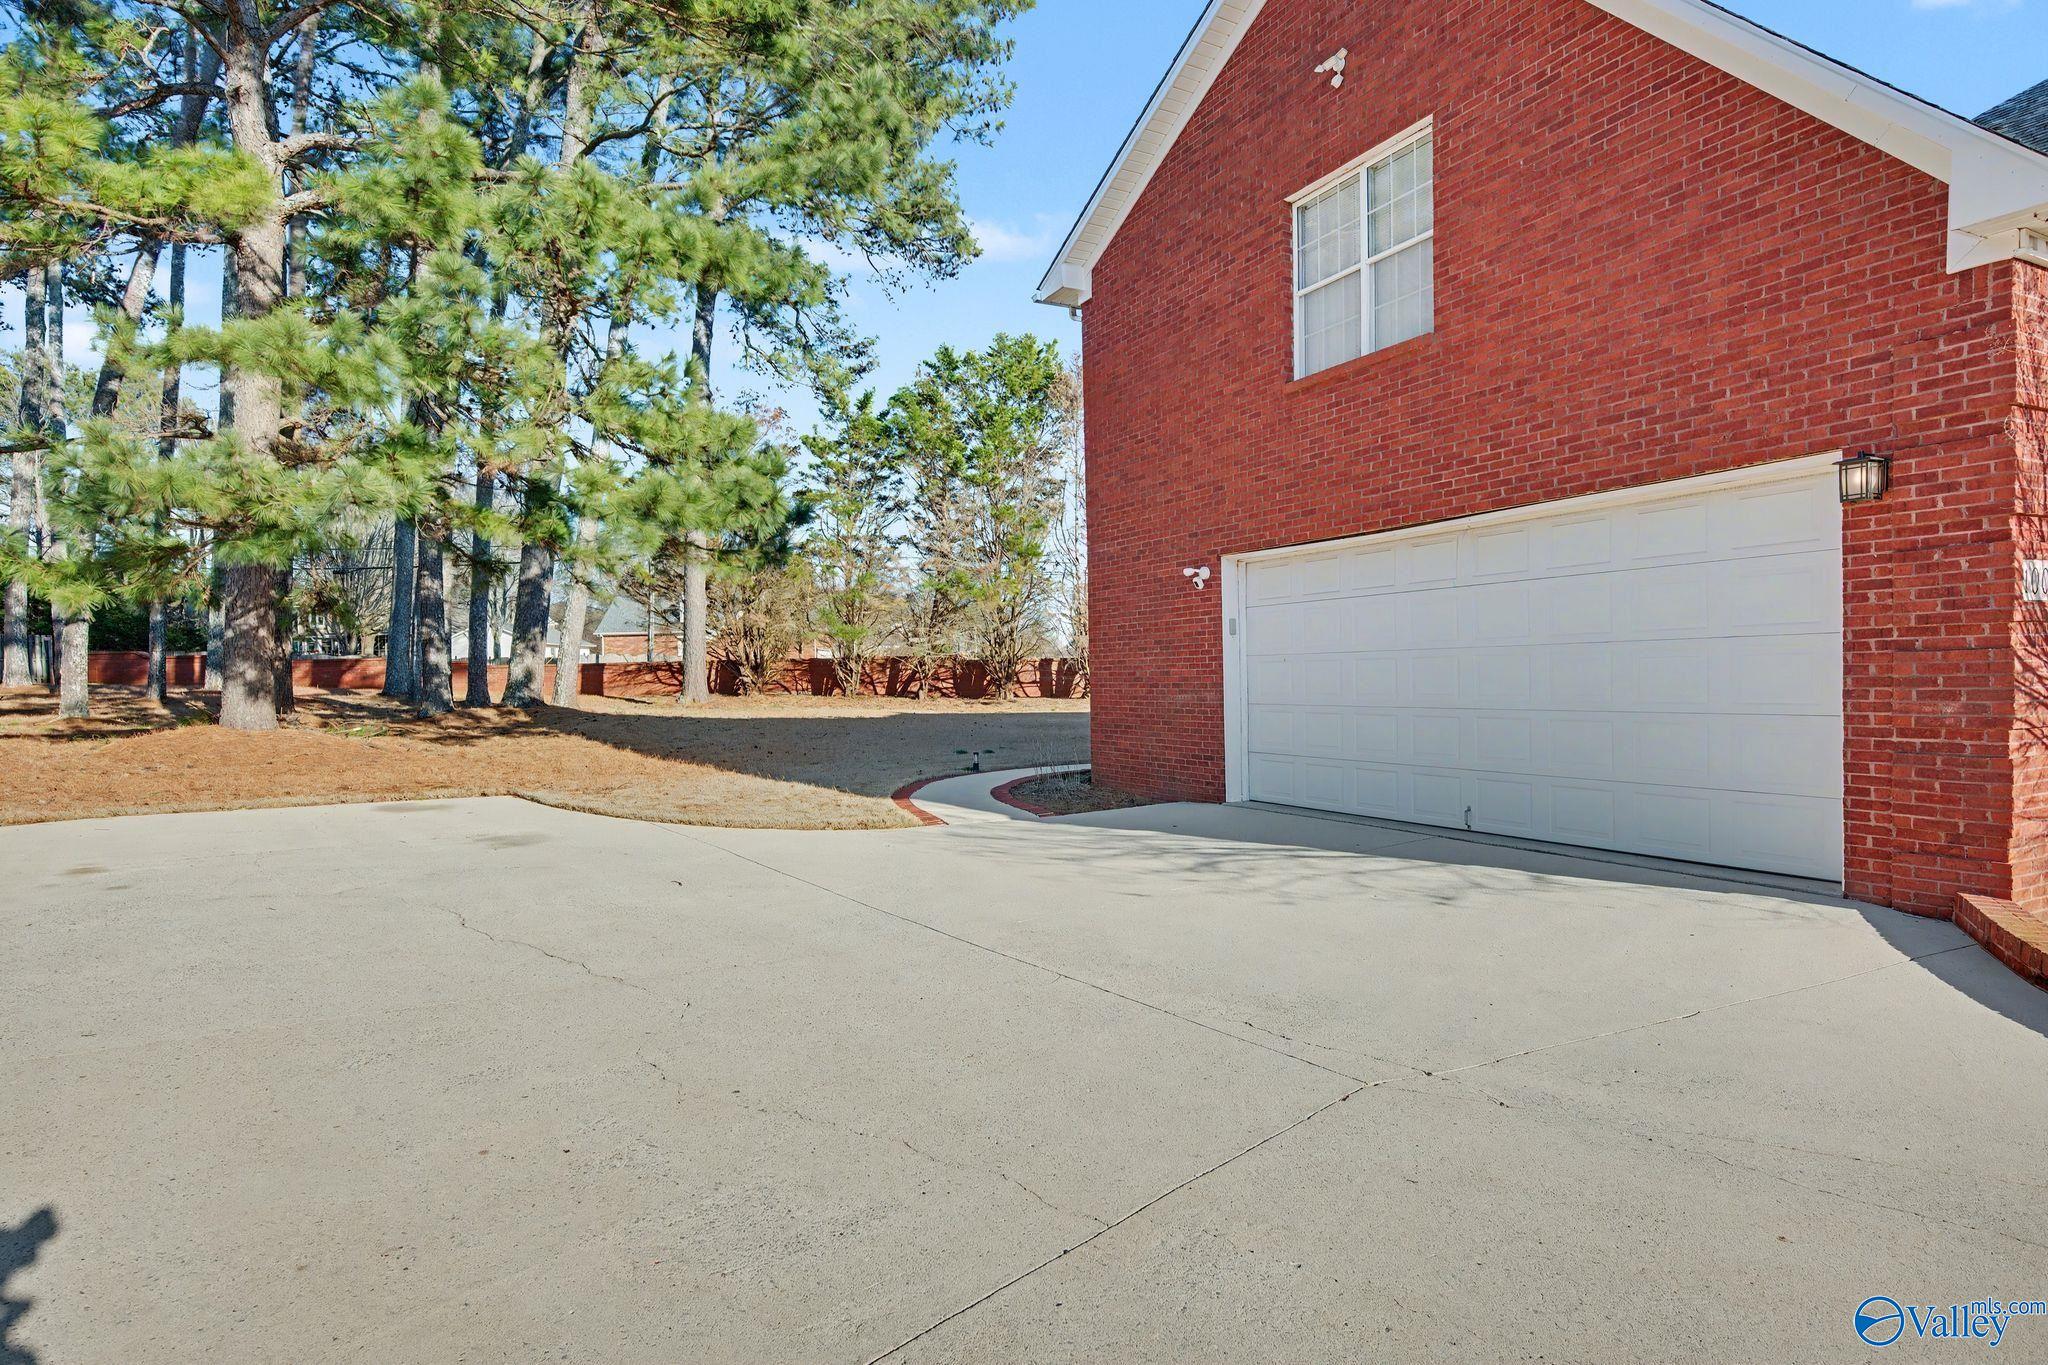
Red brick home with a white garage and wide concrete driveway beside mature pine trees.
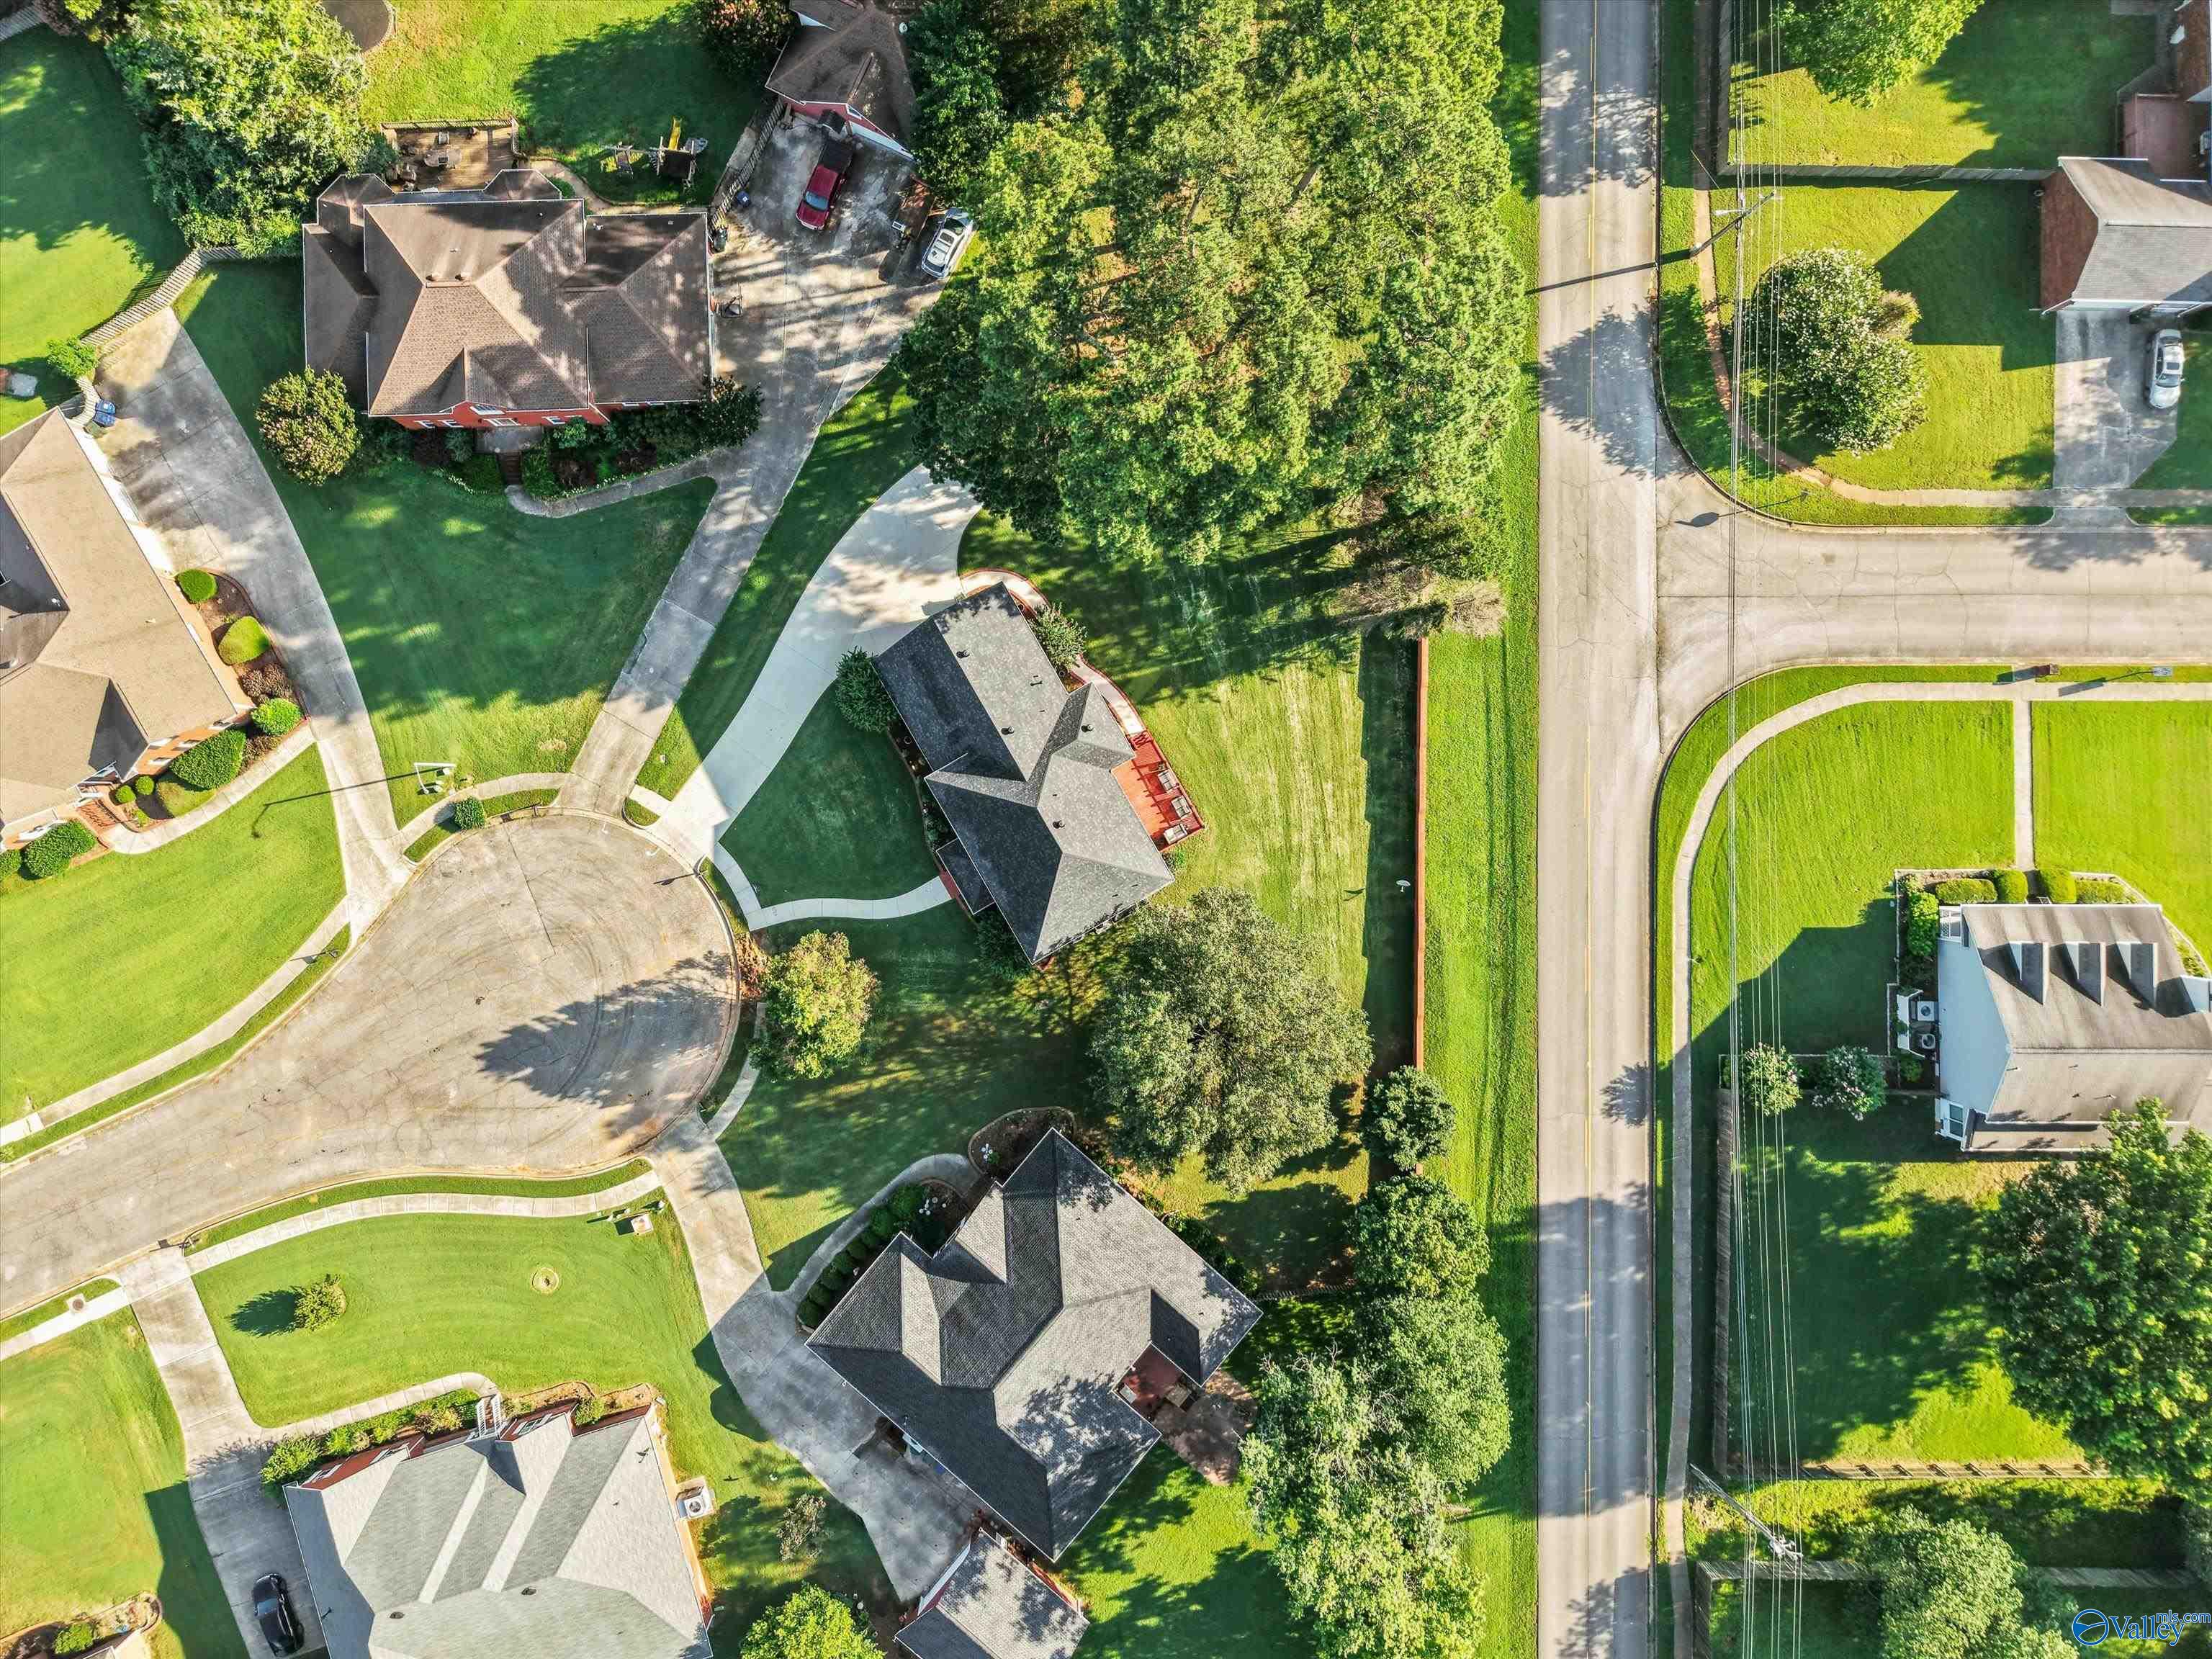
Aerial view of a home on a wooded lot beside a neighborhood cul-de-sac and road.
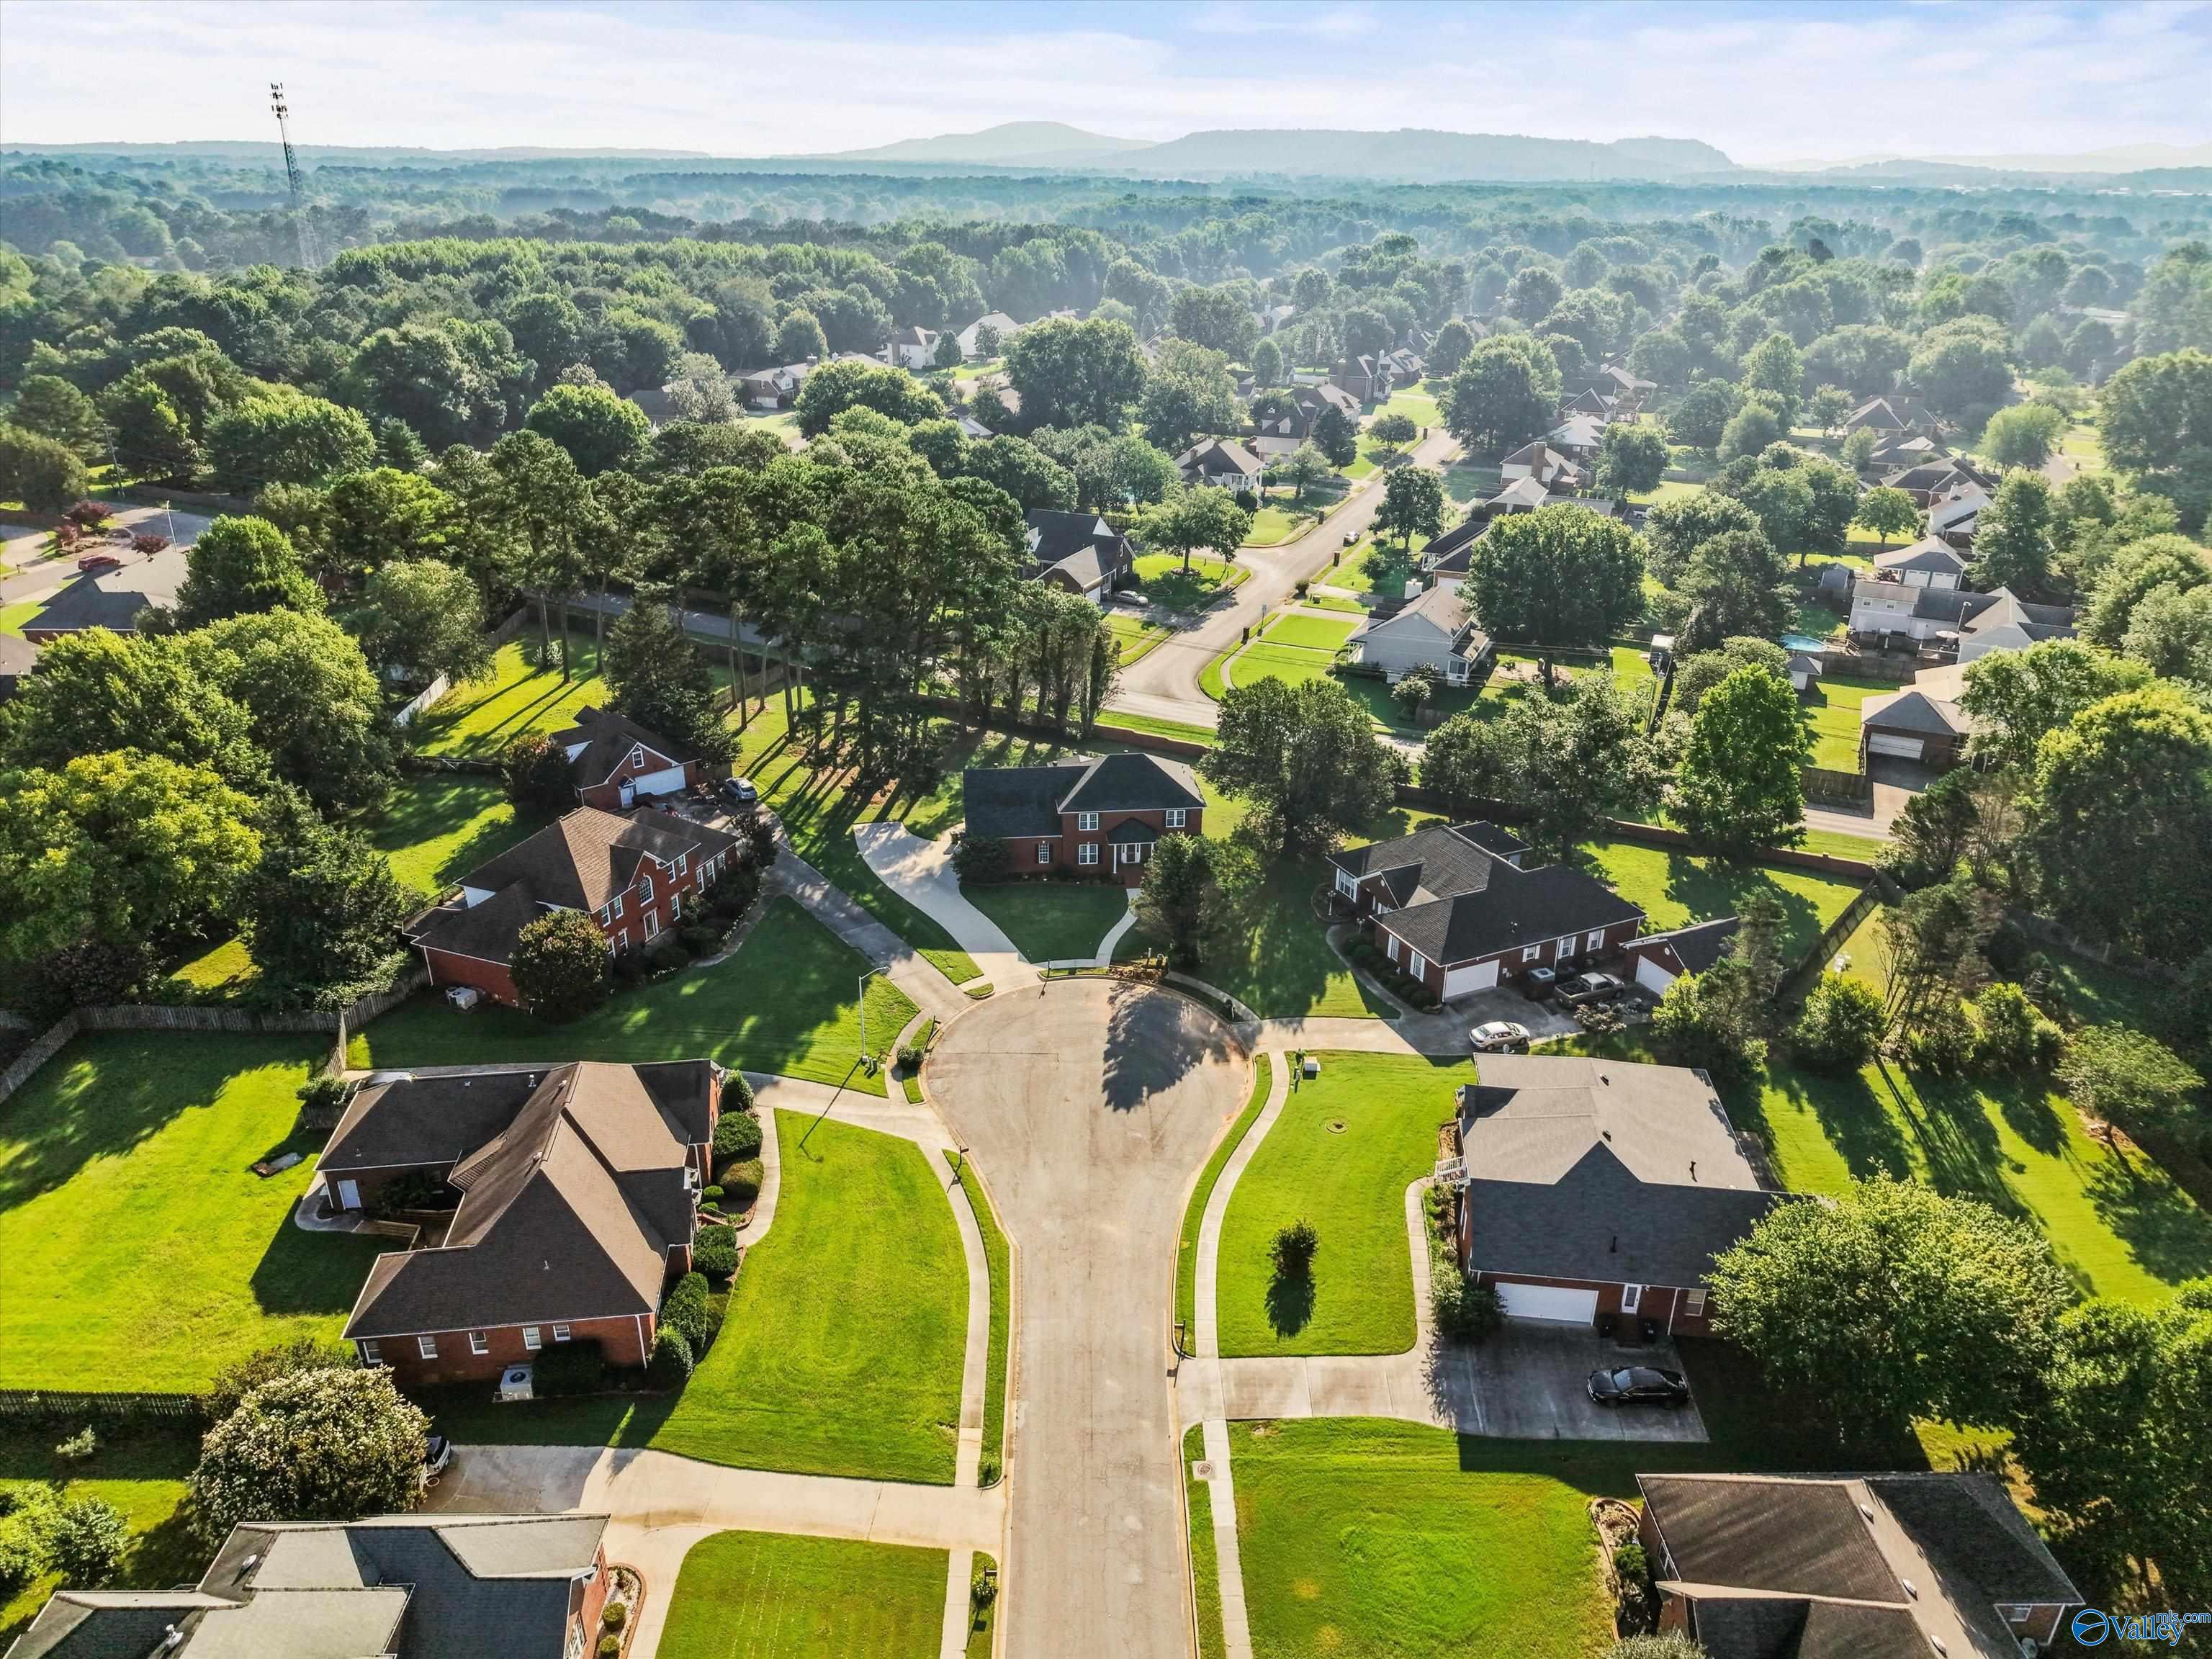
Aerial view of a wooded neighborhood cul-de-sac with distant mountain ridges.
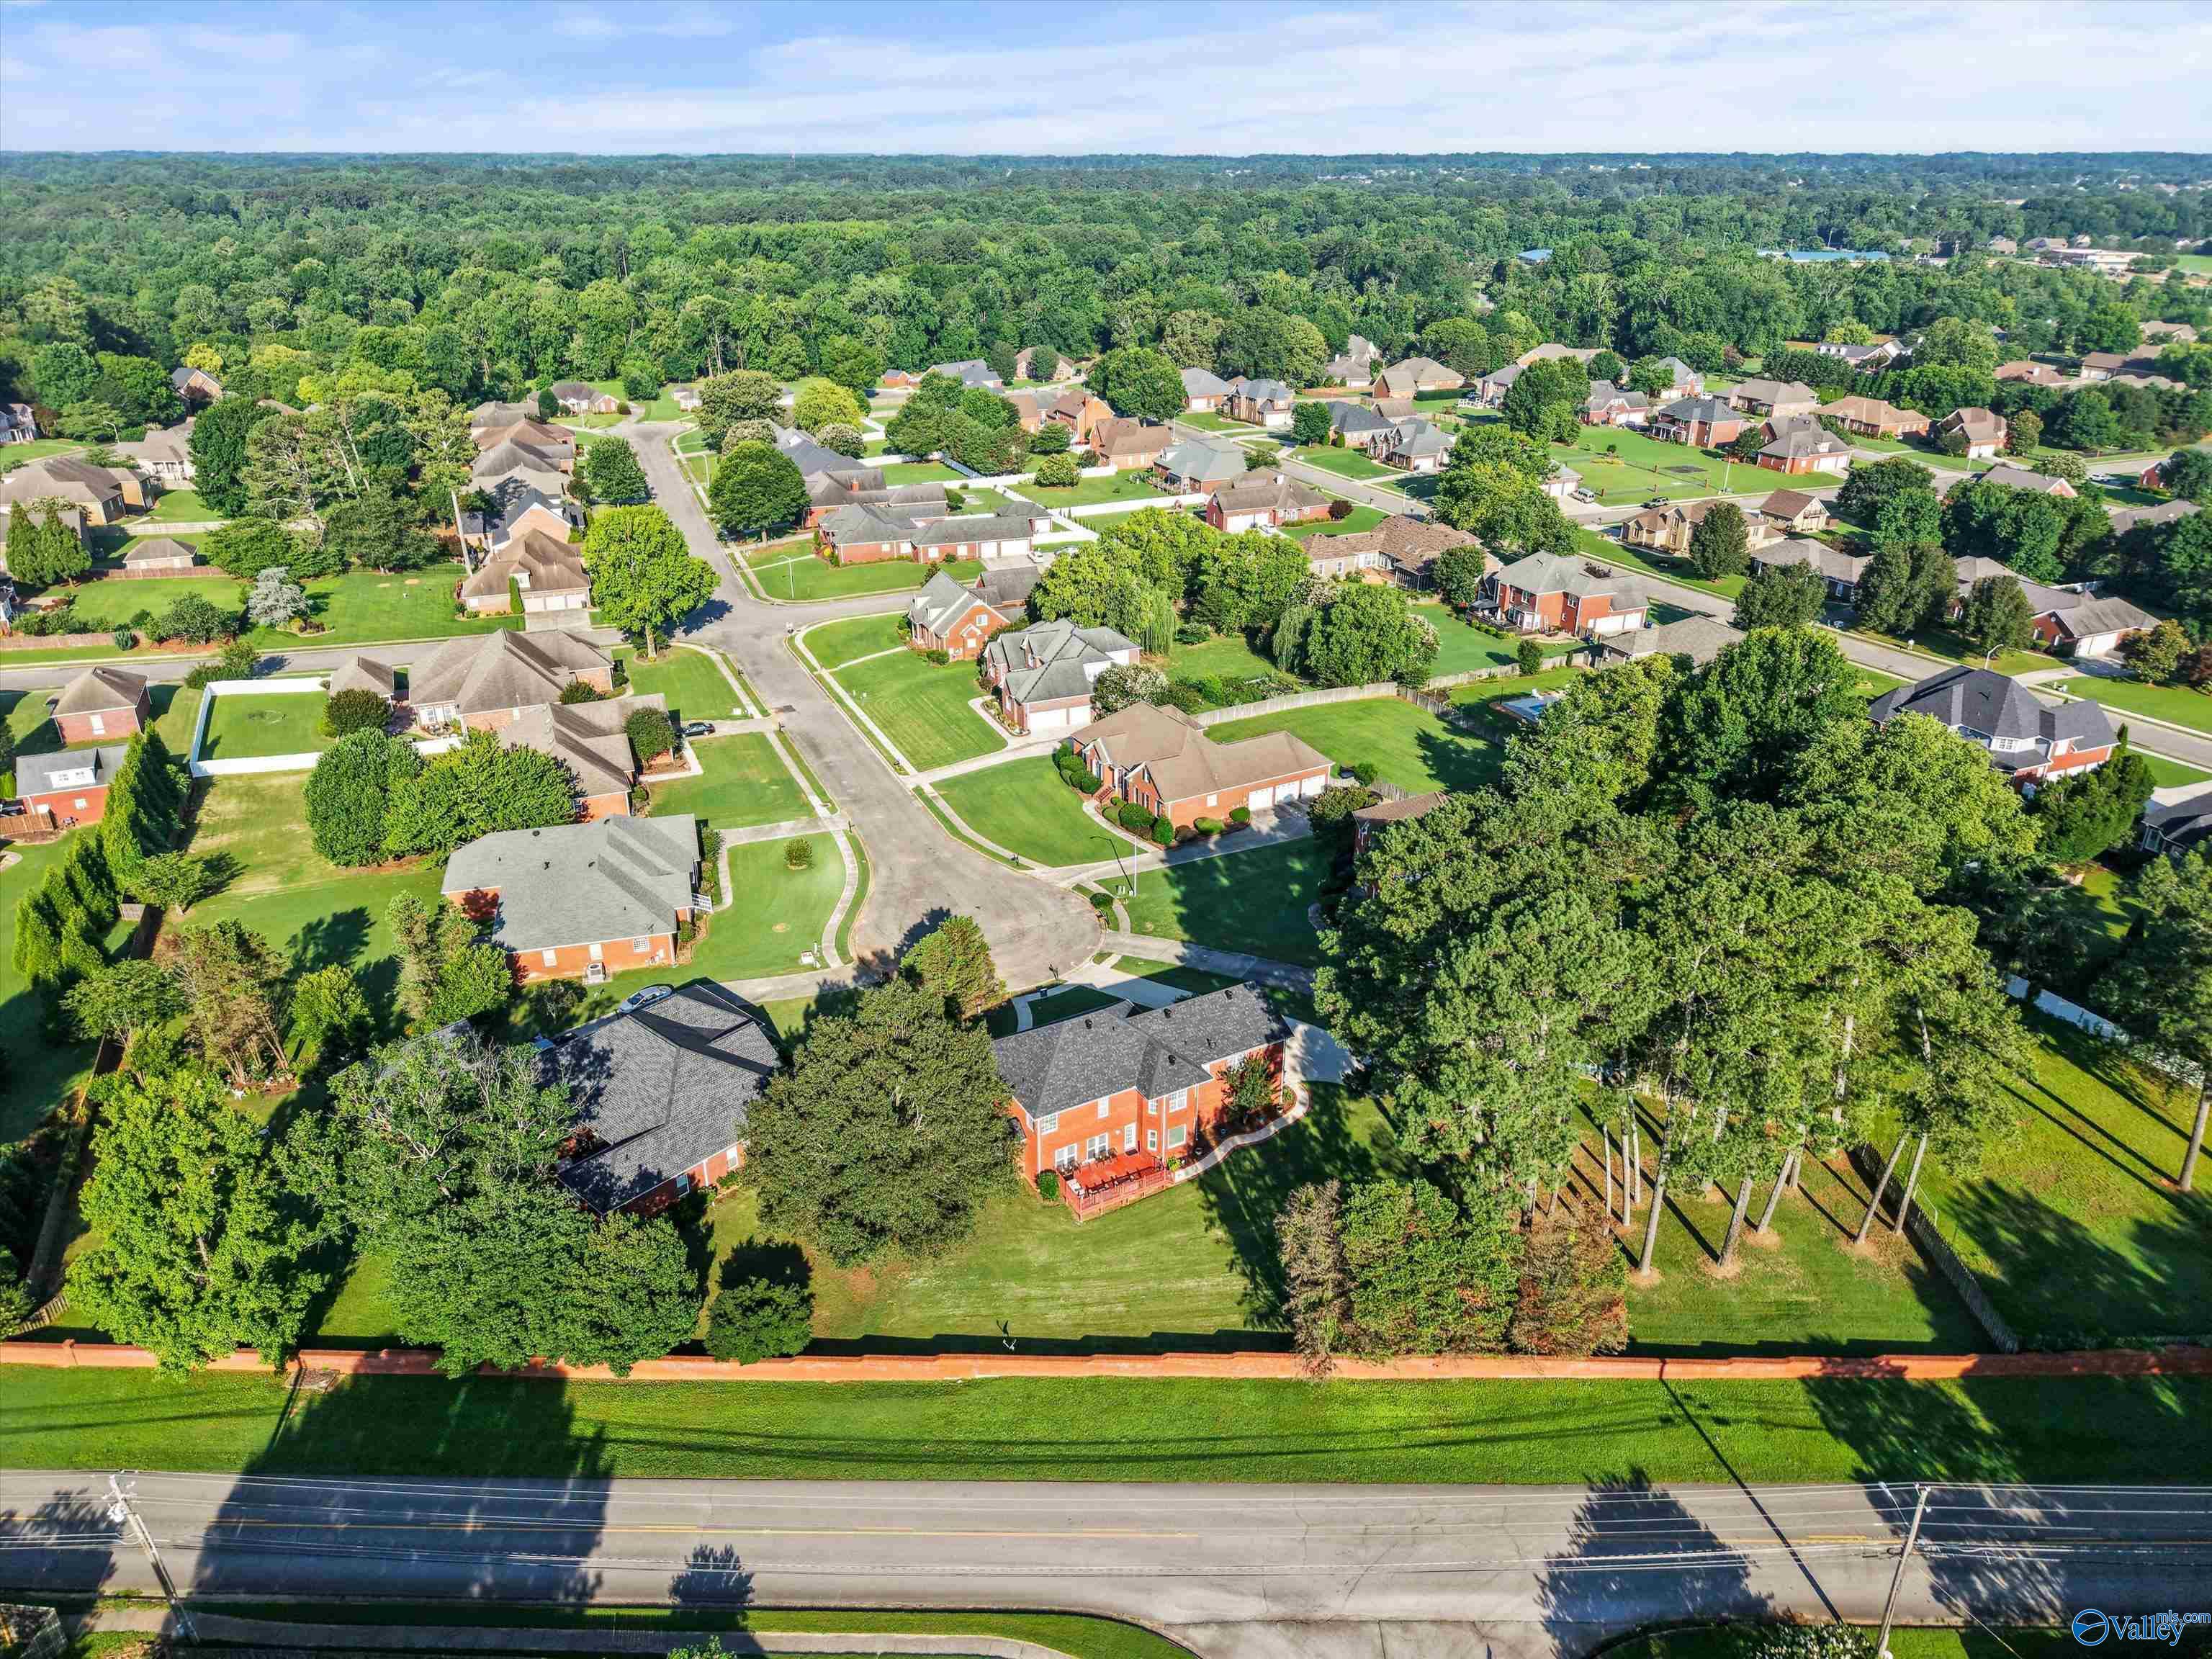
Aerial view of a red-brick home with a large yard and mature trees in a residential neighborhood.
SEE ALL PHOTOS
Two-story red brick house with dark shutters and a curved walkway to the covered entry.
Two-story red brick house with a steep roof, covered porch, and broad concrete driveway.
Aerial view of a two-story red brick home with a curved driveway, lawn, and mature trees.
Red brick two-story home with a curved driveway and landscaped lawn, viewed from above at dusk.
Entry foyer with a white front door, sidelights, tiled floor, patterned rug, and chandelier.
Entry hall with tiled floors and console table, opening into a hardwood-floored dining room.
Furnished home office and sitting room with hardwood floors, patterned chairs, and a chaise lounge by the window.
Living room with hardwood floors, a large white rug, patterned chairs, and two guitars by the entry hall.
Dining room with a set table, dark wood chairs, hardwood floors, and a doorway to the kitchen.
Furnished living room with a stone fireplace, polished hardwood floors, and seating around two area rugs.
Living room with hardwood floors, leather seating, large windows, and a ceiling fan.
Kitchen with a large granite island, dark wood cabinetry, stainless steel appliances, and a window-side dining area.
Kitchen with dark wood cabinetry, granite island, stainless steel appliances, and two black chairs.
Kitchen with cherry cabinetry, granite island, stainless steel appliances, and black bar stools.
Dining area with a dark wood table, black chairs, and large windows overlooking a lawn.
Dining room with a set dark wood table, cross-back chairs, hardwood floors, and bright curtained windows.
Bathroom pedestal sink with a round mirror, stacked-stone wall, patterned towel, and abstract art.
Bathroom with a pedestal sink, round mirror, and stacked-stone accent wall.
Upstairs landing with polished hardwood floors, a wooden stair railing, and an ornate floor mirror.
Furnished bedroom with a large upholstered bed, tray ceiling, curtained window, and patterned accent chair.
Bathroom with a jetted tub beneath two windows and a granite double-sink vanity.
Bathroom corner jetted tub beneath two large windows with blinds and beige walls.
Bathroom with a granite vanity, large mirror, tiled floor, and white shower curtain.
Bedroom with a pink quilted bed, desk, and open doorway to the hall.
Sitting room with a tray ceiling, leather chairs, and sunlight streaming through several windows.
Furnished carpeted room with a tray ceiling, ceiling fan, closet doors, and sunlight across the floor.
Home gym with pink walls, an exercise machine, yoga mat, and weights.
Exercise room with pink walls, an elliptical machine, and workout weights on a shelving unit.
Furnished media room with a large brown sectional, big-screen TV, surround-sound speakers, and treadmill.
Furnished bonus room with a brown sectional, two ceiling fans, treadmill, and storage shelves.
Laundry room with washer and dryer, dark wood cabinets, patterned wallpaper, and a window with blinds.
Wooden deck beside a brick house, furnished with wicker seating and metal chairs.
Two-story red brick house with a raised wooden deck and wide dormant lawn.
Two-story red brick house with a raised deck and attached garage.
Two-story red brick house with a raised red deck overlooking a dormant lawn.
Backyard with a red deck, mature pine trees, and a brick boundary wall.
Red brick home with a white garage and wide concrete driveway beside mature pine trees.
Aerial view of a home on a wooded lot beside a neighborhood cul-de-sac and road.
Aerial view of a wooded neighborhood cul-de-sac with distant mountain ridges.
Aerial view of a red-brick home with a large yard and mature trees in a residential neighborhood.
For Sale

100 Thomas Woods Court

100 Thomas Woods Court, Huntsville, AL 35806

$499,900
Located on a quiet cul-de-sac, this home offers great curb appeal and sits on a huge.71-acre lot, providing space, privacy, and convenience. With an easy commute to Cummings Research Park and Redstone Arsenal, this location is ideal for professionals seeking accessibility and comfort. Inside, hardwood floors grace the main living areas, complemented by a formal dining room, private study, and a spacious family room with a gas-burning fireplace. A huge bonus room offers flexible space for a media room, home office or 5th bedroom. Enjoy outdoor living on the large deck, along with the benefit of a spacious garage. New roof installed Sept 2023. Community amenities include a pool and clubhouse.

4
beds

3
baths

3,210 Sq.Ft. LIVING AREA

0.71 Acres lot

Kathy Mann

Kathy Mann

Features & Amenities

Interior

  • total bedrooms4
  • Total bathrooms3
  • full bathrooms2
  • half bathroom1
  • Fireplace One, Gas Log

Area & Lot

  • Status For Sale
  • Living Area3,210 Sq.Ft.
  • Lot Area0.71 Acres
  • MLS® ID21908186
  • TypeResidential
  • YEAR BUILT1998
  • Architecture StylesTraditional
  • Elementary SchoolMonrovia
  • Middle SchoolMonrovia
  • High SchoolSparkman

Exterior

  • water SourcePublic
  • parkingGarage-Two Car, Garage Faces Side, Driveway-Concrete
  • HEAT TYPECentral 2, Electric
  • AIR CONDITIONINGCentral 2
  • sewerSeptic Tank
  • HOA AmenitiesClubhouse, Pool, Common Grounds

Financial

  • Sales Price$499,900
  • HOA $325/yr
Two-story red brick house with a steep roof, covered porch, and broad concrete driveway.

Schedule a Showing

I would love to show you my beautiful property. Please select your preferred date and time below. I will be in touch shortly to confirm your appointment.

Schedule a Showing

I would love to show you my beautiful property. Please select your preferred date and time below. I will be in touch shortly to confirm your appointment.
Thank you for your interest in 100 Thomas Woods Court, Huntsville, AL 35806. We are reviewing your request and will be in touch shortly!

Mortgage Calculator

Estimate your monthly mortgage payment, including the principal and interest, property taxes, and HOA. Adjust the values to generate a more accurate rate.
All estimates are provided for informational purposes only. Actual amounts may vary.
$0,000 Your Payment 20 15 65
$0,000 Your Payment

Work With Kathy

Get assistance in determining current property value, crafting a competitive offer, writing and negotiating a contract, and much more. Contact me today.

Follow Me on Instagram